Save
Ask
Tour
Hide
Share
$1,100,000
New Listing

135 Black Bear Court
Chapel Hill, NC 27516

For Sale|Single Family Residence|Active
4
Beds
4
Total Baths
3
Full Baths
1
Partial Bath
3,460
SqFt
$318
/SqFt
2026
Built
Subdivision:
Morgan Ridge
County:
Chatham

Due to the health concerns created by Coronavirus we are offering personal 1-1 online video walkthough tours where possible.
Call Now: 919.818.5001
Is this the listing for you? We can help make it yours.
919.818.5001
135 Black Bear Court135 Black Bear Court135 Black Bear Court135 Black Bear Court
Save
Ask
Tour
Hide
Share

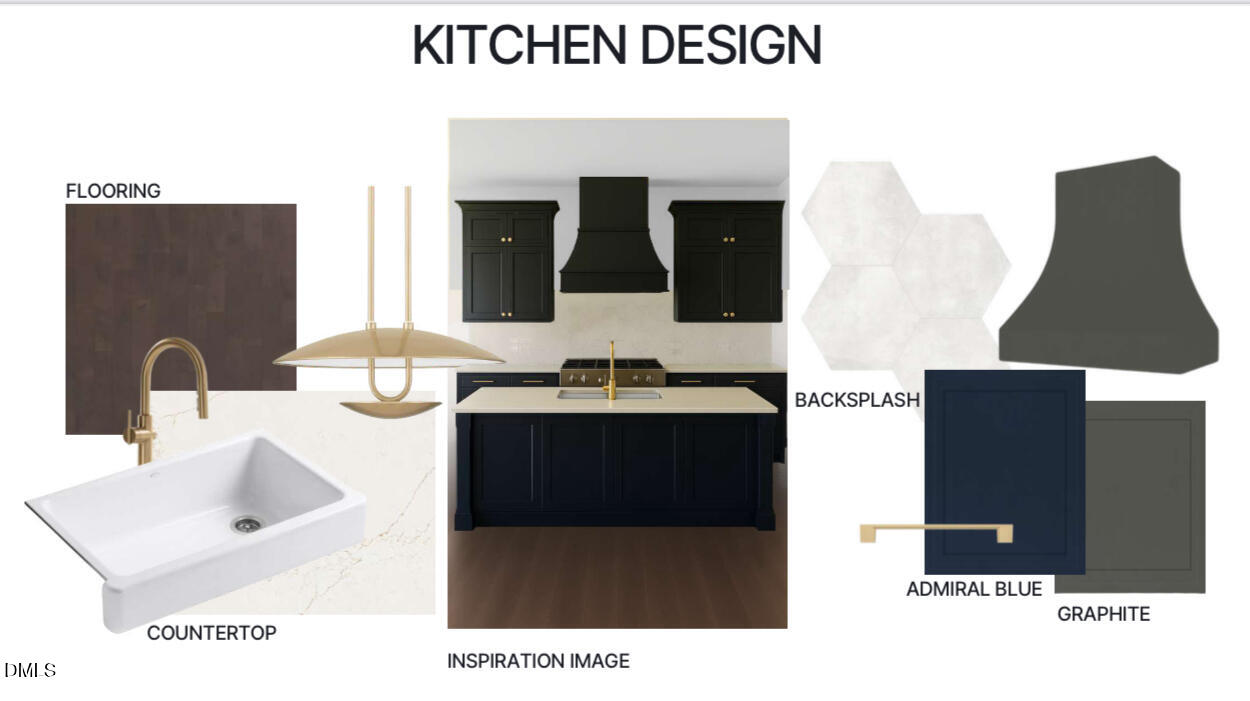
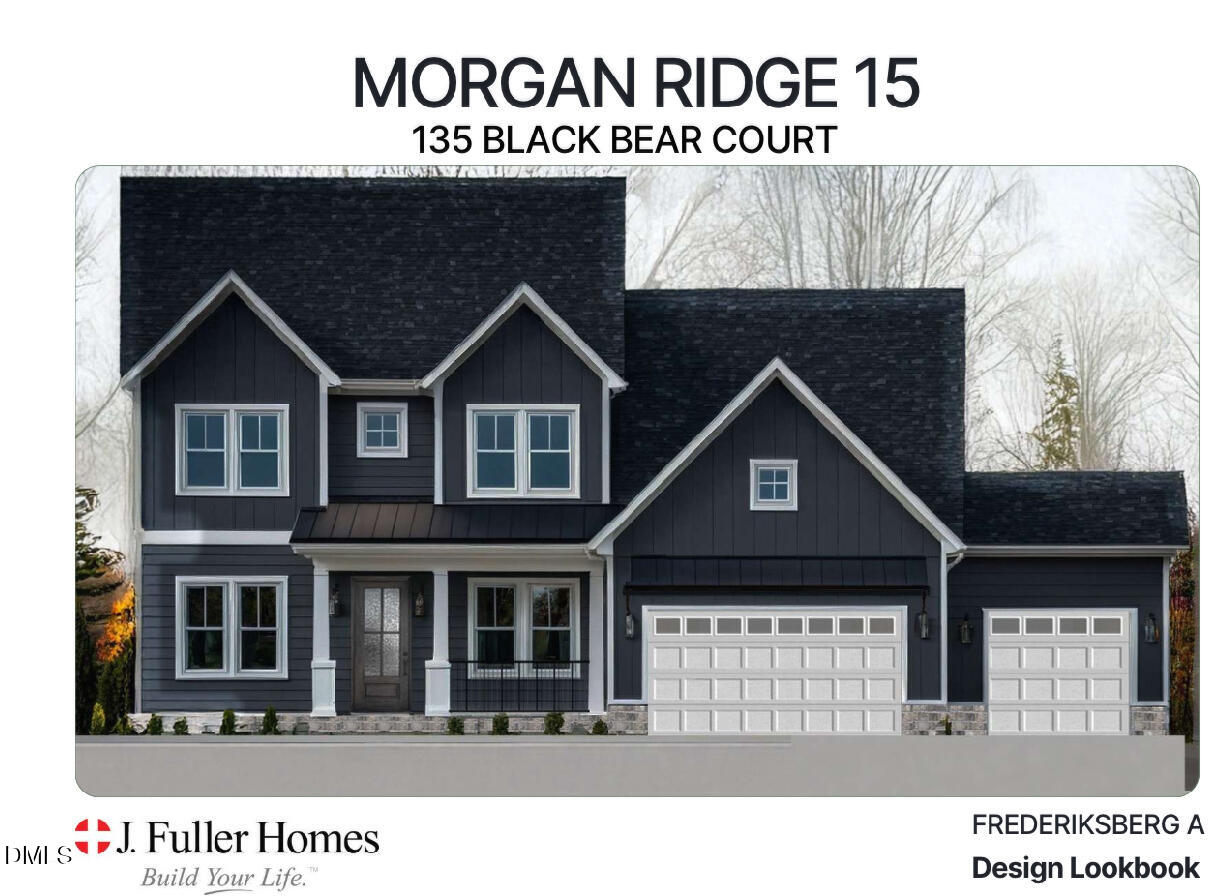
ACTIVELY UNDER CONSTRUCTION - Move in by October 2026. Experience the best of Chapel Hill living in this exceptional new construction home, ideally located just minutes from renowned dining, shopping, healthcare, and the University of North Carolina. Nestled on a spacious, tree-lined homesite in Morgan Ridge, this home offers over 3,400 square feet of thoughtfully designed living space with the perfect balance of comfort, function, and style. The main-level primary suite provides a private retreat with direct access to the screened porch, overlooking the peaceful backyard. Designed for both everyday living and entertaining, the gourmet kitchen features a butler's pantry and flows seamlessly into the family room, formal dining room, and outdoor living spaces. Oversized mudroom, laundry and dedicated office round out the main level. Upstairs, you'll find three spacious bedrooms, a dedicated media room, a versatile bonus room, and generous walk-in storage, providing flexible space for family, guests, hobbies, or working from home. With quality craftsmanship, a functional floor plan, and one of Chapel Hill's most convenient locations, this home offers an exceptional opportunity to enjoy luxury new construction in Morgan Ridge.

Save
Ask
Tour
Hide
Share
Listing Snapshot
Price 
$1,100,000
Days On Site 
0 Days
Bedrooms 
4
Inside Area (SqFt) 
3,460 sqft
Total Baths 
4
Full Baths 
3
Partial Baths 
1
Lot Size 
1.43 Acres
Year Built 
2026
MLS® Number 
10181788
Status 
Active
Property Tax 
$536.15
HOA/Condo/Coop Fees 
$104.67 monthly
Sq Ft Source 
N/A
Friends & Family
Recent Activity
7 hours agoListing updated with changes from the MLS®
22 hours agoListing first seen on site
General Features
Acres 
1.43
Attached Garage 
Yes
Garage 
Yes
Garage Spaces 
3
Levels 
Two
Parking 
Attached
Property Condition 
Under ConstructionNew Construction
Property Sub Type 
Single Family Residence
Sewer 
Septic Tank
Special Circumstances 
Standard
SqFt Above 
3460
SqFt Total 
3460
Style 
Traditional
Water Source 
Public
Zoning 
R-1
Interior Features
Appliances 
Double OvenGas Cooktop
Basement 
Crawl Space
Cooling 
Central AirZoned
Fireplace 
Yes
Fireplace Features 
Family Room
Fireplaces 
1
Flooring 
CarpetCombinationTile
Heating 
Heat PumpZonedNone
Interior 
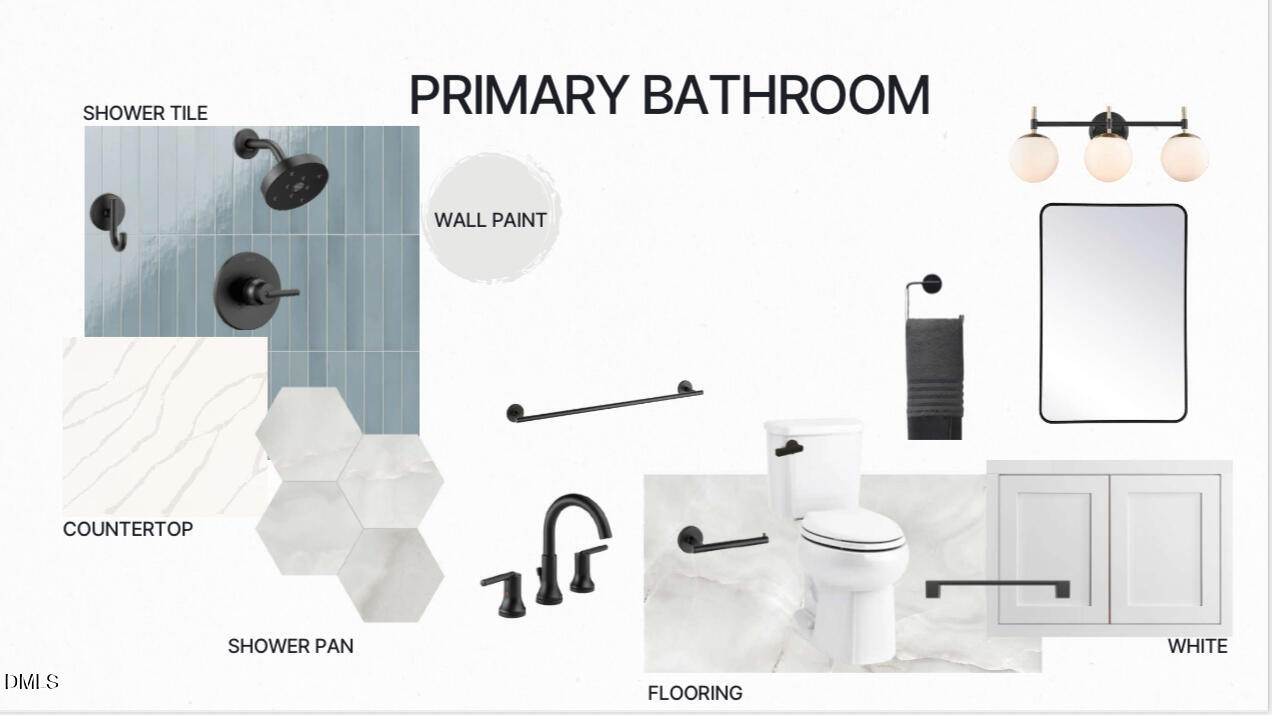
Kitchen IslandOpen FloorplanSoaking TubWalk-In Closet(s)
Laundry Features 
Laundry RoomMain Level
Main Level Bedrooms 
1
Master Bedroom 
Level - Main
Save
Ask
Tour
Hide
Share
Exterior Features
Construction Details 
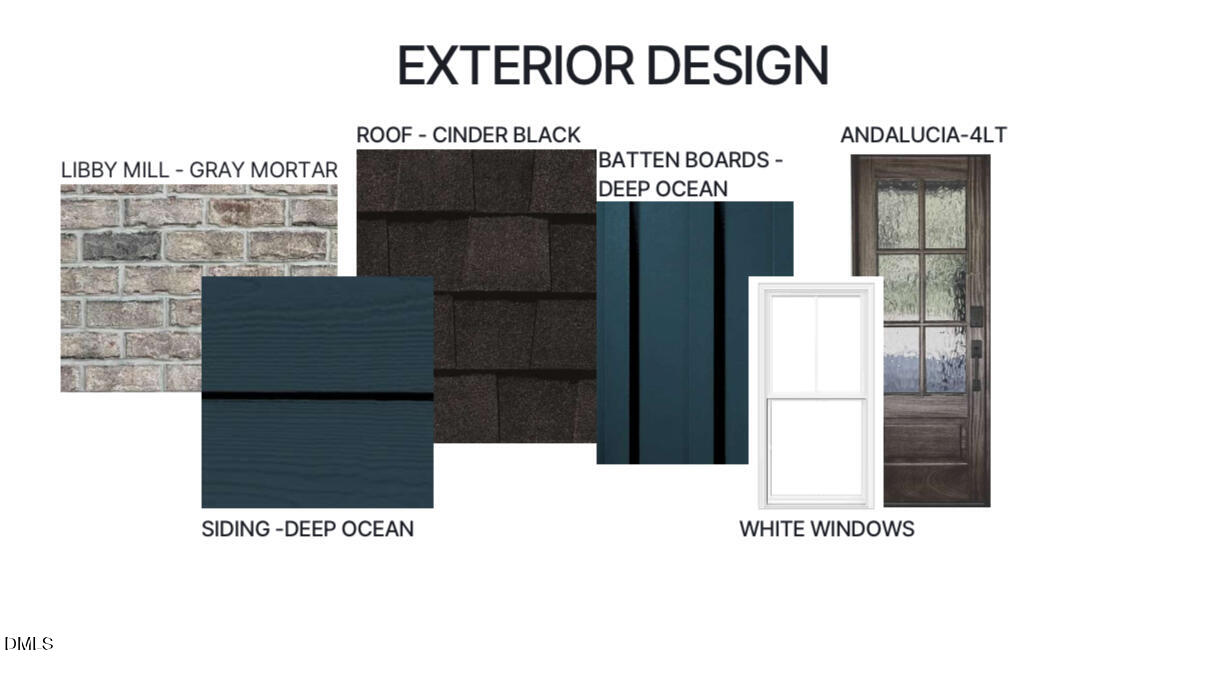
HardiPlank Type
Fencing 
None
Lot Features 
WoodedLandscaped
Patio And Porch 
CoveredFront PorchRear PorchScreened
Roof 
Shingle
Community Features
Association Dues 
314
Community Features 
Street Lights
Financing Terms Available 
CashConventionalVA Loan
HOA Fee Frequency 
Quarterly
Schools
School District
Unknown
Elementary School
Chatham - Chatham Grove Elementary
Middle School
Chatham - Margaret B Pollard Middle School
High School
Chatham - Northwood High
Listing courtesy of Anna Powell of EXP Realty LLC


Listings that are marked with an icon are provided courtesy of the Triangle MLS, Inc. of North Carolina, Internet Data Exchange Database. Copyright 2026 Triangle MLS, Inc. of North Carolina. All rights reserved.

Last checked: 2026-07-23 08:13 PM UTC

Neighborhood & Commute
Source: Walkscore
Save
Ask
Tour
Hide
Share