

2841 Flora Oaks WayApex, NC 27523
Due to the health concerns created by Coronavirus we are offering personal 1-1 online video walkthough tours where possible.
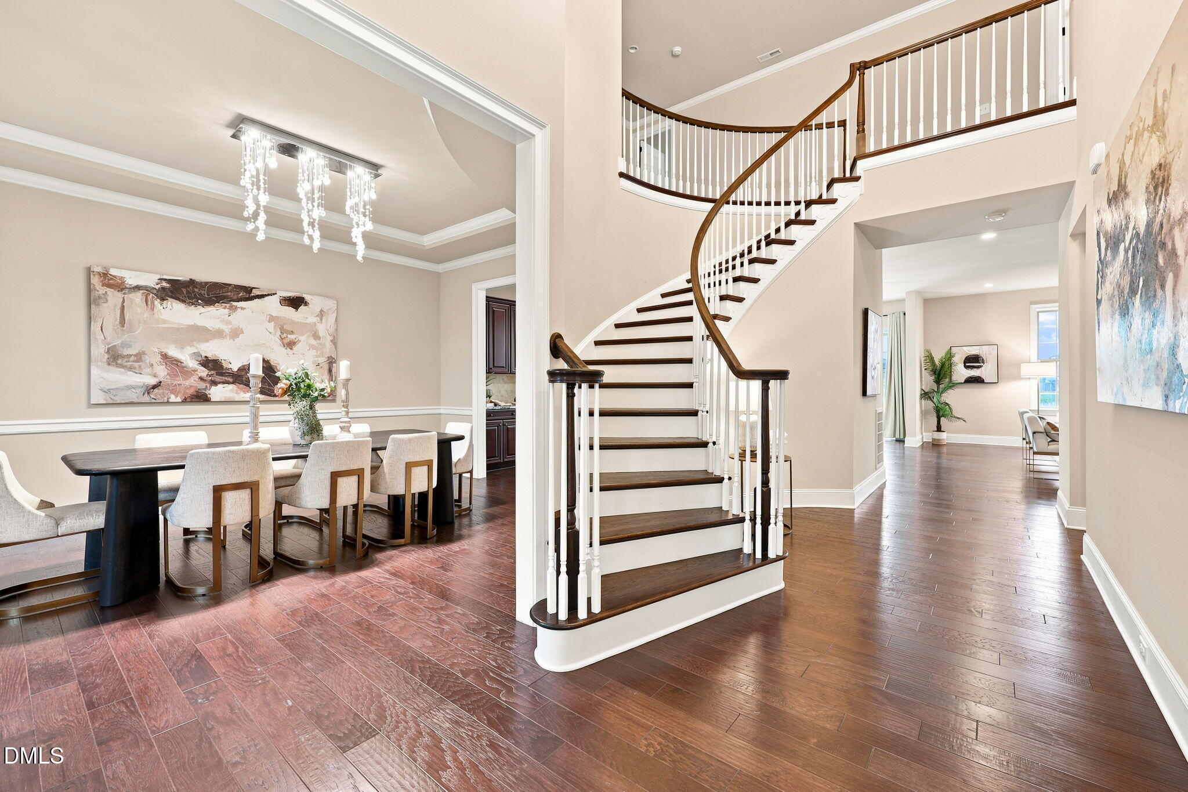
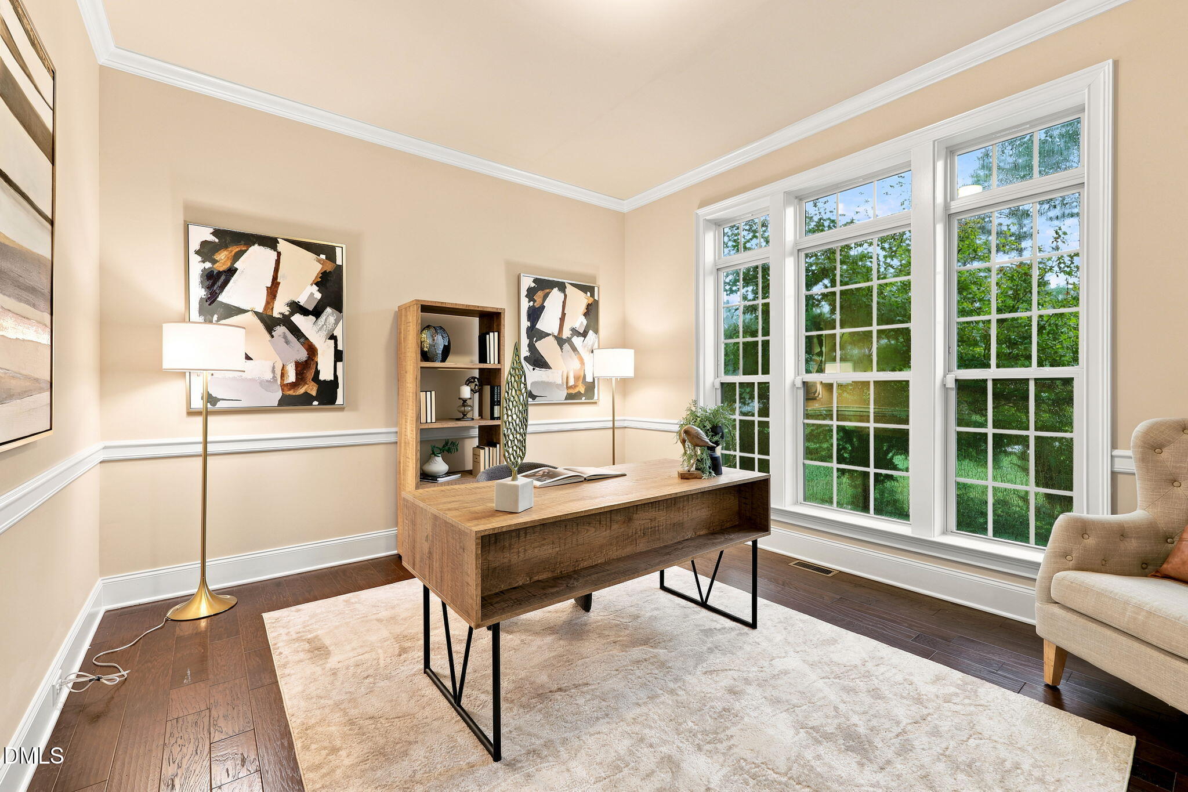
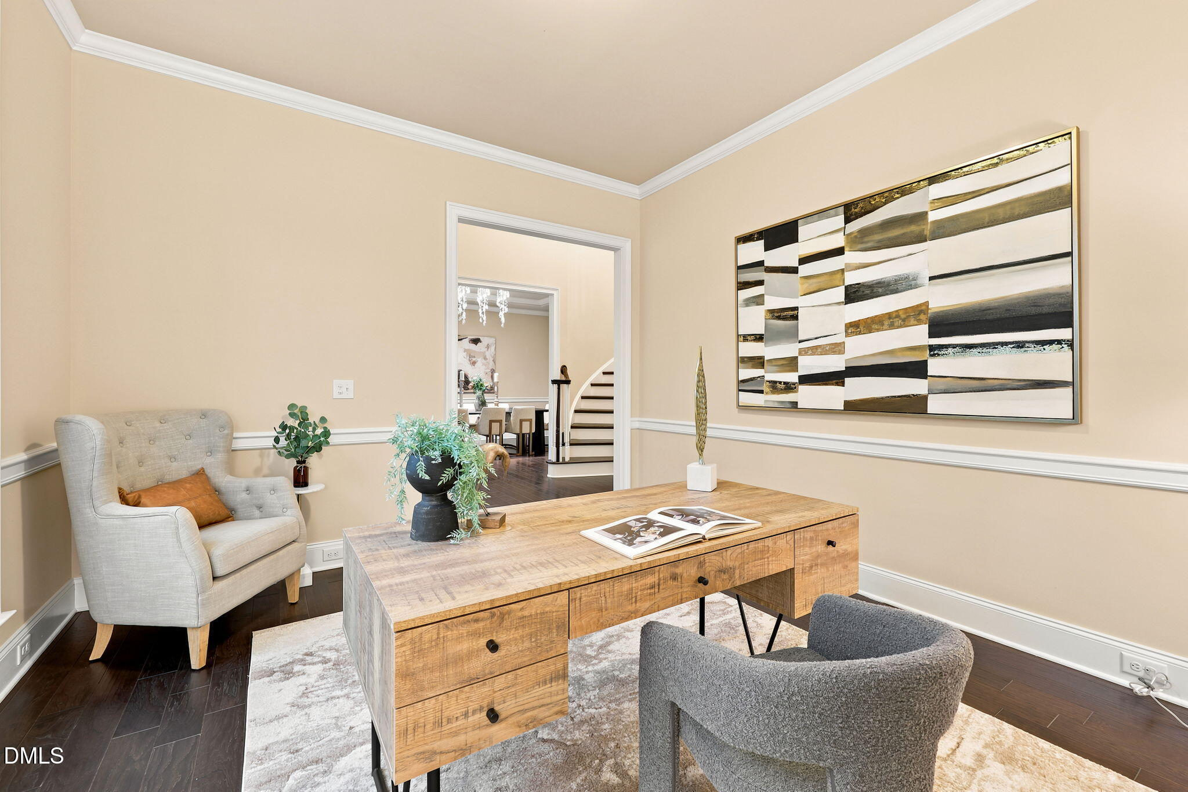
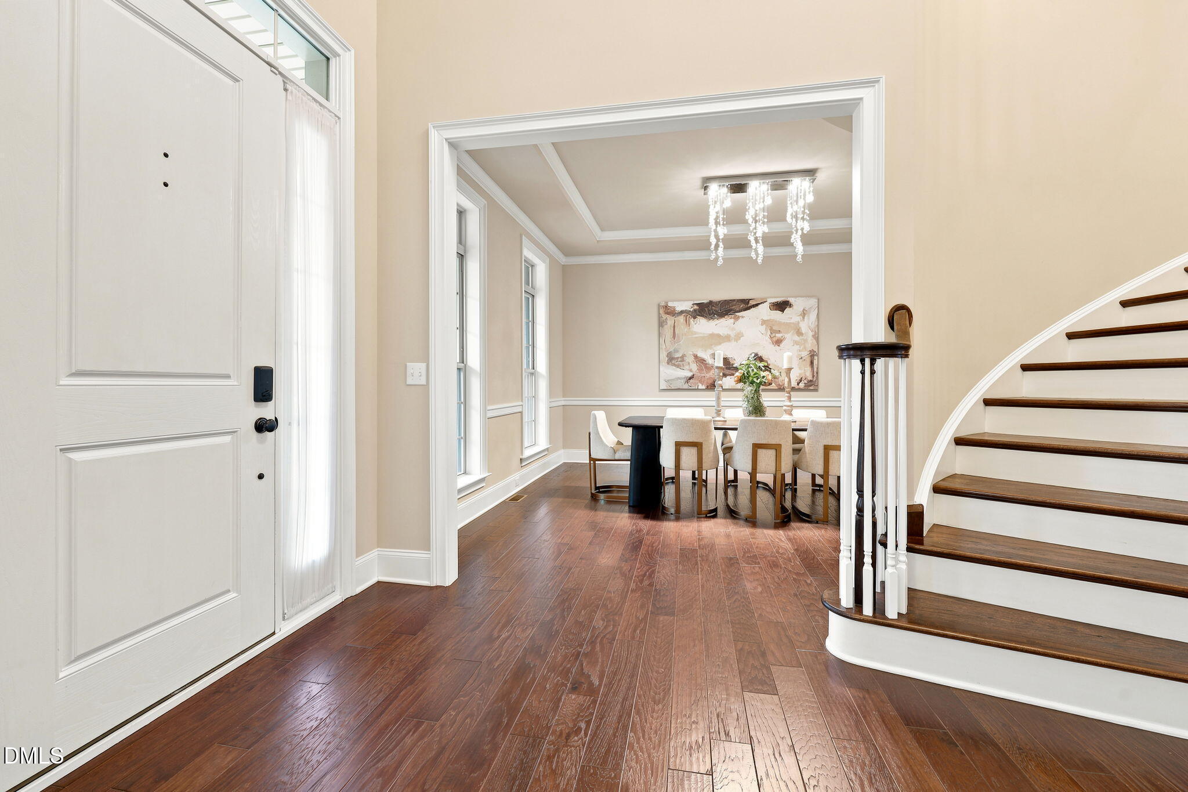
Welcome to 2841 Flora Oaks Way, Apex, NC 27523--a beautifully maintained home nestled on a quiet cul-de-sac of just seven homes in one of Apex's sought-after communities. The open backyard enjoys extended neighborhood views, creating a bright, peaceful setting with abundant natural light and an enhanced sense of privacy. Designed with both comfort and functionality in mind, this elegant home features 10-foot ceilings on the first floor and 9-foot ceilings on the second floor, creating an open, airy atmosphere throughout. Thoughtfully upgraded during construction, the home showcases hardwood flooring, an oversized granite island, upgraded cabinetry, and premium finishes. Recent improvements, including fresh interior paint and freshly painted exterior siding, further enhance its move-in-ready appeal. The thoughtfully designed open floor plan seamlessly connects the gourmet kitchen, breakfast area, and family room, creating an inviting space for everyday living and entertaining. A separate living room or private study provides flexibility for working from home, relaxing, or hosting guests. The main-level guest bedroom with a full bathroom adds convenience for visitors or multigenerational living. Upstairs, the spacious owner's suite serves as a private retreat, featuring a spa-inspired bathroom with dual vanities, a large soaking tub, a separate shower, and two oversized closets. Two additional bedrooms each feature a closet and private en-suite bathroom. A third bedroom shares a Jack-and-Jill bathroom with dual vanities and the adjacent flex room, providing versatile space for family activities, a media room, a play area, or a home office. Residents enjoy community amenities, including a swimming pool, tennis courts, pickleball courts, a fitness center, a clubhouse, and a variety of neighborhood activities. Outdoor enthusiasts will appreciate direct access to community trails connecting to the American Tobacco Trail, providing miles of scenic trail access for running and cycling. Located with convenient access to NC-540, US-64, Raleigh-Durham International Airport (RDU), and Research Triangle Park (RTP), this home also provides easy access to shopping, dining, healthcare, and major employment centers throughout the Triangle. Combining quality upgrades, versatile living spaces, community amenities, and a premier Apex location, this home is situated in one of the Triangle's desirable neighborhoods.
| a month ago | Price changed to $1,470,000 | |
| a month ago | Listing updated with changes from the MLS® | |
| 2 months ago | Listing first seen on site |

Listings that are marked with an icon are provided courtesy of the Triangle MLS, Inc. of North Carolina, Internet Data Exchange Database. Copyright 2026 Triangle MLS, Inc. of North Carolina. All rights reserved.
Last checked: 2026-09-10 03:56 AM UTC