Save
Ask
Tour
Hide
Share
$615,000
New Listing

1749 Golden Honey Drive
Wake Forest, NC 27587

For Sale|Single Family Residence|Active
5
Beds
4
Total Baths
4
Full Baths
3,488
SqFt
$176
/SqFt
2023
Built
Subdivision:
Rosedale
County:
Wake

Due to the health concerns created by Coronavirus we are offering personal 1-1 online video walkthough tours where possible.
Call Now: 919.818.5001
Is this the listing for you? We can help make it yours.
919.818.5001
1749 Golden Honey Drive1749 Golden Honey Drive1749 Golden Honey Drive1749 Golden Honey Drive
Save
Ask
Tour
Hide
Share

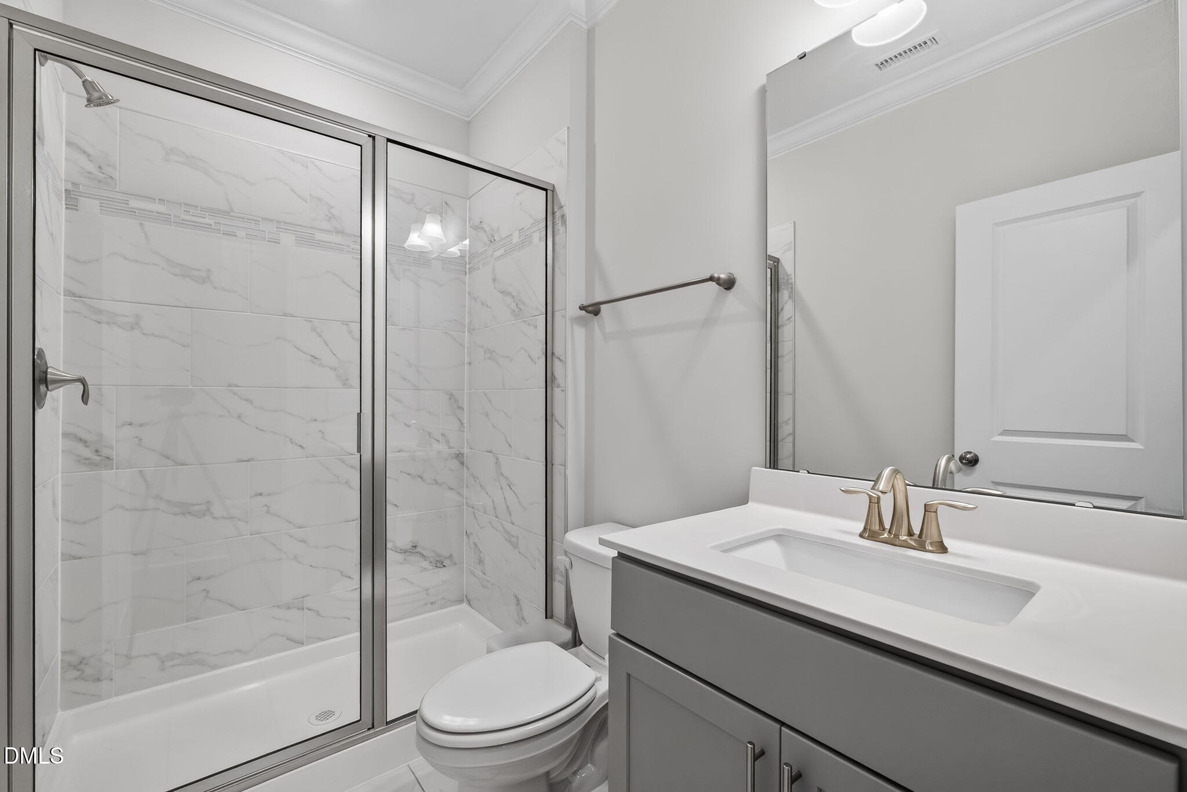
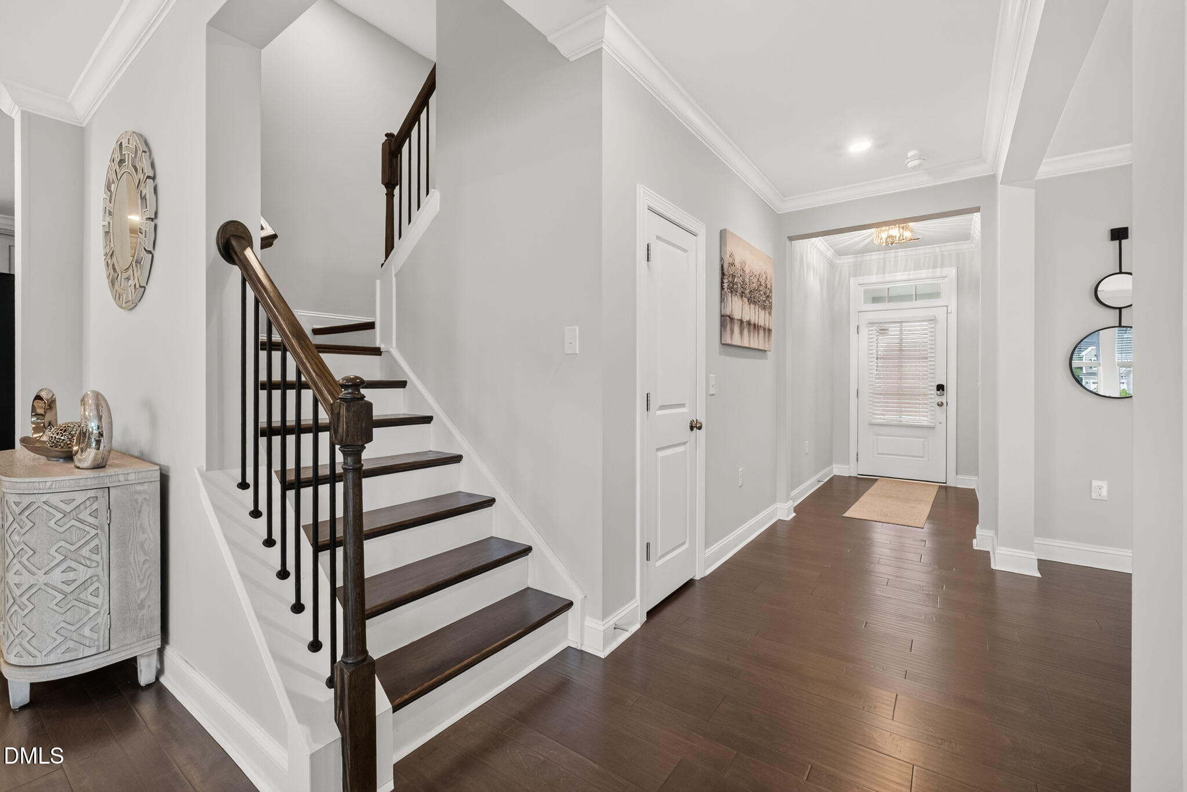
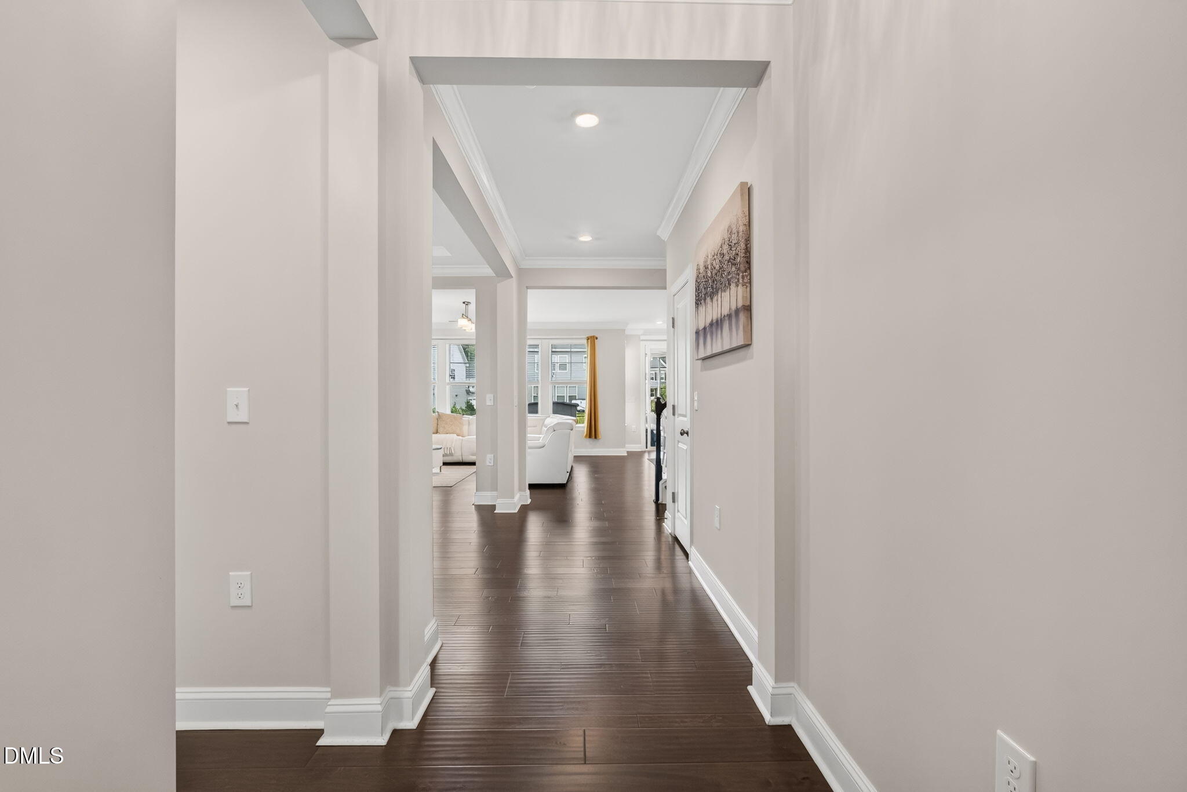
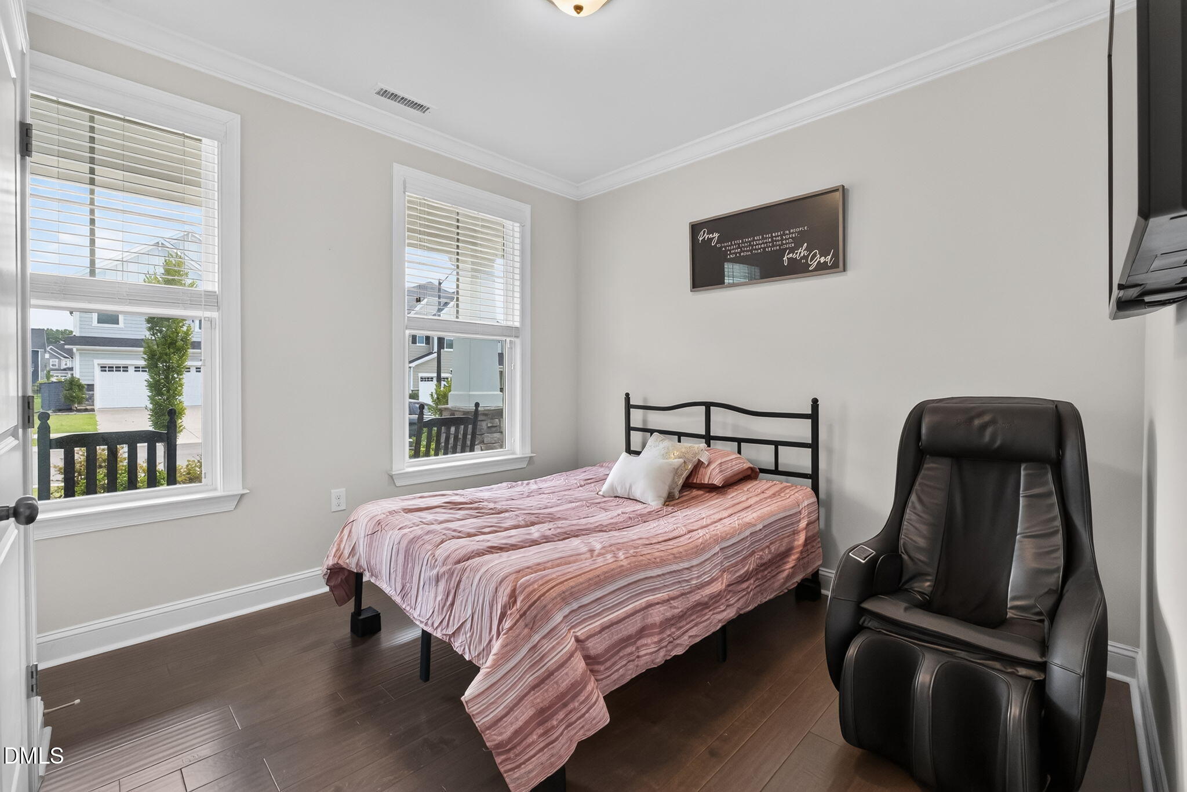
Welcome to your beautifully designed three-story home offering 5 bedrooms, 4 full bathrooms, and 3,488 square feet of thoughtfully designed living space. Built for both everyday living and entertaining, this home features an open-concept layout, a spacious family room with a cozy gas fireplace, and a gourmet kitchen complete with quartz countertops, a large center island, gas cooktop, wall oven, farmhouse sink, and a walk-in pantry. A first-floor bedroom and full bathroom provide the perfect setup for guests, a home office, or multigenerational living. Upstairs, you'll find a spacious primary suite with a spa-like bathroom, additional bedrooms, a loft, and a convenient laundry room. Need even more space? The finished third floor features a large bonus room with its own full bathroom, making it ideal for a media room, game room, guest suite, home gym, or whatever fits your lifestyle. Step outside and unwind on the screened porch overlooking the fully fenced backyard with a custom gazebo—perfect for morning coffee, weekend cookouts, or simply relaxing after a long day. The heated and cooled extended garage offers endless possibilities for a workshop, fitness space, hobby area, or additional storage. Located in the desirable Rosedale community, residents enjoy exceptional amenities including a community pool, clubhouse, pickleball courts, walking trails, playground, and dog park. Plus, while you'll enjoy a Wake Forest mailing address, this home is located outside the Wake Forest city limits, meaning no Wake Forest city taxes. If you've been searching for a home that offers space, comfort, flexibility, and fantastic community amenities, this one is ready to welcome you home!

Save
Ask
Tour
Hide
Share
Listing Snapshot
Price 
$615,000
Days On Site 
0 Days
Bedrooms 
5
Inside Area (SqFt) 
3,488 sqft
Total Baths 
4
Full Baths 
4
Partial Baths 
N/A
Lot Size 
0.2 Acres
Year Built 
2023
MLS® Number 
10181840
Status 
Active
Property Tax 
$5,304.1
HOA/Condo/Coop Fees 
$75 monthly
Sq Ft Source 
N/A
Friends & Family
Recent Activity
3 hours agoListing updated with changes from the MLS®
11 hours agoListing first seen on site
General Features
Acres 
0.2
Attached Garage 
Yes
Foundation 
Slab
Garage 
Yes
Garage Spaces 
2
Levels 
Three Or MoreTwo
Parking 
PavedAttachedDrivewayGarage
Parking Spaces 
6
Property Sub Type 
Single Family Residence
Security 
Smoke Detector(s)
Sewer 
Public Sewer
Special Circumstances 
Standard
SqFt Above 
3488
SqFt Total 
3488
Style 
CraftsmanTraditional
Water Source 
Public
Zoning 
PUD
Interior Features
Appliances 
CooktopDishwasherDryerFree-Standing RefrigeratorGas CooktopIce MakerMicrowaveOvenRange HoodRefrigeratorStainless Steel Appliance(s)Tankless Water HeaterWasherWasher/DryerWine Cooler
Cooling 
Ceiling Fan(s)Central AirZoned
Fireplace 
Yes
Fireplace Features 
GasGreat Room
Fireplaces 
1
Flooring 
CarpetCombinationHardwoodTileWood
Heating 
Natural GasZonedNone
Interior 
Breakfast BarCeiling Fan(s)ChandelierCrown MoldingDouble VanityEntrance FoyerKitchen IslandOpen FloorplanPantryRecessed LightingSoaking TubStone CountersTray Ceiling(s)Walk-In Closet(s)
Laundry Features 
InsideLaundry RoomSink
Main Level Bedrooms 
1
Master Bedroom 
Level - Second
Save
Ask
Tour
Hide
Share
Exterior Features
Construction Details 
Board & Batten SidingFiber CementShake SidingStoneVertical Siding
Exterior 
BarbecueBuilt-in BarbecueGas GrillOutdoor GrillOutdoor KitchenPrivate YardRain Gutters
Fencing 
Back YardFenced
Lot Features 
Back Yard
Other Structures 
GazeboOutdoor Kitchen
Patio And Porch 
CoveredEnclosedFront PorchPatioPorchScreened
Roof 
ShingleAsphalt
View 
Neighborhood
Waterview 
Neighborhood
Community Features
Association Dues 
75
Community Features 
SidewalksSuburban
Financing Terms Available 
CashConventionalFHAVA LoanUSDA Loan
HOA Fee Frequency 
Monthly
Roads 
Paved
Schools
School District
Unknown
Elementary School
Wake - Richland Creek Elementary School
Middle School
Wake - Wake Forest Middle School
High School
Wake - Wake Forest High School
Listing courtesy of Shanique Gupton of EXP Realty LLC


Listings that are marked with an icon are provided courtesy of the Triangle MLS, Inc. of North Carolina, Internet Data Exchange Database. Copyright 2026 Triangle MLS, Inc. of North Carolina. All rights reserved.

Last checked: 2026-07-23 08:13 PM UTC

Neighborhood & Commute
Source: Walkscore
Save
Ask
Tour
Hide
Share