

Save
Ask
Tour
Hide
$255,000
2 Days On Site
807 Staley StreetGraham, NC 27253
Single Family Residence|Coming Soon
3
Beds
2
Total Baths
2
Full Baths
1,120
SqFt
$228
/SqFt
2024
Built
Subdivision:
Not in a Subdivision
County:
Alamance
Due to the health concerns created by Coronavirus we are offering personal 1-1 online video walkthough tours where possible.
Call Now: 919.818.5001
Is this the listing for you? We can help make it yours.
919.818.5001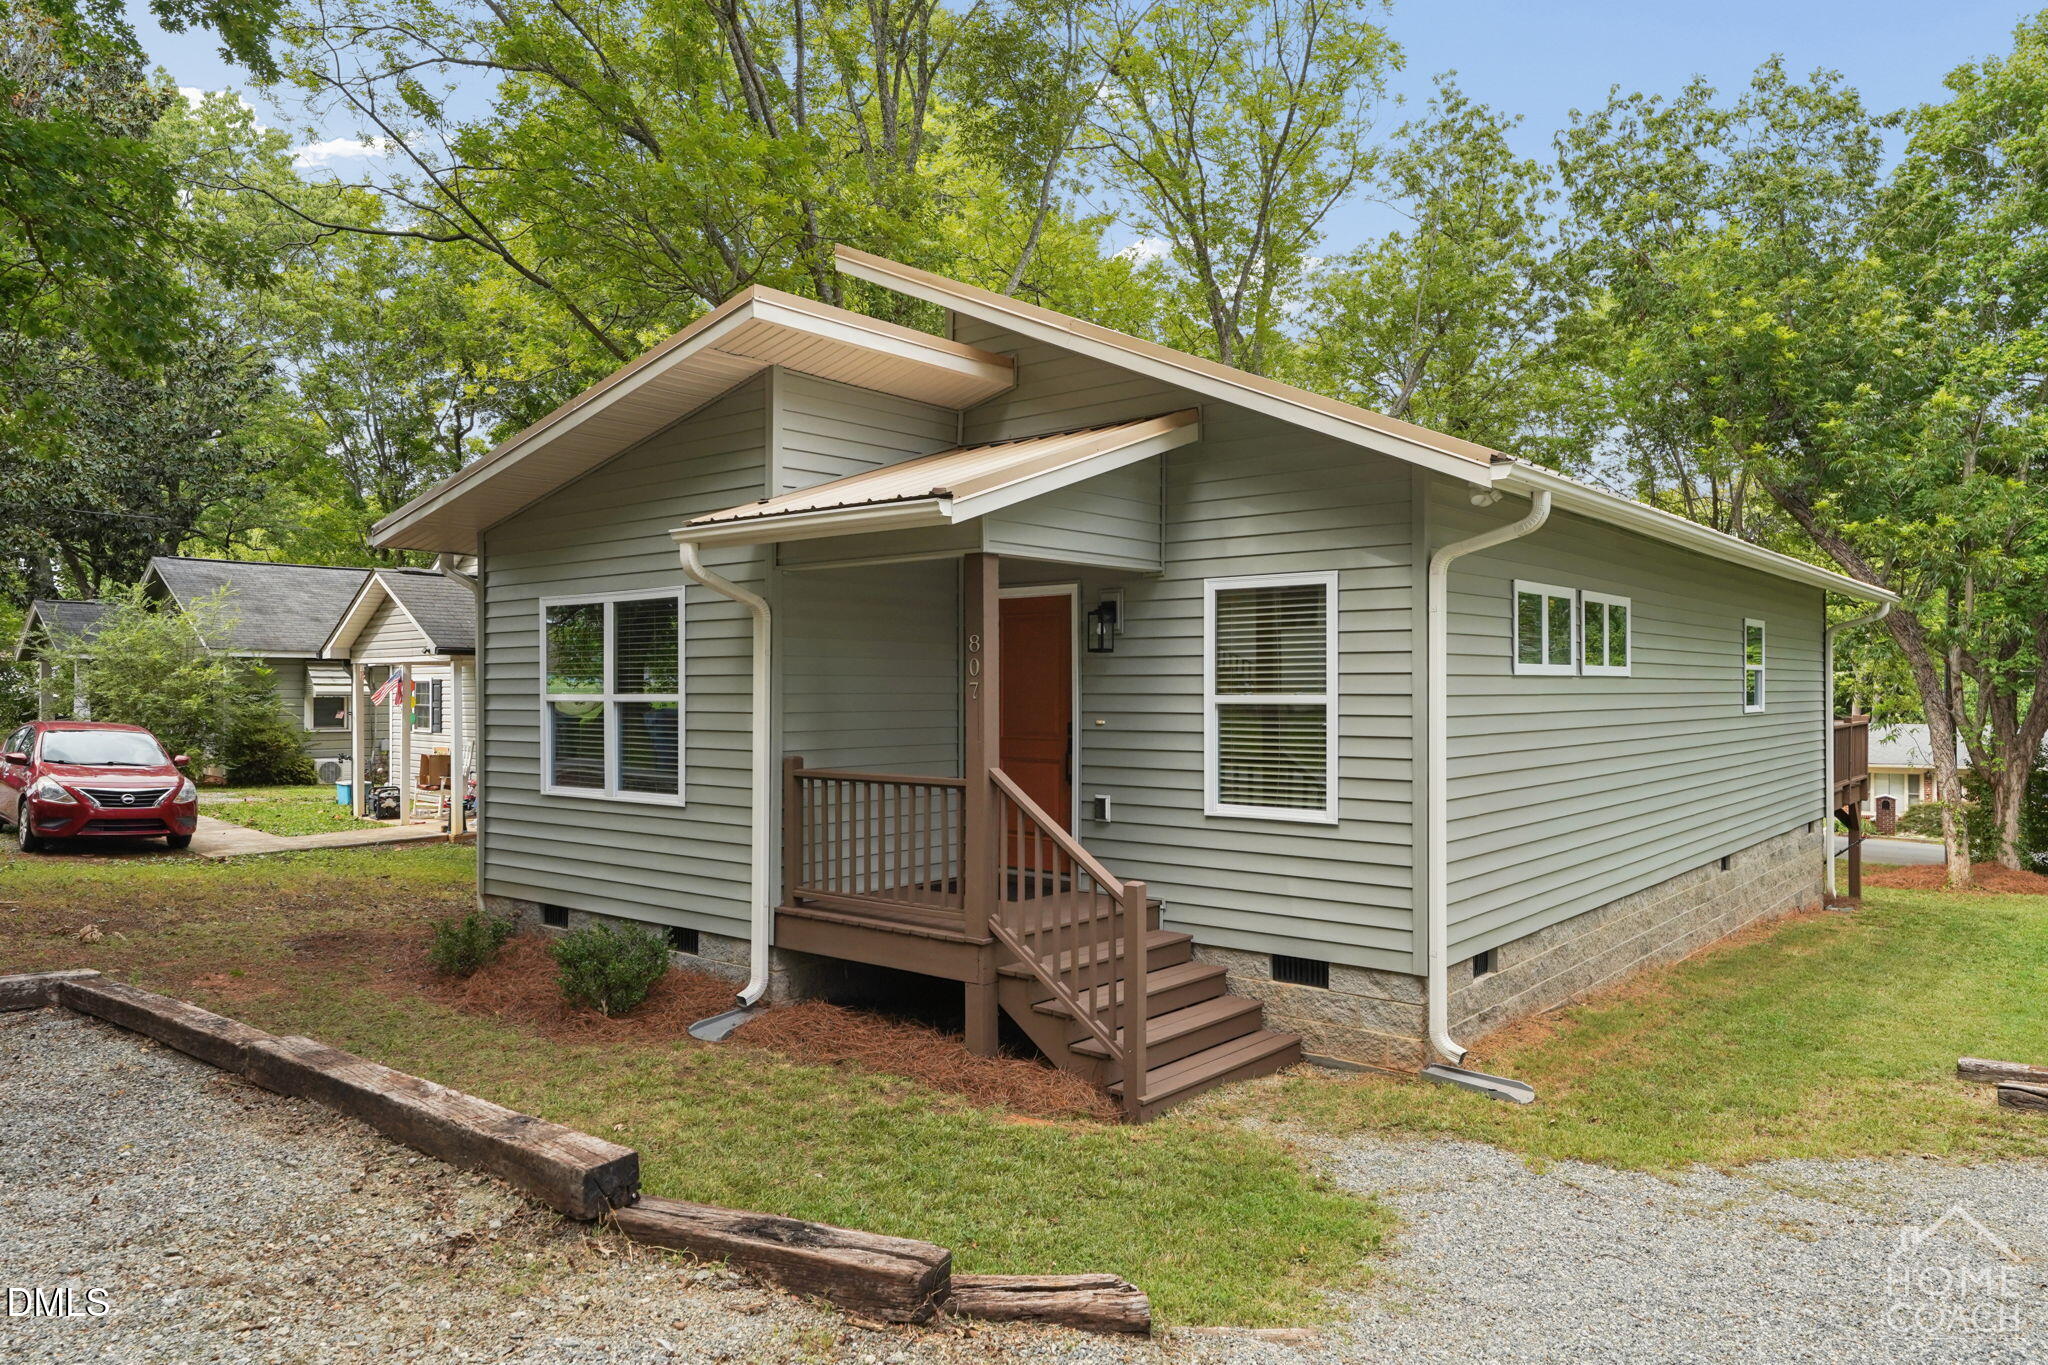
Save
Ask
Tour
Hide
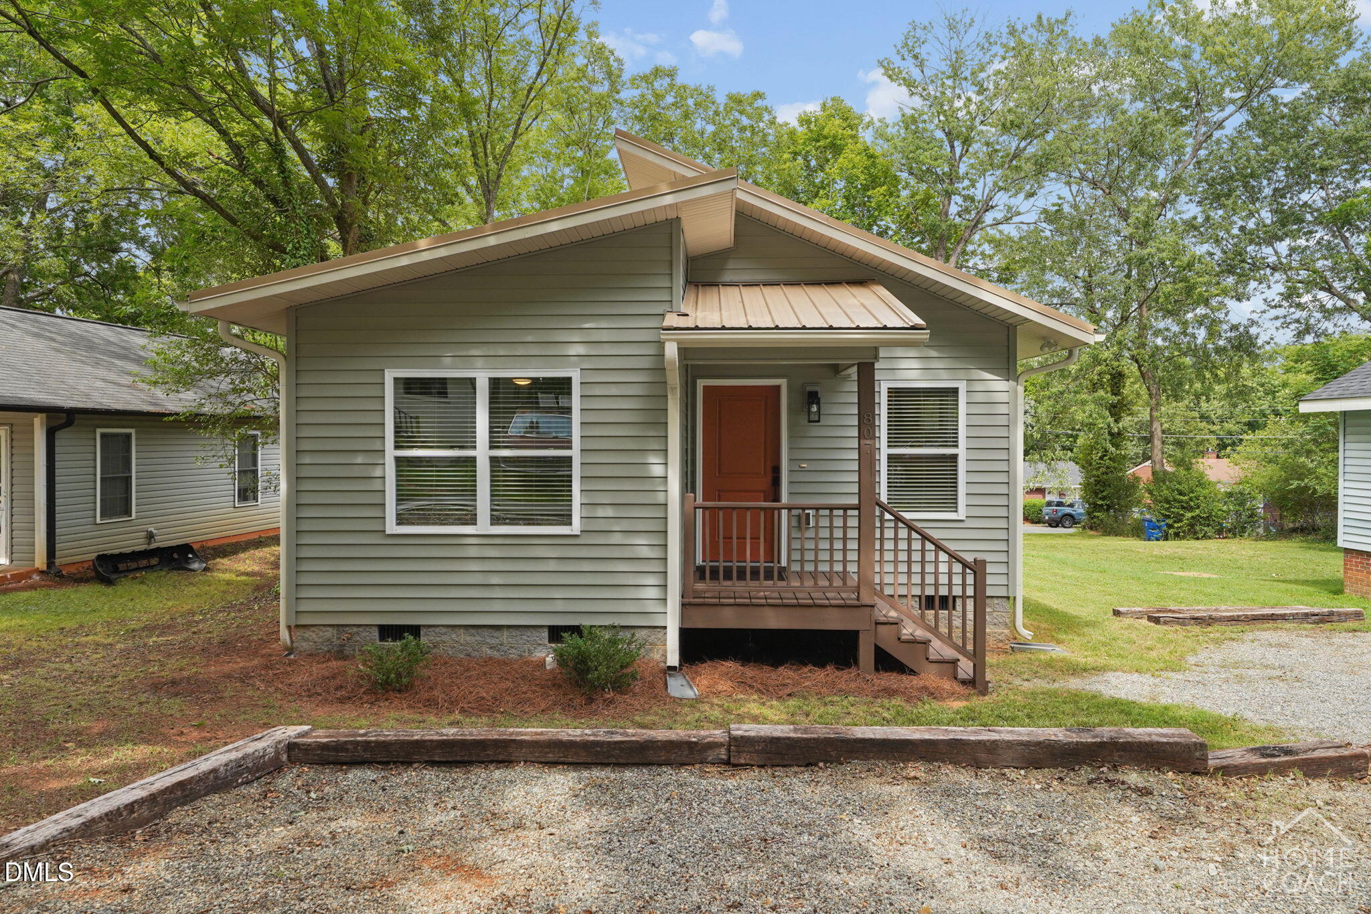
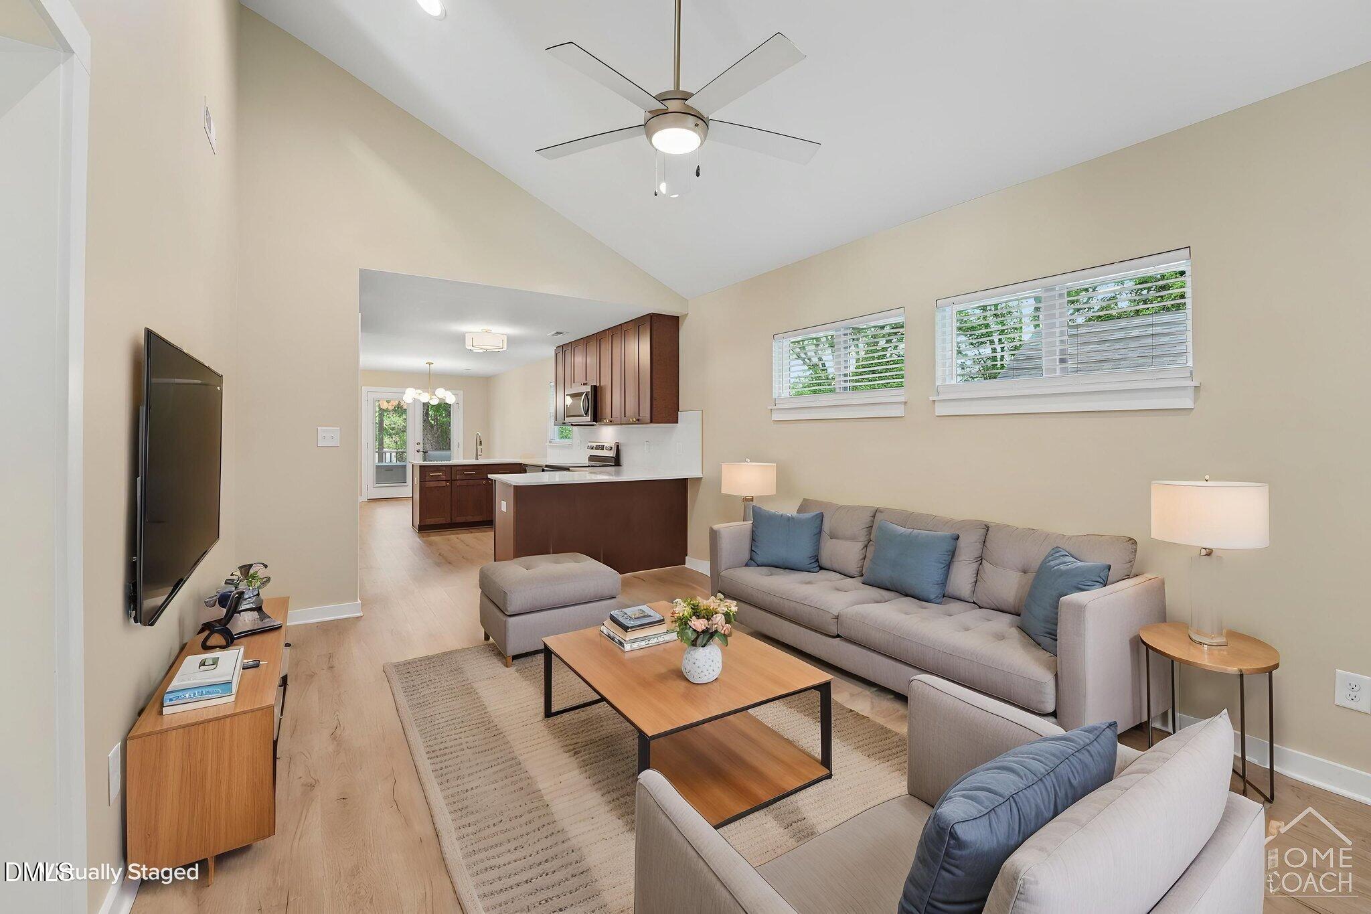
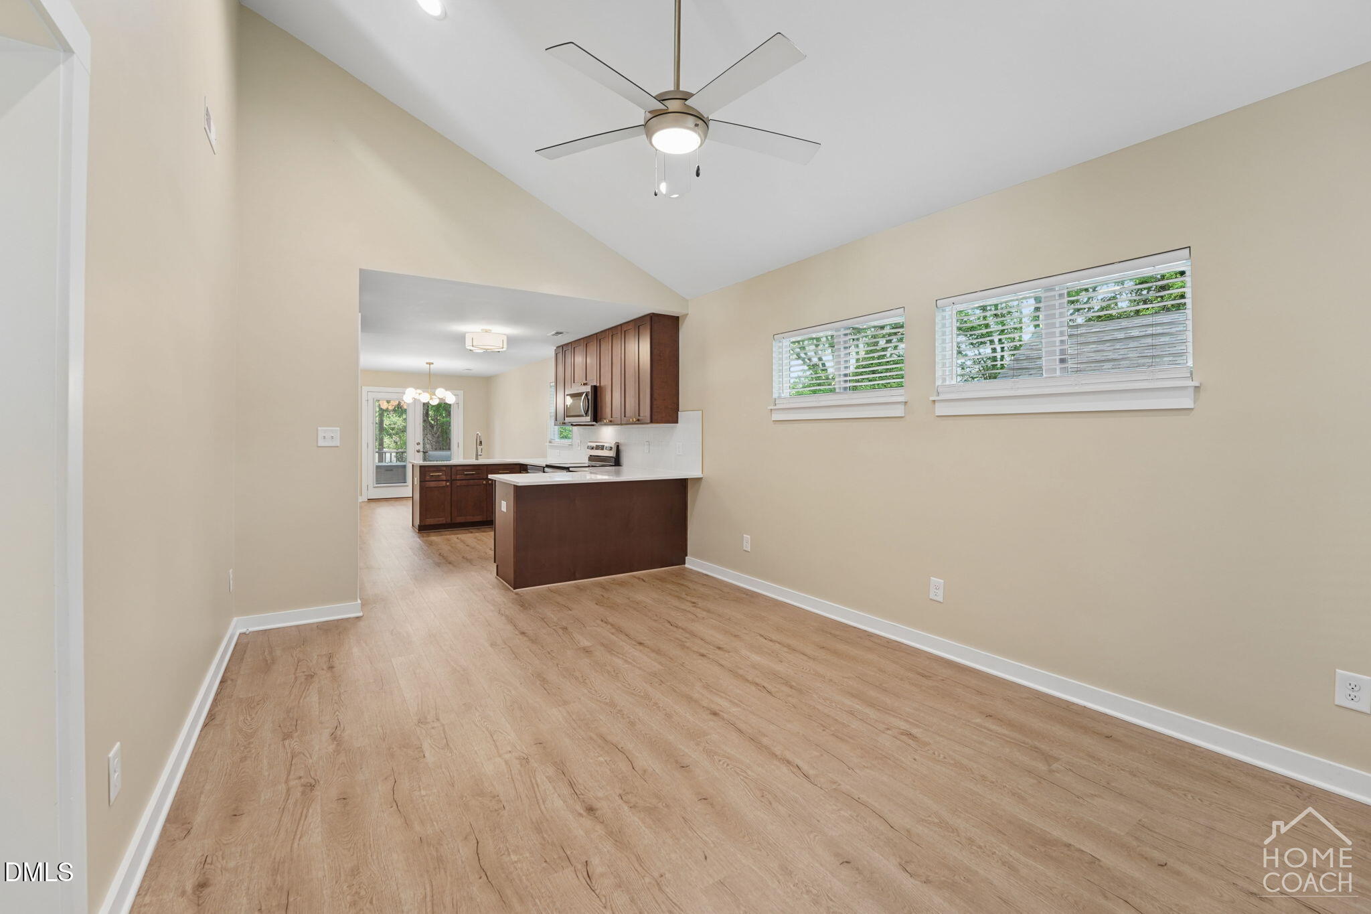
Character, charm and only 2 years old. One level Ranch home less than 1 mile from vibrant Downtown Graham. Walk or bike and be in the center of the action in a few short minutes. Split floor plan, quartz kitchen countertops, designer lighting, LVP flooring, vaulted living room ceiling, and spacious deck. Great price point for first time home buyers and investors.
Save
Ask
Tour
Hide
Listing Snapshot
Price
$255,000
Days On Site
2 Days
Bedrooms
3
Inside Area (SqFt)
1,120 sqft
Total Baths
2
Full Baths
2
Partial Baths
N/A
Lot Size
0.14 Acres
Year Built
2024
MLS® Number
10181936
Status
Coming Soon
Property Tax
$1,314
HOA/Condo/Coop Fees
N/A
Sq Ft Source
N/A
Friends & Family
Recent Activity
| 15 hours ago | Listing updated with changes from the MLS® | |
| 2 days ago | Listing first seen on site |
General Features
Acres
0.14
Foundation
BlockConcrete Perimeter
Levels
One
Parking
OpenParking LotParking PadUnassigned
Property Sub Type
Single Family Residence
Security
Fire Alarm
Sewer
Public Sewer
SqFt Above
1120
SqFt Total
1120
Style
BungalowRanch
Utilities
Cable Available
Water Source
Public
Interior Features
Appliances
DishwasherDryerElectric RangeFree-Standing Electric RangeFree-Standing RangeFree-Standing RefrigeratorMicrowaveRangeRefrigeratorStainless Steel Appliance(s)WasherWasher/Dryer
Cooling
Ceiling Fan(s)Central AirHeat Pump
Flooring
VinylWood
Interior
Breakfast BarCeiling Fan(s)ChandelierHigh CeilingsOpen FloorplanPantryRecessed LightingStone CountersVaulted Ceiling(s)
Laundry Features
InsideLaundry ClosetWasher Hookup
Main Level Bedrooms
3
Bathroom 2
Level - Main
Bedroom 2
Level - Main
Bedroom 3
Level - Main
Dining Room
Level - Main
Kitchen
Level - Main
Laundry
Level - Main
Master Bedroom
Level - Main
Save
Ask
Tour
Hide
Exterior Features
Construction Details
Vinyl Siding
Exterior
Awning(s)Rain Gutters
Patio And Porch
CoveredDeckFront PorchPorch
Roof
Metal
View
Trees/Woods
Waterview
Trees/Woods
Community Features
Community Features
CurbsStreet Lights
Financing Terms Available
CashConventionalFHAVA Loan
Schools
School District
Unknown
Elementary School
Alamance Burlington - Haw River Elementary
Middle School
Alamance Burlington - Graham Middle
High School
Alamance Burlington - Graham High
Listing courtesy of Felix Eleazer of Home Coach Realty

Listings that are marked with an icon are provided courtesy of the Triangle MLS, Inc. of North Carolina, Internet Data Exchange Database. Copyright 2026 Triangle MLS, Inc. of North Carolina. All rights reserved.
Last checked: 2026-07-25 09:14 PM UTC
Listings that are marked with an icon are provided courtesy of the Triangle MLS, Inc. of North Carolina, Internet Data Exchange Database. Copyright 2026 Triangle MLS, Inc. of North Carolina. All rights reserved.
Last checked: 2026-07-25 09:14 PM UTC
Neighborhood & Commute
Source: Walkscore
Save
Ask
Tour
Hide