Save
Ask
Tour
Hide
Share
$1,125,000
14 Days On Site

205 Congleton Way
Holly Springs, NC 27540

Single Family Residence|Pending
5
Beds
4
Total Baths
3
Full Baths
1
Partial Bath
3,654
SqFt
$308
/SqFt
2019
Built
Subdivision:
Hemlock Preserve
County:
Wake

Due to the health concerns created by Coronavirus we are offering personal 1-1 online video walkthough tours where possible.
Call Now: 919.818.5001
Is this the listing for you? We can help make it yours.
919.818.5001
205 Congleton Way205 Congleton Way205 Congleton Way205 Congleton Way
Save
Ask
Tour
Hide
Share

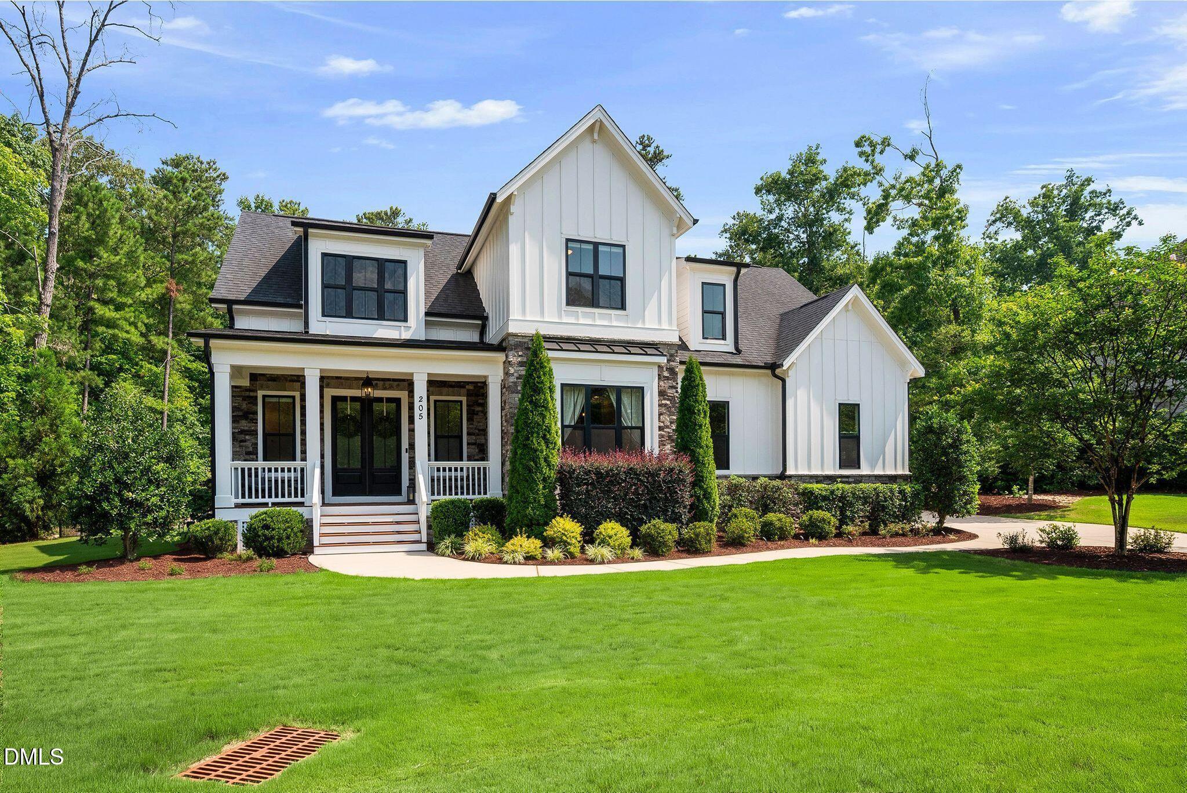
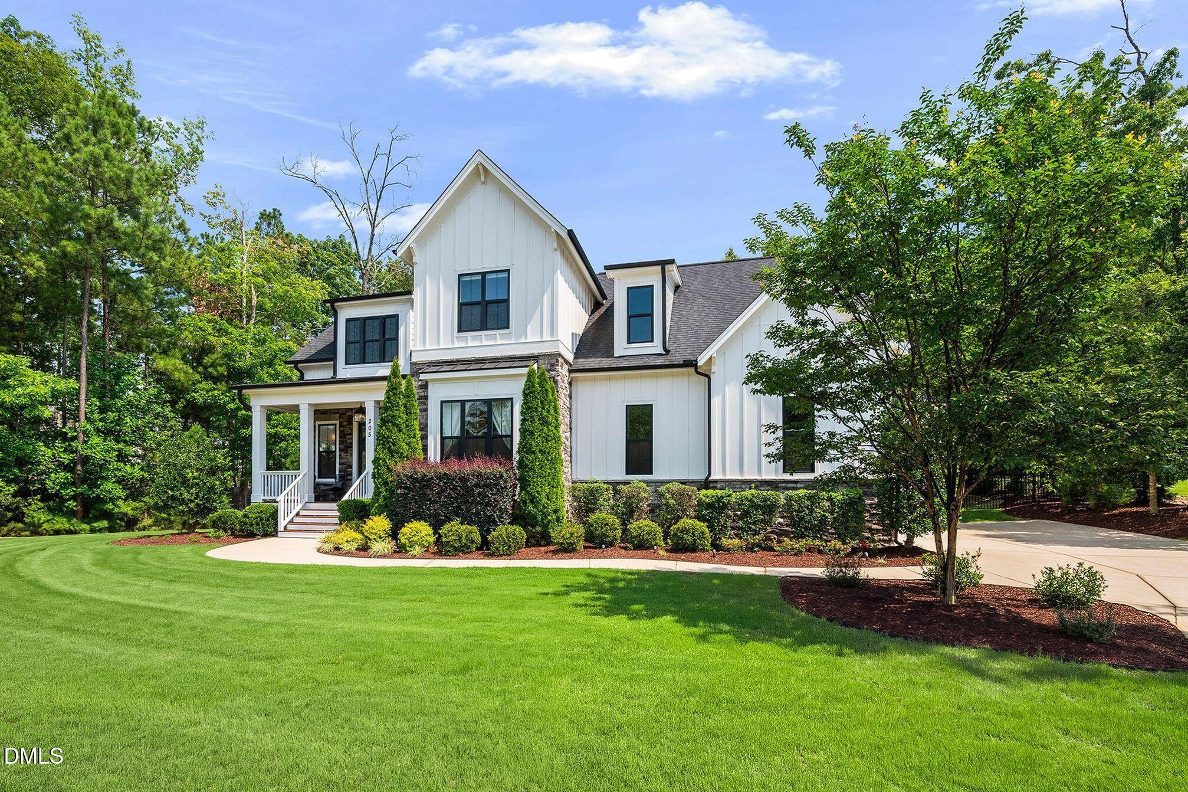
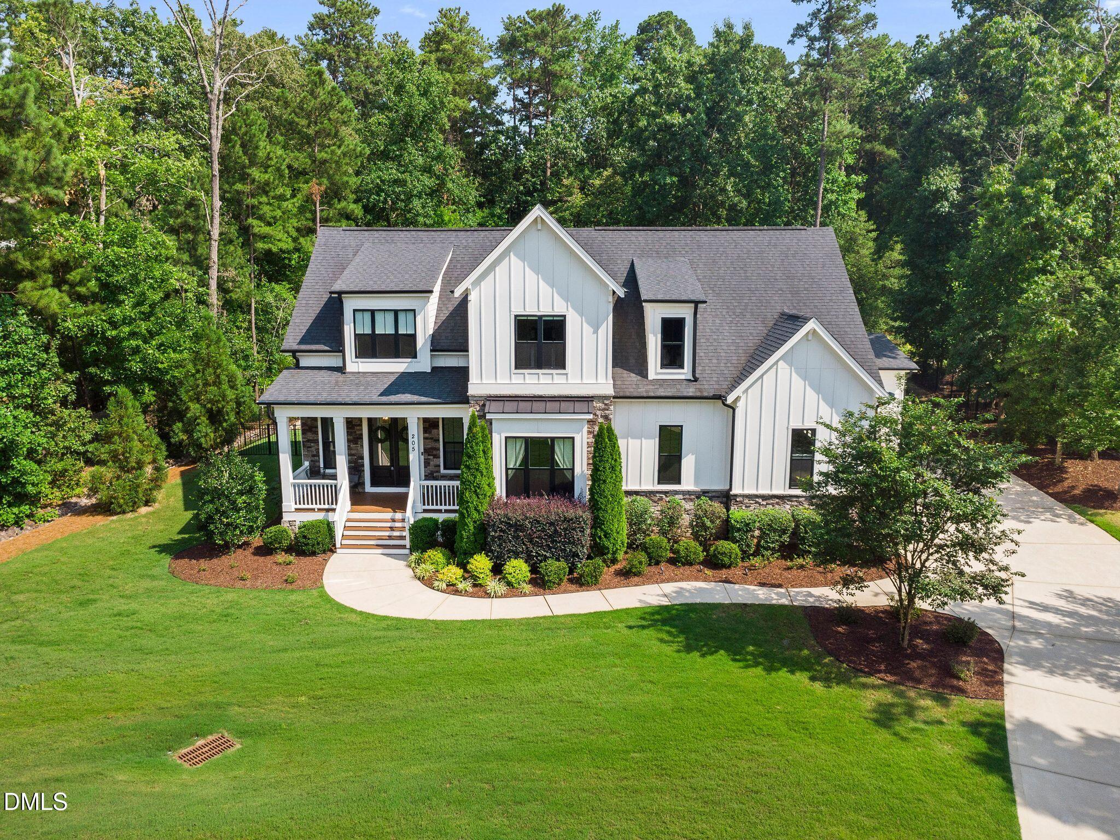
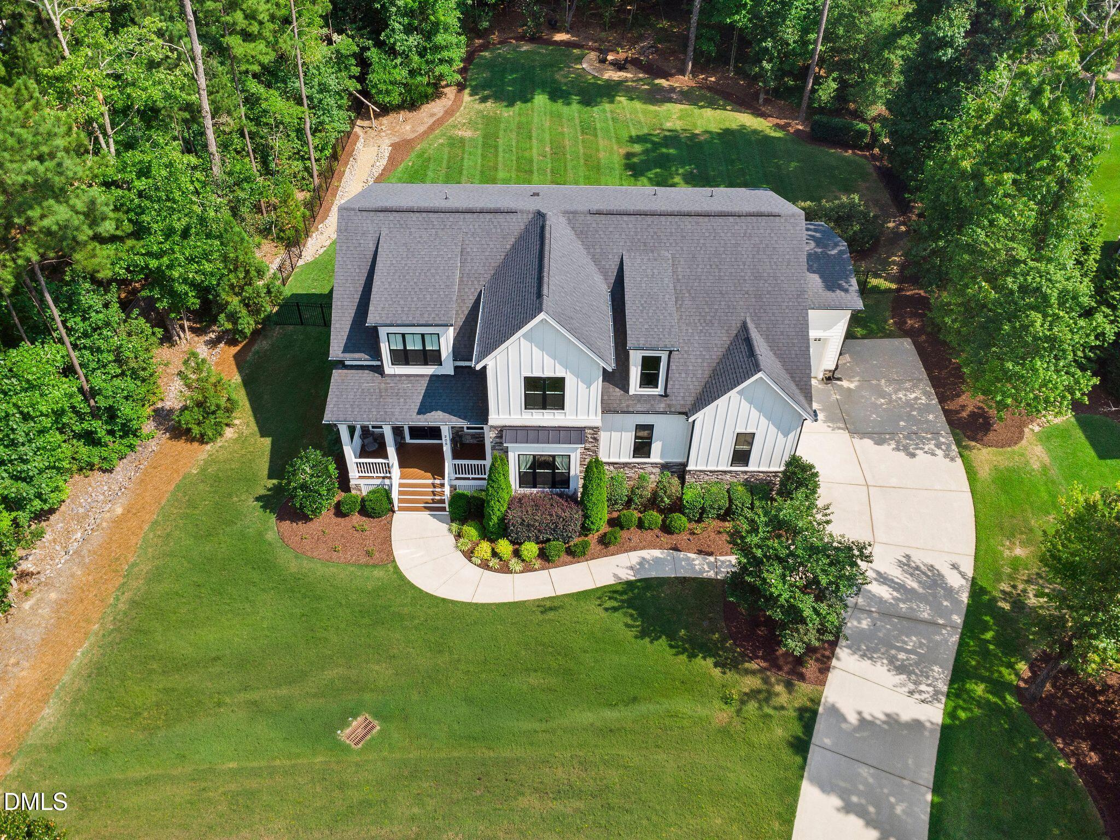
Welcome to 205 Congleton Way - an exceptional custom-built home perfectly situated on 0.95-acres in the highly sought-after Hemlock Preserve. From the moment you arrive, the large rocking chair front porch welcomes you. Inside, the open-concept floor plan is ideal for both everyday living and entertaining, highlighted by a chef's kitchen with a large center island, quartz countertops, an elegant designer backsplash, true double wall ovens, a separate built-in microwave, a gas cooktop with a custom vent hood, and stainless steel appliances. Rich (LVP with hardwood aesthetic) floors flow throughout the main living areas and primary bedroom, complementing the home's high-end finishes. The spacious main-level primary suite provides a luxurious spa-inspired bath featuring dual vanities, soaking tub, separate walk-in shower, and spacious walk-in closet space. Additional highlights include a three seasons room, desirable three-car garage, abundant storage, and fully landscaped grounds that provide exceptional curb appeal and outdoor enjoyment. As a resident of Hemlock Preserve, you'll enjoy sidewalks throughout the community with direct access to the Bass Lake Trail System, offering miles of picturesque paths for walking, running, and enjoying nature—all just minutes from the shopping, dining, and conveniences of vibrant Holly Springs.

Save
Ask
Tour
Hide
Share
Listing Snapshot
Price 
$1,125,000
Days On Site 
14 Days
Bedrooms 
5
Inside Area (SqFt) 
3,654 sqft
Total Baths 
4
Full Baths 
3
Partial Baths 
1
Lot Size 
0.95 Acres
Year Built 
2019
MLS® Number 
10182108
Status 
Pending
Property Tax 
$8,883.71
HOA/Condo/Coop Fees 
$83.33 monthly
Sq Ft Source 
N/A
Friends & Family
Recent Activity
a week agoListing updated with changes from the MLS®
a week agoStatus changed to Pending
2 weeks agoListing first seen on site
General Features
Acres 
0.95
Attached Garage 
Yes
Garage 
Yes
Garage Spaces 
3
Levels 
Two
Parking 
ConcreteAttached
Parking Spaces 
8
Property Sub Type 
Single Family Residence
Sewer 
Septic Tank
Special Circumstances 
Standard
SqFt Above 
3654
SqFt Total 
3654
Style 
FarmhouseModern
Utilities 
Electricity ConnectedNatural Gas ConnectedWater ConnectedUnderground Utilities
Water Source 
Public
Zoning 
SR
Interior Features
Appliances 
DishwasherDouble OvenExhaust FanGas CooktopGas OvenGas Water HeaterMicrowaveRange HoodStainless Steel Appliance(s)Water Heater
Cooling 
Central Air
Flooring 
CarpetCeramic TileVinyl
Interior 
Ceiling Fan(s)Crown MoldingDouble VanityEat-in KitchenHigh CeilingsHigh Speed InternetKitchen IslandOpen FloorplanPantryMaster DownstairsRecessed LightingWalk-In Closet(s)
Laundry Features 
Laundry RoomMain Level
Main Level Bedrooms 
1
Window Features 
BlindsDouble Pane WindowsInsulated Windows
Master Bedroom 
Dimensions - 1410.0 x 1711.0Level - Main
Save
Ask
Tour
Hide
Share
Exterior Features
Construction Details 
Cement Siding
Exterior 
LightingRain Gutters
Fencing 
Fenced
Lot Features 
Landscaped
Patio And Porch 
CoveredDeckEnclosedFront PorchRear Porch
Road Frontage 
City Street
Roof 
Asphalt
Windows/Doors 
BlindsDouble Pane WindowsInsulated Windows
Community Features
Association Dues 
250
Community Features 
SidewalksStreet Lights
Financing Terms Available 
CashConventional
HOA Fee Frequency 
Quarterly
Roads 
Asphalt
Schools
School District
Unknown
Elementary School
Wake County Schools
Middle School
Wake County Schools
High School
Wake County Schools
Listing courtesy of Shaun Smith of Society Real Estate, LLC


Listings that are marked with an icon are provided courtesy of the Triangle MLS, Inc. of North Carolina, Internet Data Exchange Database. Copyright 2026 Triangle MLS, Inc. of North Carolina. All rights reserved.

Last checked: 2026-08-07 05:11 AM UTC

Neighborhood & Commute
Source: Walkscore
Save
Ask
Tour
Hide
Share