

Save
Ask
Tour
Hide
$375,000
New Listing
8909 Green Level Church RoadCary, NC 27519
For Sale|Single Family Residence|Active
2
Beds
2
Total Baths
2
Full Baths
1,606
SqFt
$233
/SqFt
1960
Built
Subdivision:
Not in a Subdivision
County:
Wake
Due to the health concerns created by Coronavirus we are offering personal 1-1 online video walkthough tours where possible.
Call Now: 919.818.5001
Is this the listing for you? We can help make it yours.
919.818.5001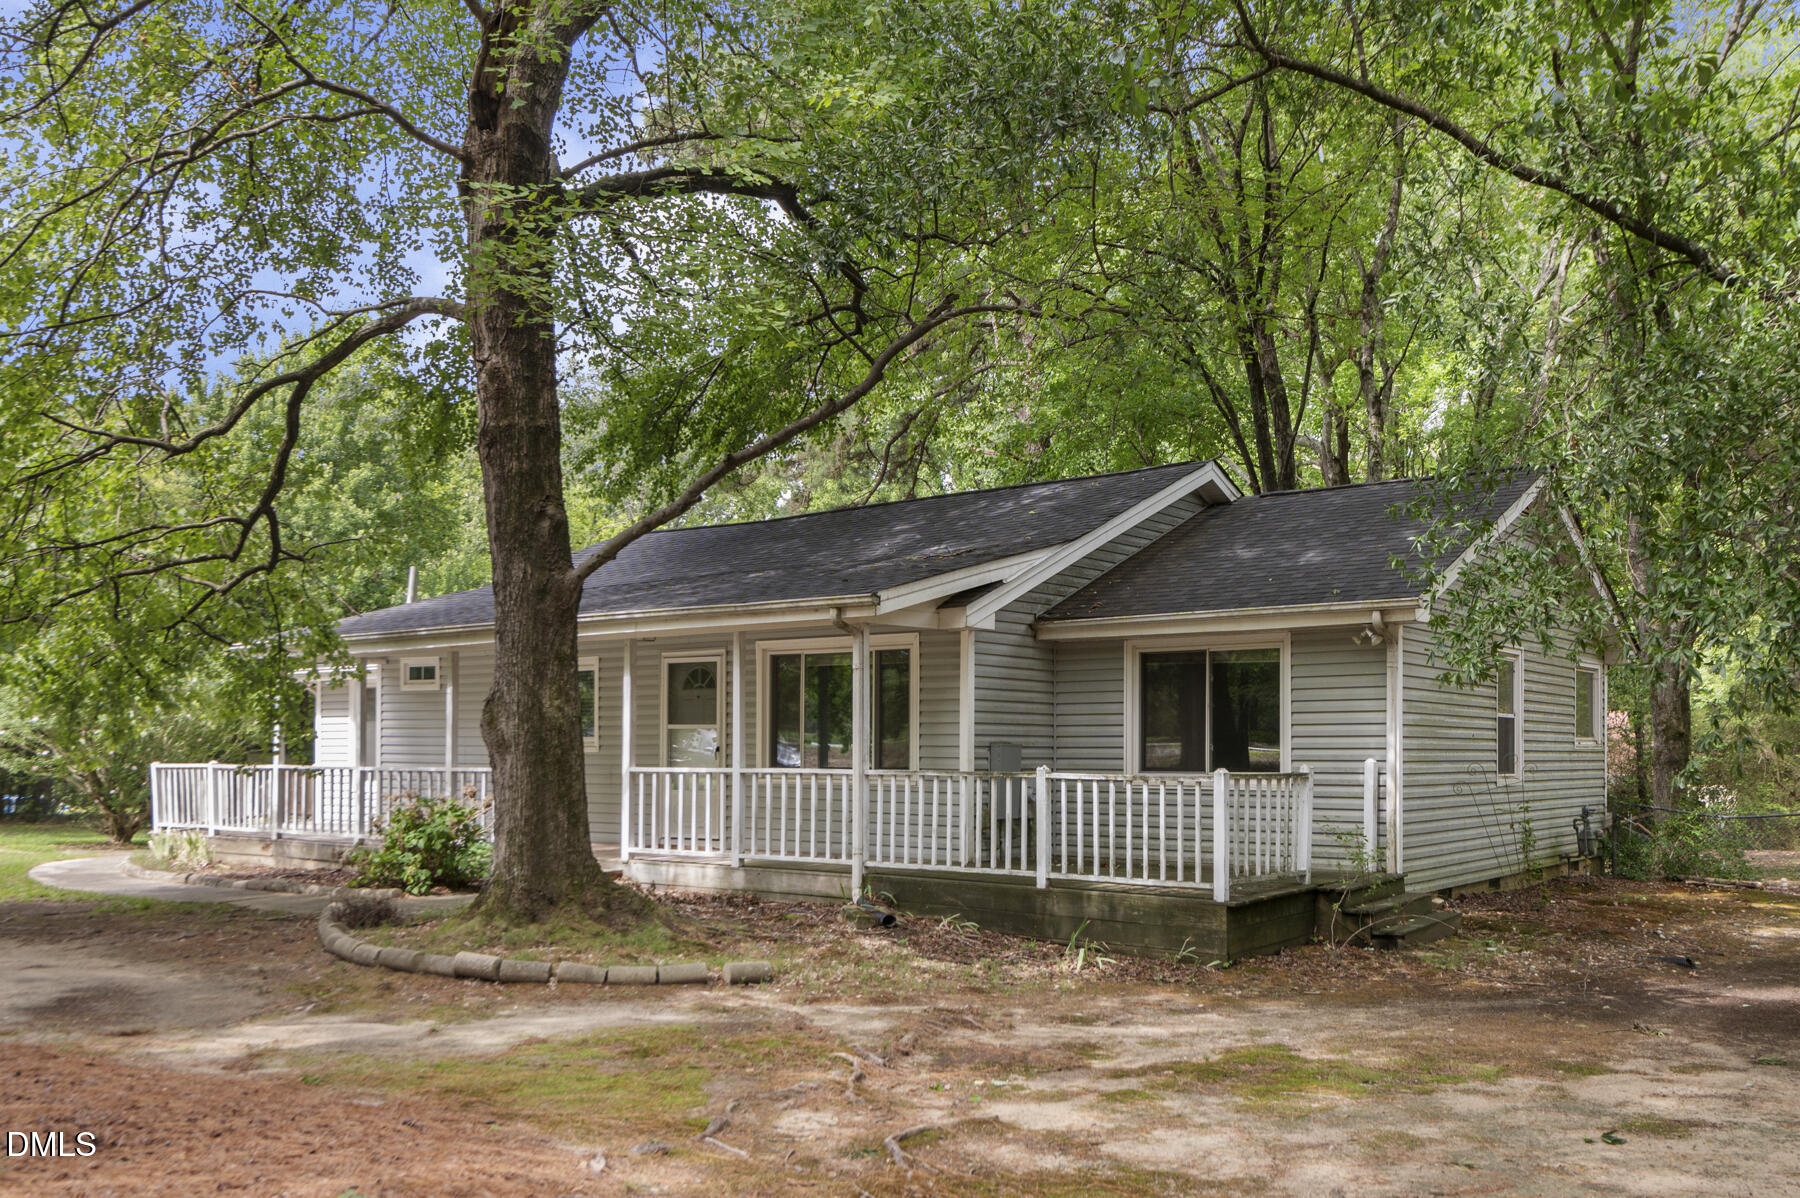
Save
Ask
Tour
Hide
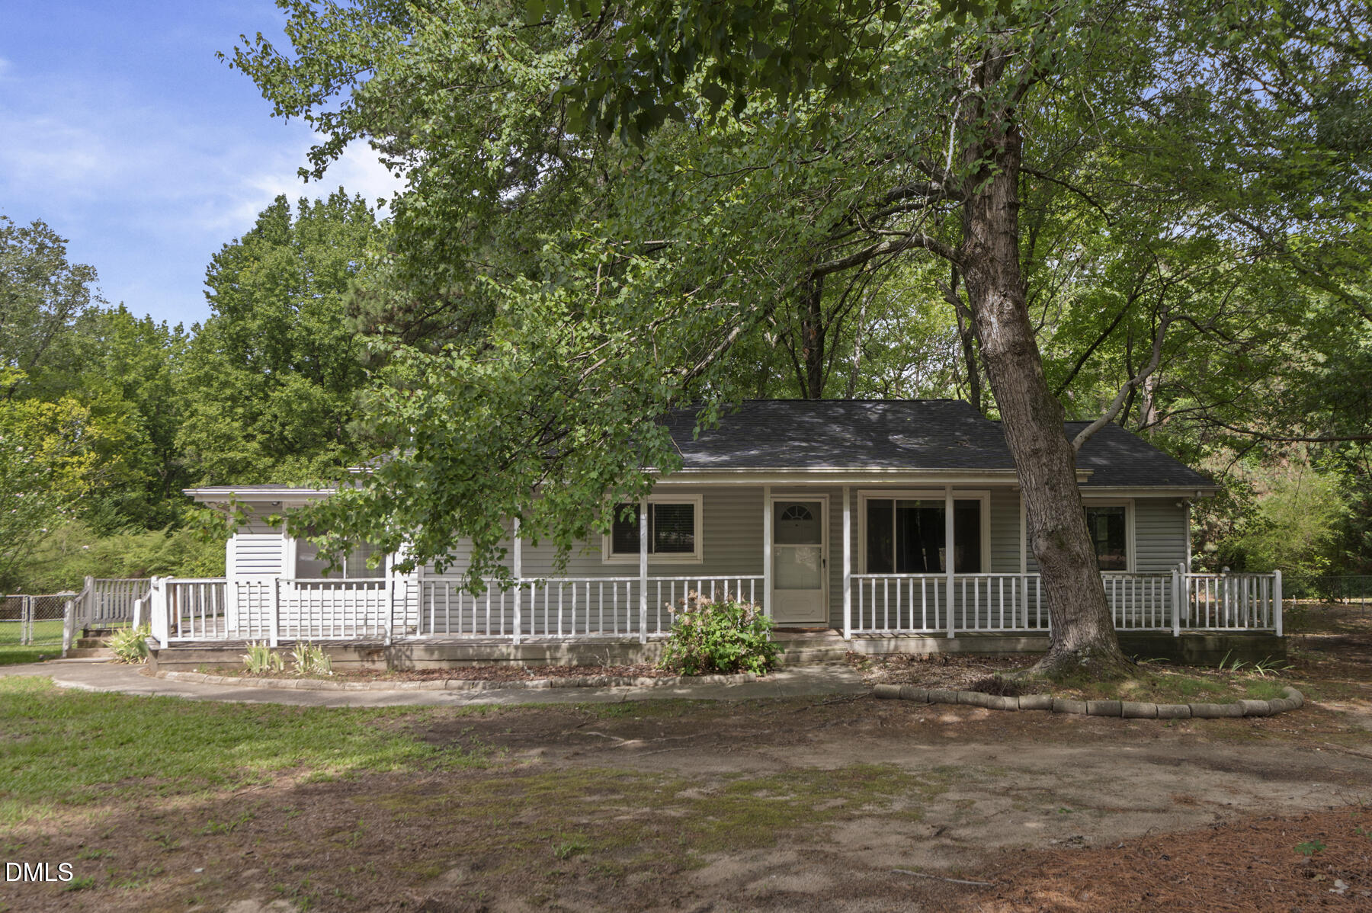
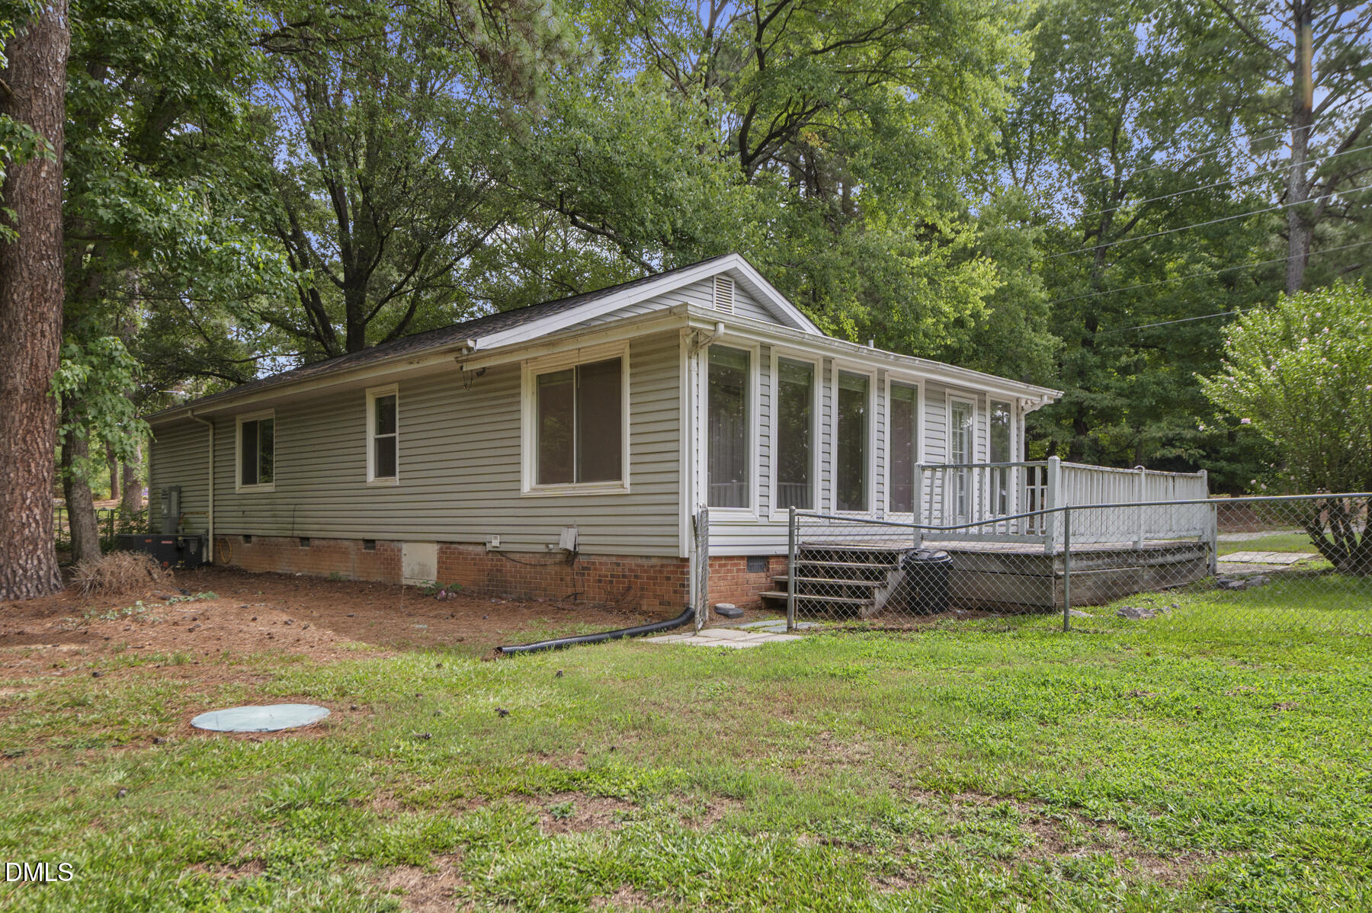
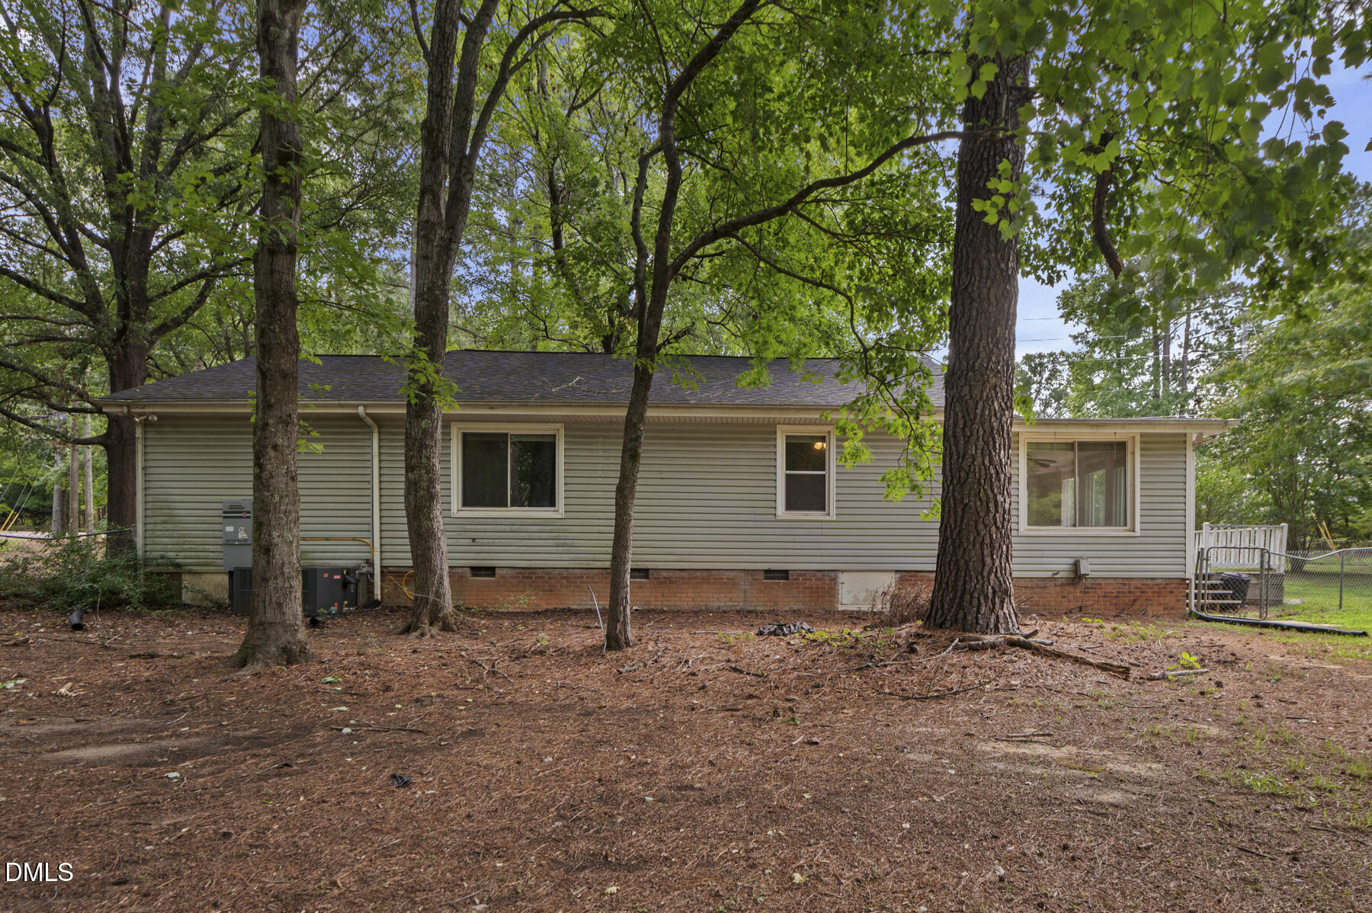
This fixer upper is being sold AS-IS and priced accordingly. This traditonal Farmhouse is on a one acre lot in Cary! This is an untapped opportunity to either remodel or to use your imagination with the large Cary homesite with NO HOA. The septic permit is for 2 Bedrooms but the home lives like a 3 Bedroom. 2 Bay detached garage/building in fenced backyard. Nearly across the street from Thomas E. Brooks Park. Prime location and investment opportunity at this price in popular Cary!
Save
Ask
Tour
Hide
Listing Snapshot
Price
$375,000
Days On Site
0 Days
Bedrooms
2
Inside Area (SqFt)
1,606 sqft
Total Baths
2
Full Baths
2
Partial Baths
N/A
Lot Size
1 Acre
Year Built
1960
MLS® Number
10182160
Status
Active
Property Tax
$2,255.51
HOA/Condo/Coop Fees
N/A
Sq Ft Source
N/A
Friends & Family
Recent Activity
| 11 hours ago | Listing updated with changes from the MLS® | |
| 15 hours ago | Listing first seen on site |
General Features
Acres
1
Garage
Yes
Garage Spaces
2
Levels
One
Parking
DetachedDrivewayGravelOutsideSee Remarks
Property Condition
Fixer
Property Sub Type
Single Family Residence
Sewer
Septic Tank
Special Circumstances
Standard
SqFt Above
1606
SqFt Total
1606
Style
FarmhouseRanchTraditional
Utilities
Electricity Connected
Water Source
PrivateWell
Zoning
R40
Interior Features
Appliances
DishwasherDryerFree-Standing Electric OvenRange HoodWasherWasher/Dryer
Cooling
Central Air
Flooring
LinoleumVinylSee Remarks
Heating
Central
Interior
Ceiling Fan(s)Eat-in KitchenMaster DownstairsWalk-In Closet(s)
Laundry Features
Laundry Room
Main Level Bedrooms
2
Bedroom 2
Dimensions - 15.2 x 11.3Level - Main
Bedroom 3
Dimensions - 13.6 x 9.7Level - Main
Entrance Hall
Dimensions - 11.4 x 8.7Level - Main
Family Room
Dimensions - 11.4 x 16.0Level - Main
Kitchen
Dimensions - 11.3 x 17.6Level - Main
Laundry
Dimensions - 5.6 x 11.8Level - Main
Living Room
Dimensions - 13.6 x 17.6Level - Main
Master Bathroom
Dimensions - 11.6 x 4.8Level - Main
Master Bedroom
Dimensions - 11.7 x 15.7Level - Main
Other
Dimensions - 4.6 x 5.4Level - MainDescription - WIC
Save
Ask
Tour
Hide
Exterior Features
Construction Details
Vinyl Siding
Exterior
Rain Gutters
Fencing
Back Yard
Lot Features
Corner LotFront YardLevel
Other Structures
Garage(s)
Patio And Porch
DeckFront PorchWrap Around
Roof
Shingle
Community Features
Building Access
Side Door
Financing Terms Available
CashConventional
Schools
School District
Unknown
Elementary School
Wake - White Oak Elementary School
Middle School
Wake - Mills Park Middle School
High School
Wake - Green Level High School
Listing courtesy of Heather Dunn of EXP Realty LLC

Listings that are marked with an icon are provided courtesy of the Triangle MLS, Inc. of North Carolina, Internet Data Exchange Database. Copyright 2026 Triangle MLS, Inc. of North Carolina. All rights reserved.
Last checked: 2026-07-24 08:08 PM UTC
Listings that are marked with an icon are provided courtesy of the Triangle MLS, Inc. of North Carolina, Internet Data Exchange Database. Copyright 2026 Triangle MLS, Inc. of North Carolina. All rights reserved.
Last checked: 2026-07-24 08:08 PM UTC
Neighborhood & Commute
Source: Walkscore
Save
Ask
Tour
Hide
Did you know? You can invite friends and family to your search. They can join your search, rate and discuss listings with you.