

Save
Ask
Tour
Hide
Share
$518,500
6 Days On Site

104 Spring Grove Drive
Oxford, NC 27565

For Sale|Single Family Residence|Active
3
Beds
4
Total Baths
3
Full Baths
1
Partial Bath
2,448
SqFt
$212
/SqFt
2026
Built
Subdivision:
Hatcher Creek
County:
Granville

Due to the health concerns created by Coronavirus we are offering personal 1-1 online video walkthough tours where possible.
Call Now: 919.818.5001
Is this the listing for you? We can help make it yours.
919.818.5001
104 Spring Grove Drive104 Spring Grove Drive
Save
Ask
Tour
Hide
Share

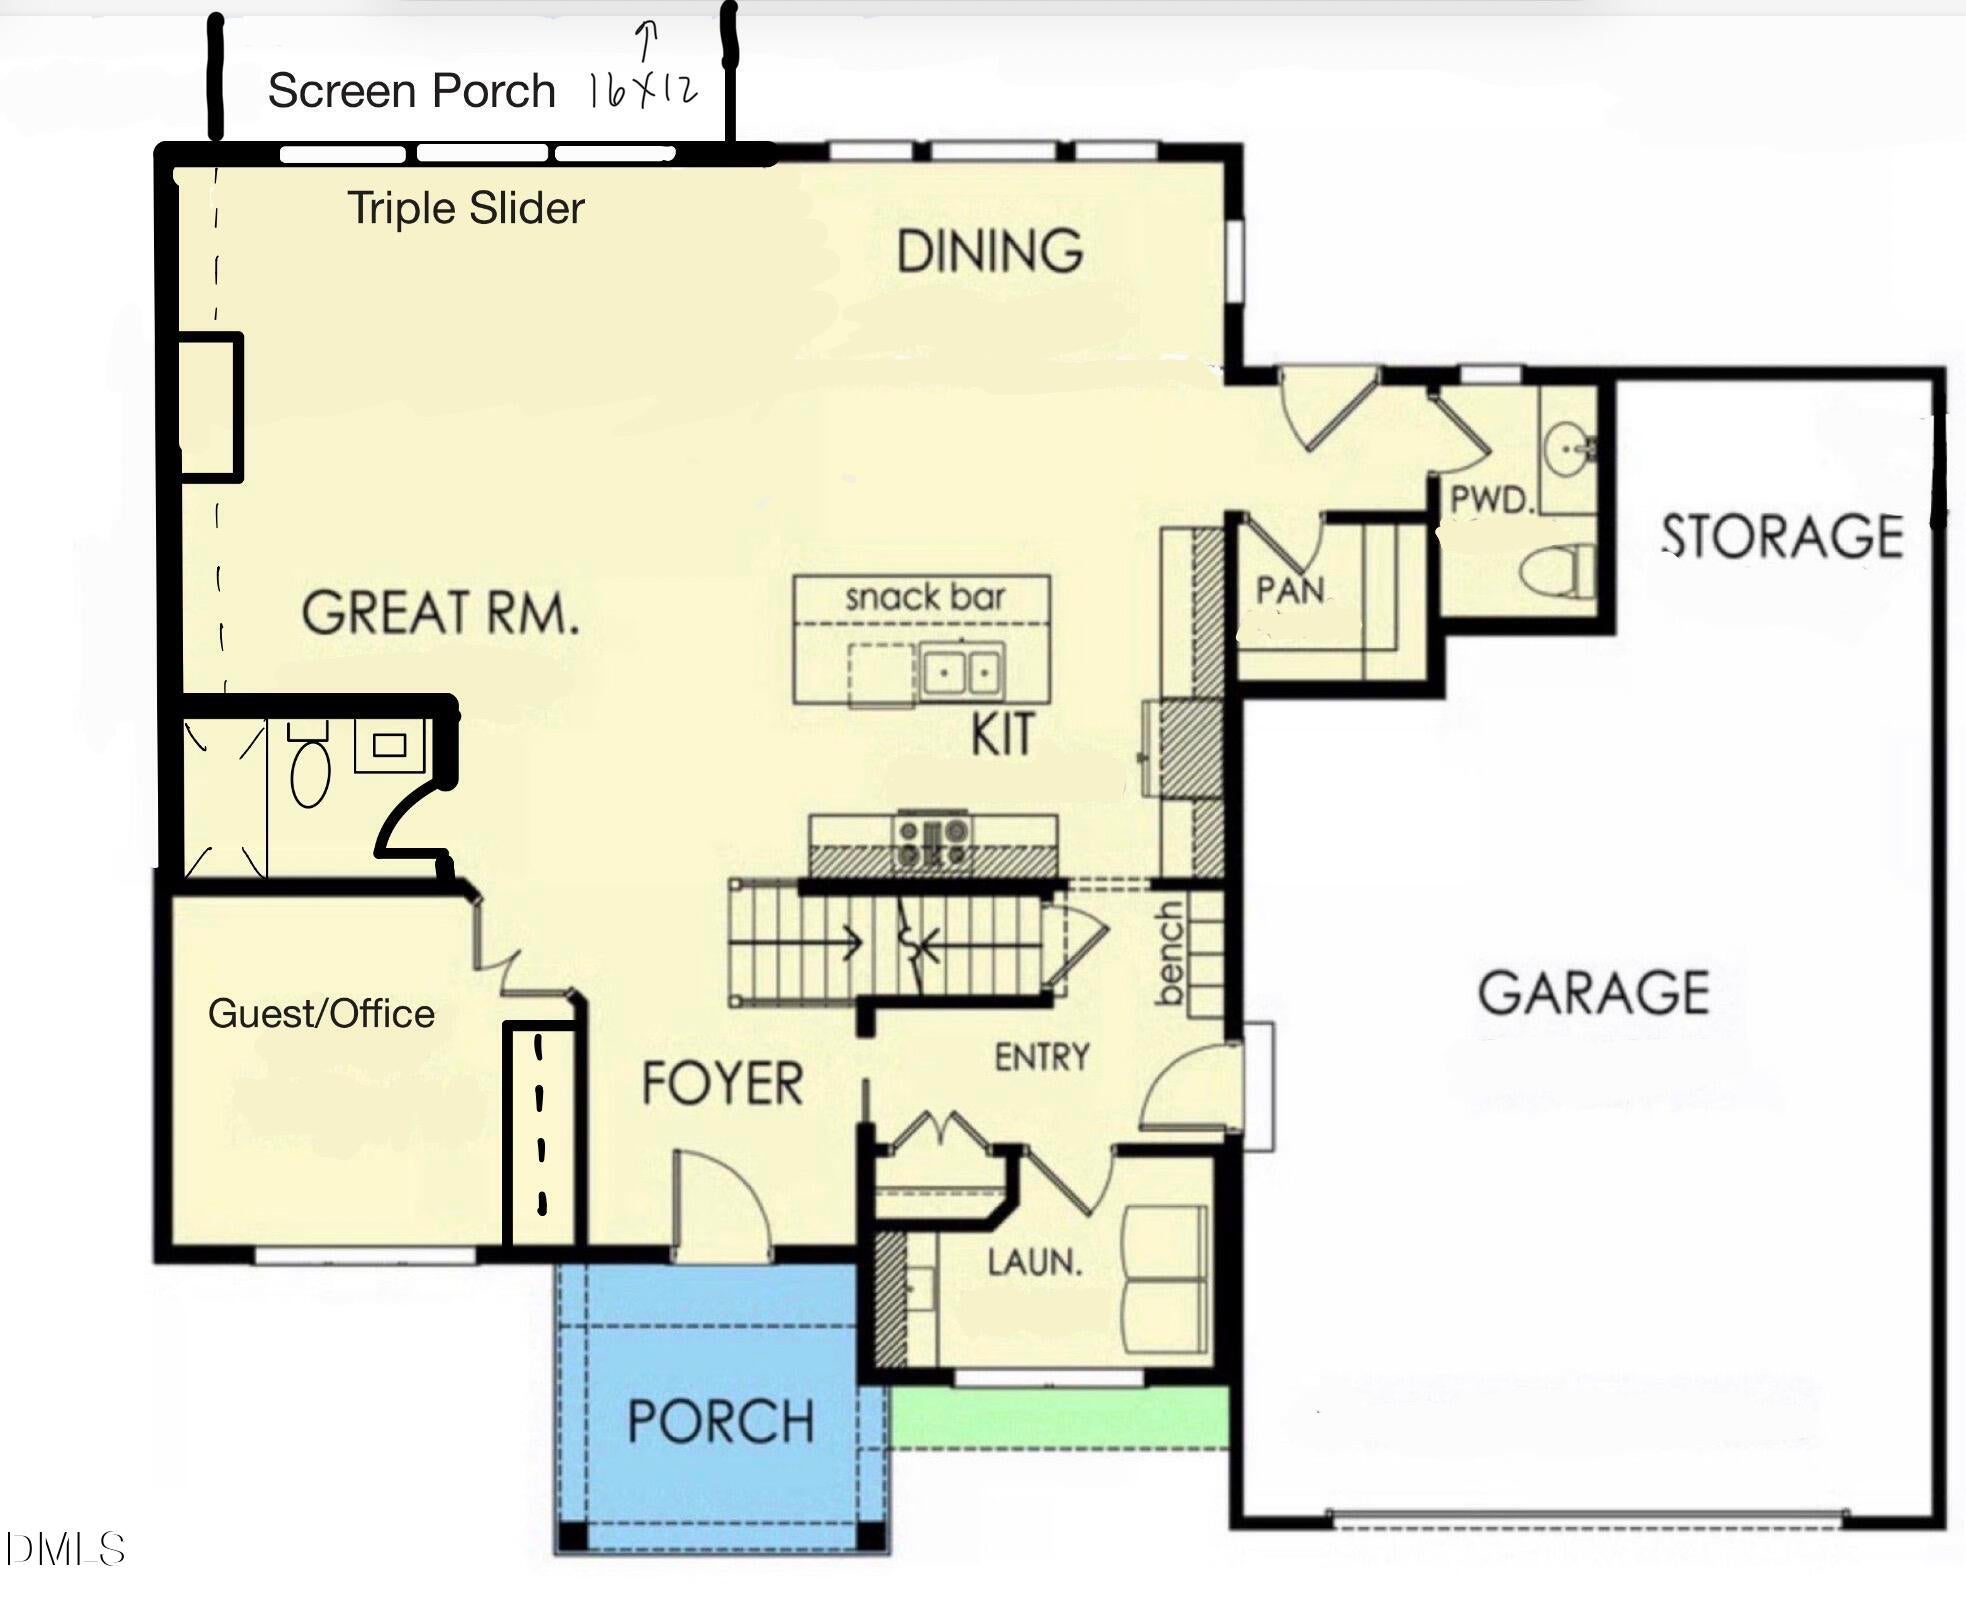
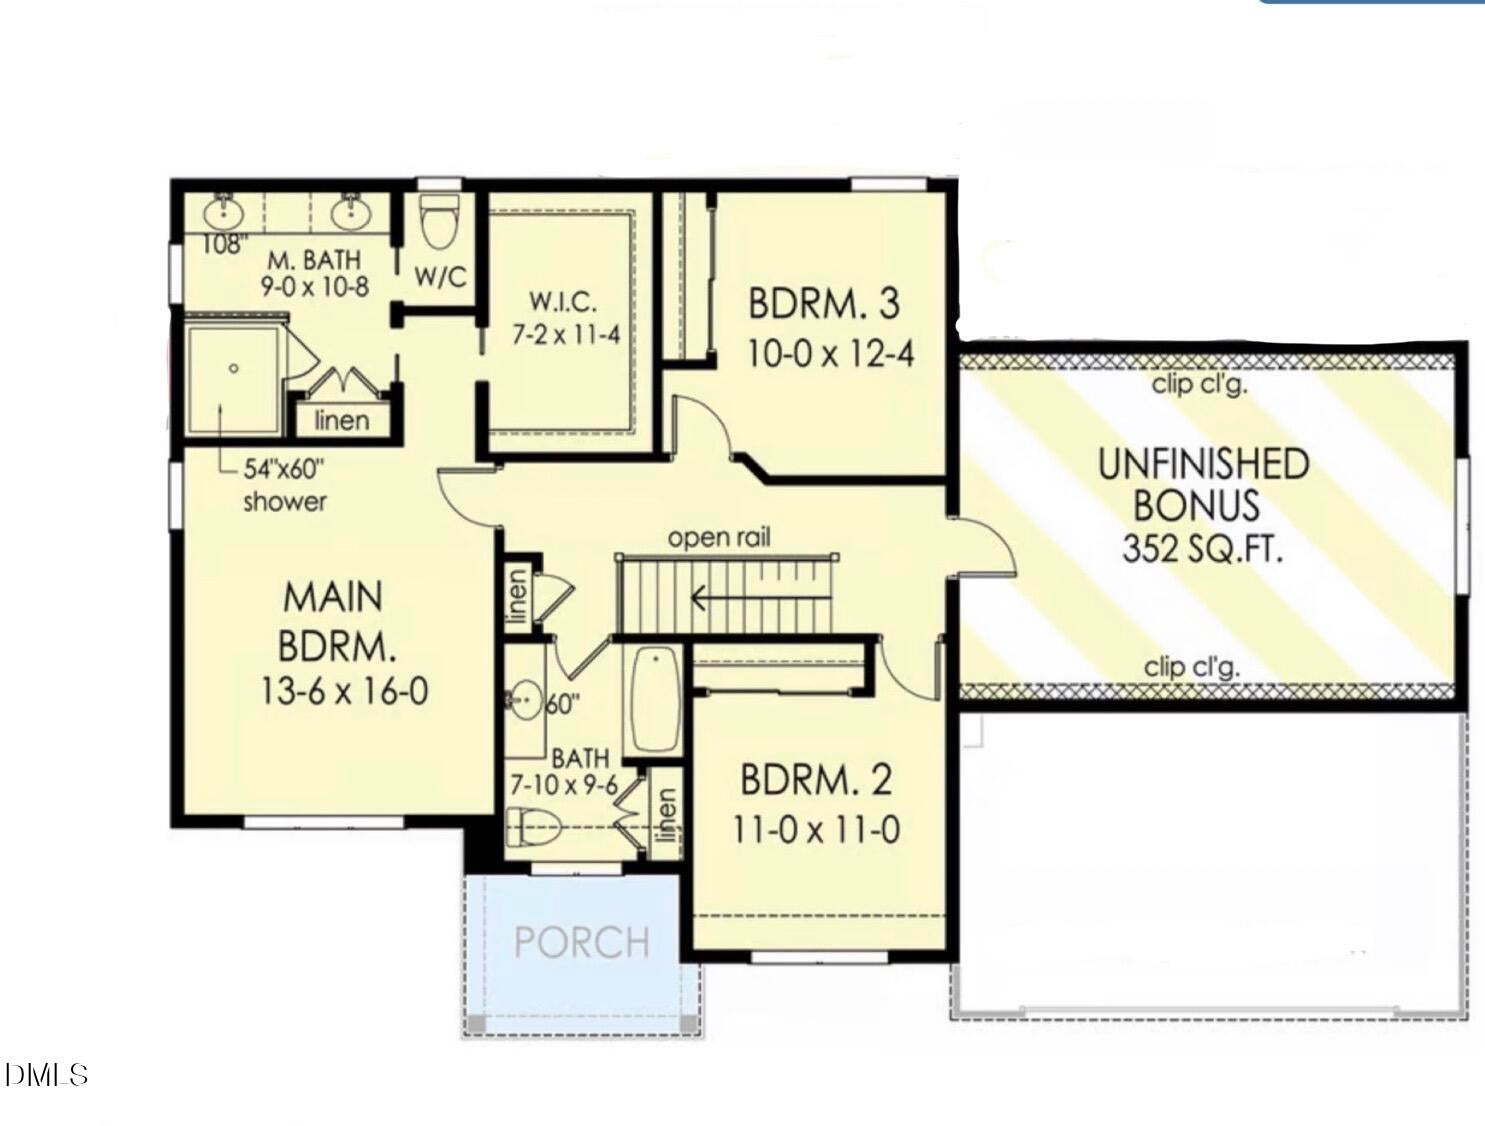
Customize Your Dream Home! This thoughtfully designed 2,448-square-foot, 3-bedroom, 3.5-bath home offers the perfect combination of luxury, flexibility, and exceptional craftsmanship. The first-floor office/guest room provides the ideal space for working from home or accommodating overnight guests, while the open-concept floor plan seamlessly connects the chef-inspired kitchen, spacious family room, and dining area—perfect for both everyday living and entertaining. Step outside to enjoy the screened porch, creating the perfect extension of your living space for relaxing or hosting family and friends. The oversized 2-car garage offers ample room for vehicles, storage, and hobbies. Need more space? Add an optional 330-square-foot bonus room for just $33,200, creating the perfect media room, playroom, home gym, or additional flex space tailored to your lifestyle. There's still time to personalize your finishes, colors, and design selections to make this home truly your own. Built by award-winning ECI Custom Homes, Inc., this exceptional new construction showcases the quality craftsmanship, thoughtful design, and customization opportunities that have made ECI one of the area's premier custom home builders.

Save
Ask
Tour
Hide
Share
Listing Snapshot
Price 
$518,500
Days On Site 
6 Days
Bedrooms 
3
Inside Area (SqFt) 
2,448 sqft
Total Baths 
4
Full Baths 
3
Partial Baths 
1
Lot Size 
0.4 Acres
Year Built 
2026
MLS® Number 
10182358
Status 
Active
Property Tax 
$1
HOA/Condo/Coop Fees 
$50 monthly
Sq Ft Source 
N/A
Friends & Family
Recent Activity
6 days agoListing updated with changes from the MLS®
6 days agoListing first seen on site
General Features
Acres 
0.4
Attached Garage 
Yes
Foundation 
Permanent
Garage 
Yes
Garage Spaces 
2
Levels 
One
Parking 
PavedAttachedDirect AccessDrivewayGaragePrivate
Parking Spaces 
4
Property Condition 
New Construction
Property Sub Type 
Single Family Residence
Sewer 
Public Sewer
Special Circumstances 
Standard
SqFt Above 
2448
SqFt Total 
2448
Style 
FarmhouseTransitional
Water Source 
Public
Interior Features
Appliances 
Other
Basement 
Crawl Space
Cooling 
Central AirHeat Pump
Fireplace 
Yes
Fireplace Features 
Insert
Fireplaces 
1
Flooring 
See Remarks
Heating 
CentralFireplace(s)Forced Air
Interior 
See Remarks
Laundry Features 
Inside
Master Bedroom 
Level - Second
Save
Ask
Tour
Hide
Share
Exterior Features
Construction Details 
Board & Batten Siding
Lot Features 
Back YardFront Yard
Roof 
Shingle
Community Features
Association Dues 
600
Community Features 
ClubhouseCurbsFitness CenterParkPlaygroundPoolStreet LightsSuburban
Financing Terms Available 
CashConventionalFHAVA Loan
HOA Fee Frequency 
Annually
Roads 
AsphaltPaved
Schools
School District
Unknown
Elementary School
Granville - West Oxford Elementary
Middle School
Granville - Northern Granville Middle
High School
Granville - Granville Central
Listing courtesy of Sharon Evans of EXP Realty LLC


Listings that are marked with an icon are provided courtesy of the Triangle MLS, Inc. of North Carolina, Internet Data Exchange Database. Copyright 2026 Triangle MLS, Inc. of North Carolina. All rights reserved.

Last checked: 2026-07-30 09:23 PM UTC

Neighborhood & Commute
Source: Walkscore
Save
Ask
Tour
Hide
Share
