

Save
Ask
Tour
Hide
$1,100,000
1 Day On Site
111 Burlingame WayCary, NC 27513
For Sale|Single Family Residence|Active
4
Beds
3
Total Baths
3
Full Baths
2,755
SqFt
$399
/SqFt
1994
Built
Subdivision:
Preston
County:
Wake
Due to the health concerns created by Coronavirus we are offering personal 1-1 online video walkthough tours where possible.
Call Now: 919.818.5001
Is this the listing for you? We can help make it yours.
919.818.5001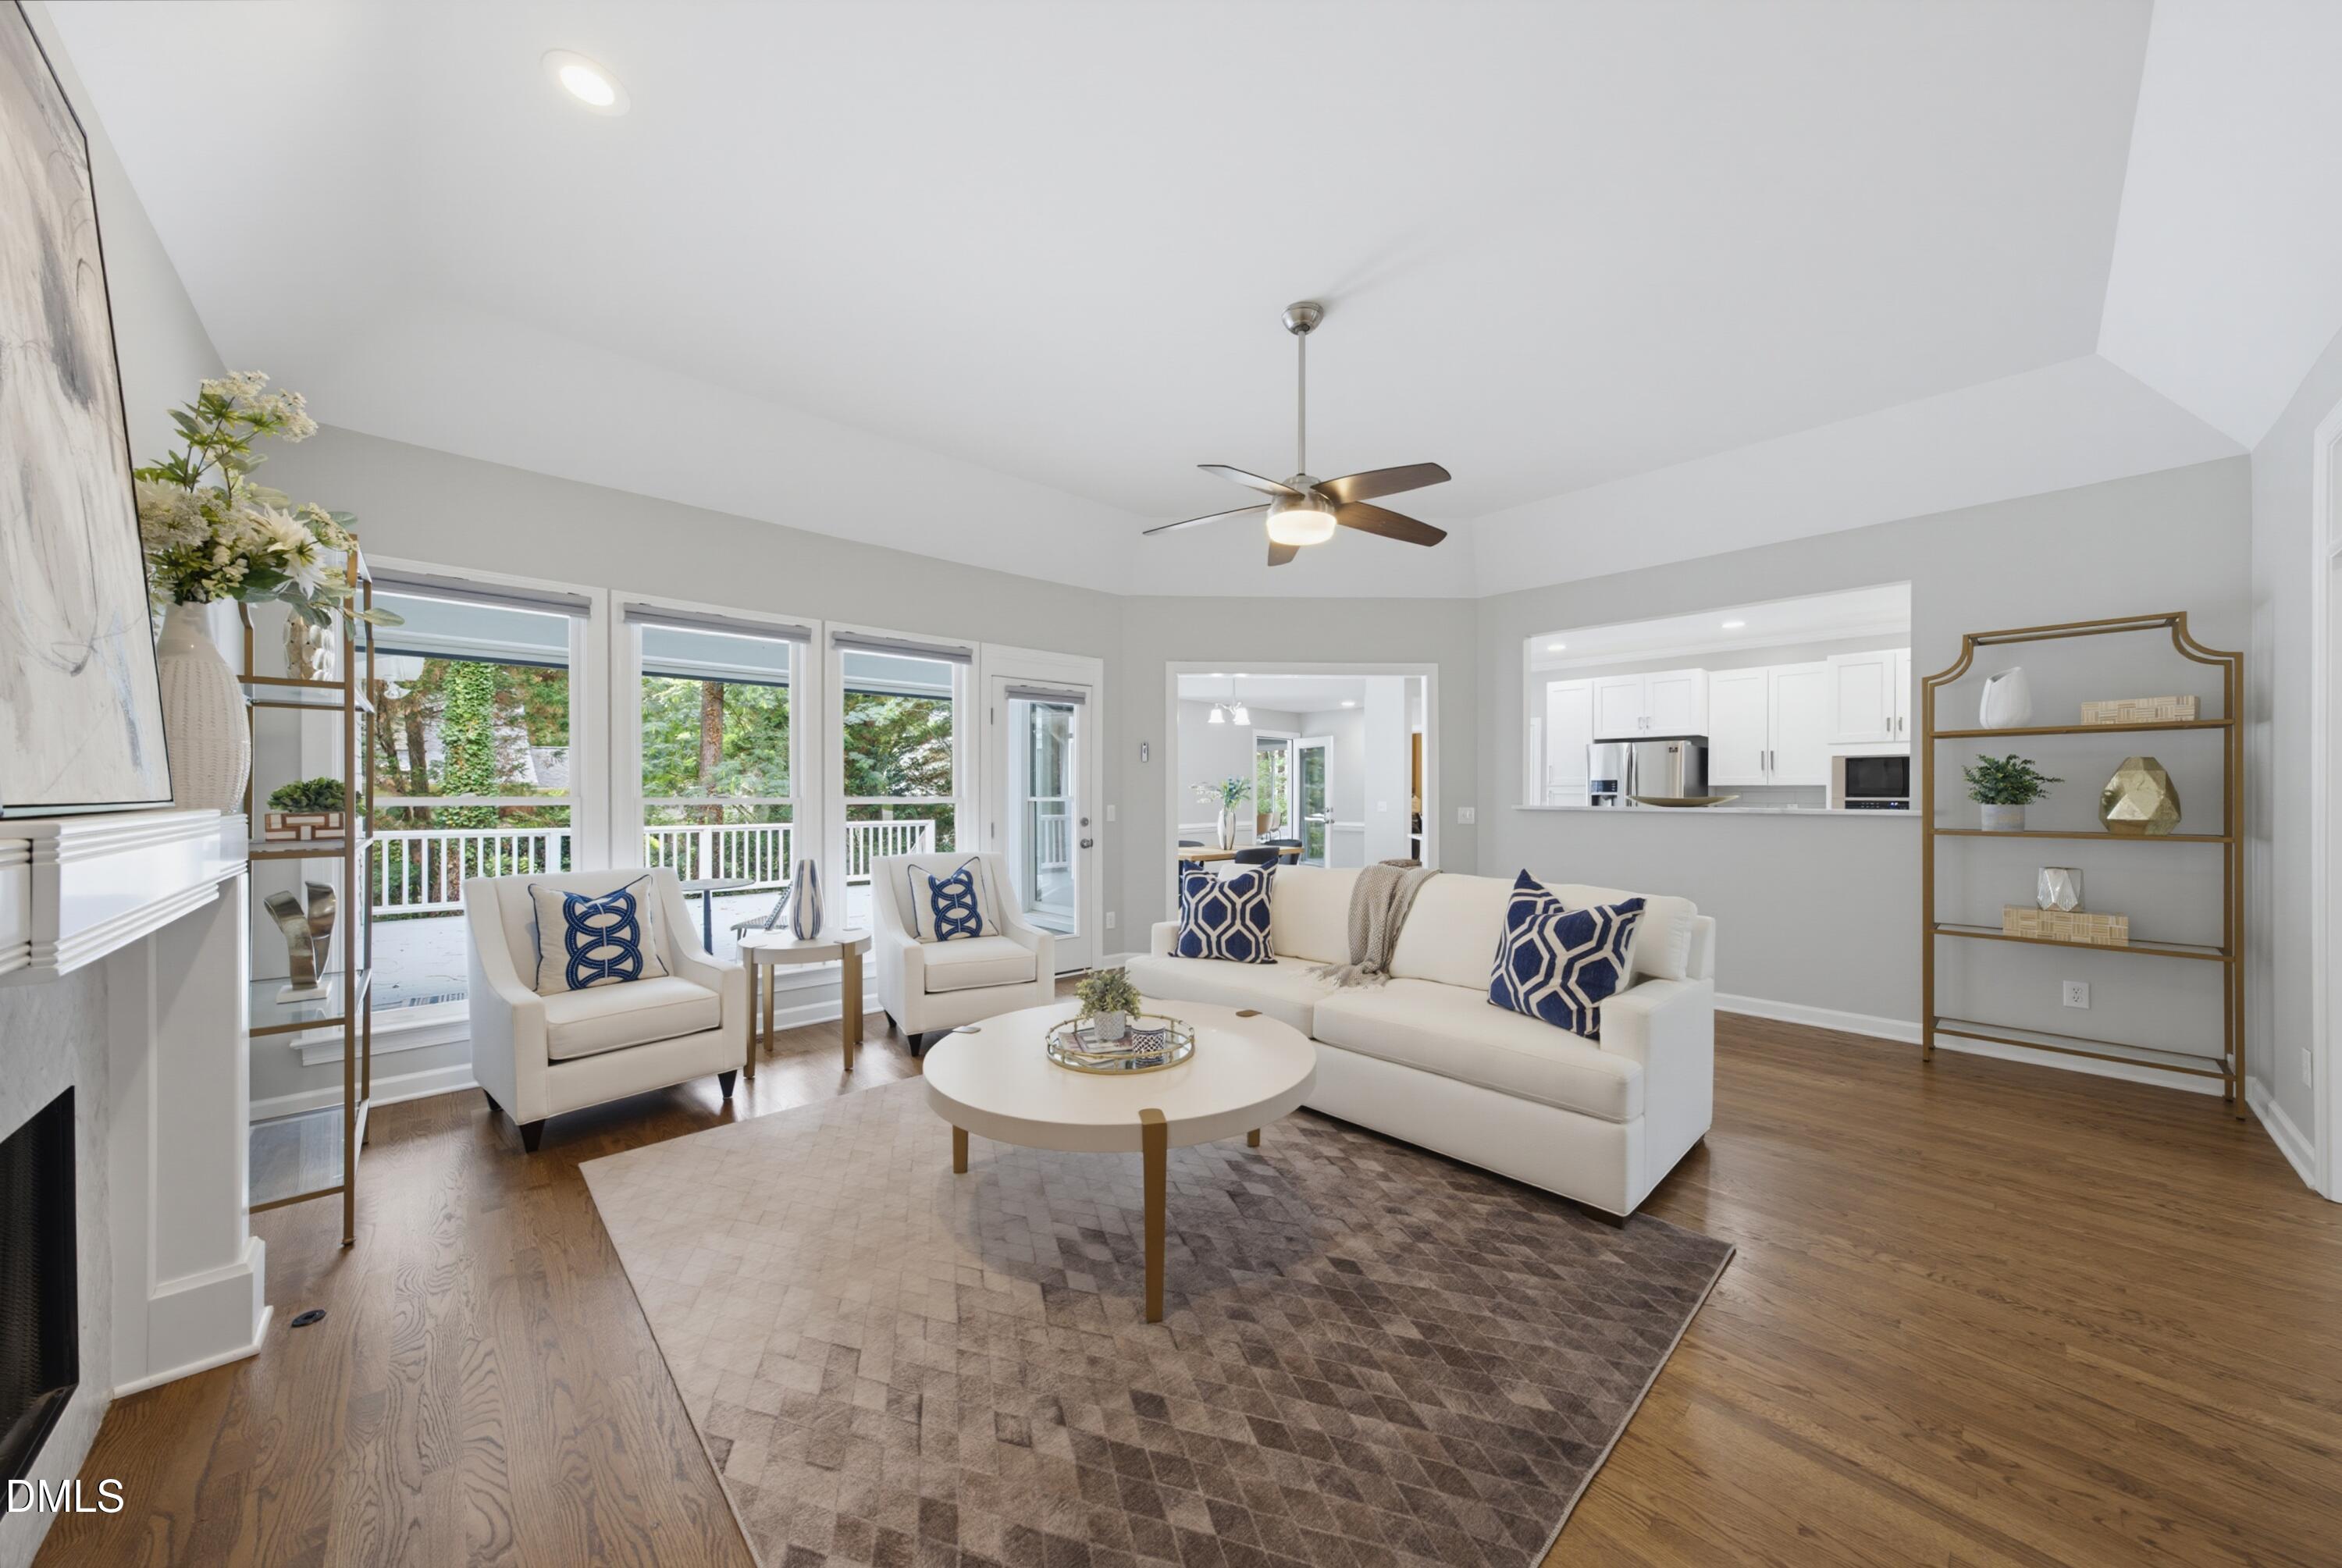
Save
Ask
Tour
Hide
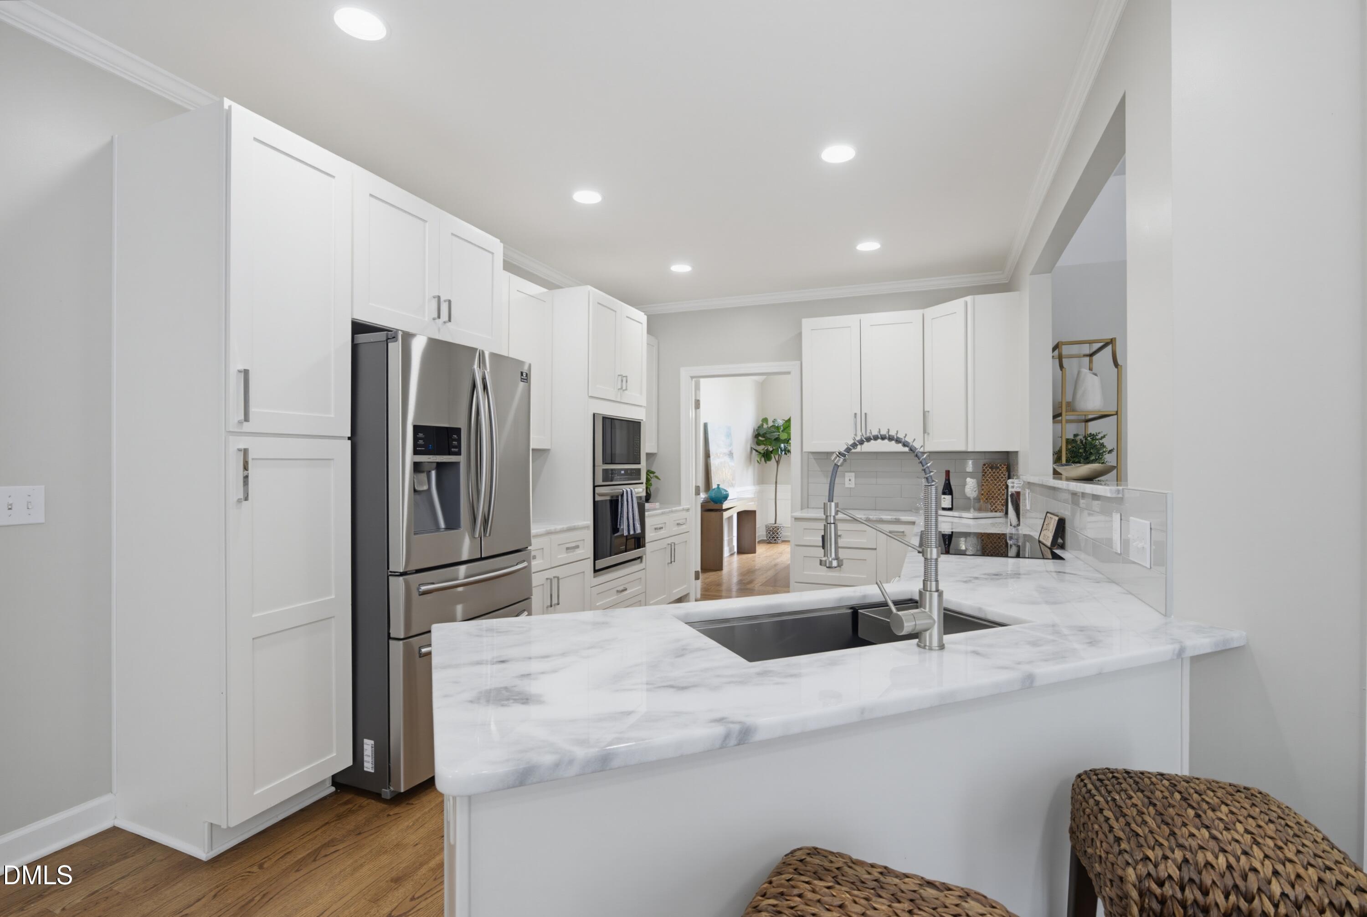
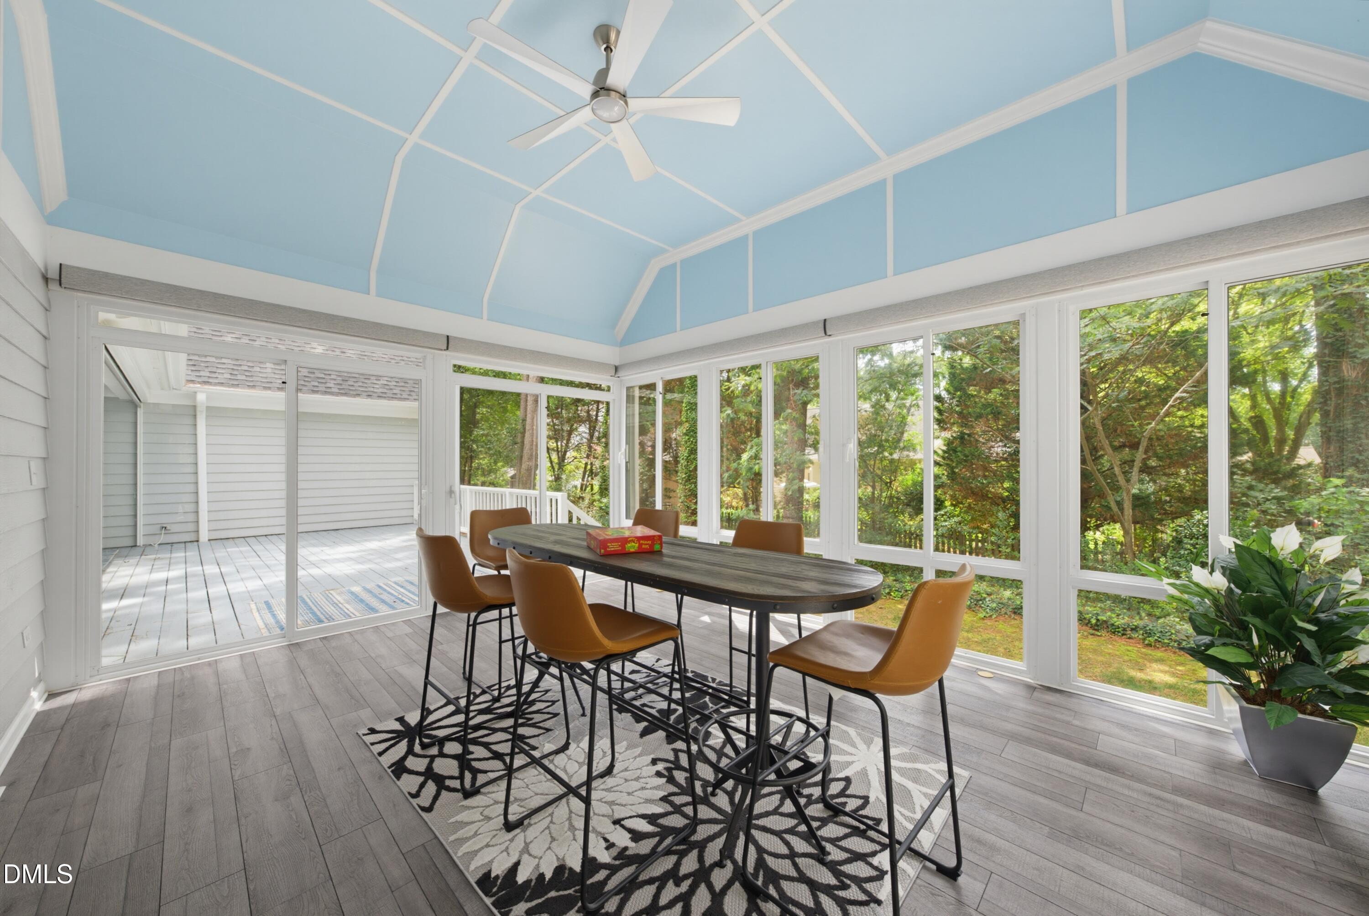
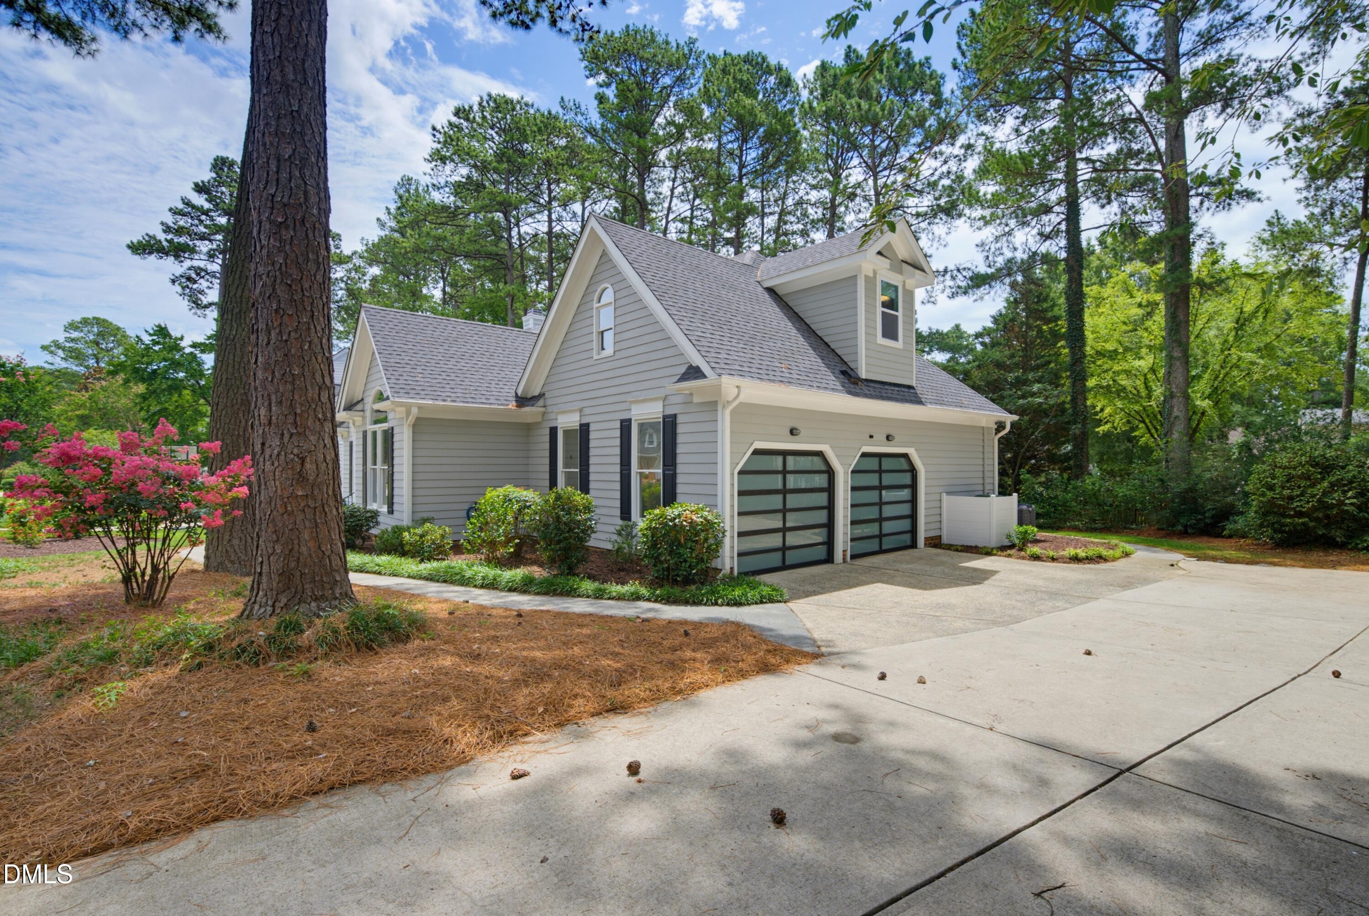
Hard to Find First Floor Living with Bedroom & Flex Room on the 2nd Level in the desirable Preston neighborhood! Move in ready and well maintained with updated kitchen & baths! You will love the HUGE 3 season room with remote controlled custom blinds. On a quiet cul-de-sac with oversized side entry garage with Tesla outlet (upgraded garage doors installed 2021) and plenty of room for a workshop or a golf cart storage. HVAC 2023, Tankless water heater (2 yrs old). Refrigerator, Washer & Dryer (new 2025) included. Interior just painted. Beautifully epoxy garage floor. Minutes to RTP, RDU, shopping & restaurants.
Save
Ask
Tour
Hide
Listing Snapshot
Price
$1,100,000
Days On Site
1 Day
Bedrooms
4
Inside Area (SqFt)
2,755 sqft
Total Baths
3
Full Baths
3
Partial Baths
N/A
Lot Size
0.35 Acres
Year Built
1994
MLS® Number
10182401
Status
Active
Property Tax
$8,880.8
HOA/Condo/Coop Fees
$37.5 monthly
Sq Ft Source
N/A
Friends & Family
Recent Activity
| 14 hours ago | Listing updated with changes from the MLS® | |
| yesterday | Listing first seen on site |
General Features
Acres
0.35
Attached Garage
Yes
Garage
Yes
Garage Spaces
2
Levels
One and One Half
Parking
PavedConcreteAttached
Property Condition
Updated/Remodeled
Property Sub Type
Single Family Residence
Sewer
Public Sewer
Special Circumstances
Standard
SqFt Above
2755
SqFt Total
2755
Style
Transitional
Water Source
Public
Zoning
R12P
Interior Features
Appliances
CooktopDishwasherDryerMicrowaveRefrigeratorStainless Steel Appliance(s)Tankless Water HeaterOvenWasher
Cooling
Central Air
Fireplace
Yes
Fireplace Features
GasLiving Room
Fireplaces
1
Flooring
CarpetHardwood
Heating
Central
Interior
Breakfast BarCeiling Fan(s)ChandelierCrown MoldingDouble VanityEntrance FoyerOpen FloorplanMaster DownstairsStorageVaulted Ceiling(s)Walk-In Closet(s)
Laundry Features
Laundry Room
Main Level Bedrooms
3
Bedroom 2
Dimensions - 12.3 x 11.5Level - Main
Bedroom 3
Dimensions - 13.0 x 11.2Level - Main
Bedroom 4
Dimensions - 20.4 x 17.4Level - Second
Breakfast Room
Dimensions - 13.0 x 11.0Level - Main
Dining Room
Dimensions - 16.0 x 12.5Level - Main
Entrance Hall
Dimensions - 10.2 x 9.0Level - Main
Kitchen
Dimensions - 16.0 x 11.3Level - Main
Laundry
Dimensions - 8.0 x 7.4Level - Main
Living Room
Dimensions - 20.4 x 17.5Level - Main
Master Bedroom
Dimensions - 18.0 x 14.6Level - Main
Other
Dimensions - 12.8 x 10.8Level - SecondDescription - Flex Room
Sunroom
Dimensions - 17.5 x 13.2Level - Main
Save
Ask
Tour
Hide
Exterior Features
Construction Details
HardiPlank Type
Patio And Porch
DeckEnclosed
Roof
Shingle
Community Features
Association Dues
450
Financing Terms Available
CashConventional
HOA Fee Frequency
Annually
Roads
Paved
Schools
School District
Unknown
Elementary School
Wake - Morrisville Elementary
Middle School
Wake - Alston Ridge Middle
High School
Wake - Green Hope High
Listing courtesy of John Dukes of EXP Realty LLC

Listings that are marked with an icon are provided courtesy of the Triangle MLS, Inc. of North Carolina, Internet Data Exchange Database. Copyright 2026 Triangle MLS, Inc. of North Carolina. All rights reserved.
Last checked: 2026-07-25 08:11 PM UTC
Listings that are marked with an icon are provided courtesy of the Triangle MLS, Inc. of North Carolina, Internet Data Exchange Database. Copyright 2026 Triangle MLS, Inc. of North Carolina. All rights reserved.
Last checked: 2026-07-25 08:11 PM UTC
Neighborhood & Commute
Source: Walkscore
Save
Ask
Tour
Hide
Did you know? You can invite friends and family to your search. They can join your search, rate and discuss listings with you.