Save
Ask
Tour
Hide
Share
$650,000
New Listing

213 Vista Brooke Drive
Morrisville, NC 27560

For Sale|Single Family Residence|Active
4
Beds
3
Total Baths
2
Full Baths
1
Partial Bath
2,674
SqFt
$243
/SqFt
2004
Built
Subdivision:
Downing Ridge
County:
Wake

Due to the health concerns created by Coronavirus we are offering personal 1-1 online video walkthough tours where possible.
Call Now: 919.818.5001
Is this the listing for you? We can help make it yours.
919.818.5001
213 Vista Brooke Drive213 Vista Brooke Drive213 Vista Brooke Drive213 Vista Brooke Drive
Save
Ask
Tour
Hide
Share

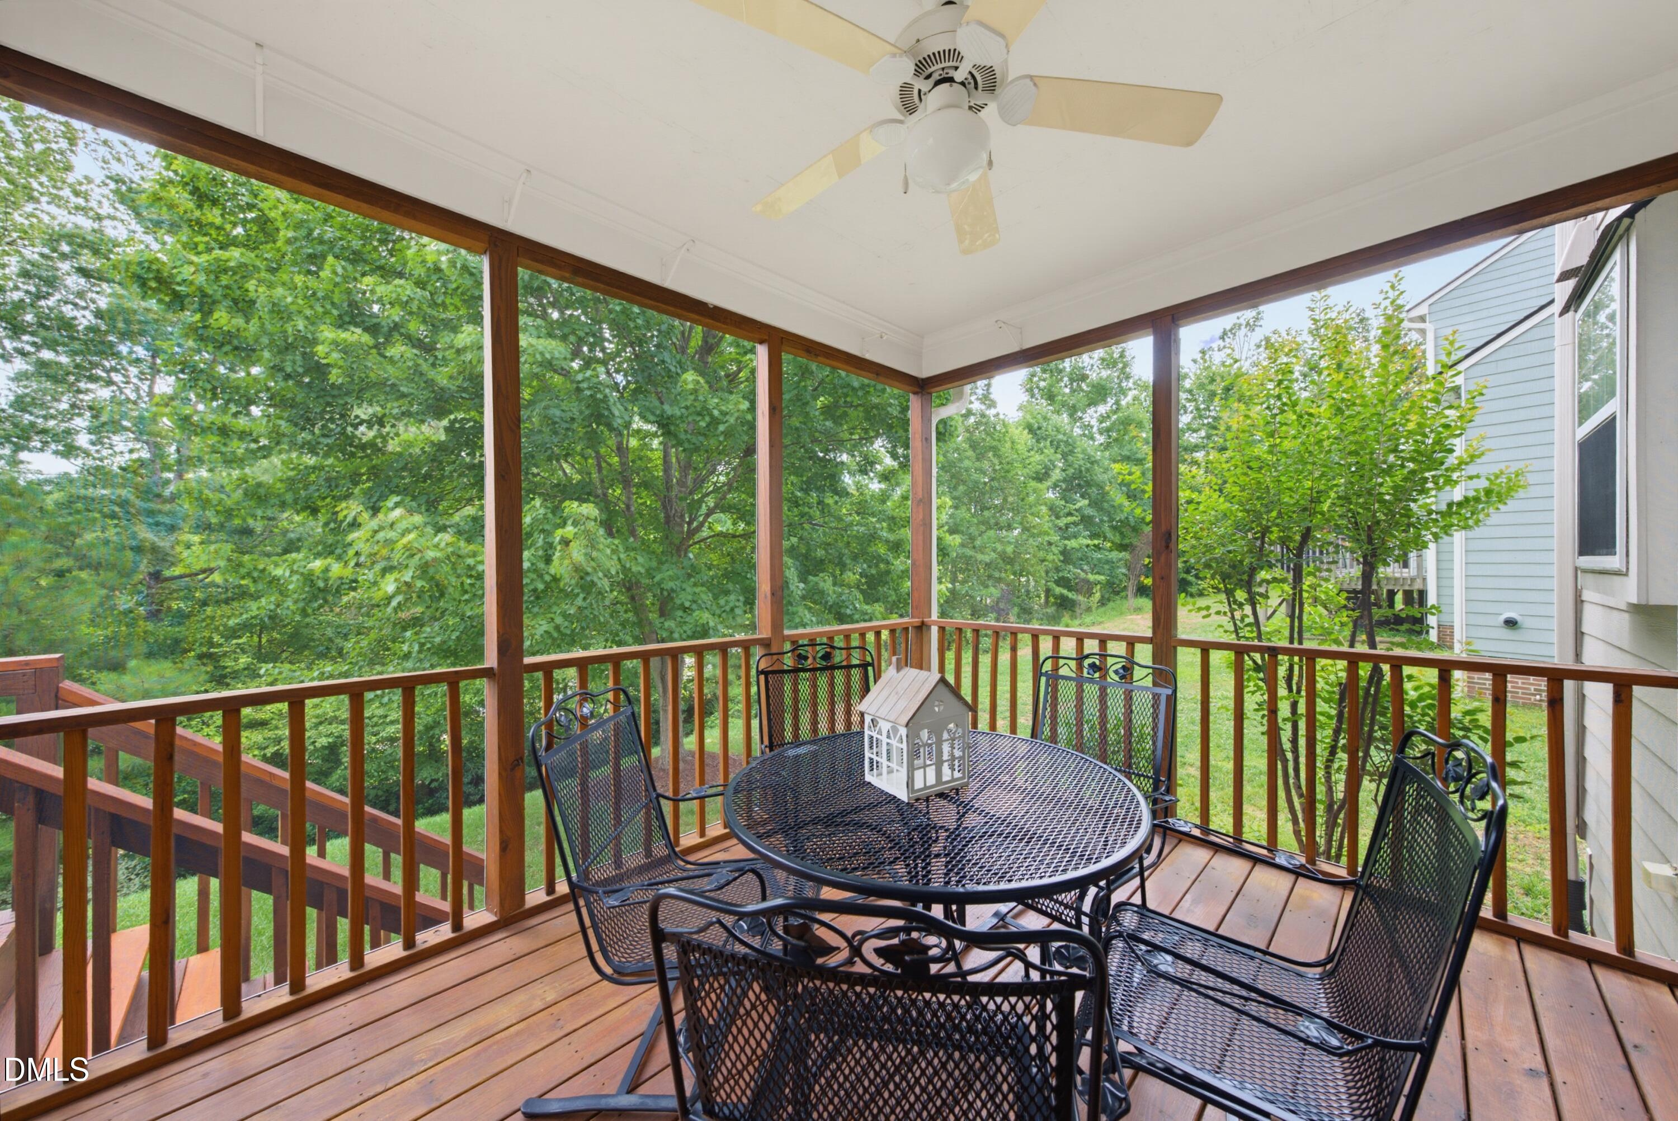
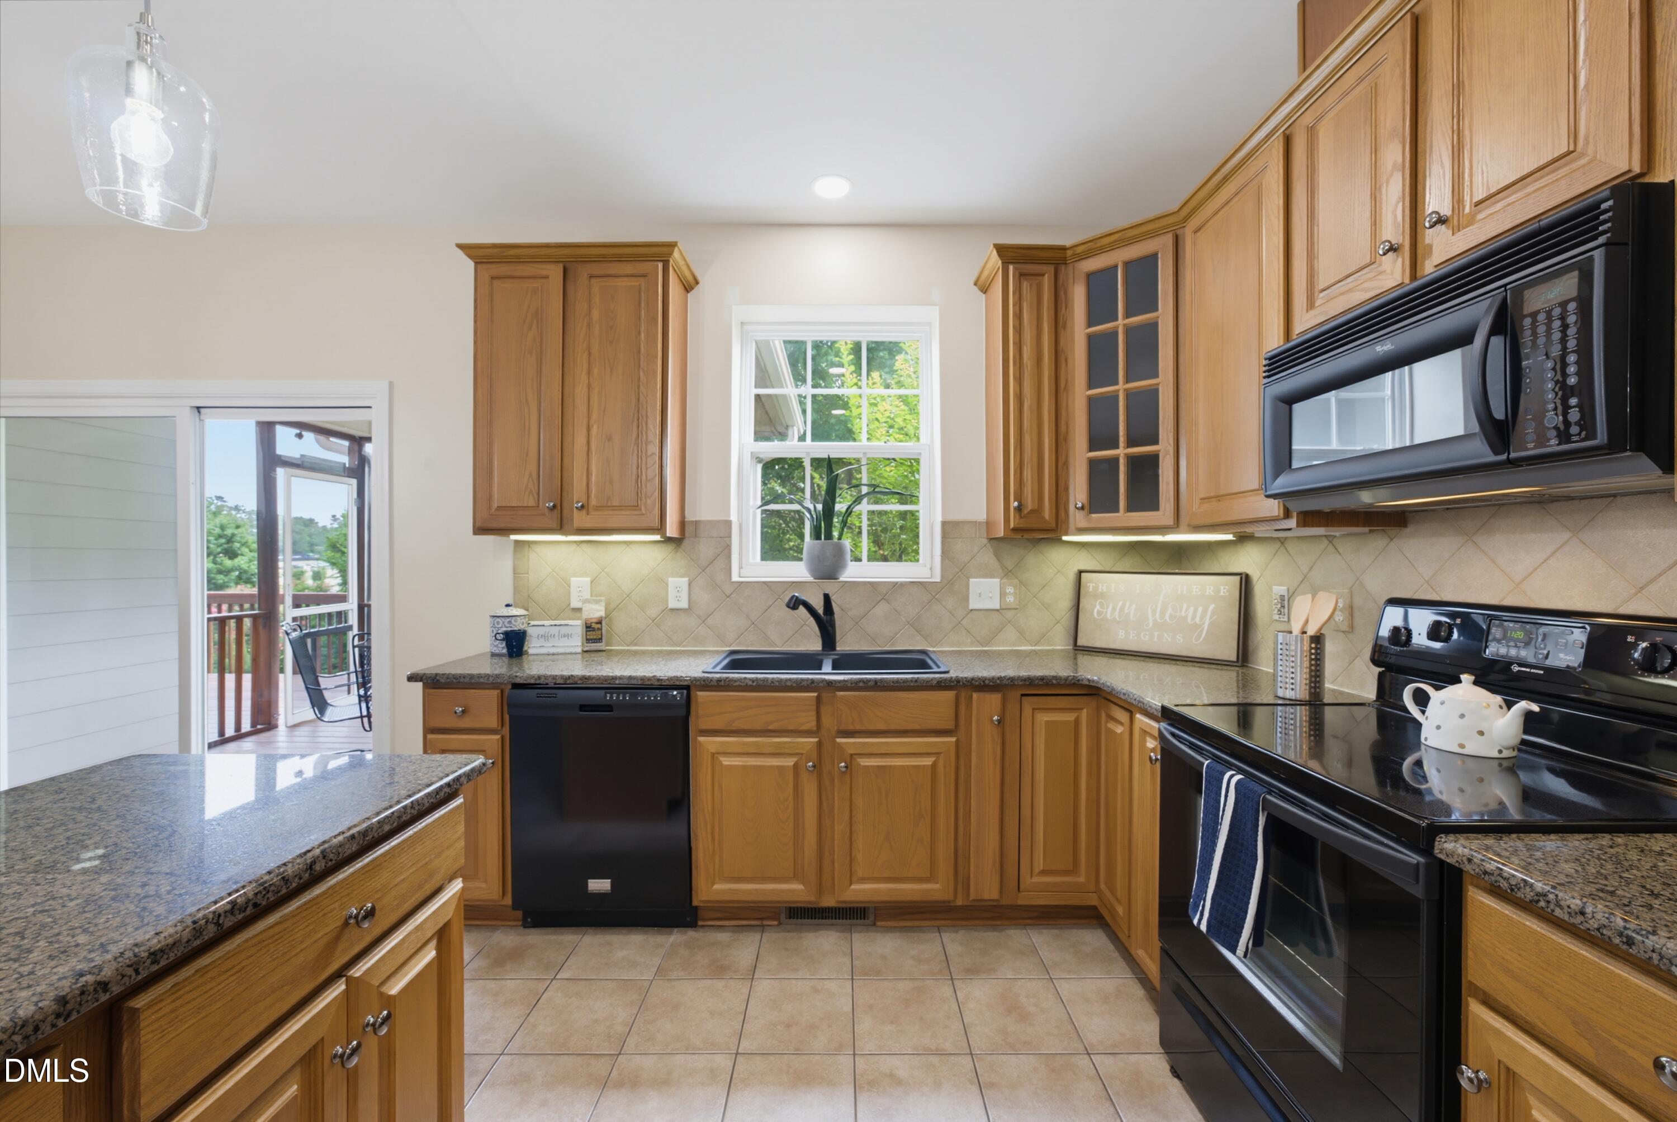
Welcome to this beautifully updated home in the desirable Downing Glen subdivision, featuring a sought-after first-floor primary suite. Inside, you'll find gleaming hardwood floors, brand-new carpet, a new second-floor HVAC system, and a first-floor HVAC system installed in 2025. Additional major updates include a new water heater, a roof that is only two years old, a sealed crawlspace, and freshly painted exterior. The spacious island kitchen offers granite countertops, stainless steel appliances, and plenty of room for gathering. The refrigerator, washer, and dryer are all included. The primary suite features a large walk-in closet, dual vanities, a jetted tub, and a separate walk-in shower. Enjoy relaxing or entertaining on the screened porch. Conveniently located near RTP, RDU International Airport, and the highly anticipated Morrisville Town Center, this home combines comfort, updates, and an ideal location.

Save
Ask
Tour
Hide
Share
Listing Snapshot
Price 
$650,000
Days On Site 
0 Days
Bedrooms 
4
Inside Area (SqFt) 
2,674 sqft
Total Baths 
3
Full Baths 
2
Partial Baths 
1
Lot Size 
0.27 Acres
Year Built 
2004
MLS® Number 
10182445
Status 
Active
Property Tax 
$5,387
HOA/Condo/Coop Fees 
$50 monthly
Sq Ft Source 
N/A
Friends & Family
Recent Activity
7 hours agoListing updated with changes from the MLS®
21 hours agoListing first seen on site
General Features
Acres 
0.27
Attached Garage 
Yes
Garage 
Yes
Garage Spaces 
2
Levels 
Two
Parking 
PavedDrivewayAttached
Property Sub Type 
Single Family Residence
Sewer 
Public Sewer
Special Circumstances 
Standard
SqFt Above 
2674
SqFt Total 
2674
Style 
Transitional
Water Source 
Public
Zoning 
LDR
Interior Features
Appliances 
DryerRefrigeratorStainless Steel Appliance(s)Washer
Cooling 
Central Air
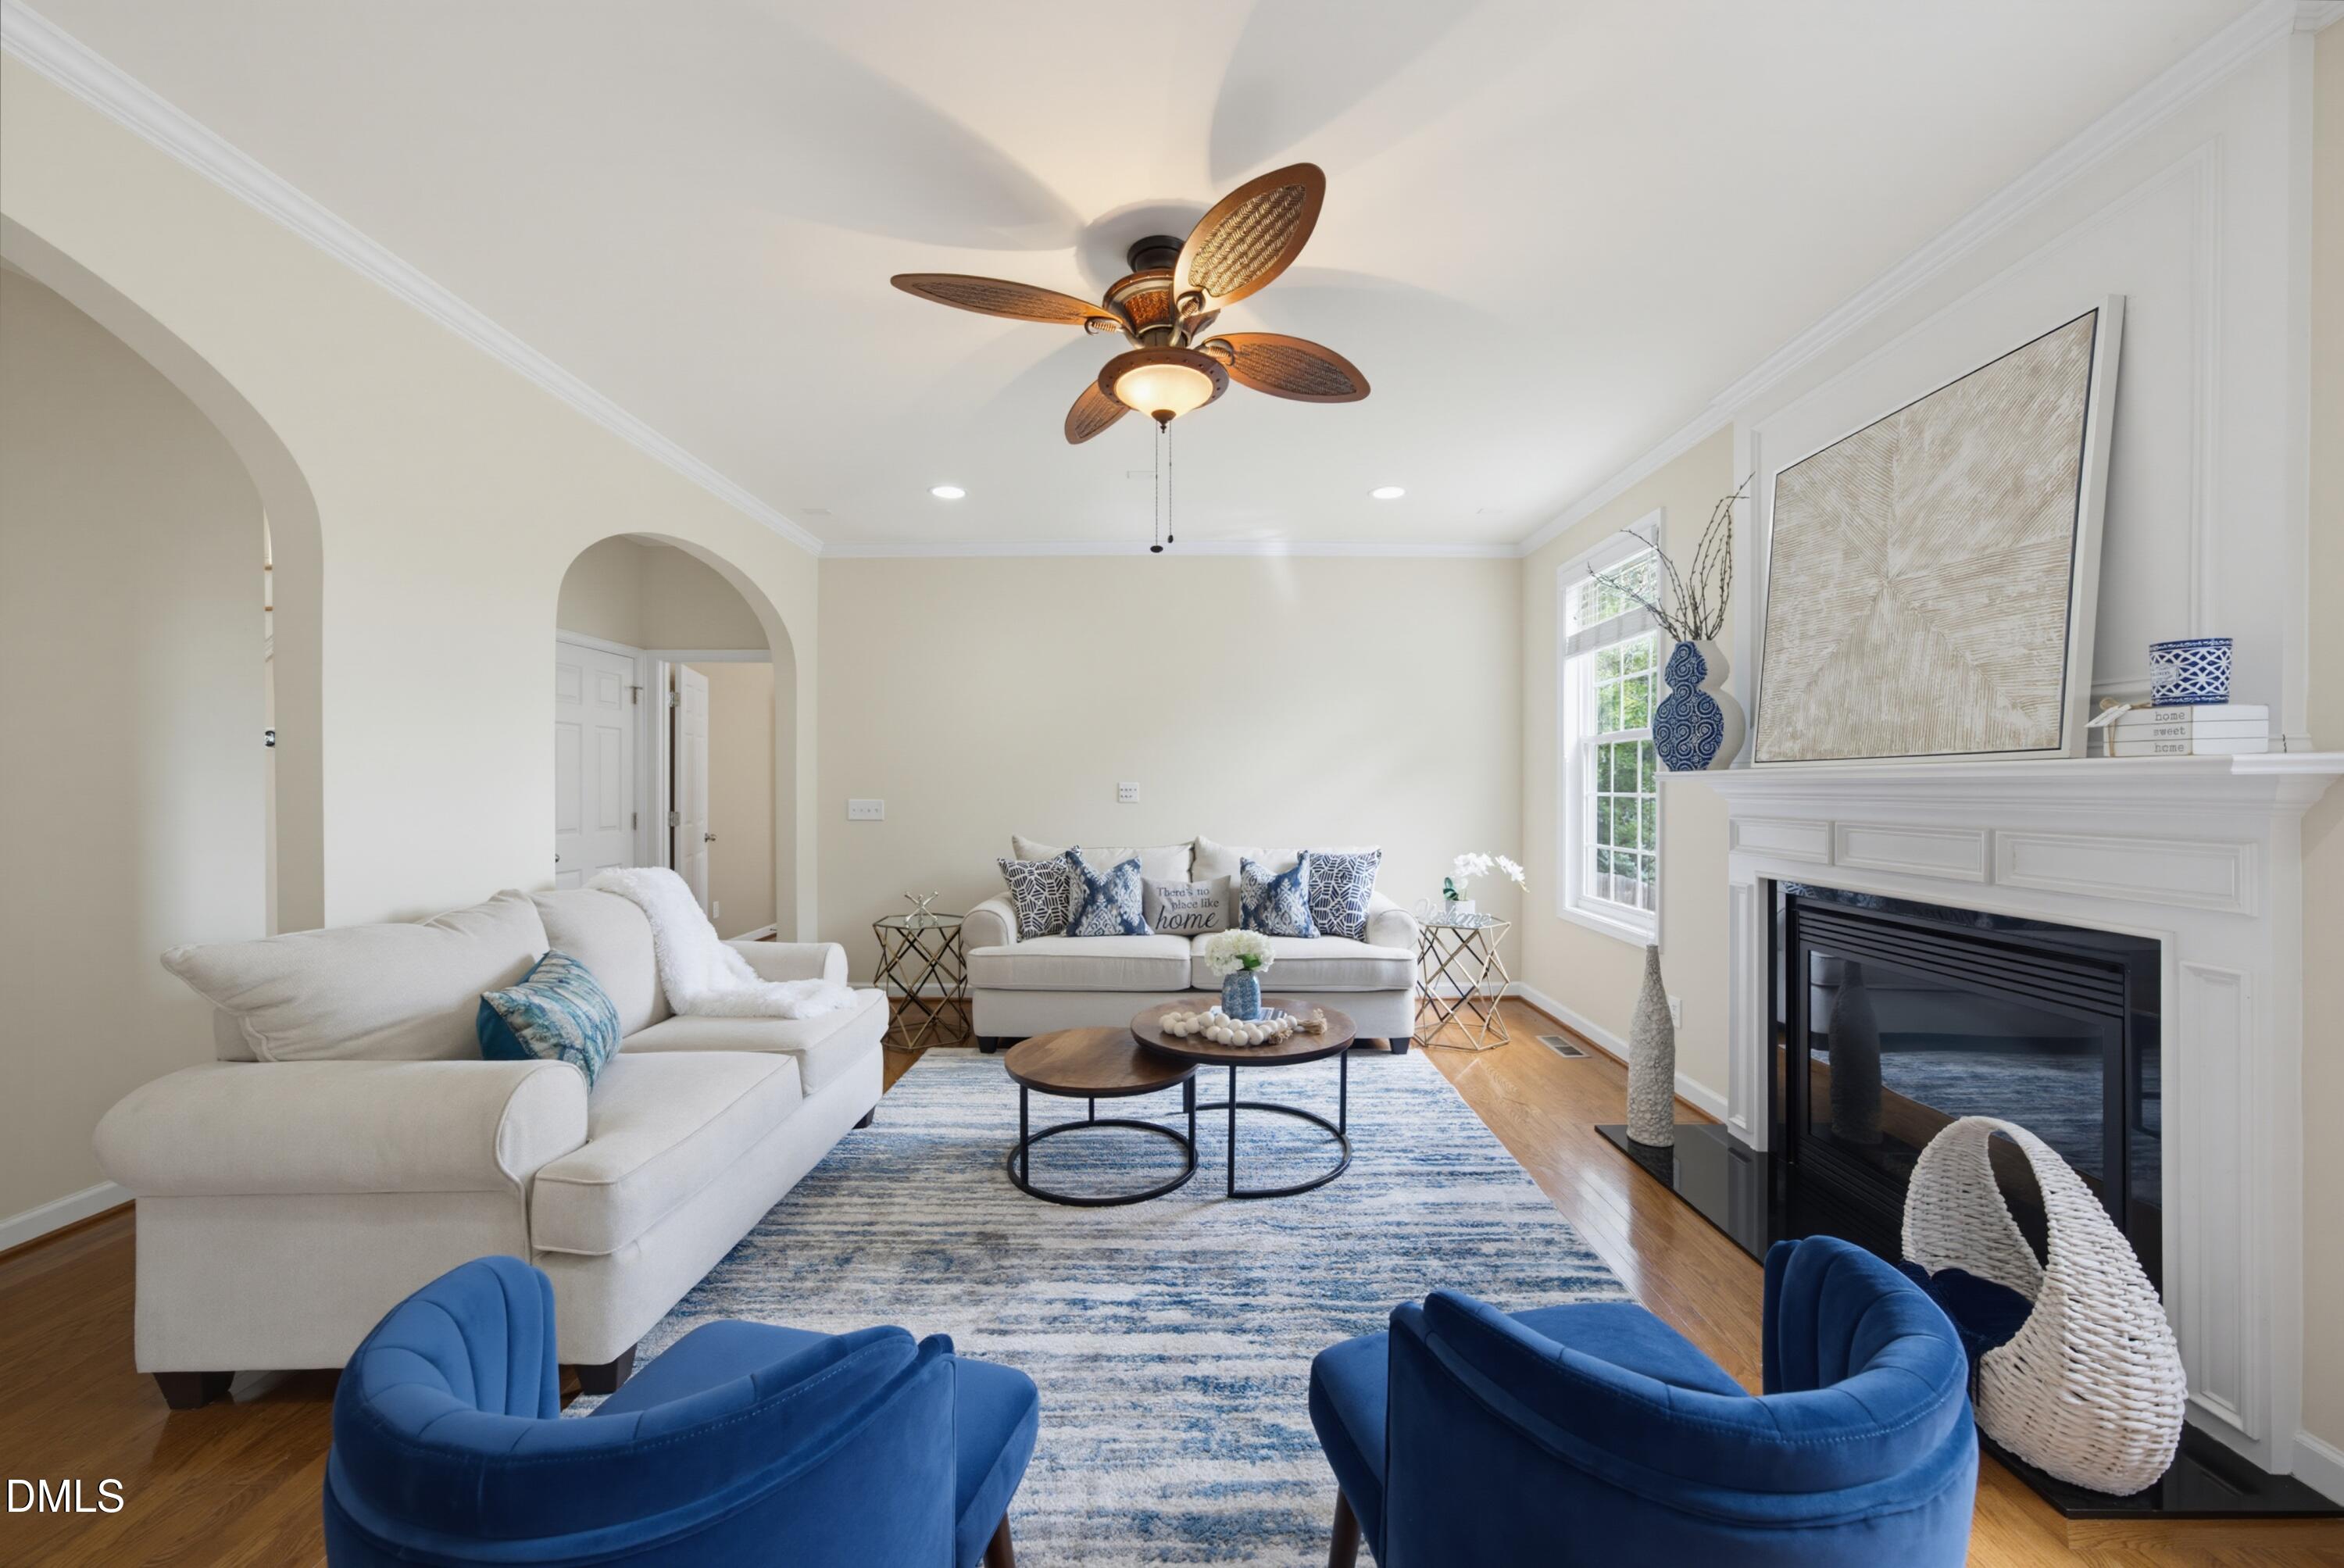
Fireplace 
Yes
Fireplace Features 
Gas Log
Fireplaces 
1
Flooring 
CarpetCeramic Tile
Interior 
Ceiling Fan(s)Crown MoldingEntrance FoyerGranite CountersKitchen IslandOpen FloorplanPantryMaster DownstairsWalk-In Closet(s)
Laundry Features 
Laundry Room
Main Level Bedrooms 
1
Bedroom 2 
Dimensions - 17.0 x 11.2Level - Second
Bedroom 3 
Dimensions - 14.0 x 10.6Level - Second
Bedroom 4 
Dimensions - 13.0 x 11.0Level - Second
Bonus Room 
Dimensions - 18.0 x 14.0Level - Second
Breakfast Room 
Dimensions - 14.7 x 9.5Level - Main
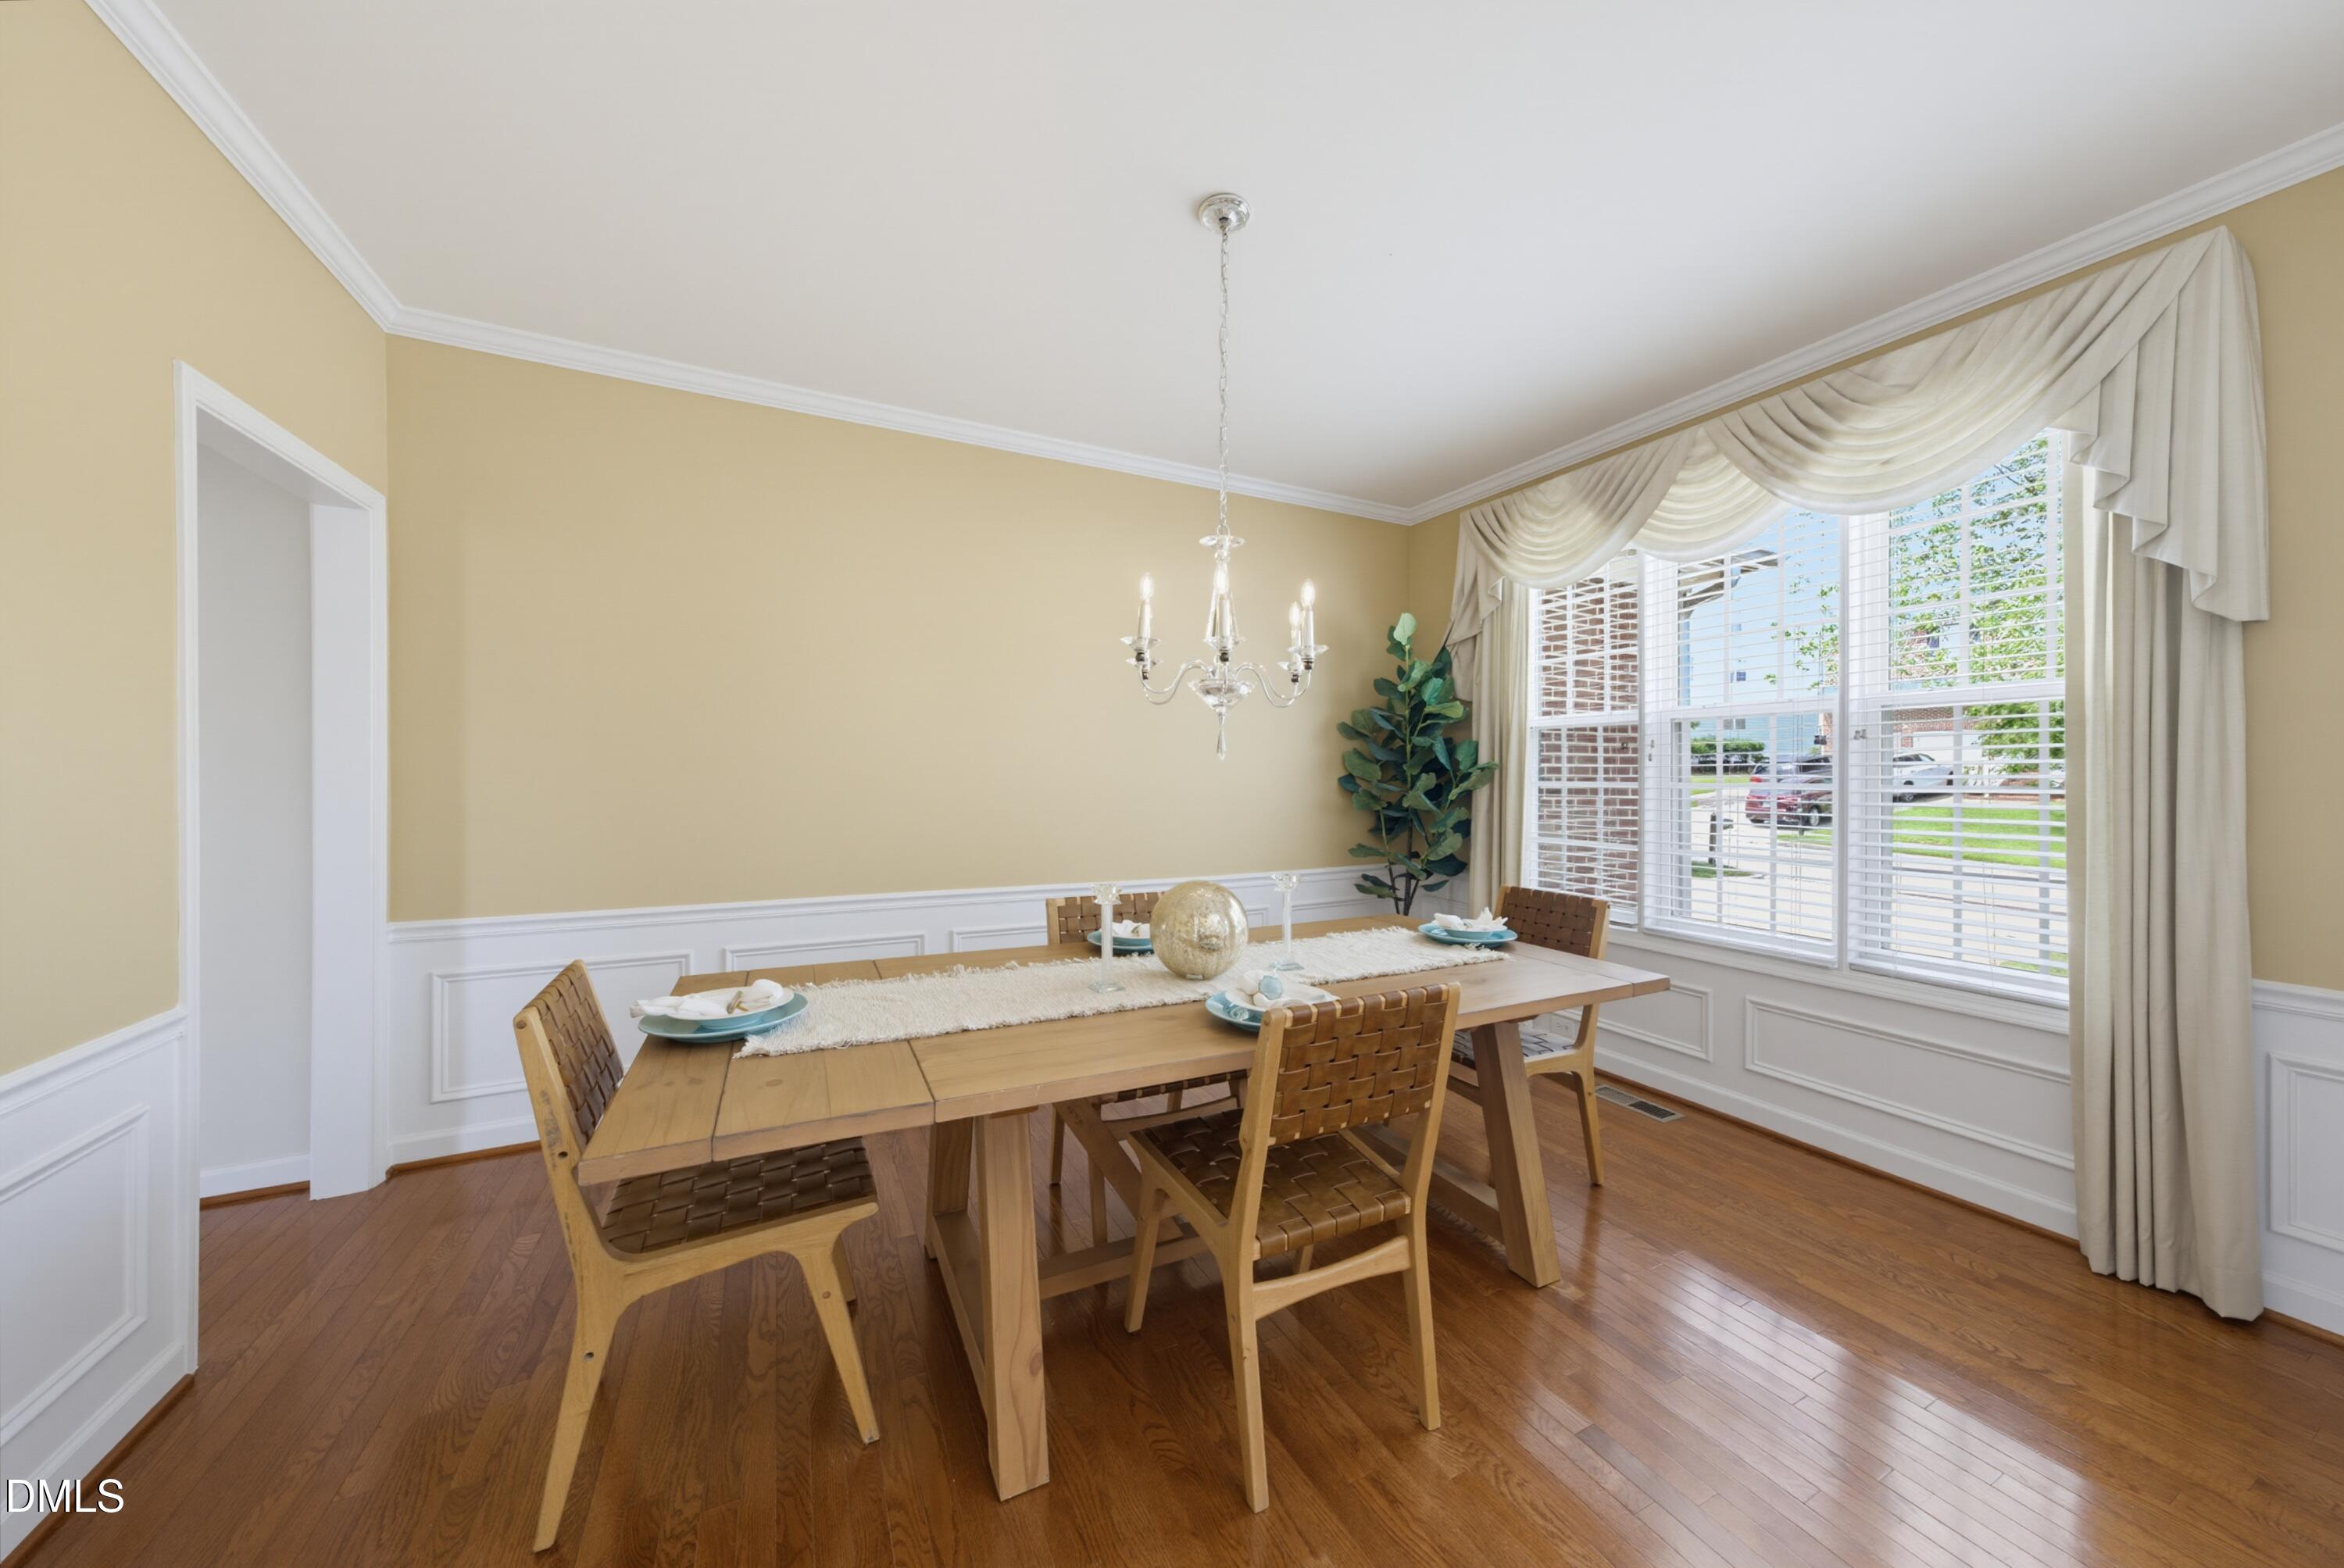
Dining Room 
Dimensions - 14.0 x 11.0Level - Main
Entrance Hall 
Dimensions - 6.5 x 4.6Level - Main
Kitchen 
Dimensions - 14.7 x 10.7Level - Main
Laundry 
Level - Main
Living Room 
Dimensions - 18.1 x 14.1Level - Main
Master Bedroom 
Dimensions - 15.1 x 14.7Level - Main
Other 
Dimensions - 12.0 x 10.0Level - MainDescription - Screened Porch
Save
Ask
Tour
Hide
Share
Exterior Features
Construction Details 
Fiber Cement
Patio And Porch 
DeckScreened
Roof 
Shingle
Community Features
Association Dues 
150
Financing Terms Available 
CashConventional
HOA Fee Frequency 
Quarterly
Roads 
Paved
Schools
School District
Unknown
Elementary School
Wake - Cedar Fork Elementary
Middle School
Wake - West Cary Middle
High School
Wake - Panther Creek High
Listing courtesy of John Dukes of EXP Realty LLC


Listings that are marked with an icon are provided courtesy of the Triangle MLS, Inc. of North Carolina, Internet Data Exchange Database. Copyright 2026 Triangle MLS, Inc. of North Carolina. All rights reserved.

Last checked: 2026-07-25 08:11 PM UTC

Neighborhood & Commute
Source: Walkscore
Save
Ask
Tour
Hide
Share