Save
Ask
Hide
$2,380,000
1001 Overdrift LaneCary, NC 27519
Single Family Residence|Sold 09/09/2026
5
Beds
6
Total Baths
5
Full Baths
1
Partial Bath
5,132
SqFt
$464
/SqFt
2025
Built
Subdivision:
Millstone
County:
Wake
Call Now: 919.818.5001
Is this the listing for you? We can help make it yours.
919.818.5001Save
Ask
Hide
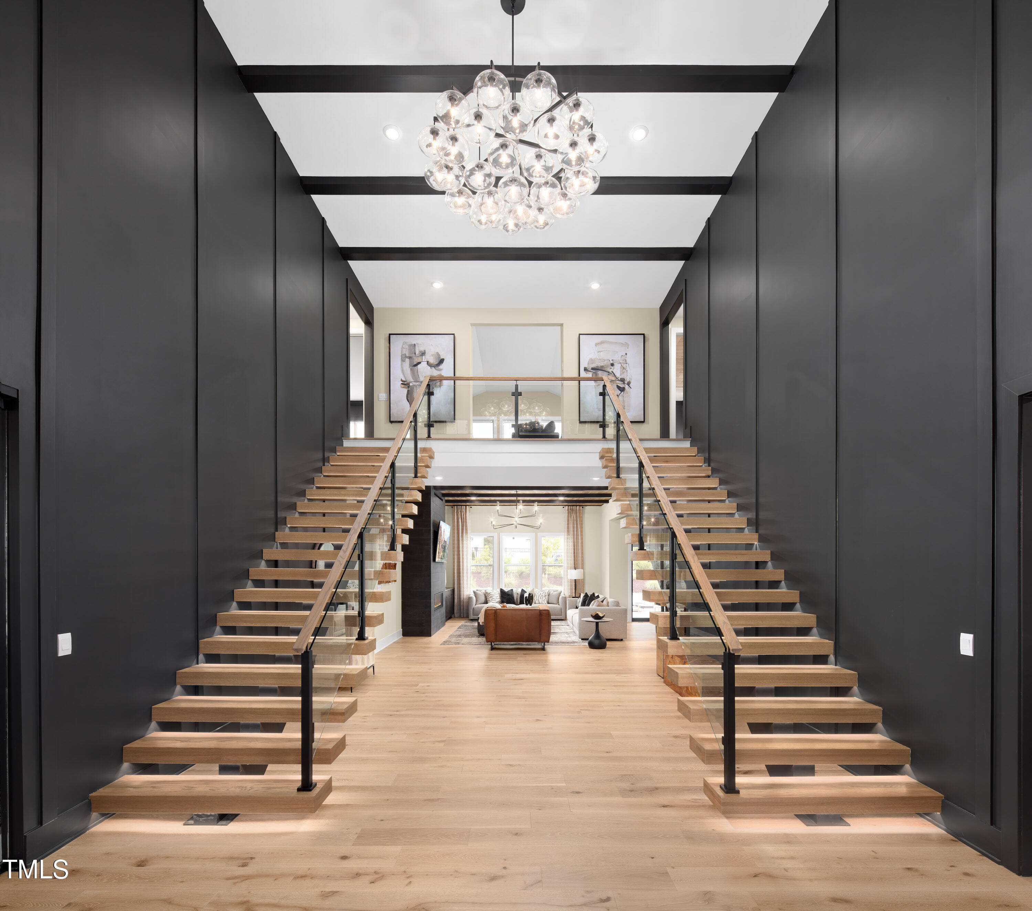
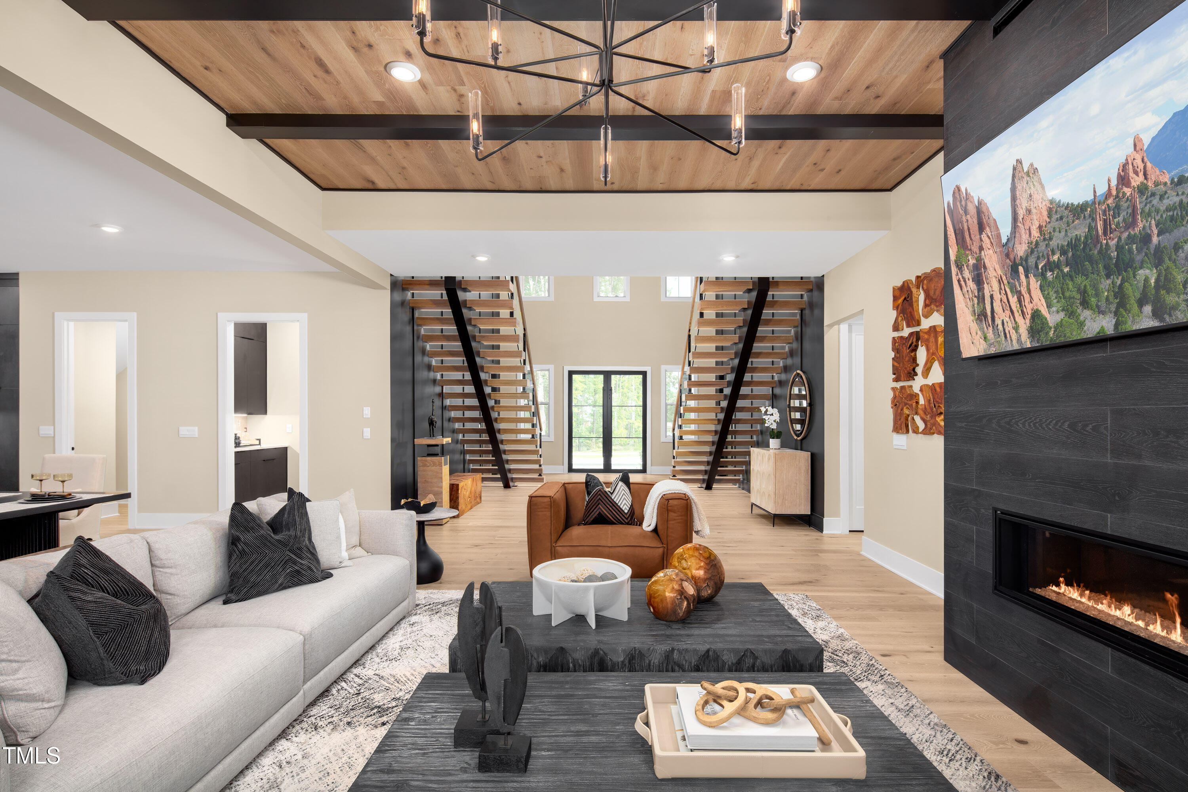
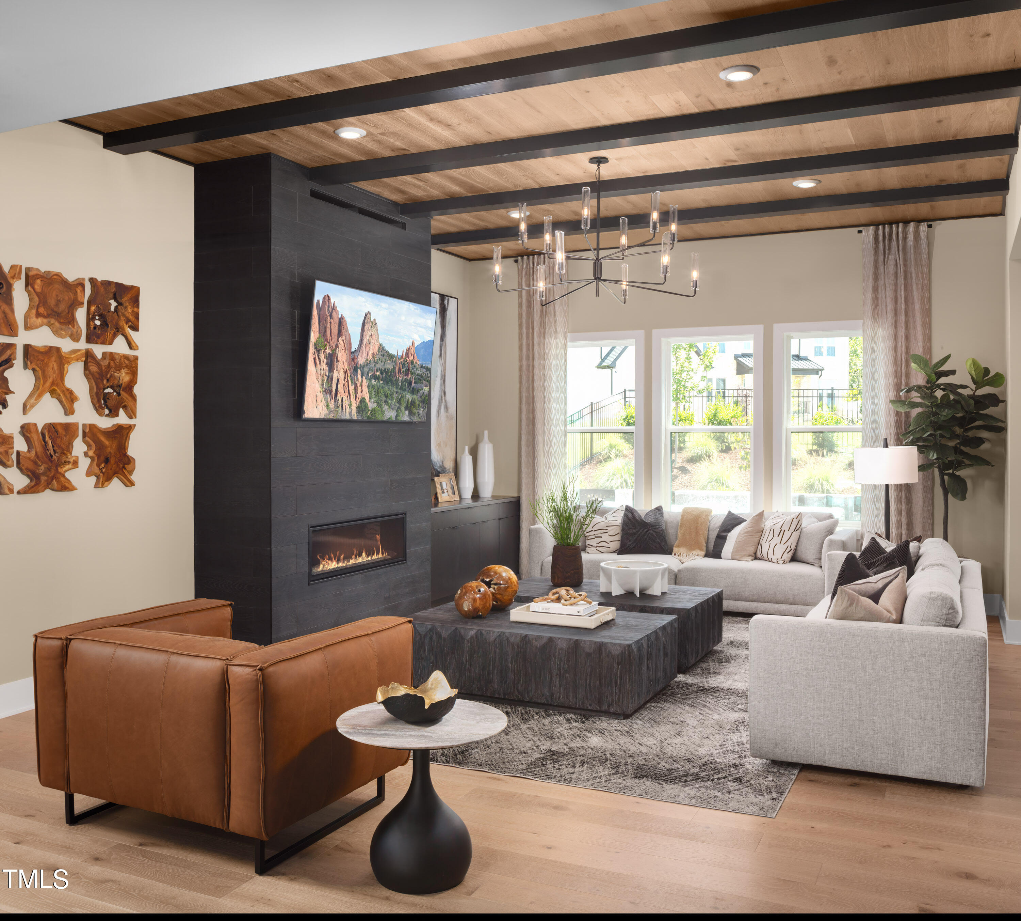
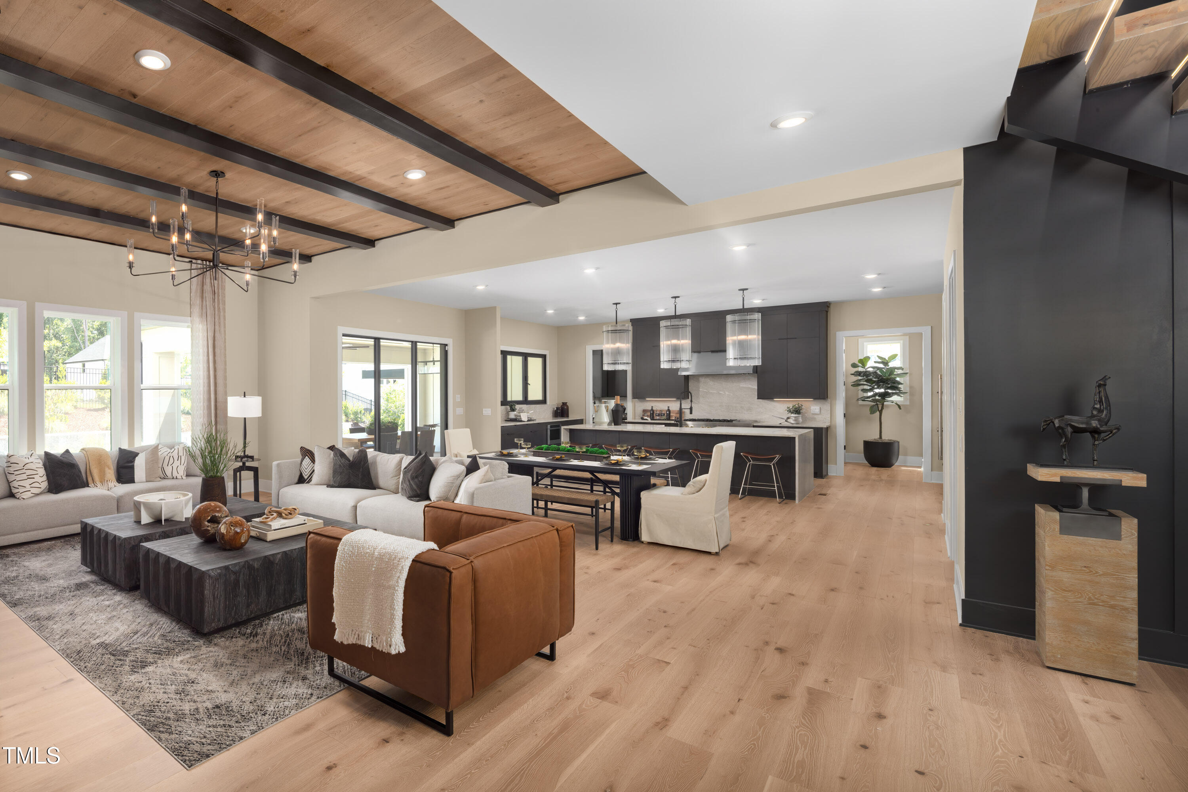
Luxury Living Redefined. Step into unparalleled elegance with this professionally decorated and fully furnished luxury residence, boasting 5,132 square feet of refined living space. Every inch of this home showcases high-end finishes and custom craftsmanship, from the dramatic built-ins to the gourmet kitchen featuring an oversized island and a separate prep kitchen for seamless entertaining. Enjoy year-round outdoor living with a covered deck, outdoor kitchen, spa, and fire pit, all surrounded by extensive landscaping that creates a private oasis. Inside, the home dazzles with dramatic finishes, spacious living areas, and thoughtful design elements that elevate comfort and style. This is more than a home--it's a lifestyle.
Save
Ask
Hide
Listing Snapshot
Bedrooms
5
Total Baths
6
Full Baths
5
Partial Baths
1
Inside Area (SqFt)
5,132 sqft
Lot Size
0.31 Acres
Year Built
2025
MLS® Number
10182599
Status
Sold
Property Tax
$1,928,000
HOA/Condo/Coop Fees
$125 monthly
Sq Ft Source
N/A
Friends & Family
Recent Activity
| 3 days ago | Listing updated with changes from the MLS® |
General Features
Acres
0.31
Attached Garage
Yes
Direction Faces
Northeast
Foundation
Block
Garage
Yes
Garage Spaces
2
Green Energy Efficient
Thermostat
Home Warranty
Yes
Levels
Two
Parking
AttachedGarage
Property Condition
New Construction
Property Sub Type
Single Family Residence
Security
Security System
Sewer
Public Sewer
Special Circumstances
Standard
SqFt Above
5132
SqFt Total
5132
Style
FarmhouseTransitional
Utilities
Natural Gas ConnectedSewer ConnectedUnderground Utilities
Water Source
Public
Interior Features
Appliances
Built-In RefrigeratorDryerDisposalDouble OvenDishwasherGas CooktopGas RangeIce MakerMicrowaveRange HoodStainless Steel Appliance(s)Tankless Water HeaterWasherWasher/DryerWine Refrigerator
Basement
Crawl Space
Cooling
Central AirGas
Fireplace
Yes
Fireplace Features
GasGreat Room
Flooring
HardwoodTile
Heating
CentralForced Air
Interior
Beamed CeilingsBuilt-in FeaturesBookcasesEntrance FoyerHigh CeilingsKitchen IslandOpen FloorplanPantryRecessed LightingSmart ThermostatTray Ceiling(s)Walk-In Closet(s)Wired for DataWired for SoundIn-Law Floorplan
Laundry Features
Laundry RoomSinkUpper Level
Main Level Bedrooms
1
Spa
Yes
Window Features
DrapesLow Emissivity WindowsScreens
Bathroom 4
Dimensions - 13.0 x 12.6Level - Second
Bathroom 5
Dimensions - 15.7 x 11.6Level - Second
Bedroom 2
Dimensions - 12.0 x 10.7Level - MainDescription - Multi-Gen
Bedroom 3
Dimensions - 14.9 x 12.6Level - Second
Bonus Room
Dimensions - 20.0 x 16.1Level - Second
Breakfast Room
Dimensions - 21.0 x 13.0Level - Main
Dining Room
Dimensions - 17.7 x 11.4Level - Main
Entrance Hall
Dimensions - 22.0 x 17.0Level - Main
Great Room
Dimensions - 21.0 x 16.1Level - Main
Kitchen
Dimensions - 21.0 x 14.0Level - Main
Master Bedroom
Dimensions - 22.5 x 15.0Level - Second
Mud Room
Dimensions - 9.2 x 6.0Level - Main
Office
Dimensions - 16.5 x 12.6Level - Main
Other
Dimensions - 9.9 x 8.0Level - MainDescription - Prep Kitchen
Save
Ask
Hide
Exterior Features
Construction Details
Board & Batten SidingBrickFiber CementHardiPlank Type
Exterior
Built-in BarbecueFire PitGas Grill
Fencing
Back YardFenced
Patio And Porch
CoveredDeckFront Porch
Roof
Shingle
Spa
Yes
Spa Features
In GroundPrivate
Windows/Doors
DrapesLow Emissivity WindowsScreens
Community Features
Association Fee
$125.0
Association Fee Frequency
Monthly
Community Features
Street LightsSidewalks
Financing Terms Available
CashConventionalVA Loan
Roads
Asphalt
Schools
School District
Unknown
Elementary School
Wake - White Oak Elementary School
Middle School
Wake - Mills Park Middle School
High School
Wake - Green Level High School
Listing courtesy of Monica Meinken of Toll Brothers, Inc.
Listings that are marked with an icon are provided courtesy of the Triangle MLS, Inc. of North Carolina, Internet Data Exchange Database. Copyright 2026 Triangle MLS, Inc. of North Carolina. All rights reserved.
Last checked: 2026-09-13 08:04 AM UTC
Listings that are marked with an icon are provided courtesy of the Triangle MLS, Inc. of North Carolina, Internet Data Exchange Database. Copyright 2026 Triangle MLS, Inc. of North Carolina. All rights reserved.
Last checked: 2026-09-13 08:04 AM UTC
Neighborhood & Commute
Source: Walkscore
Save
Ask
Hide