

Save
Ask
Tour
Hide
$511,168
23 Days On Site
802 Portia WayMorrisville, NC 27560
Townhouse|Pending
3
Beds
4
Total Baths
3
Full Baths
1
Partial Bath
2,392
SqFt
$214
/SqFt
2025
Built
Subdivision:
Page Townes
County:
Durham
Due to the health concerns created by Coronavirus we are offering personal 1-1 online video walkthough tours where possible.
Call Now: 919.818.5001
Is this the listing for you? We can help make it yours.
919.818.5001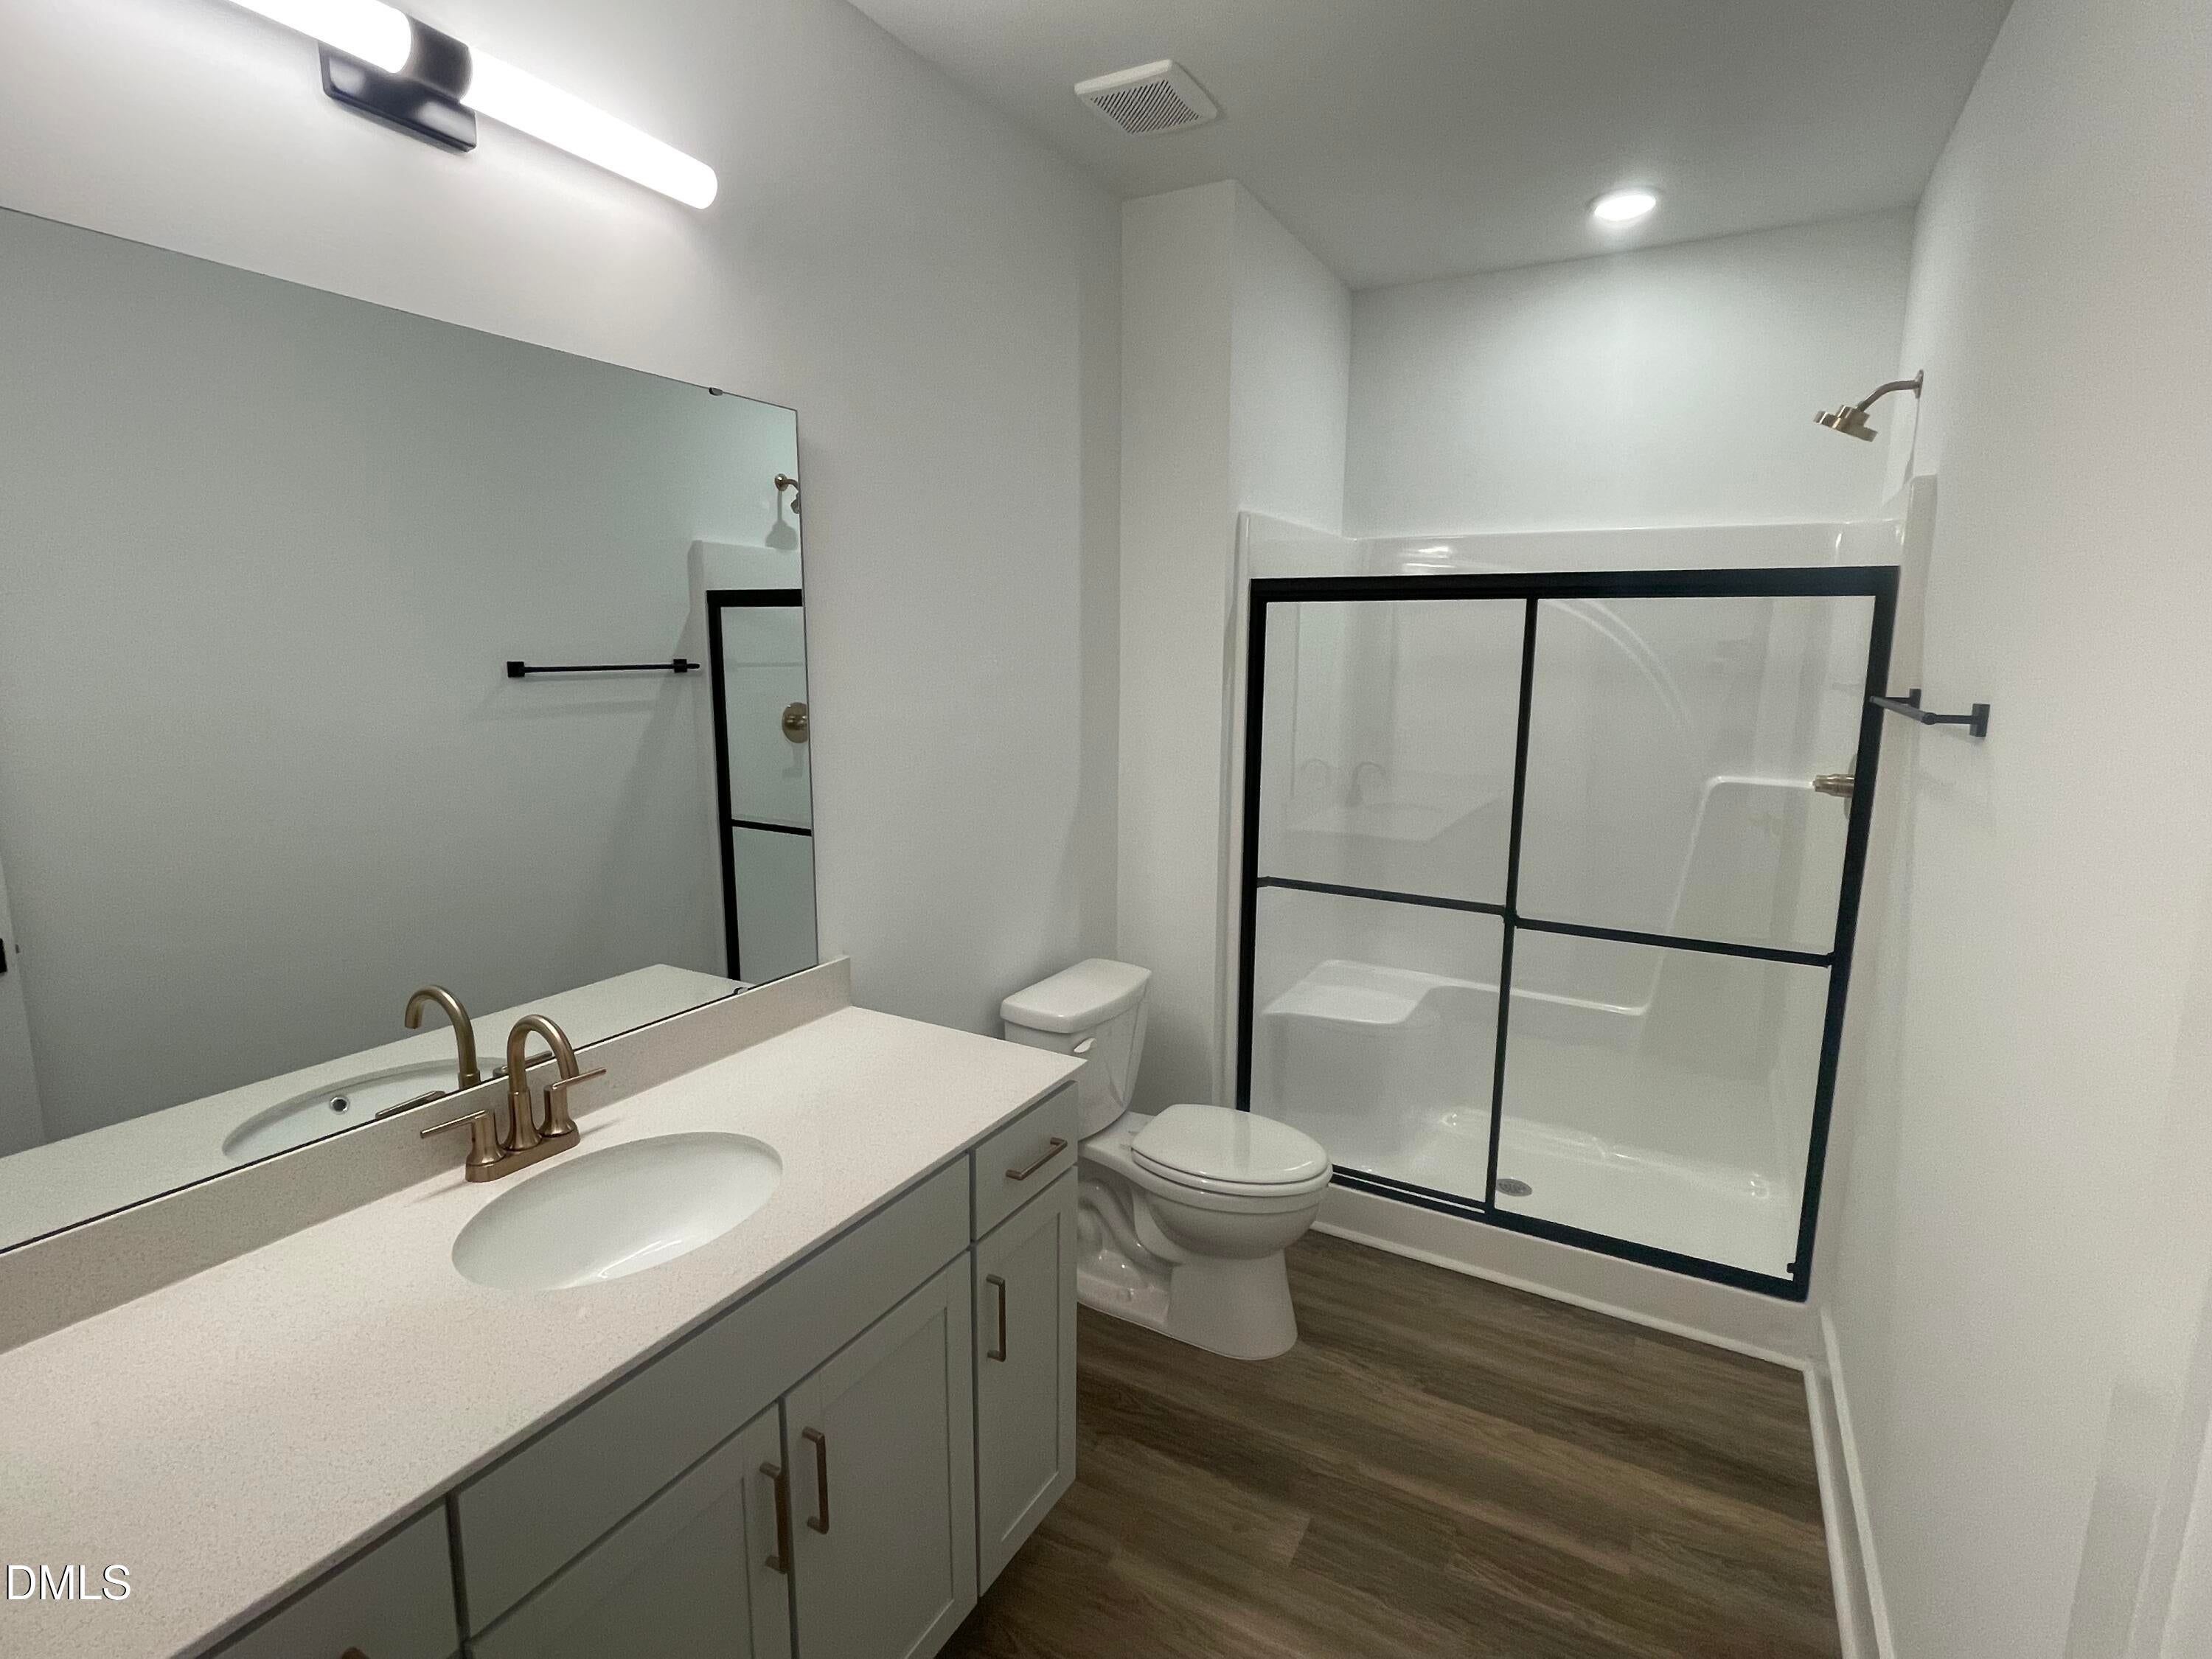
Save
Ask
Tour
Hide
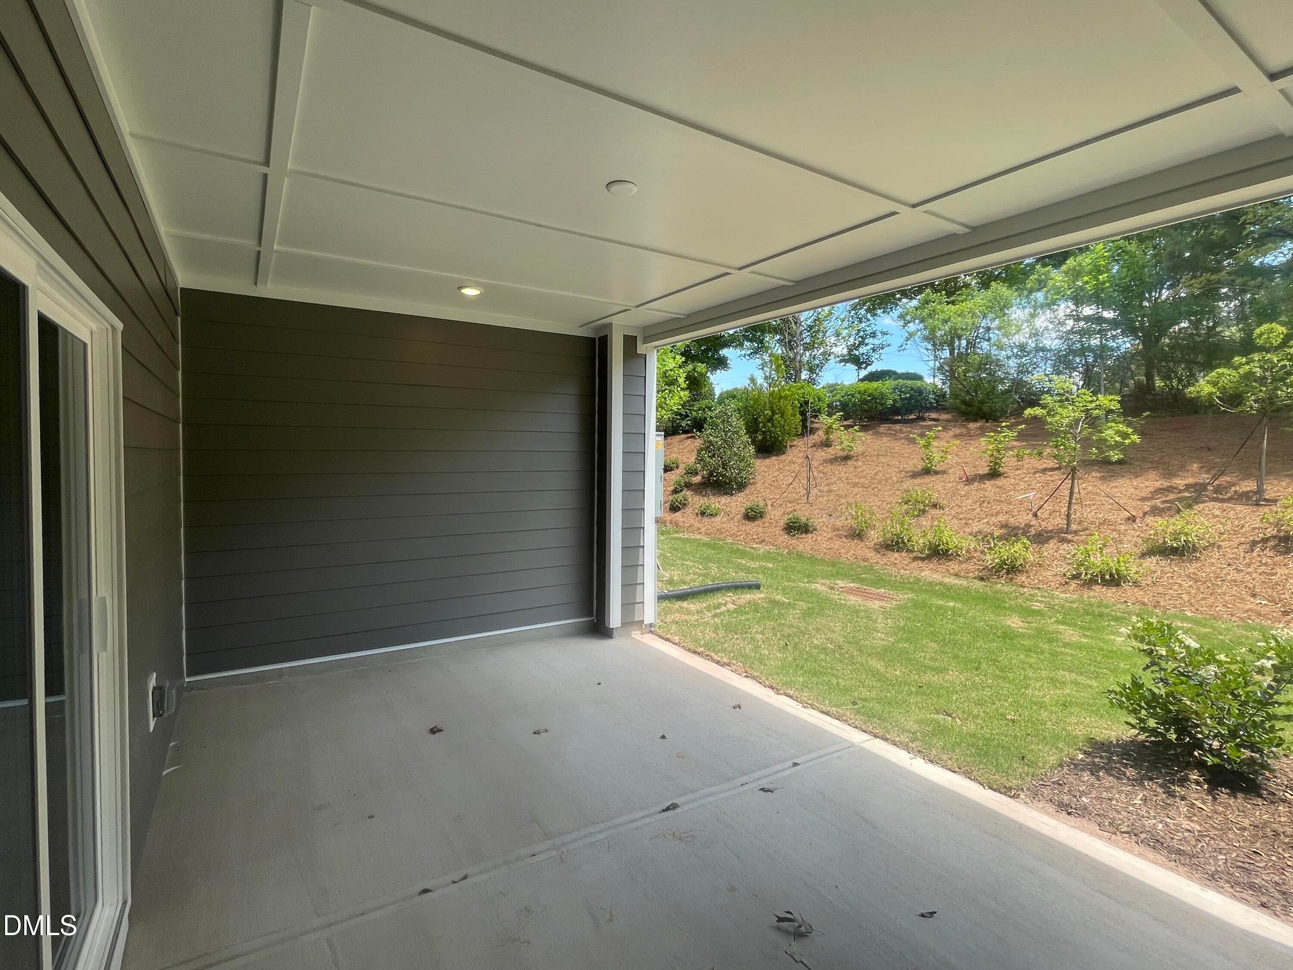
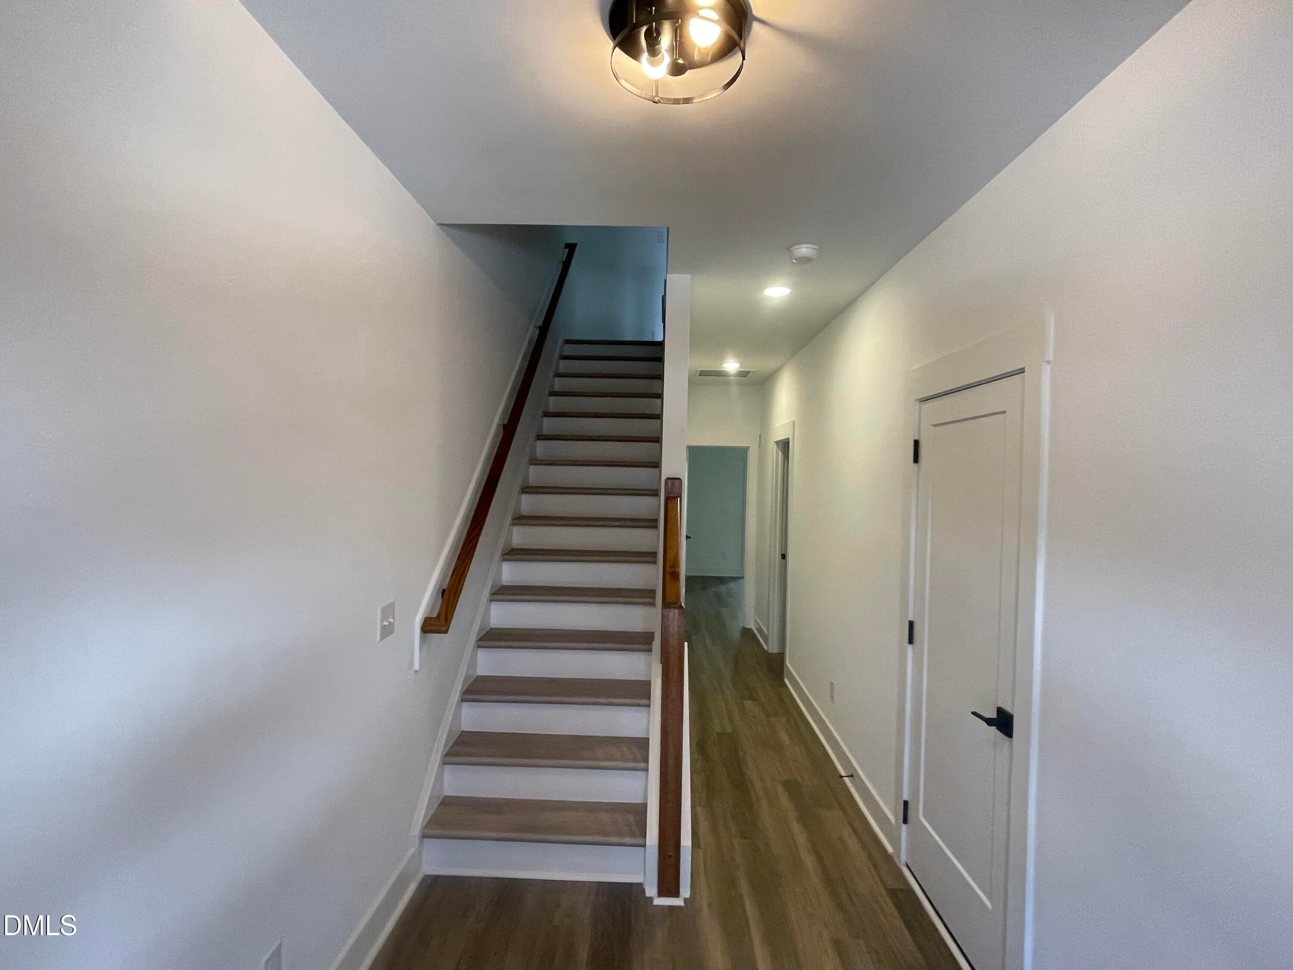
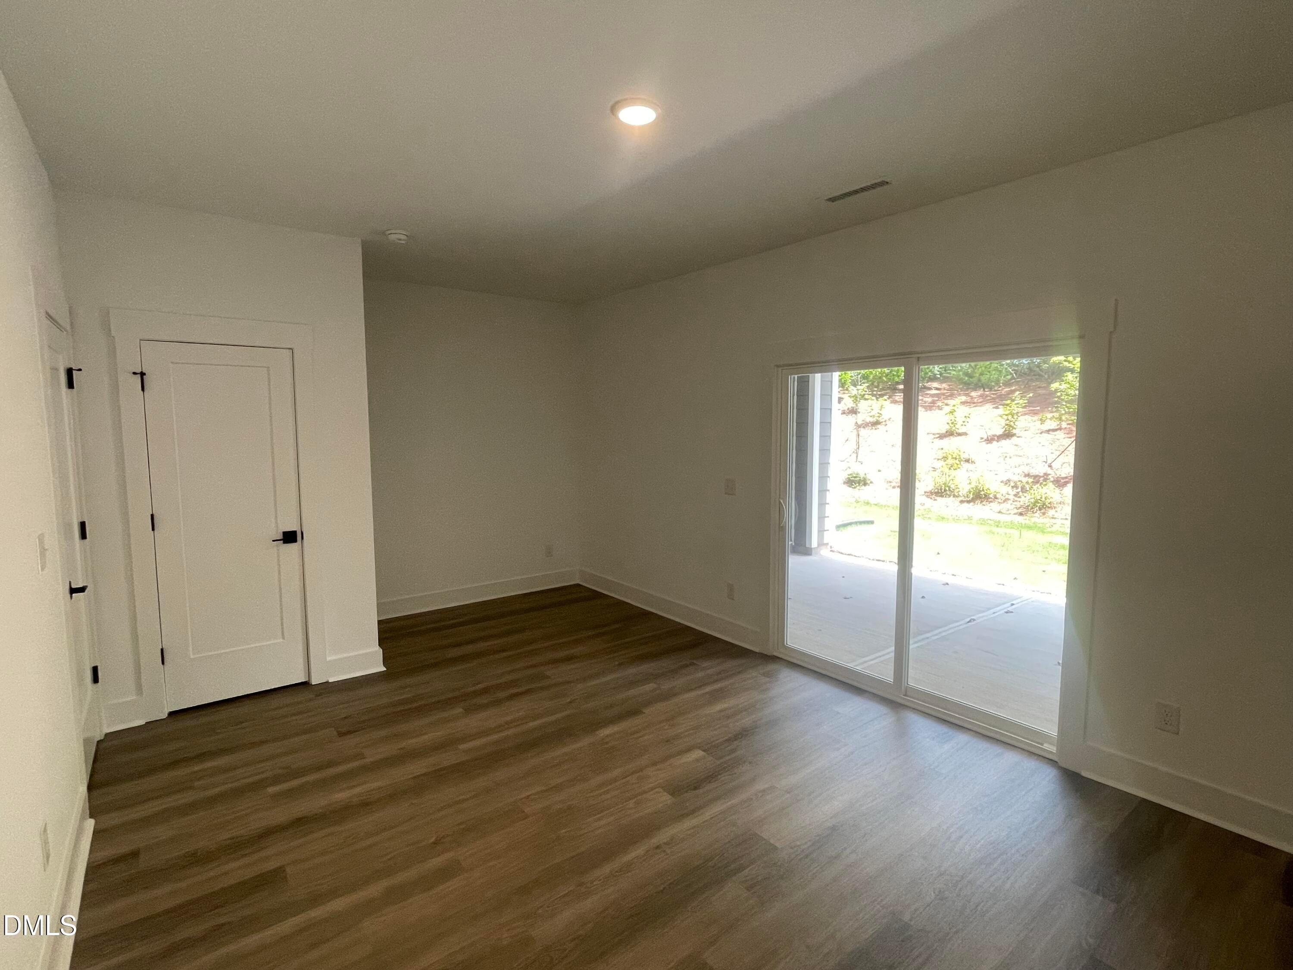
Wildly popular PARK floorplan offers the best of everything! Wide open living/dining spaces are perfect for entertaining...huge kitchen with loads of counter and storage space...spacious bedrooms...9' ceilings throughout...this home has it all! Love to be outdoors? Covered spaces perfect for dining out or lounging. Top it off with an unobstructed view of the pond and lots of extra space for guest parking, and BAMM...everything you always wanted, but never knew you were missing.'' [Page Townes][Park]
Save
Ask
Tour
Hide
Listing Snapshot
Price
$511,168
Days On Site
23 Days
Bedrooms
3
Inside Area (SqFt)
2,392 sqft
Total Baths
4
Full Baths
3
Partial Baths
1
Lot Size
0.05 Acres
Year Built
2025
MLS® Number
10182615
Status
Pending
Property Tax
$892.17
HOA/Condo/Coop Fees
$210 monthly
Sq Ft Source
N/A
Friends & Family
Recent Activity
| 3 weeks ago | Listing updated with changes from the MLS® | |
| 3 weeks ago | Listing first seen on site |
General Features
Acres
0.05
Attached Garage
Yes
Foundation
Slab
Garage
Yes
Garage Spaces
1
Levels
Three Or MoreTwo
Parking
AttachedDrivewayGarageGarage Faces FrontInside Entrance
Parking Spaces
2
Property Condition
New Construction
Property Sub Type
Townhouse
Security
Smoke Detector(s)
Sewer
Public Sewer
Special Circumstances
Standard
SqFt Above
2392
SqFt Total
2392
Style
ContemporaryModern
Utilities
Cable AvailableElectricity AvailableSewer ConnectedUnderground Utilities
Water Source
Public
Zoning
OI-2
Interior Features
Appliances
DishwasherDisposalElectric CooktopElectric OvenElectric RangeElectric Water HeaterFree-Standing Electric RangeMicrowaveOvenRangeRange Hood
Cooling
Ceiling Fan(s)Central AirElectric
Flooring
CarpetCeramic TileVinylTileWood
Heating
Heat Pump
Interior
Breakfast BarCeiling Fan(s)ChandelierDouble VanityGranite CountersHigh CeilingsHigh Speed InternetKitchen IslandOpen FloorplanRecessed LightingStone CountersWalk-In Closet(s)
Laundry Features
Electric Dryer HookupLaundry RoomUpper LevelWasher Hookup
Bathroom 2
Dimensions - 0.0 x 0.0Level - Third
Bathroom 3
Dimensions - 0.0 x 0.0Level - First
Bedroom 2
Dimensions - 0.0 x 0.0Level - Third
Bedroom 3
Dimensions - 0.0 x 0.0Level - Main
Dining Room
Dimensions - 0.0 x 0.0Level - Main
Family Room
Dimensions - 0.0 x 0.0Level - Main
Kitchen
Dimensions - 0.0 x 0.0Level - Main
Master Bathroom
Dimensions - 0.0 x 0.0Level - Third
Master Bedroom
Dimensions - 0.0 x 0.0Level - Third
Other
Dimensions - 0.0 x 0.0Level - MainDescription - Half Bath
Save
Ask
Tour
Hide
Exterior Features
Construction Details
Fiber Cement
Exterior
Balcony
Fencing
None
Patio And Porch
CoveredDeckPatioRear PorchTerrace
Road Frontage
City Street
Roof
Shingle
View
PondTrees/Woods
Waterview
PondTrees/Woods
Community Features
Association Dues
210
Community Features
ParkSidewalks
Financing Terms Available
CashConventionalFHAVA Loan
HOA Fee Frequency
Monthly
Roads
Asphalt
Schools
School District
Unknown
Elementary School
Durham - Parkwood Elementary
Middle School
Durham - Lowes Grove Middle
High School
Durham - Hillside High
Listing courtesy of Deb Nillas of Fonville Morisey & Barefoot

Listings that are marked with an icon are provided courtesy of the Triangle MLS, Inc. of North Carolina, Internet Data Exchange Database. Copyright 2026 Triangle MLS, Inc. of North Carolina. All rights reserved.
Last checked: 2026-08-19 01:11 AM UTC
Listings that are marked with an icon are provided courtesy of the Triangle MLS, Inc. of North Carolina, Internet Data Exchange Database. Copyright 2026 Triangle MLS, Inc. of North Carolina. All rights reserved.
Last checked: 2026-08-19 01:11 AM UTC
Neighborhood & Commute
Source: Walkscore
Save
Ask
Tour
Hide
Did you know? You can invite friends and family to your search. They can join your search, rate and discuss listings with you.