Save
Ask
Tour
Hide
Share
$464,505
1 Day On Site

1185 Brannan Hill Avenue
Willow Springs, NC 27592

Single Family Residence|Pending
4
Beds
3
Total Baths
2
Full Baths
1
Partial Bath
3,010
SqFt
$154
/SqFt
2026
Built
Subdivision:
Highland Ridge
County:
Wake

Due to the health concerns created by Coronavirus we are offering personal 1-1 online video walkthough tours where possible.
Call Now: 919.818.5001
Is this the listing for you? We can help make it yours.
919.818.5001
1185 Brannan Hill Avenue1185 Brannan Hill Avenue1185 Brannan Hill Avenue1185 Brannan Hill Avenue
Save
Ask
Tour
Hide
Share

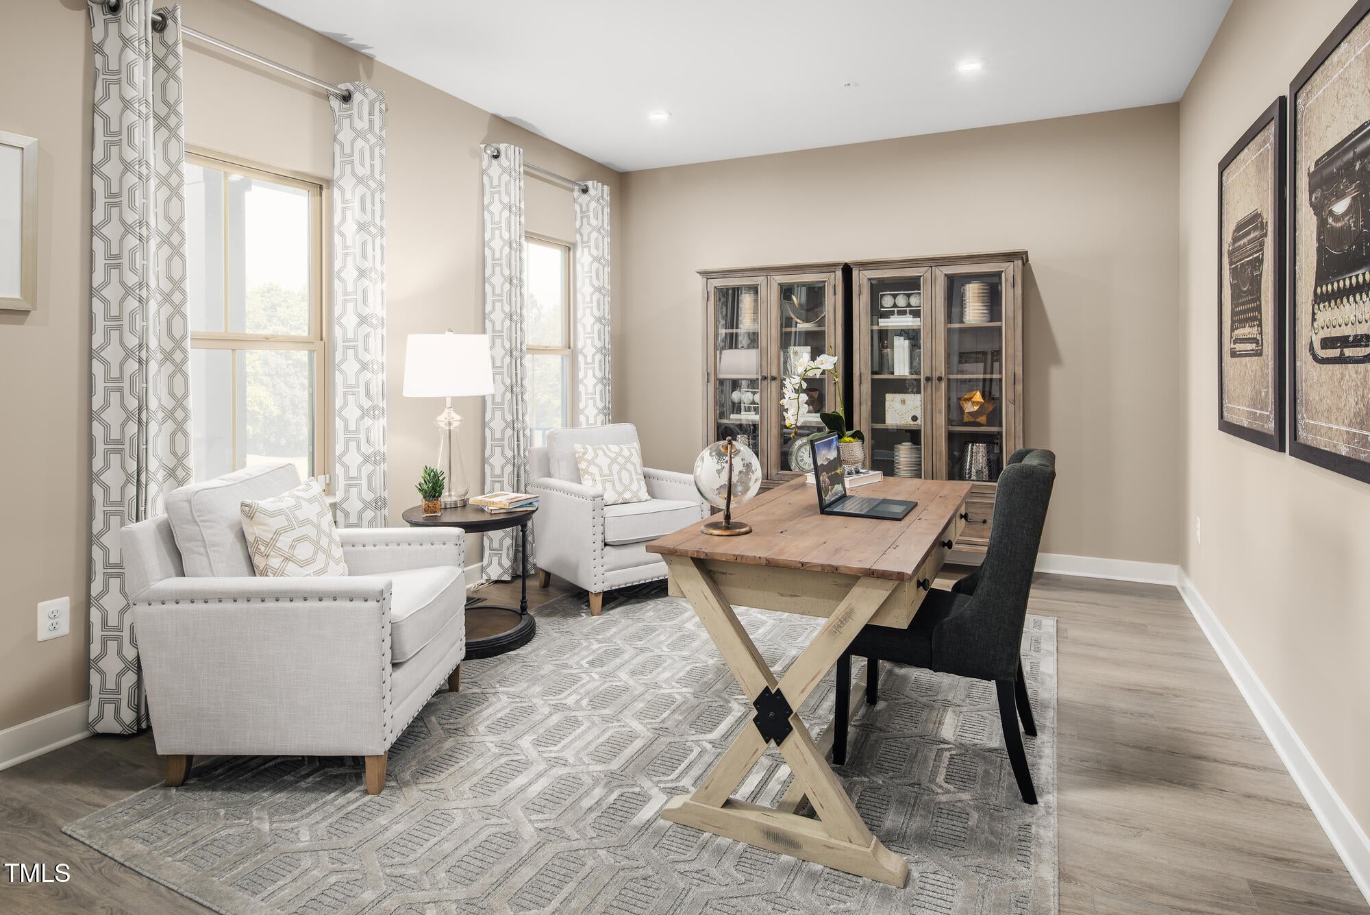
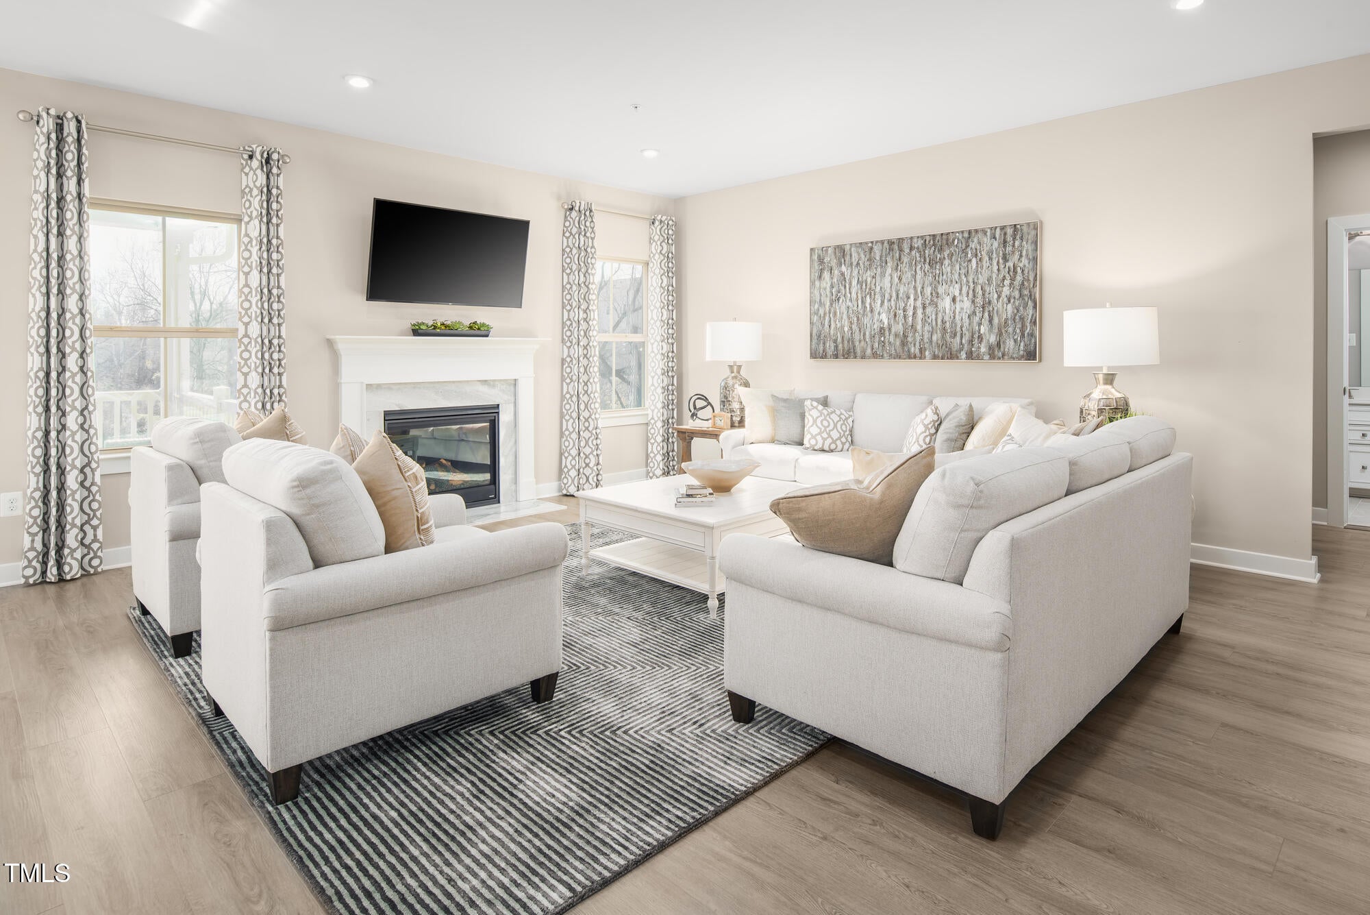
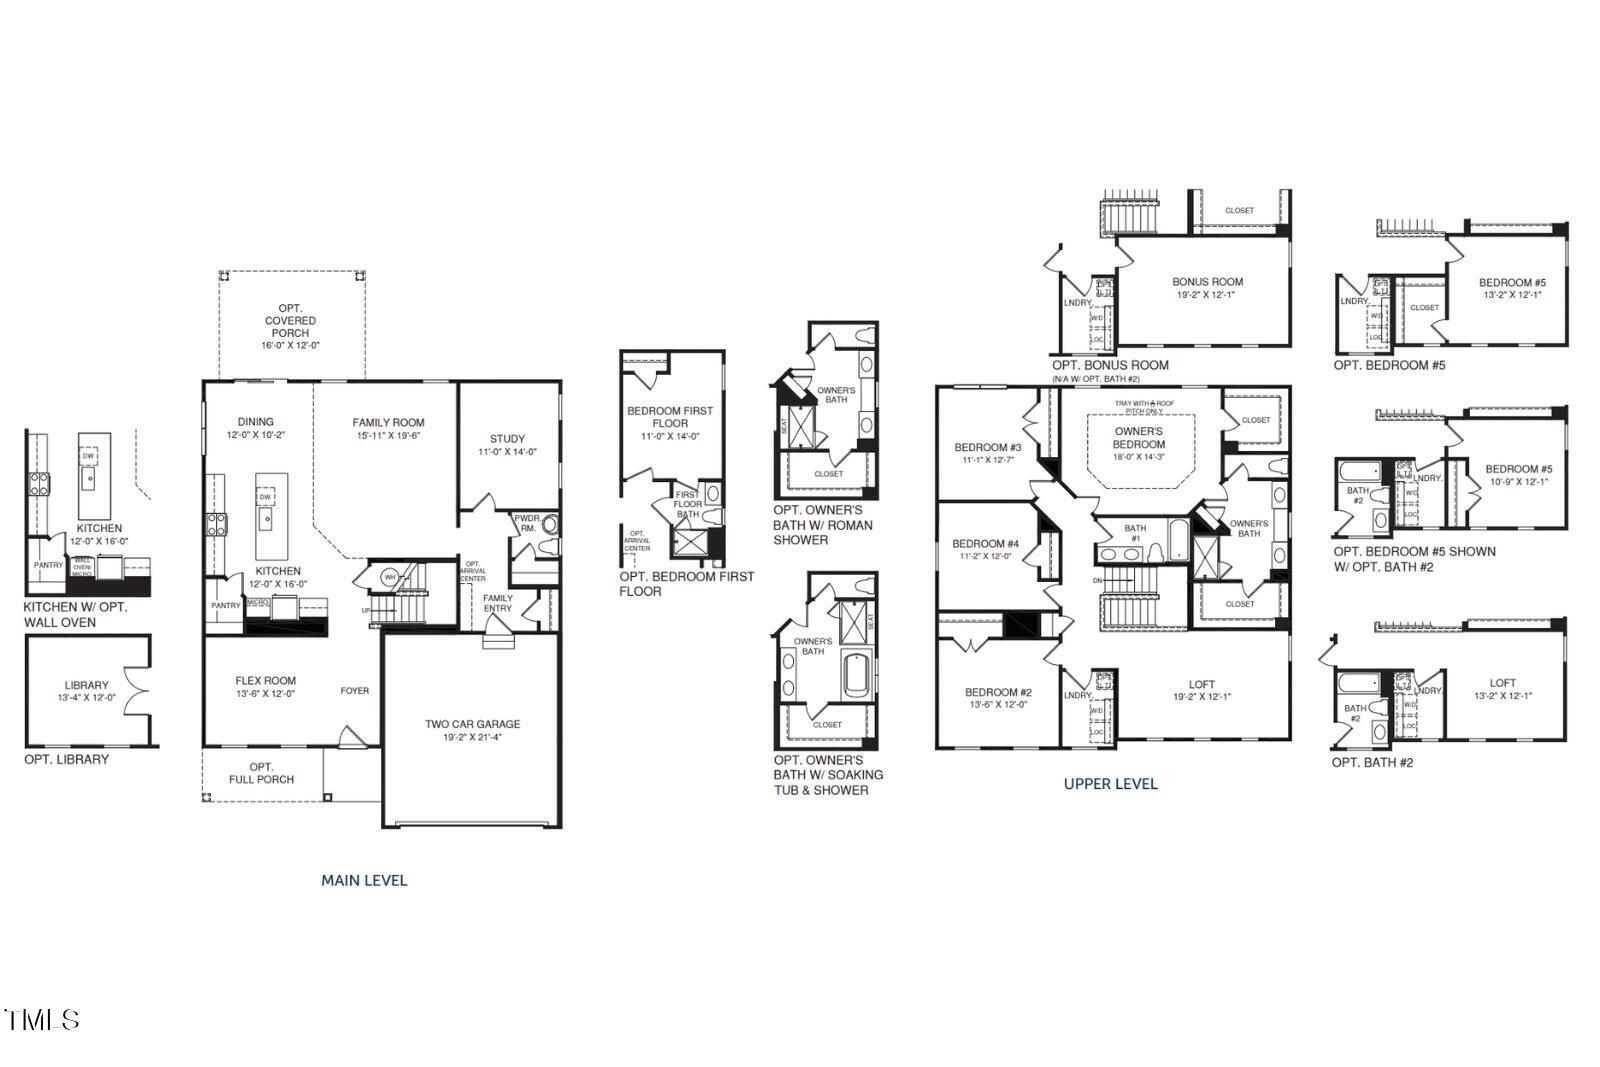
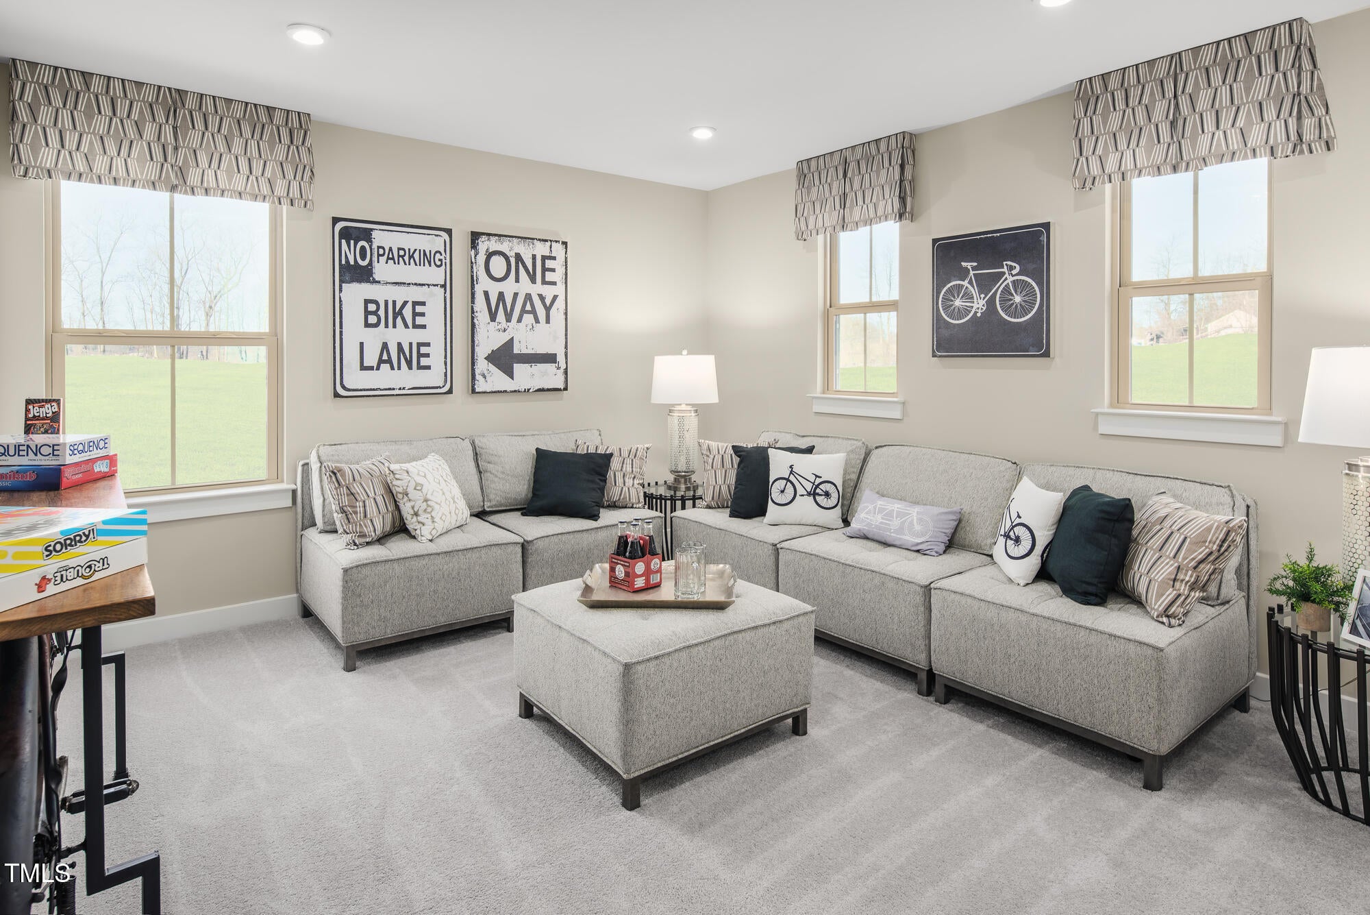
Time to design. Welcome to the Lehigh plan at Highland Ridge by Ryan Homes in Willow Spring. There is still time to select design options that fit your style. This home sits on a beautiful treelined homesite. This open concept floorplan includes a first-floor flex space and study, while upstairs includes a spacious loft. This home includes linen white cabinets, stainless steel appliances, quartz countertops, LVP flooring, and a rear patio. The community provides exceptional convenience with top Wake County schools nearby and easy access to I-540, Route 55, and Route 42, placing restaurants, grocery stores, and shopping destinations just minutes away. Start your homeownership journey today.

Save
Ask
Tour
Hide
Share
Listing Snapshot
Price 
$464,505
Days On Site 
1 Day
Bedrooms 
4
Inside Area (SqFt) 
3,010 sqft
Total Baths 
3
Full Baths 
2
Partial Baths 
1
Lot Size 
0.16 Acres
Year Built 
2026
MLS® Number 
10182784
Status 
Pending
Property Tax 
N/A
HOA/Condo/Coop Fees 
$65 monthly
Sq Ft Source 
N/A
Friends & Family
Recent Activity
7 hours agoListing updated with changes from the MLS®
7 hours agoPrice changed to $464,505
8 hours agoStatus changed to Pending
yesterdayListing first seen on site
General Features
Acres 
0.16
Attached Garage 
Yes
Foundation 
Slab
Garage 
Yes
Garage Spaces 
2
Levels 
Two
Parking 
Attached
Parking Spaces 
2
Property Condition 
New Construction
Property Sub Type 
Single Family Residence
Sewer 
Public Sewer
Special Circumstances 
Standard
SqFt Above 
3010
SqFt Total 
3010
Style 
Craftsman
Water Source 
Public
Interior Features
Cooling 
Central Air
Fireplace 
Yes
Flooring 
CarpetVinyl
Heating 
Natural Gas
Main Level Bedrooms 
1
Master Bedroom 
Level - Upper
Save
Ask
Tour
Hide
Share
Exterior Features
Construction Details 
Fiber Cement
Roof 
Shingle
Community Features
Association Dues 
65
Financing Terms Available 
CashConventionalFHAVA Loan
HOA Fee Frequency 
Monthly
Schools
School District
Unknown
Elementary School
Wake - Willow Springs Elementary
Middle School
Wake - Herbert Akins Road Middle
High School
Wake - Willow Spring High School
Listing courtesy of Daxay Malkan of Esteem Properties


Listings that are marked with an icon are provided courtesy of the Triangle MLS, Inc. of North Carolina, Internet Data Exchange Database. Copyright 2026 Triangle MLS, Inc. of North Carolina. All rights reserved.

Last checked: 2026-07-29 03:20 PM UTC

Neighborhood & Commute
Source: Walkscore
Save
Ask
Tour
Hide
Share