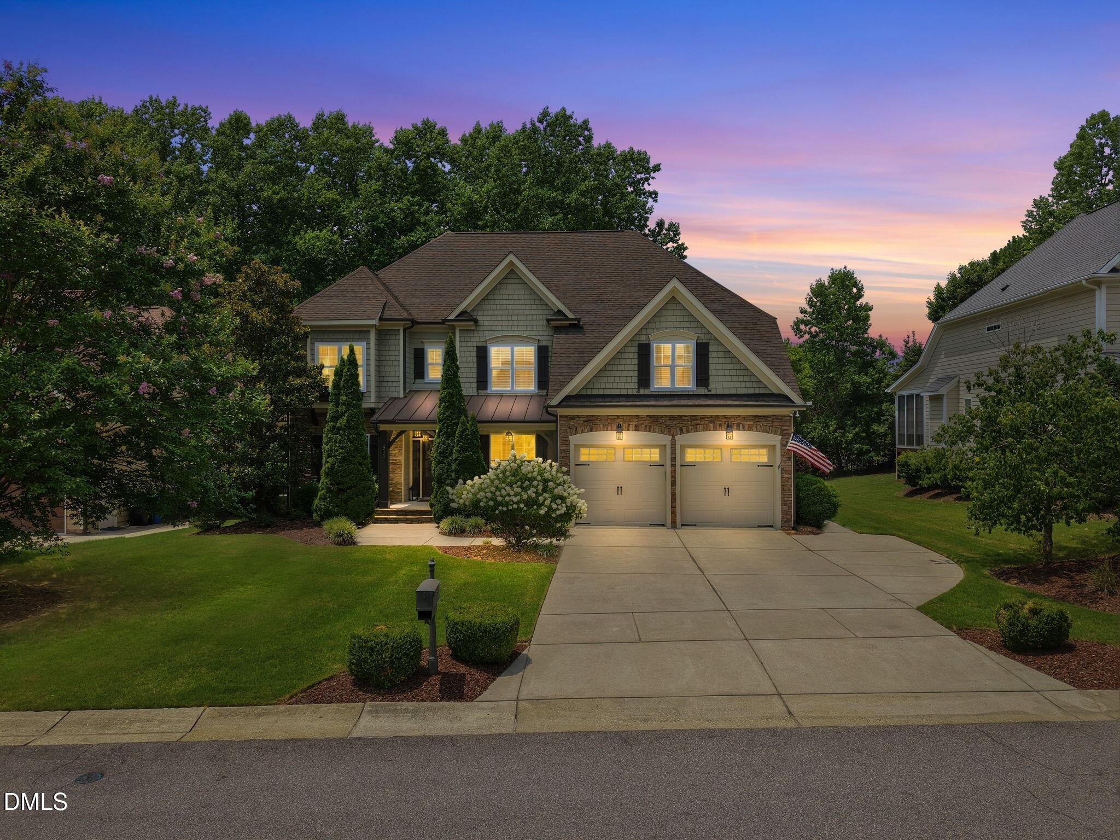
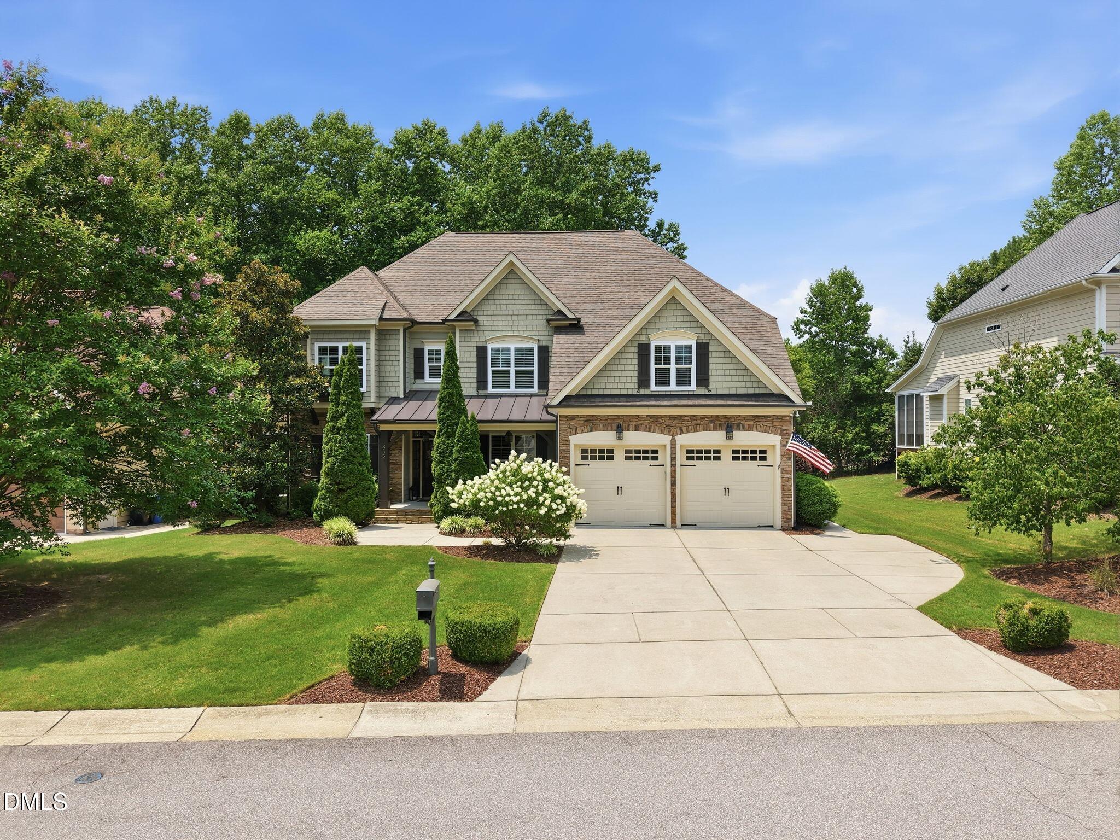
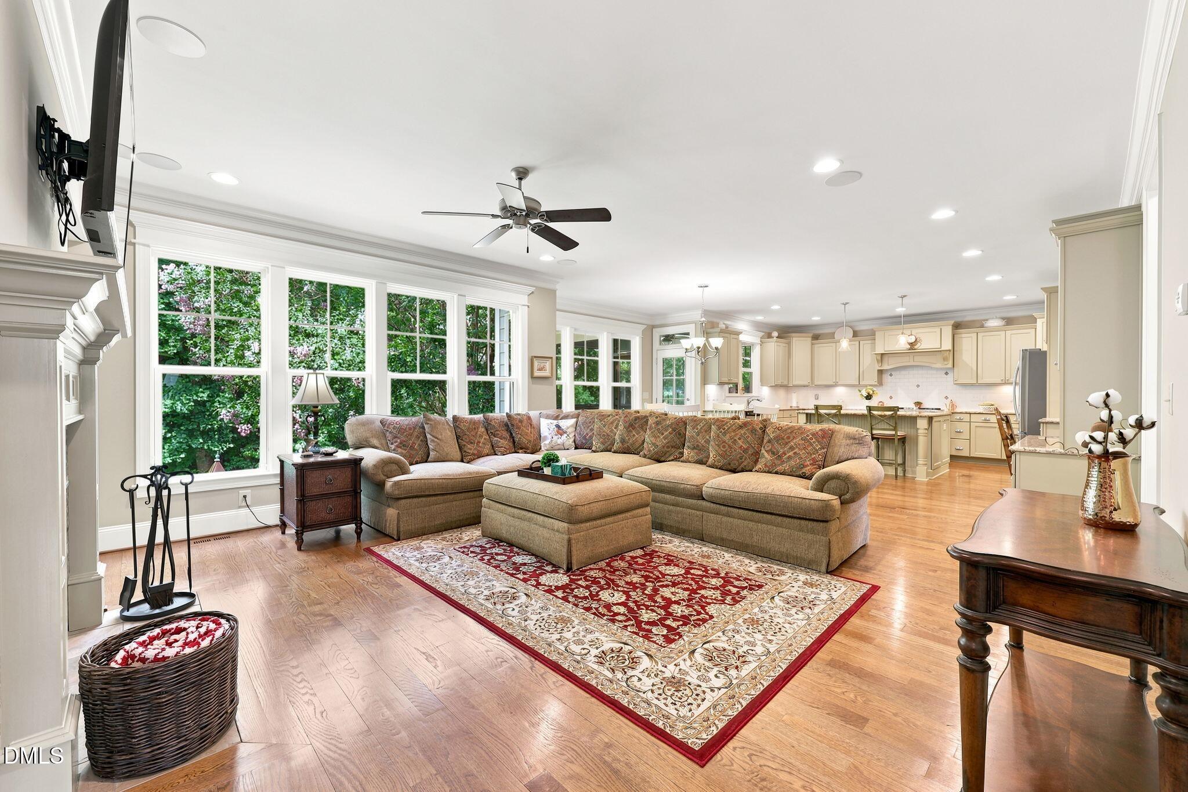
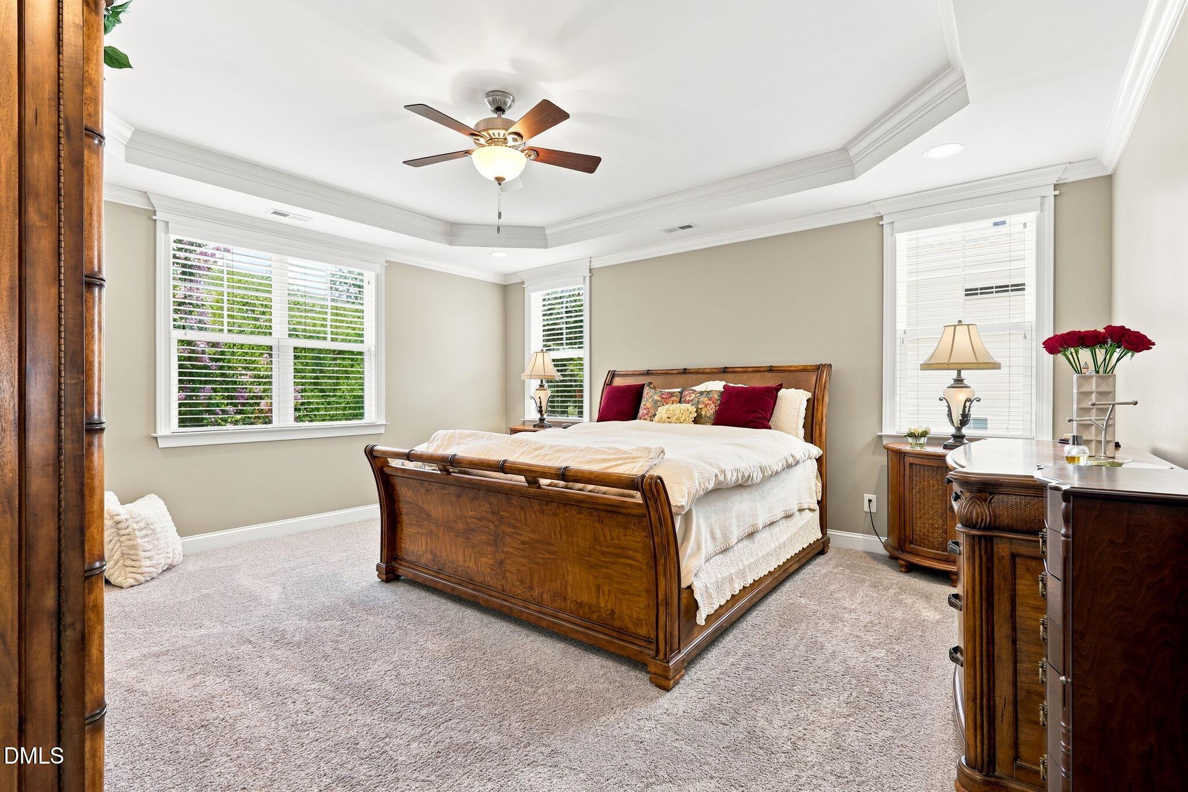
Former Parade of Homes winner on a cul-de-sac in prestigious Heritage Three. 3,683 finished square feet plus a 1500 square foot third floor with electricity and plumbing, but unfinished. In the kitchen, a gas cooktop, built-in double ovens, custom granite counters, subway tile backsplash, under-cabinet mood-lighting, and a huge island with tons of storage. Over-sized walk-in pantry. A second glass-front butler's pantry connects to the formal dining room with a stately coffered ceiling. The large family room has built-in bookcases and a gas log fireplace. Hardwoods, crown molding, and refined custom wainscoting throughout. Also on the main floor, a private office with French doors and a private guest suite with full bath. Upstairs, the primary suite has a dramatic tray ceiling, sitting area, and ample walk-in closet. The primary bath has a dual-sink vanity, glass shower, and a huge tub. There are three more bedrooms upstairs, as well as an expansive bonus room. Walk-in closets in every bedroom. Custom granite throughout. The unfinished third floor offers another 1,500 square feet , already wired and plumbed and ready to become a man cave, home gym, media room, or something entirely your own. A screened porch with a tropical-hued ceiling and fan, leads to a brick paver patio. The backyard is private and fenced, backing to trees. Two-car garage with extended parking pad. Heritage scenic wooded walking trails half a block away, with the community playground just around the corner. New fridge, new water heater, new exterior painting.
Listing Snapshot
Inside Area (SqFt)
3,683 sqft
HOA/Condo/Coop Fees
$266 Semi-Annually
Recent Activity
| 2 months ago | | Status changed to Active |
| 2 months ago | | Listing updated with changes from the MLS® |
| 2 months ago | | Listing first seen on site |
General Features
Disclosures
Seller Disclosure
Foundation
Concrete Perimeter
Parking
AttachedGarageDrivewayGarage Faces FrontParking Pad
Property Sub Type
Single Family Residence
Security
Smoke Detector(s)
Special Circumstances
Standard
Style
CraftsmanTraditionalTransitional
Utilities
Cable ConnectedElectricity ConnectedNatural Gas ConnectedSewer ConnectedWater Connected
Interior Features
Appliances
CooktopDryerDouble OvenDishwasherElectric Water HeaterFree-Standing RefrigeratorGas CooktopIce MakerOvenRefrigeratorRange HoodStainless Steel Appliance(s)Vented Exhaust FanWasherWasher/Dryer
Cooling
Central AirCeiling Fan(s)Dual
Fireplace Features
Family RoomGas Log
Flooring
CarpetHardwoodTileWood
Heating
Forced AirNatural GasZoned
Interior
Breakfast BarBuilt-in FeaturesBookcasesCeiling Fan(s)ChandelierCrown MoldingCoffered Ceiling(s)Double VanityEntrance FoyerEat-in KitchenGranite CountersKitchen IslandOpen FloorplanPantryRecessed LightingSoaking TubStone CountersTray Ceiling(s)Walk-In Closet(s)
Laundry Features
InsideLaundry RoomSinkUpper Level
Bedroom 2
Dimensions - 13.9 x 12.0Level - Second
Bedroom 3
Dimensions - 11.9 x 13.3Level - Second
Bedroom 4
Dimensions - 12.0 x 12.0Level - Second
Bedroom 5
Dimensions - 12.0 x 11.9Level - Main
Bonus Room
Dimensions - 28.2 x 15.6Level - Second
Breakfast Room
Dimensions - 14.2 x 11.2Level - Main
Dining Room
Dimensions - 12.0 x 13.4Level - Main
Family Room
Dimensions - 17.0 x 15.0Level - Main
Kitchen
Dimensions - 17.0 x 11.7Level - Main
Master Bathroom
Level - Second
Master Bedroom
Dimensions - 17.1 x 16.0Level - Second
Mud Room
Dimensions - 9.2 x 6.0Level - Main
Office
Dimensions - 12.0 x 11.9Level - Main
Other
Dimensions - 52.5 x 31.2Level - ThirdDescription - Unfinished attic
Exterior Features
Construction Details
Fiber CementShake SidingStone
Exterior
Private YardRain Gutters
Lot Features
Back YardCul-De-SacFront YardGentle SlopingLandscapedSlopedWoodedFew Trees
Patio And Porch
CoveredEnclosedFront PorchPatioPorchScreened
Community Features
Association Amenities
PlaygroundTrail(s)
Association Fee Frequency
Semi-Annually
Community Features
ClubhouseGolfLakeParkPlaygroundPoolSuburbanStreet LightsSidewalksTennis Court(s)
Financing Terms Available
CashConventionalVA Loan
Schools
Elementary SchoolWake - Sanford Creek Elementary
Middle SchoolWake - Rolesville Middle School
High SchoolWake - Rolesville High School
Listing courtesy of Michael Sanders of RE/MAX United

Listings that are marked with an icon are provided courtesy of the Triangle MLS, Inc. of North Carolina, Internet Data Exchange Database. Copyright 2026 Triangle MLS, Inc. of North Carolina. All rights reserved.
Last checked: 2026-10-11 01:00 AM UTC
Source: Walkscore


Did you know? You can invite friends and family to your search. They can join your search, rate and discuss listings with you.