Save
Ask
Tour
Hide
Share
$1,320,000
New Listing

3912 Sweeten Creek Road
Chapel Hill, NC 27514

For Sale|Single Family Residence|Active
5
Beds
4
Total Baths
3
Full Baths
1
Partial Bath
4,591
SqFt
$288
/SqFt
1993
Built
Subdivision:
Chandler Green
County:
Orange

Due to the health concerns created by Coronavirus we are offering personal 1-1 online video walkthough tours where possible.
Call Now: 919.818.5001
Is this the listing for you? We can help make it yours.
919.818.5001
Upcoming Open Houses
Due to COVID-19, we recommend you verify Open Houses before attending.
Fri, Jul 31, 5:00 PM - 7:00 PM
Sat, Aug 1, 1:00 PM - 3:00 PM
Sun, Aug 2, 1:00 PM - 3:00 PM
3912 Sweeten Creek Road3912 Sweeten Creek Road3912 Sweeten Creek Road3912 Sweeten Creek Road
Save
Ask
Tour
Hide
Share

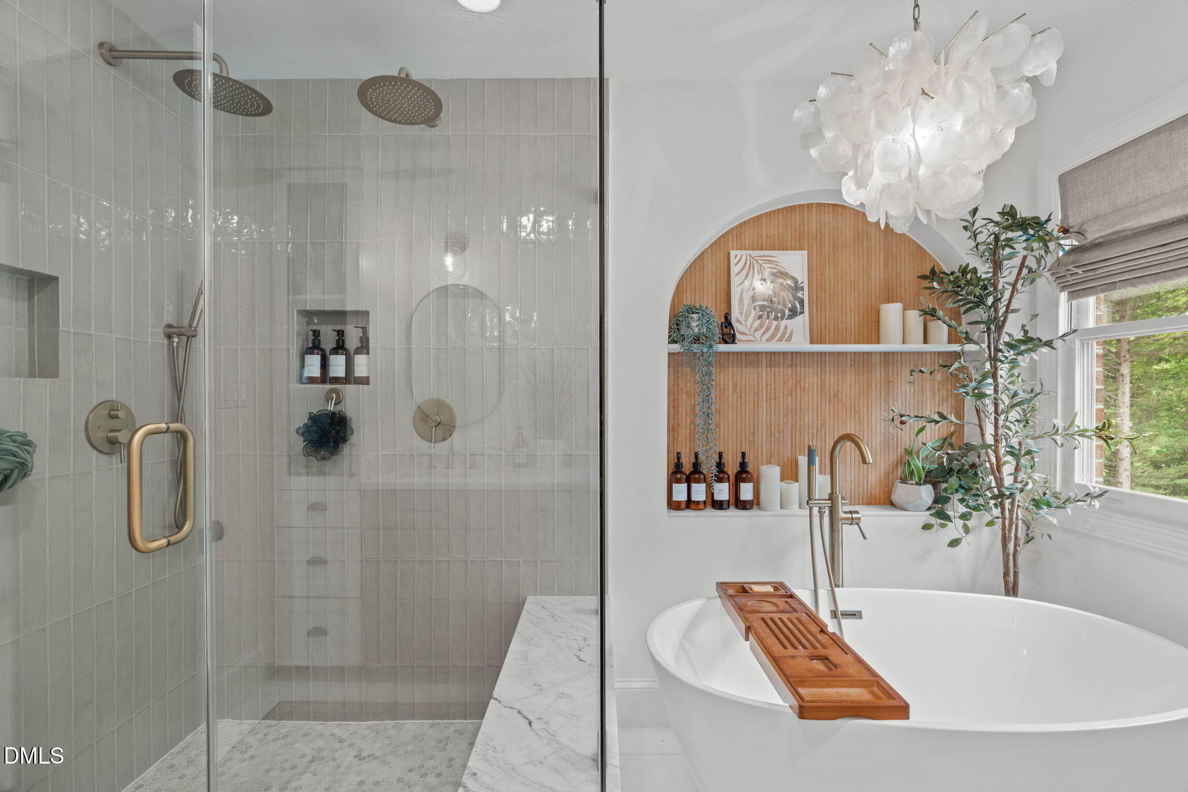
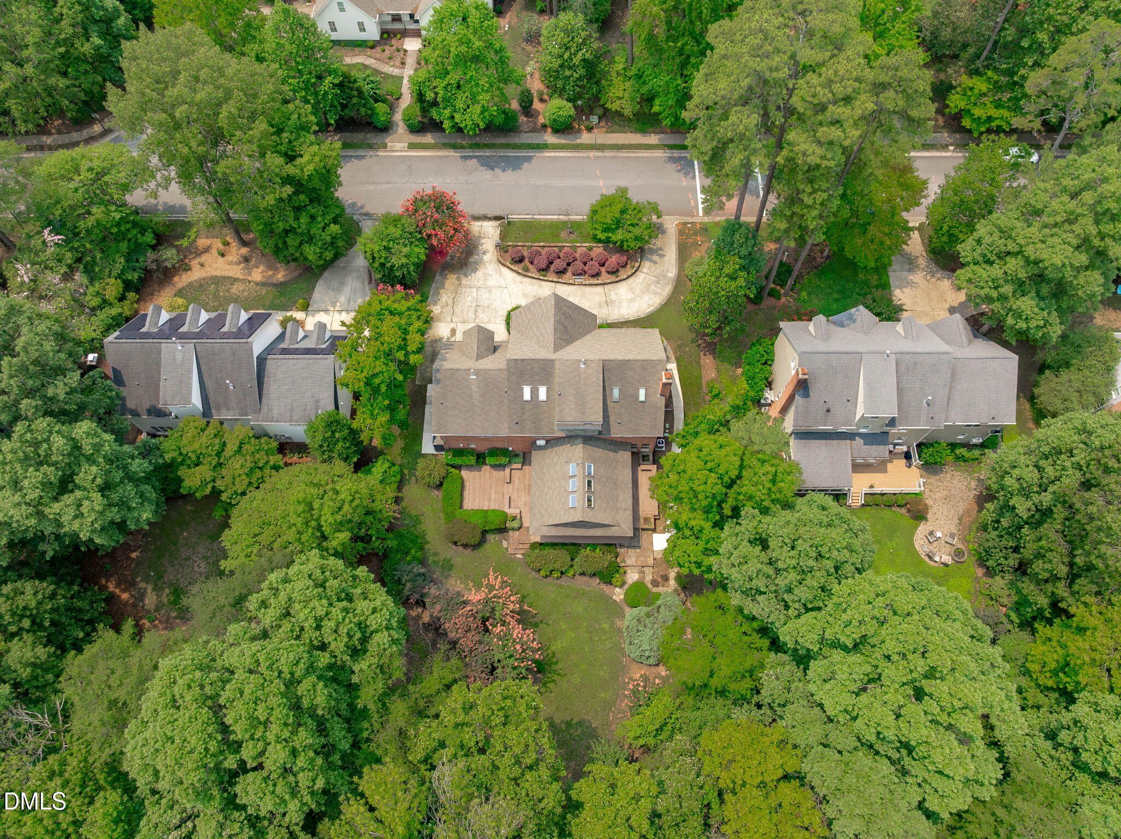
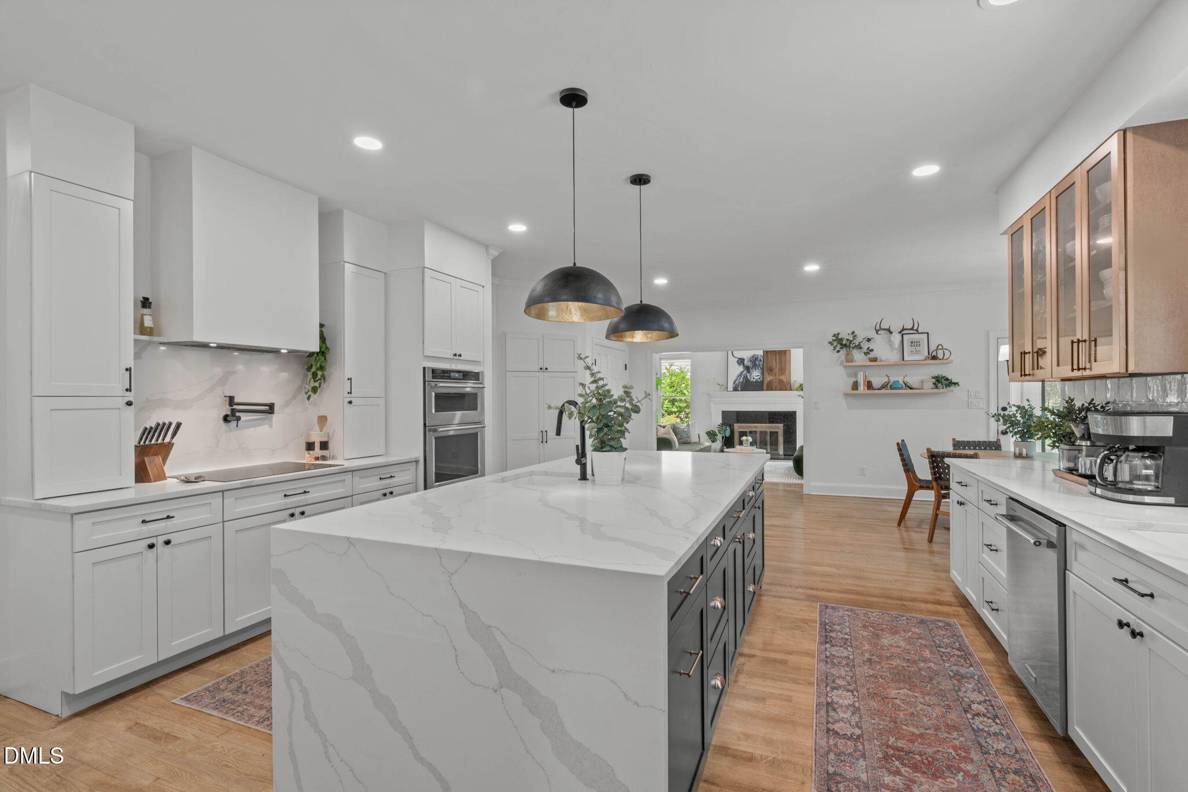
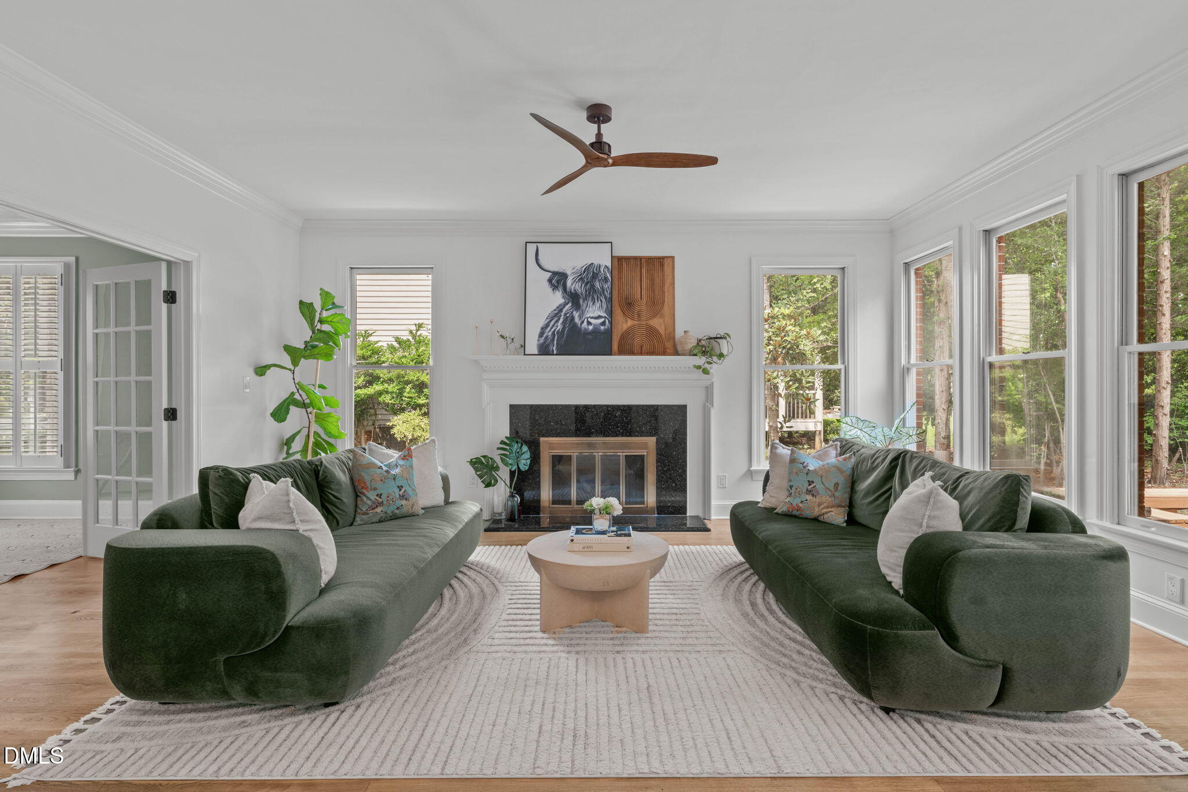
From the moment you step inside, you realize this home is something completely different and unique—fully renovated, modern, filled with light, and luxurious in every single space. At the heart of it all is a stunning chef's kitchen designed to impress, with beautiful finishes, generous workspaces, and an effortless connection to the surrounding gathering spaces. It is the kind of kitchen that makes cooking, entertaining, and everyday life feel elevated. Generously sized rooms across three finished levels create an incredible sense of openness, while the thoughtful design and attention to detail make every room feel polished and special. The luxury continues throughout the entire home, including every beautifully renovated bathroom. The expansive primary suite feels like a true retreat, with a private flex space, custom walk-in closet, and stunning spa-like bath. The outdoor spaces are just as magnificent, with an oversized conditioned all-season room, two spacious decks, and curated landscaping that create a peaceful, private setting for relaxing or entertaining. Perfectly positioned between Duke and UNC, with East Chapel Hill High School within walking distance and easy access to Wegmans, restaurants, and shopping, this home brings together modern luxury, exceptional space, abundant natural light, privacy, an incredible lifestyle and true convenience. True Luxury. Refinement. Lifestyle.

Save
Ask
Tour
Hide
Share
Listing Snapshot
Price 
$1,320,000
Days On Site 
0 Days
Bedrooms 
5
Inside Area (SqFt) 
4,591 sqft
Total Baths 
4
Full Baths 
3
Partial Baths 
1
Lot Size 
0.49 Acres
Year Built 
1993
MLS® Number 
10182984
Status 
Active
Property Tax 
$11,753.49
HOA/Condo/Coop Fees 
$26.17 monthly
Sq Ft Source 
N/A
Friends & Family
Recent Activity
8 hours agoListing updated with changes from the MLS®
11 hours agoListing first seen on site
General Features
Acres 
0.49
Attached Garage 
Yes
Garage 
Yes
Garage Spaces 
2
Levels 
Three Or More
Parking 
Circular DrivewayGarageAttached
Property Condition 
Updated/Remodeled
Property Sub Type 
Single Family Residence
Sewer 
Public Sewer
Special Circumstances 
Standard
SqFt Above 
4591
SqFt Total 
4591
Style 
Transitional
Water Source 
Public
Zoning 
R-2
Interior Features
Appliances 
Bar FridgeCooktopDishwasherDouble OvenGas Water HeaterRange HoodWine Refrigerator
Cooling 
Central Air
Fireplace 
Yes
Fireplace Features 
Gas
Fireplaces 
1
Flooring 
CarpetHardwoodTile
Heating 
Natural GasNone
Interior 
Breakfast BarBuilt-in FeaturesPantryCeiling Fan(s)ChandelierCrown MoldingDouble VanityEntrance FoyerHigh CeilingsKitchen IslandRecessed LightingSoaking TubVaulted Ceiling(s)Walk-In Closet(s)
Bedroom 2 
Level - Second
Bedroom 3 
Level - Second
Bedroom 4 
Level - Second
Bedroom 5 
Level - Third
Bonus Room 
Breakfast Room 
Level - First
Dining Room 
Level - First
Entrance Hall 
Level - First
Family Room 
Level - First
Kitchen 
Level - First
Laundry 
Level - First
Living Room 
Level - First
Master Bedroom 
Level - Second
Office 
Level - First
Other 
Sunroom 
Level - First
Save
Ask
Tour
Hide
Share
Exterior Features
Construction Details 
Brick VeneerOther
Exterior 
Private YardRain Gutters
Lot Features 
Back YardFront YardLandscaped
Patio And Porch 
CoveredDeckEnclosedFront PorchGlass EnclosedRear Porch
Roof 
Shingle
Community Features
Association Dues 
314
Financing Terms Available 
CashConventionalFHAVA Loan
HOA Fee Frequency 
Annually
School District 
chccs.org
Schools
School District
chccs.org
Elementary School
Chapel Hill Carrboro - Ephesus Road Elementary Sch
Middle School
Chapel Hill Carrboro - Guy B Phillips Middle Schoo
High School
Chapel Hill Carrboro - East Chapel Hill High Schoo
Listing courtesy of Nina Gervase of EXP Realty LLC


Listings that are marked with an icon are provided courtesy of the Triangle MLS, Inc. of North Carolina, Internet Data Exchange Database. Copyright 2026 Triangle MLS, Inc. of North Carolina. All rights reserved.

Last checked: 2026-07-29 08:42 PM UTC

Neighborhood & Commute
Source: Walkscore
Save
Ask
Tour
Hide
Share