

164 Vista Ridge AvenueSanford, NC 27332
Due to the health concerns created by Coronavirus we are offering personal 1-1 online video walkthough tours where possible.
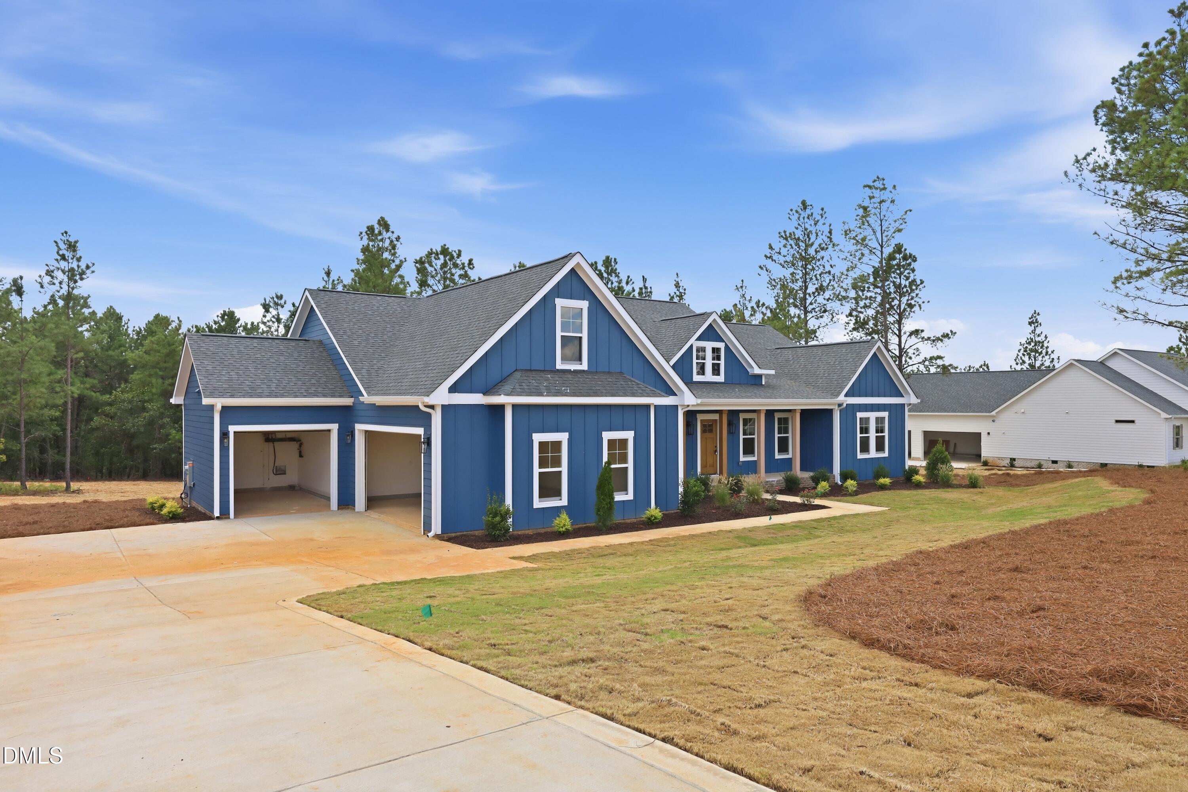
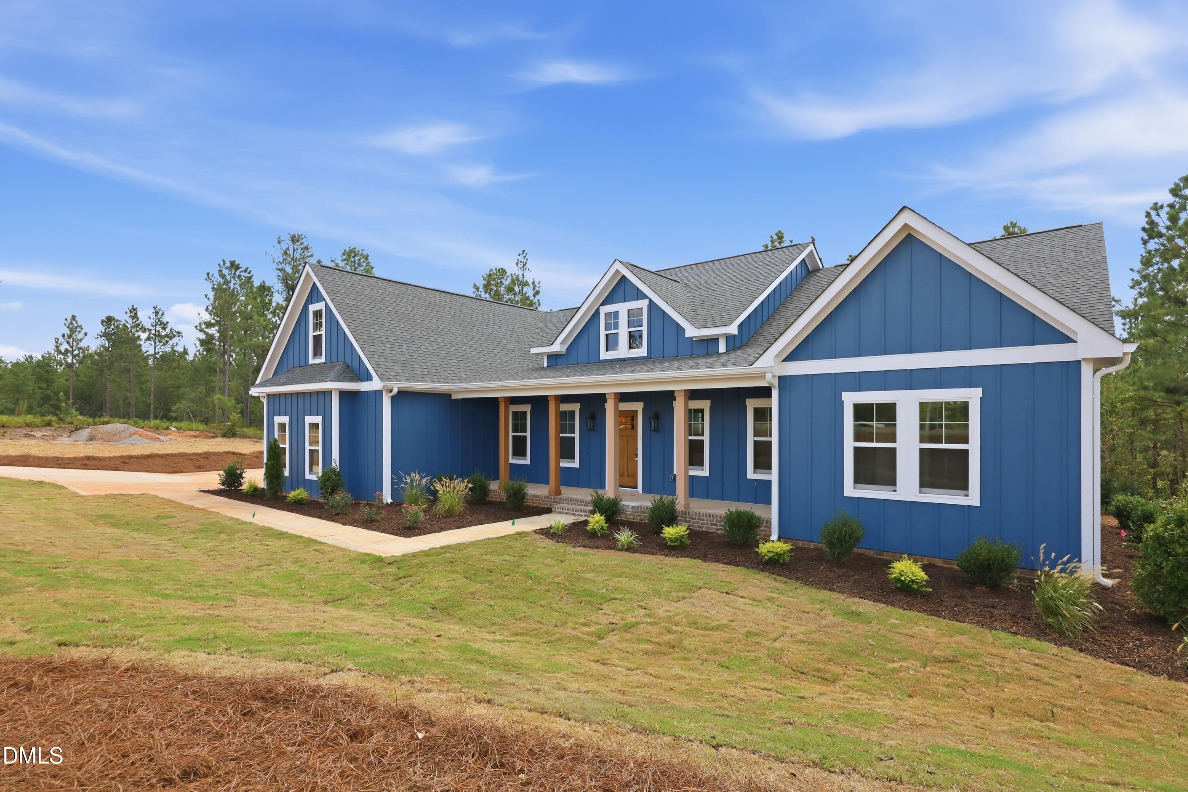
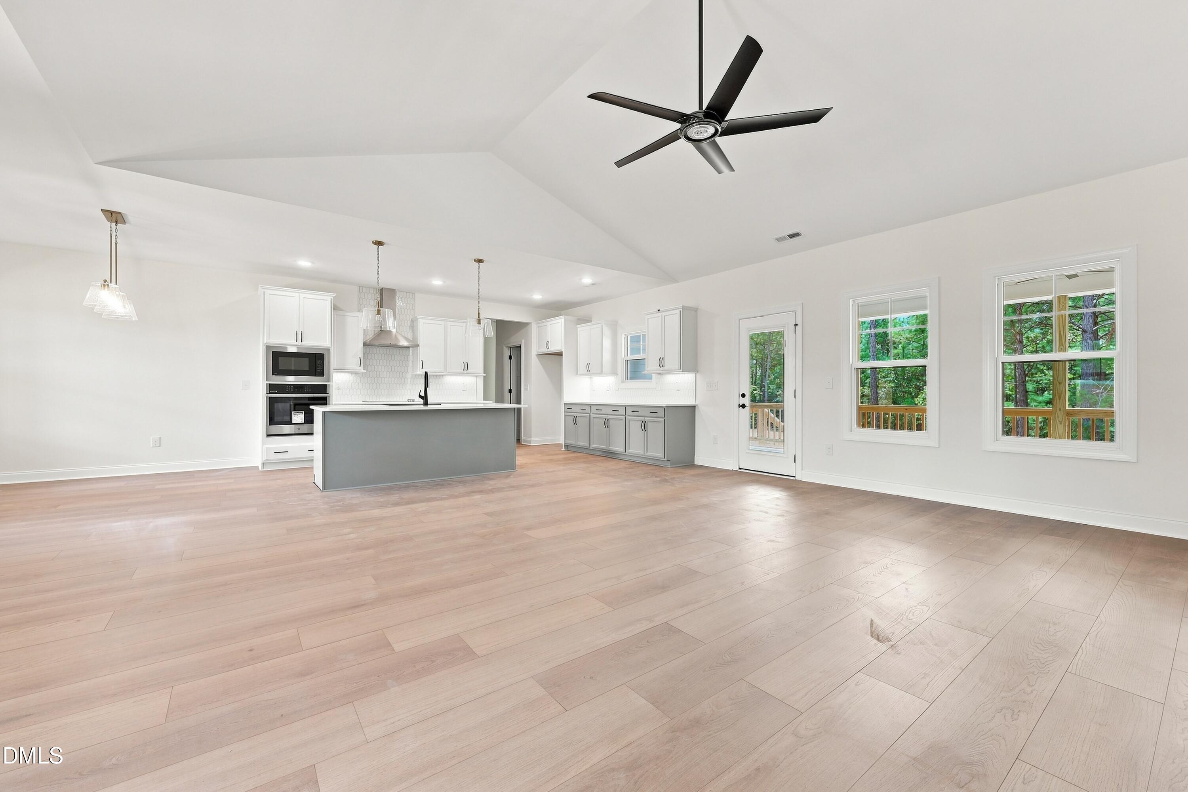
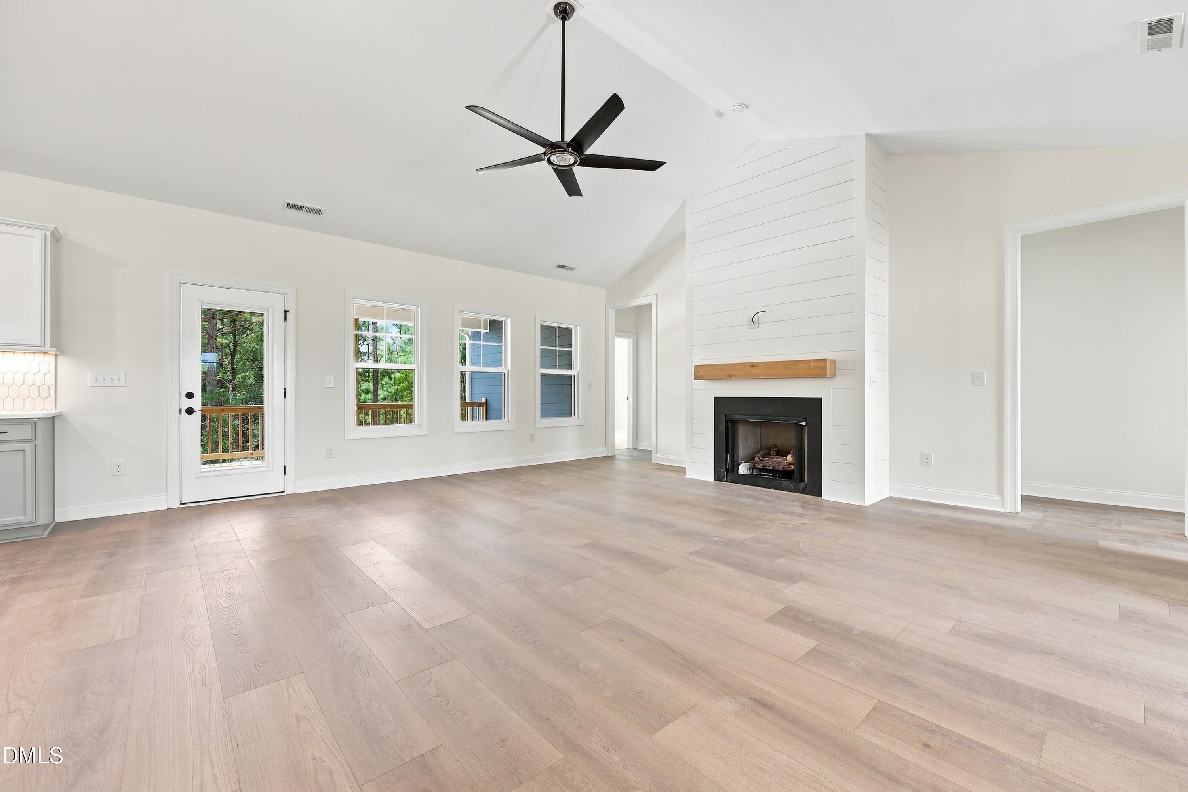
MAP TO ADDRESS: 20 McMillian Lane, Sanford, NC 27332. Vista Ridge Avenue has not yet populated in Apple Maps or Google Maps. Please use the address above for directions to Sycamore Ridge. Welcome to Sycamore Ridge, Sanford's newest upscale community featuring 45 spacious 1+/- acre wooded homesites with paved roads, fiber internet, walking trails, a community playground, dog park, and a scenic neighborhood pond. Experience the perfect blend of privacy, convenience, and modern amenities. Contact the listing agent today to learn more about available homes and homesites in Sycamore Ridge. This lot showcases Superior Homes of the Sandhills' popular ranch style 'HYLAND' floor plan, offering 4 bedrooms, 3.5 bathrooms on main living level and a large finished BONUS ROOM over garage with LARGE WALK-IN ATTIC SPACE for storage. A three-car garage is included. These homes include IRRIGATION SODDED YARDS, 2'' FAUX WOOD BLINDS, fiber cement siding, tankless gas hot water heaters and gourmet kitchens. Additional lots and floor plans are available now, with options for presale homes - choose your lot, plan, and selections. Estimated Completion Date: September 30th!
| 2 months ago | Listing first seen on site | |
| 2 months ago | Listing updated with changes from the MLS® |

Listings that are marked with an icon are provided courtesy of the Triangle MLS, Inc. of North Carolina, Internet Data Exchange Database. Copyright 2026 Triangle MLS, Inc. of North Carolina. All rights reserved.
Last checked: 2026-10-13 04:40 PM UTC
Did you know? You can invite friends and family to your search. They can join your search, rate and discuss listings with you.