

239 Isabelle Valley DriveZebulon, NC 27597
Due to the health concerns created by Coronavirus we are offering personal 1-1 online video walkthough tours where possible.
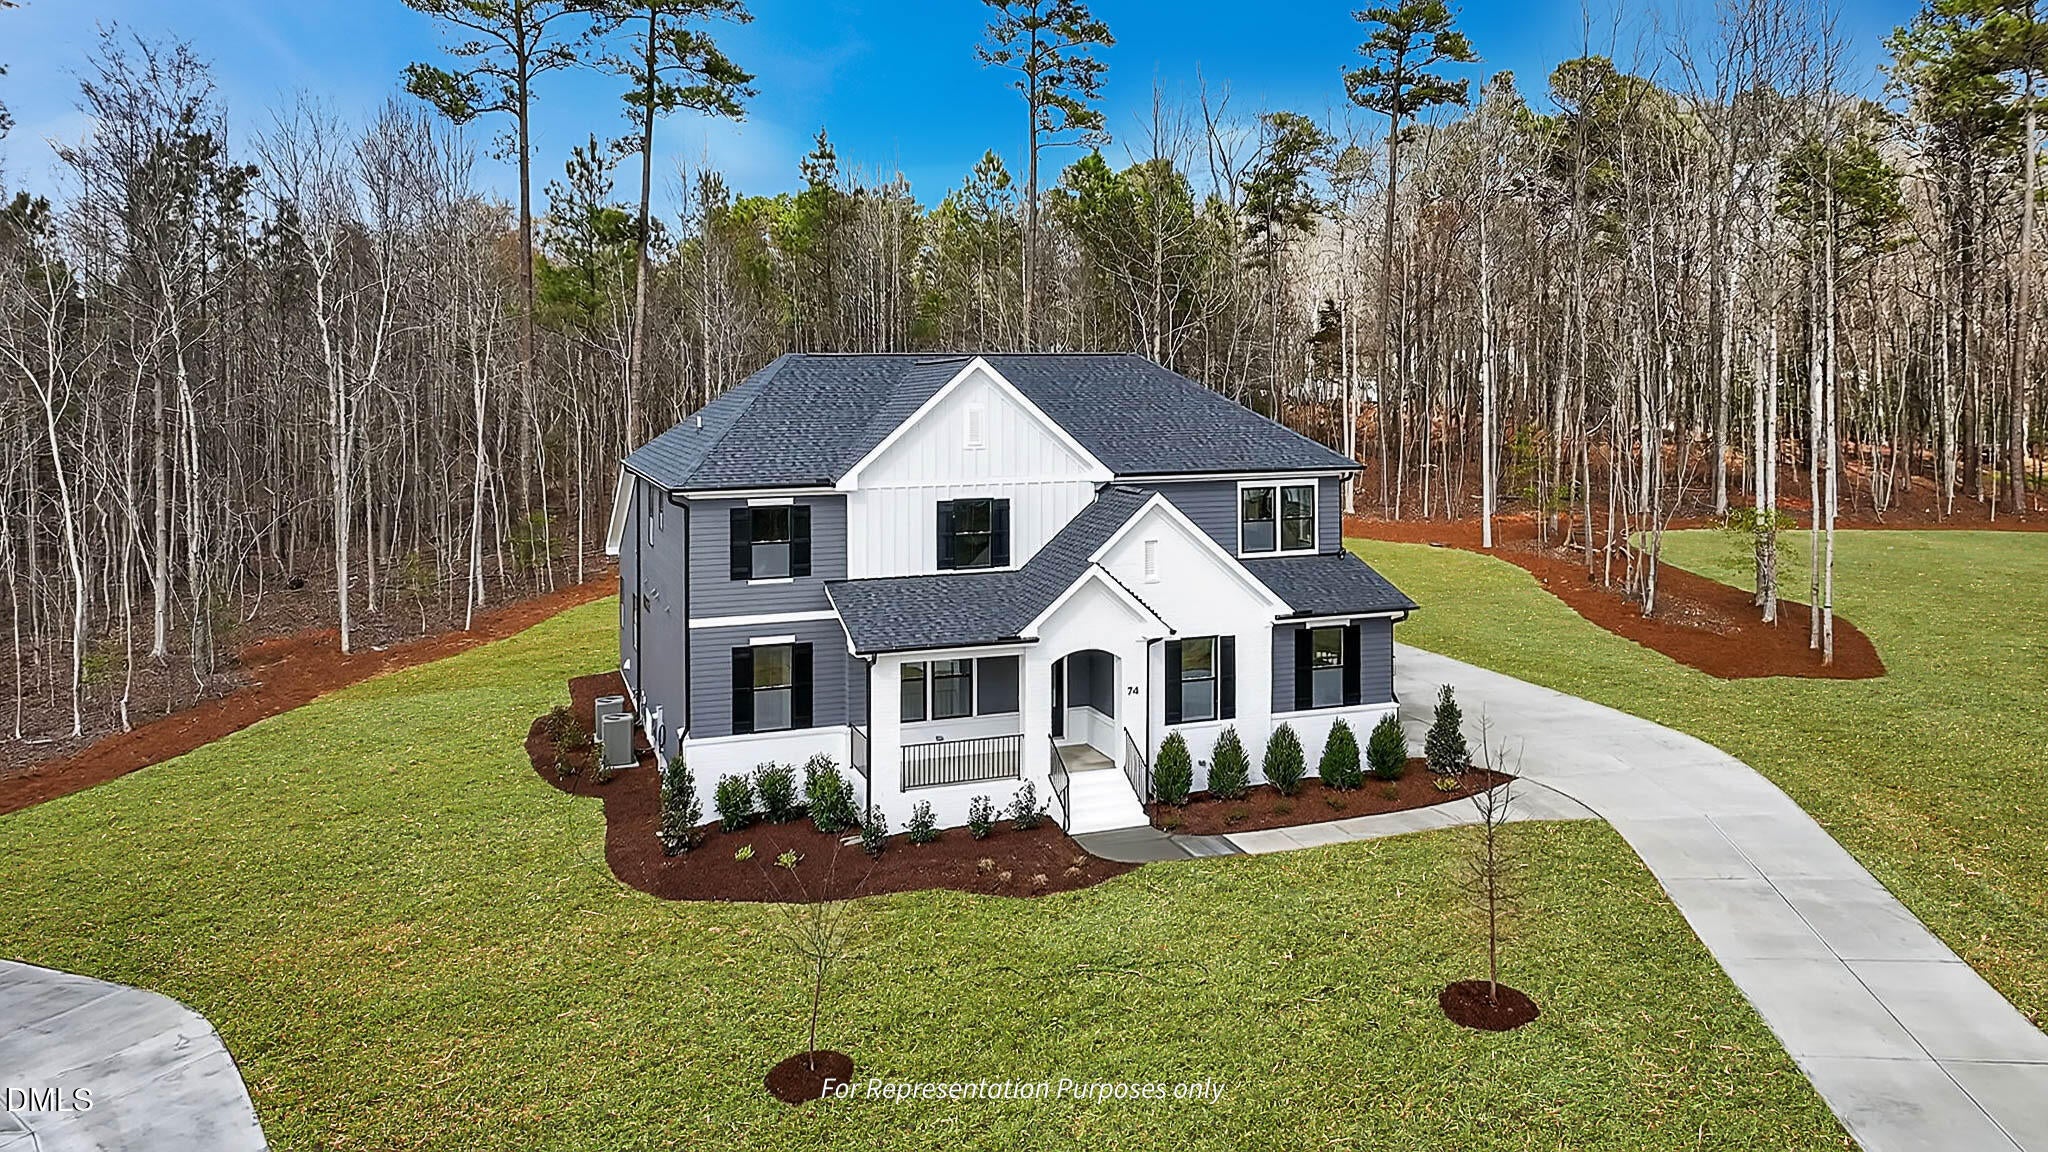
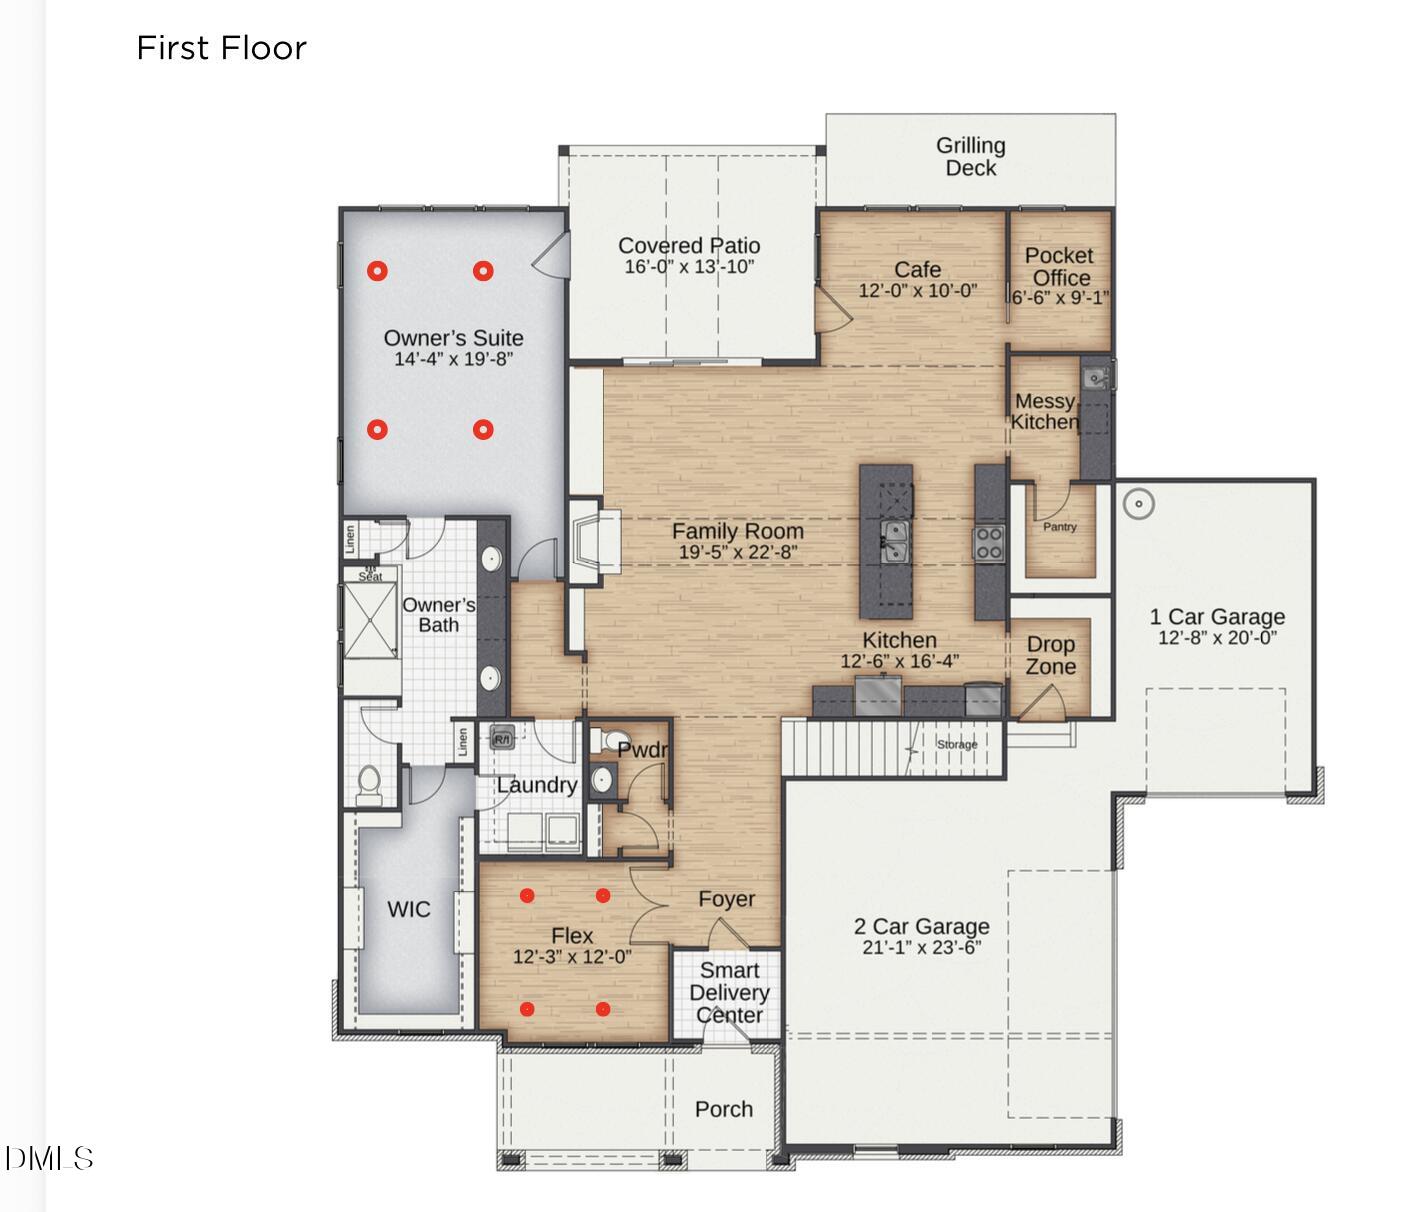
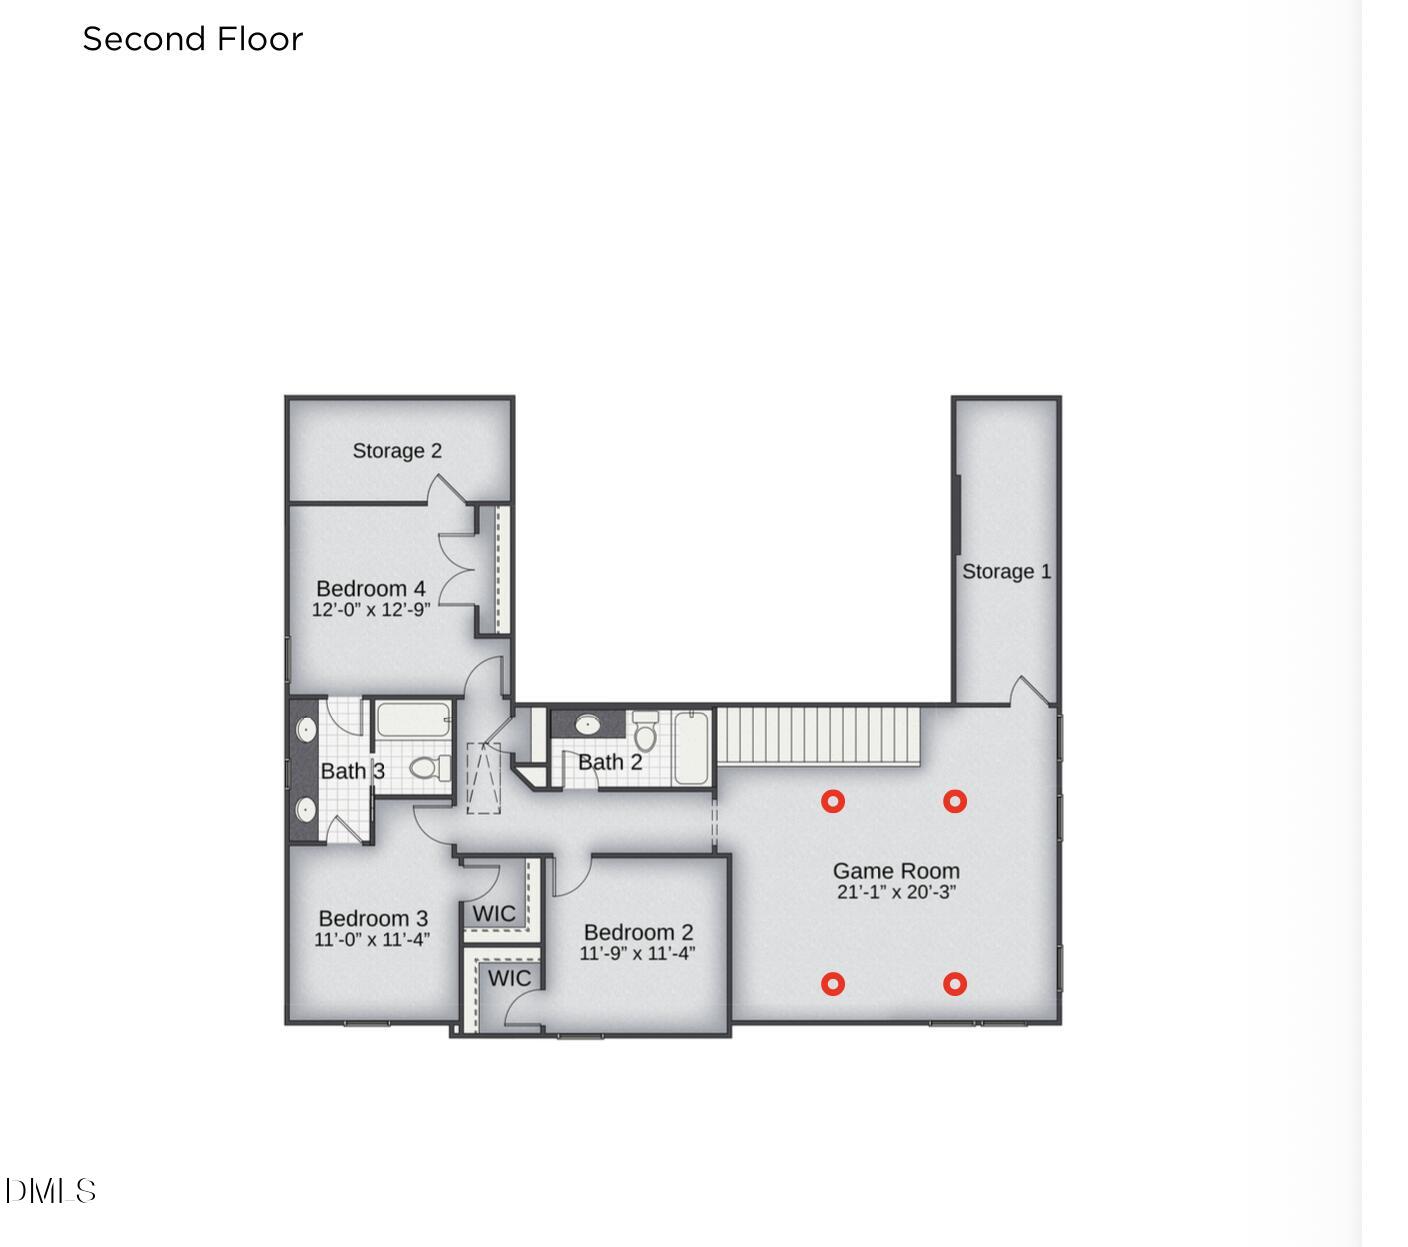
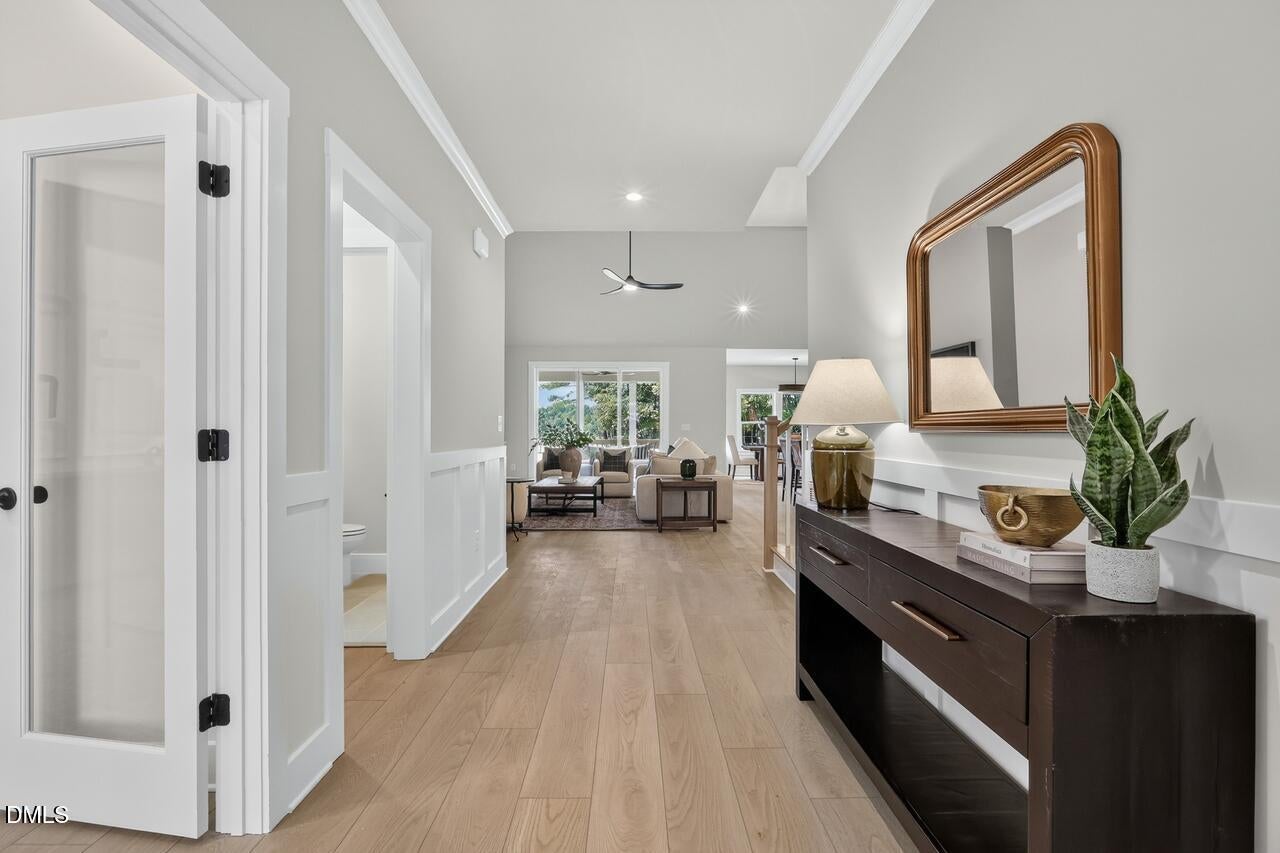
Picture pulling into 239 Isabelle Valley Drive and knowing every detail of this home was planned around how you actually want to live. Over 3,200 sq ft with 4 bedrooms, 3.5 bathrooms, and a 3-car side-load garage, this home sits on .70 acres in one of Johnston County's most sought-after communities, with a layout and option package that makes every day feel intentional. As you enter, a Smart Door Delivery Center handles packages and deliveries before they ever reach your front door. While the entry from the 3-Car Garage has a mudroom that keeps everyday clutter organized the moment you walk in. The main living area is anchored by a gas fireplace under a vaulted ceiling, flanked by built-in shelving. A triple-panel slider opens straight out to the covered deck, blurring the line between inside and out on the evenings you want both. The gourmet kitchen is built for real cooking, with gas cooking for the kind of precise, high-heat control serious home cooks look for, all set against sleek quartz countertops that hold up to daily life without losing their shine. A private messy kitchen sits just off the main show kitchen, complete with its own sink and beverage fridge, so hosting stays effortless and prep work stays out of view. Head upstairs and you'll find a game room built for real use, with oversized windows that flood the space with natural light, a dedicated storage room to keep everything organized, and three additional bedrooms that give everyone in the household room to spread out and make a space their own. This home also comes wired for the way you actually live: an EV charging outlet, smart locks and thermostat, a video doorbell, and a whole-home network panel keep you connected and in control. Healthy-home touches like MERV-11 air filtration, low-VOC paint, fully encapsulated and conditioned crawlspace, and full moisture wrap protect the air you breathe and the home you're building your life in. This is a community built around an 80-plus acre lake, with docks for fishing, kayaking, and more right in your backyard. Spend weekends at the resort-style pool and clubhouse, or take an evening walk or golf cart ride along the community's paths as the sun goes down. Leaving the community, you're just minutes from everyday shopping, dining, and entertainment in Clayton, Zebulon, and Wendell.
| 3 months ago | Listing first seen on site | |
| 3 months ago | Listing updated with changes from the MLS® |

Listings that are marked with an icon are provided courtesy of the Triangle MLS, Inc. of North Carolina, Internet Data Exchange Database. Copyright 2026 Triangle MLS, Inc. of North Carolina. All rights reserved.
Last checked: 2026-10-15 02:06 PM UTC
Did you know? You can invite friends and family to your search. They can join your search, rate and discuss listings with you.