Save
Ask
Tour
Hide
Share
$1,795,000
16 Days On Site

2330 Hales Road
Raleigh, NC 27608

Single Family Residence|Pending
5
Beds
5
Total Baths
5
Full Baths
4,063
SqFt
$442
/SqFt
1981
Built
Subdivision:
White Oak
County:
Wake

Due to the health concerns created by Coronavirus we are offering personal 1-1 online video walkthough tours where possible.
Call Now: 919.818.5001
Is this the listing for you? We can help make it yours.
919.818.5001
2330 Hales Road2330 Hales Road2330 Hales Road2330 Hales Road
Save
Ask
Tour
Hide
Share

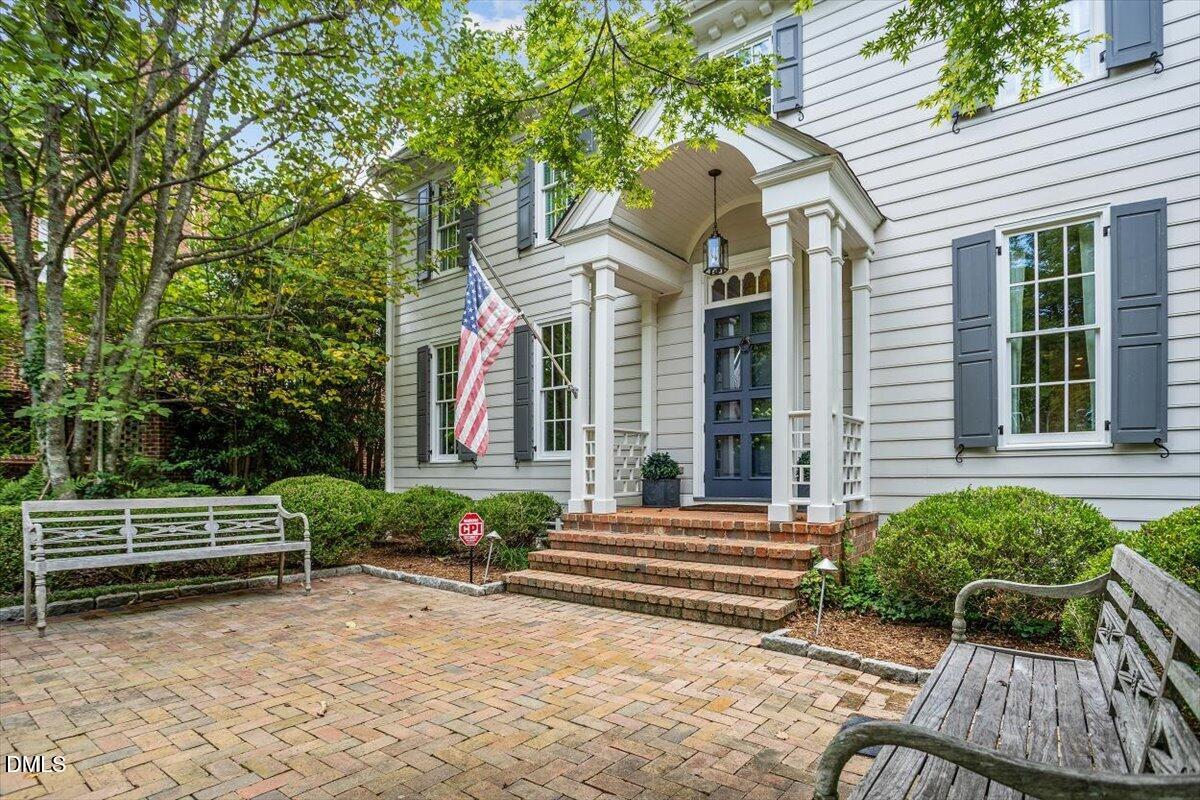
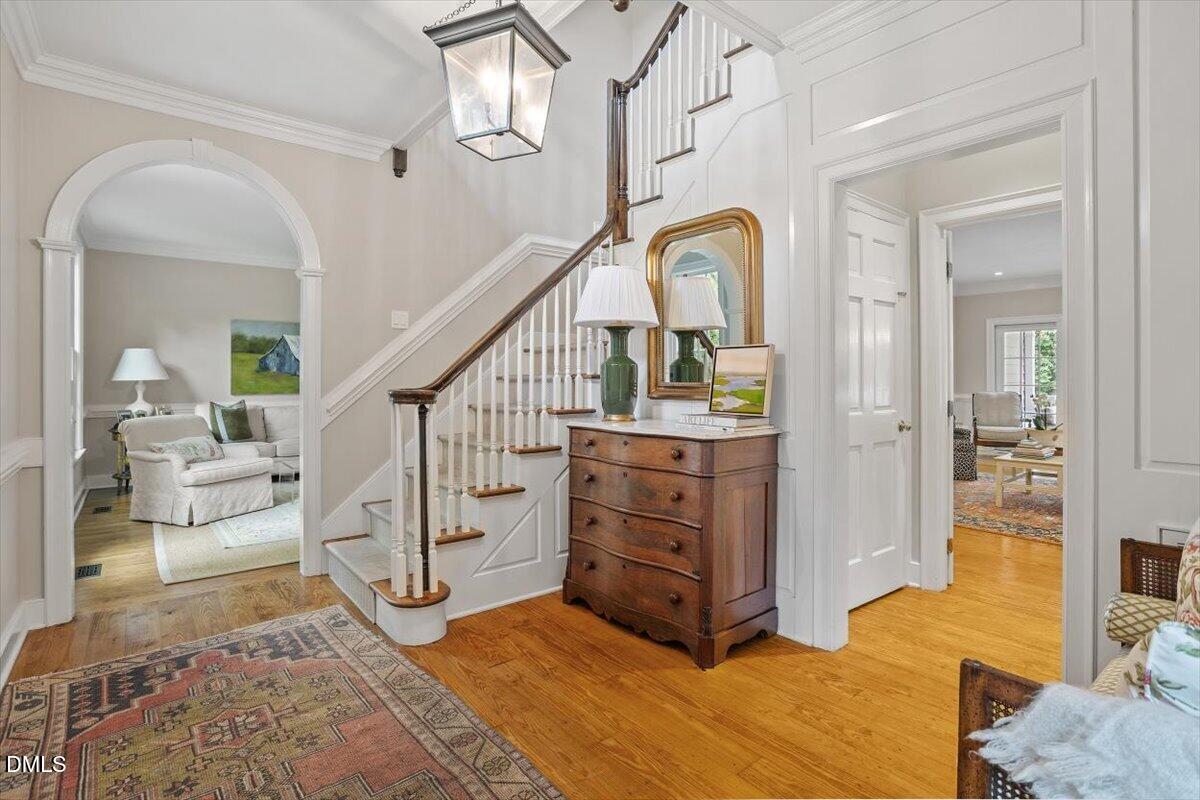
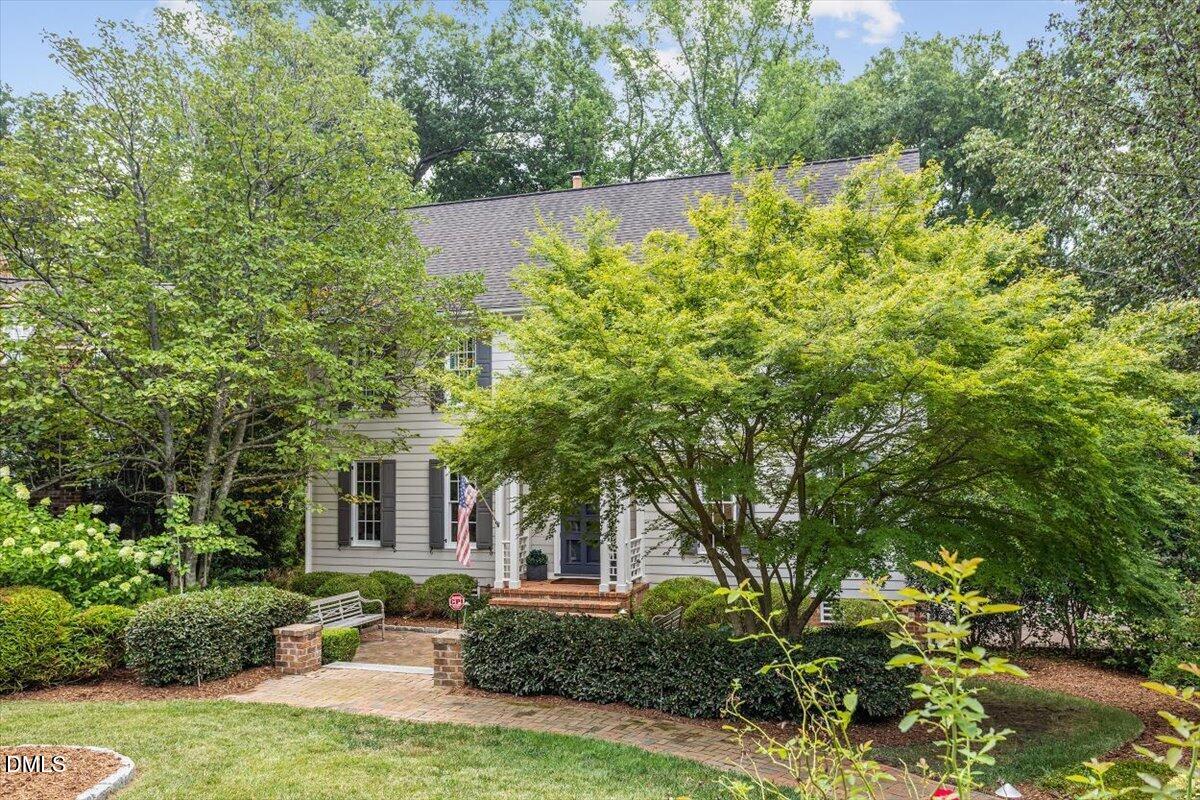
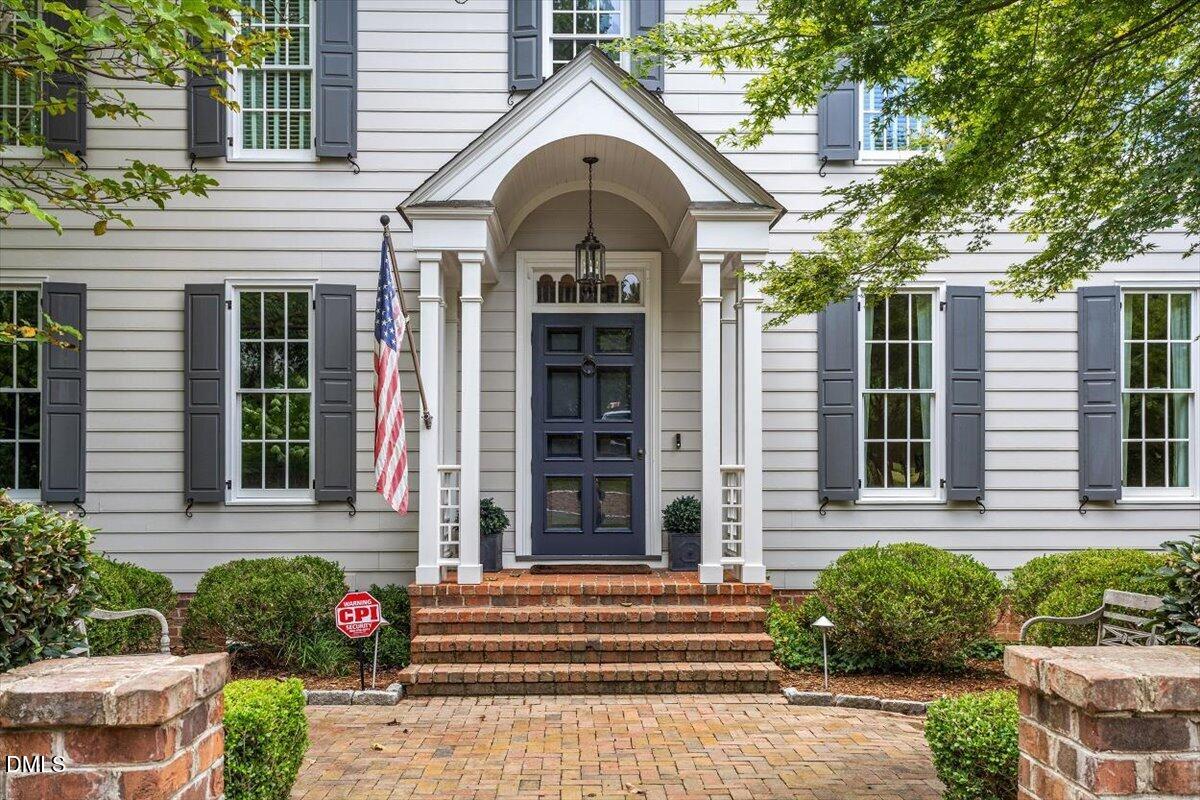
Situated on a welcoming cul-de-sac in a vibrant neighborhood, 2330 Hales Rd carries a true feeling of coming home. This spacious and beautifully appointed home is designed for comfortable living and effortless entertaining. The main level features a gracious 2 story foyer, heart pine floors, and elegant formal living and dining rooms. An open-concept family room and kitchen complete with quartz countertops, a coordinating backsplash, and a bright breakfast area. Sliding doors lead to a lovely covered porch, creating a seamless connection between indoor and outdoor spaces. The first-floor primary suite is a private retreat featuring an updated bath, a new closet by California Closets, and direct access to the covered porch. Upstairs, you will find three additional bedrooms and two full baths, offering plenty of room for family and guests. The finished basement expands the home's versatility with a spacious bonus room and kitchenette, plus a guest room or private office with its own full bath. A temperature-controlled garage provides ample storage. Outside, the spacious driveway offers plenty of convenient parking, mature landscaping and the charm of a quiet creek, perfect for exploring. Amazing neighbors and the best holiday parties await you in the cul-de-sac! A must-see! Seller is a licensed real estate agent.

Save
Ask
Tour
Hide
Share
Listing Snapshot
Price 
$1,795,000
Days On Site 
16 Days
Bedrooms 
5
Inside Area (SqFt) 
4,063 sqft
Total Baths 
5
Full Baths 
5
Partial Baths 
N/A
Lot Size 
0.3 Acres
Year Built 
1981
MLS® Number 
10183285
Status 
Pending
Property Tax 
$9,425.98
HOA/Condo/Coop Fees 
N/A
Sq Ft Source 
N/A
Friends & Family
Recent Activity
2 weeks agoListing updated with changes from the MLS®
2 weeks agoStatus changed to Pending
2 weeks agoListing first seen on site
General Features
Acres 
0.3
Attached Garage 
Yes
Foundation 
BlockBrick/Mortar
Garage 
Yes
Garage Spaces 
1
Levels 
Two
Parking 
Attached
Property Sub Type 
Single Family Residence
Sewer 
Public Sewer
Special Circumstances 
Standard
SqFt Above 
2953
SqFt Below 
1110
SqFt Total 
4063
Style 
ColonialTraditional
Water Source 
Public
Zoning 
R-4
Interior Features
Appliances 
DishwasherGas CooktopGas Water HeaterMicrowaveStainless Steel Appliance(s)Oven
Basement 
Bath/StubbedExterior EntryPartially FinishedWalk-Up Access
Cooling 
Central AirElectric
Fireplace 
Yes
Fireplace Features 
Wood Burning
Fireplaces 
1
Flooring 
CarpetTileWood
Heating 
CentralForced AirNatural Gas
Interior 
Ceiling Fan(s)Crown MoldingDouble VanityEntrance FoyerGranite CountersKitchen IslandOpen FloorplanMaster DownstairsRecessed LightingWalk-In Closet(s)
Laundry Features 
Electric Dryer HookupLaundry RoomMain LevelWasher Hookup
Main Level Bedrooms 
1
Bedroom 2 
Dimensions - 15.8 x 14.6Level - Second
Bedroom 3 
Dimensions - 11.3 x 14.6Level - Second
Bedroom 4 
Dimensions - 11.6 x 14.6Level - Second
Bedroom 5 
Dimensions - 11.8 x 13.8Level - Basement
Breakfast Room 
Dimensions - 8.0 x 12.8Level - First
Den 
Dimensions - 30.3 x 19.6Level - Basement
Dining Room 
Dimensions - 13.0 x 14.6Level - First
Family Room 
Dimensions - 23.7 x 15.2Level - First
Kitchen 
Dimensions - 18.0 x 12.7Level - First
Laundry 
Dimensions - 6.3 x 5.8Level - First
Living Room 
Dimensions - 13.0 x 14.5Level - First
Master Bedroom 
Dimensions - 17.0 x 14.5Level - First
Save
Ask
Tour
Hide
Share
Exterior Features
Construction Details 
Masonite
Exterior 
Rain Gutters
Fencing 
None
Lot Features 
Back YardCul-De-SacFront YardLandscaped
Patio And Porch 
DeckFront PorchPatio
Roof 
Shingle
Community Features
Financing Terms Available 
CashConventional
Schools
School District
Unknown
Elementary School
Wake - Joyner Elementary
Middle School
Wake - Oberlin Middle
High School
Wake - Needham Broughton High
Listing courtesy of William McElroy of Dogwood Properties


Listings that are marked with an icon are provided courtesy of the Triangle MLS, Inc. of North Carolina, Internet Data Exchange Database. Copyright 2026 Triangle MLS, Inc. of North Carolina. All rights reserved.

Last checked: 2026-08-16 10:50 AM UTC

Neighborhood & Commute
Source: Walkscore
Save
Ask
Tour
Hide
Share