Save
Ask
Tour
Hide
Share
$370,000
1 Day On Site

2505 Asher View Court
Raleigh, NC 27606

For Sale|Townhouse|Active
3
Beds
3
Total Baths
2
Full Baths
1
Partial Bath
1,929
SqFt
$192
/SqFt
2007
Built
Subdivision:
Bryarton Village
County:
Wake

Due to the health concerns created by Coronavirus we are offering personal 1-1 online video walkthough tours where possible.
Call Now: 919.818.5001
Is this the listing for you? We can help make it yours.
919.818.5001
Upcoming Open Houses
Due to COVID-19, we recommend you verify Open Houses before attending.
Sat, Aug 1, 1:00 PM - 3:00 PM
2505 Asher View Court2505 Asher View Court2505 Asher View Court2505 Asher View Court
Save
Ask
Tour
Hide
Share

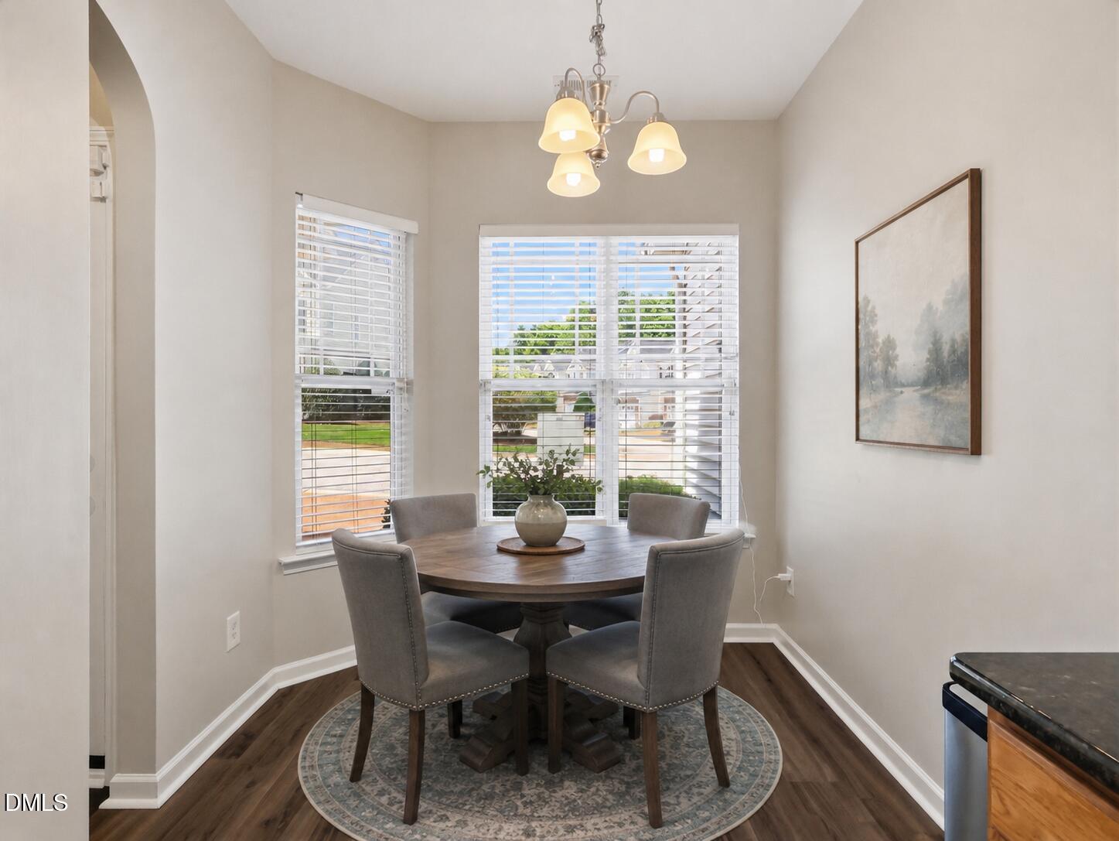
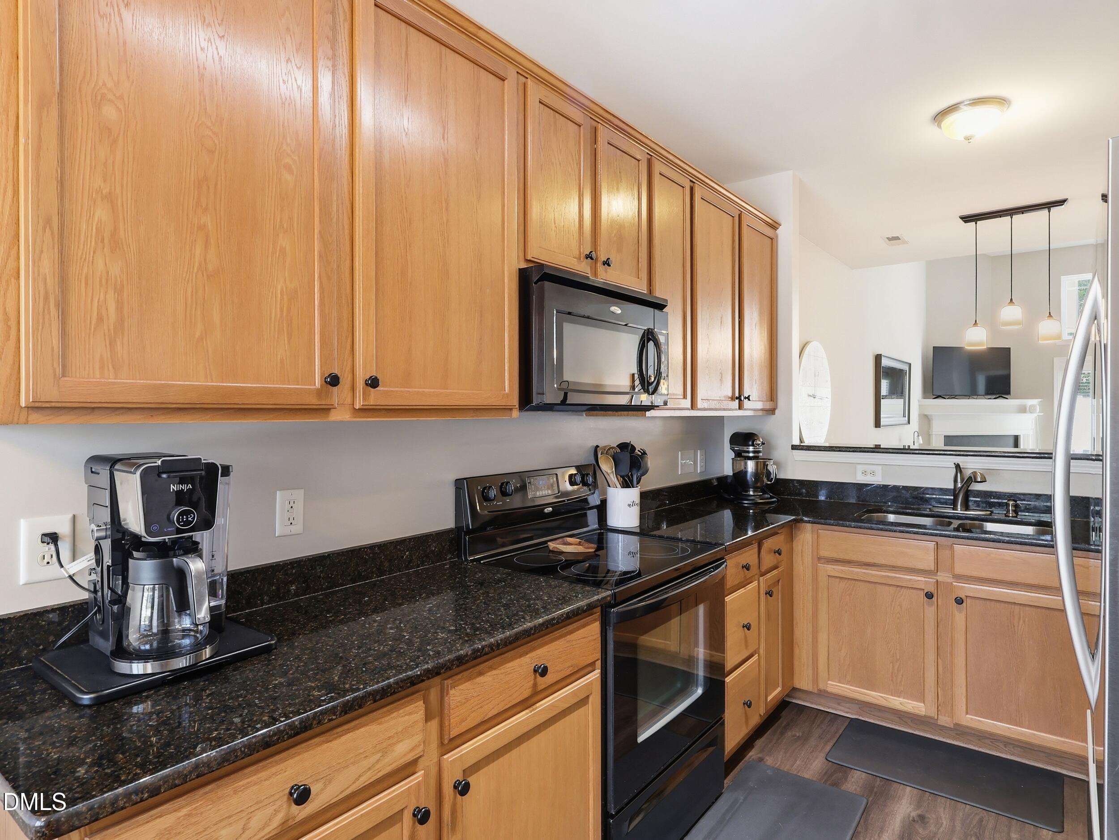
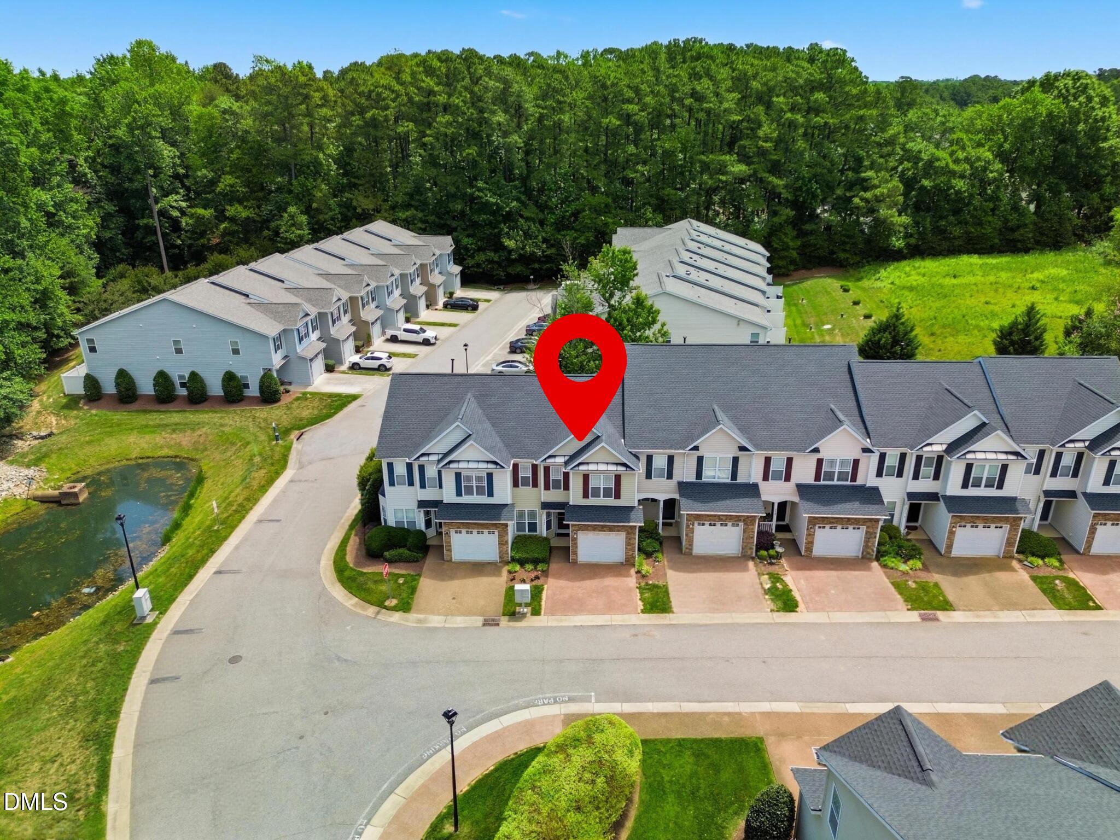
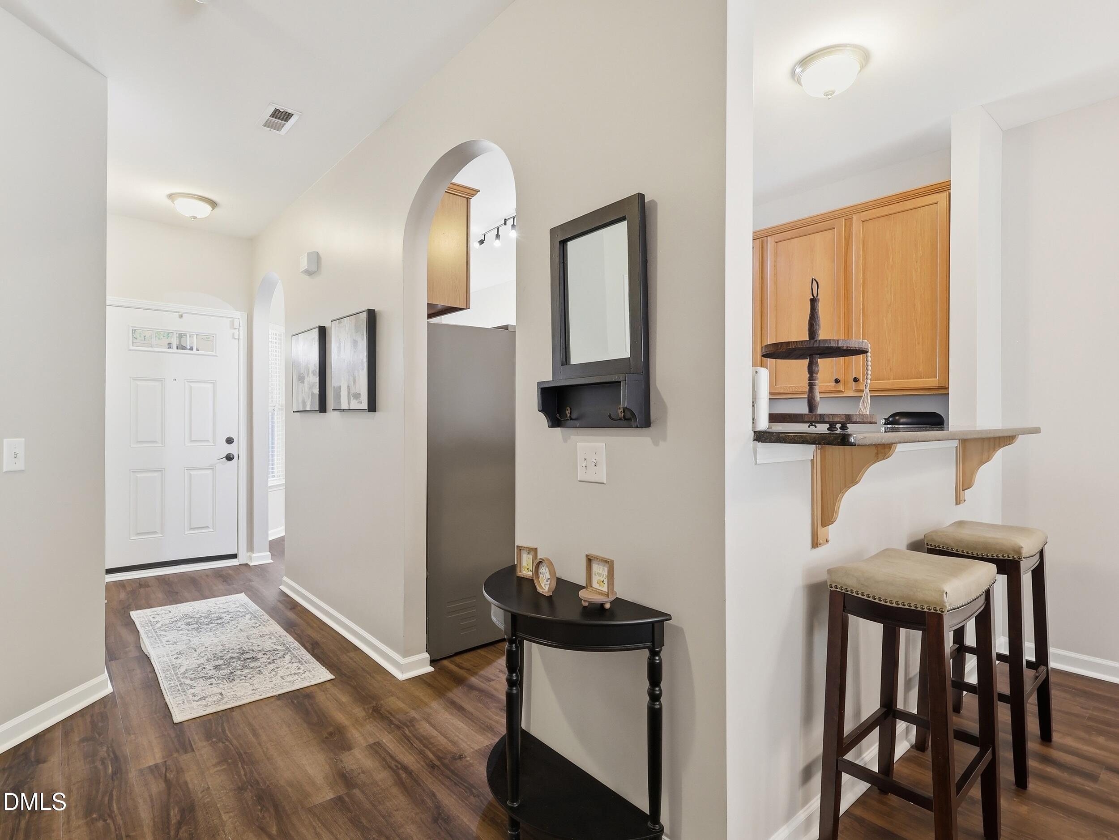
$5,000 seller paid credit offered! At 2505 Asher View Ct, you'll enjoy a low-maintenance home in one of Raleigh's most convenient locations, just minutes from Fenton, Downtown Cary, Crossroads Plaza, RTP, RDU Airport, NC State, and major commuter routes including I-40 and I-440. Inside, the thoughtfully designed floor plan offers nearly 2,000 square feet with a desirable first-floor primary suite, an open-concept living area filled with natural light, granite counter tops in the eat-in-kitchen. The roof was replaced in 2022 for added peace of mind This home represents one of the strongest values in the area. To make your move even easier, the seller is offering $5,000 in use-as-you-choose concessions with an acceptable offer, giving you the flexibility to apply the credit toward closing costs, an interest rate buydown, HOA fees, or other eligible buyer expenses. If you've been searching for the right combination of location, space, and value, this is a home worth experiencing in person.

Save
Ask
Tour
Hide
Share
Listing Snapshot
Price 
$370,000
Days On Site 
1 Day
Bedrooms 
3
Inside Area (SqFt) 
1,929 sqft
Total Baths 
3
Full Baths 
2
Partial Baths 
1
Lot Size 
0.05 Acres
Year Built 
2007
MLS® Number 
10183356
Status 
Active
Property Tax 
$3,510.31
HOA/Condo/Coop Fees 
$252 monthly
Sq Ft Source 
N/A
Friends & Family
Recent Activity
6 hours agoListing updated with changes from the MLS®
yesterdayListing first seen on site
General Features
Acres 
0.05
Attached Garage 
Yes
Foundation 
Slab
Garage 
Yes
Garage Spaces 
1
Levels 
Two
Parking 
Attached
Parking Spaces 
2
Property Sub Type 
Townhouse
Sewer 
Public Sewer
Special Circumstances 
Standard
SqFt Above 
1929
SqFt Total 
1929
Style 
Traditional
Water Source 
Public
Zoning 
R-6
Interior Features
Cooling 
Central AirElectric
Flooring 
CarpetVinyl
Heating 
Zoned
Main Level Bedrooms 
1
Bathroom 2 
Level - Main
Bathroom 3 
Level - Second
Bedroom 2 
Level - Second
Bedroom 3 
Level - Second
Master Bathroom 
Level - Main
Master Bedroom 
Level - Main
Save
Ask
Tour
Hide
Share
Exterior Features
Construction Details 
Vinyl Siding
Patio And Porch 
PatioTerrace
Roof 
Shingle
Community Features
Association Dues 
252
Community Features 
Pool
Financing Terms Available 
CashConventionalFHAVA Loan
HOA Fee Frequency 
Monthly
Schools
School District
Unknown
Elementary School
Wake - Swift Creek Elementary
Middle School
Wake - Dillard Drive Middle
High School
Wake - Athens Drive High
Listing courtesy of Anna Powell of EXP Realty LLC


Listings that are marked with an icon are provided courtesy of the Triangle MLS, Inc. of North Carolina, Internet Data Exchange Database. Copyright 2026 Triangle MLS, Inc. of North Carolina. All rights reserved.

Last checked: 2026-07-31 08:42 PM UTC

Neighborhood & Commute
Source: Walkscore
Save
Ask
Tour
Hide
Share