Save
Ask
Tour
Hide
Share
$1,250,000
7 Days On Site

309 Silent Cove Lane
Holly Springs, NC 27540

For Sale|Single Family Residence|Active
4
Beds
4
Total Baths
3
Full Baths
1
Partial Bath
4,175.52
SqFt
$299
/SqFt
2021
Built
Subdivision:
Lochridge
County:
Wake

Due to the health concerns created by Coronavirus we are offering personal 1-1 online video walkthough tours where possible.
Call Now: 919.818.5001
Is this the listing for you? We can help make it yours.
919.818.5001
309 Silent Cove Lane309 Silent Cove Lane309 Silent Cove Lane309 Silent Cove Lane
Save
Ask
Tour
Hide
Share

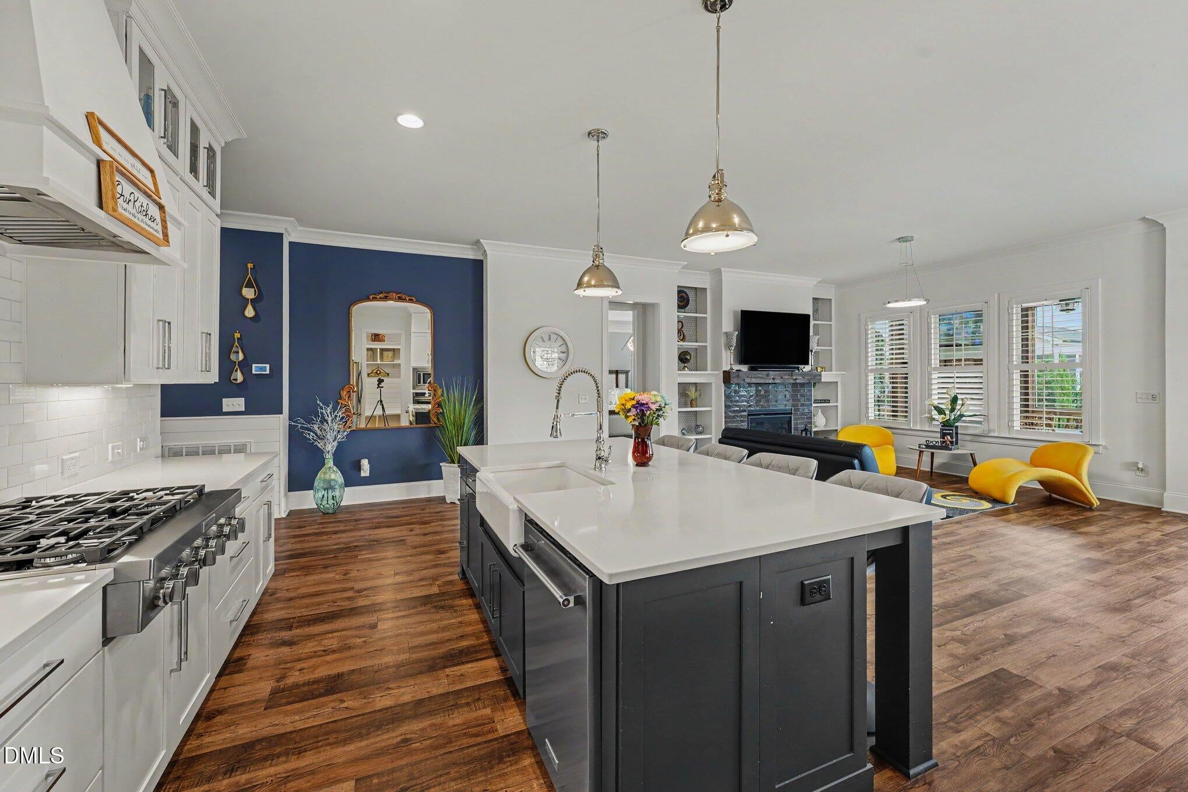
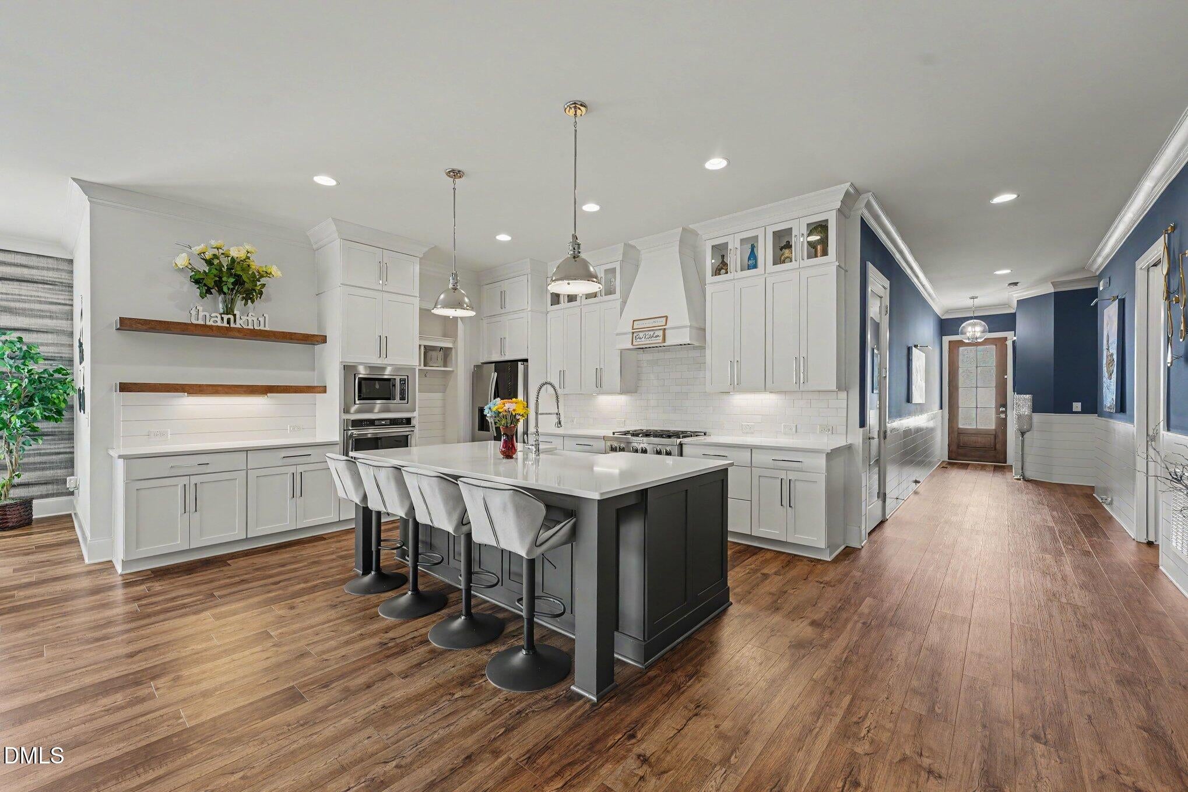
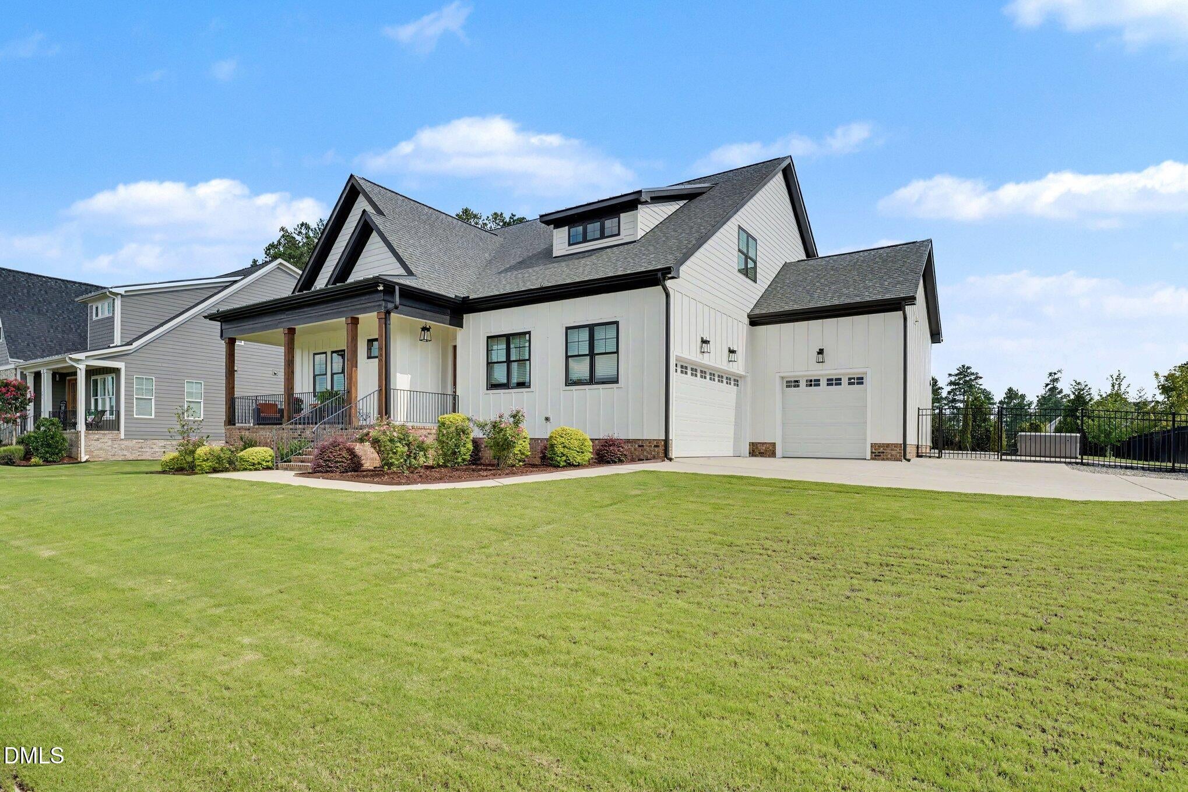
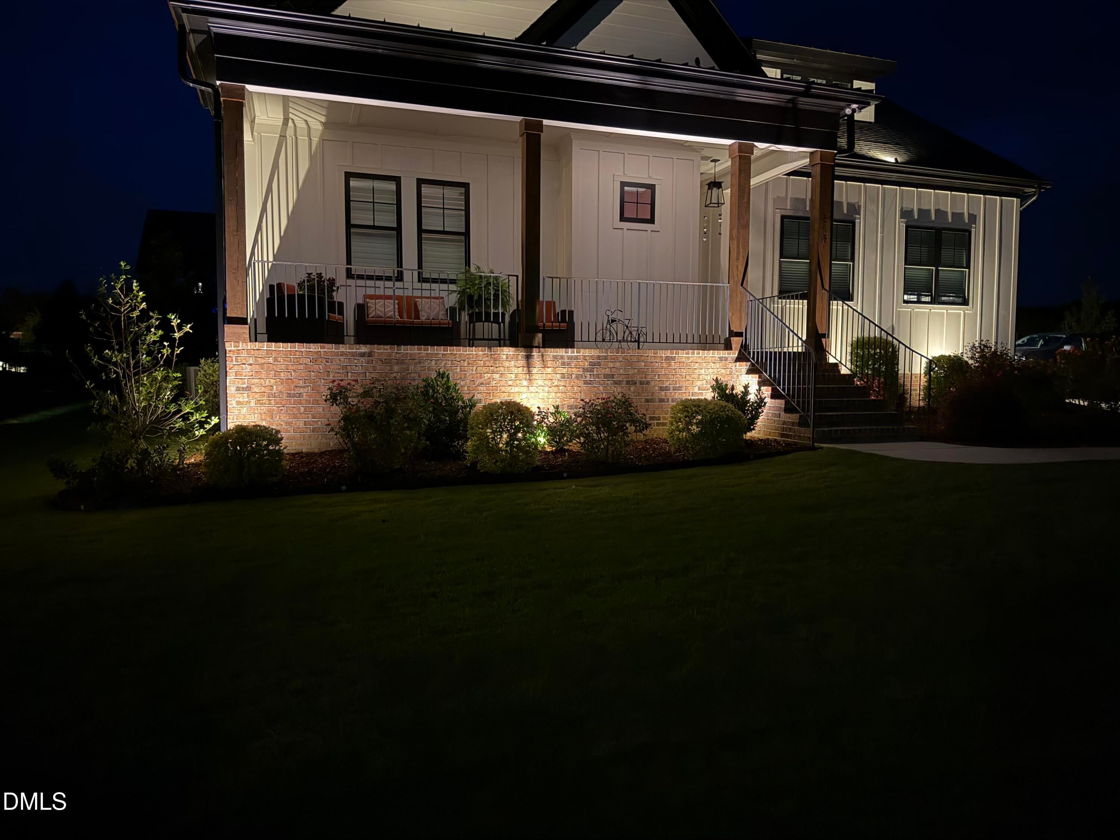
FANTASTIC HOME in Holly Springs! This stunning 4,200+ sq. ft. home is packed with upgrades, exceptional living spaces, and resort-style amenities designed for the way you live today. Featuring 4 bedrooms and 3.5 baths, this thoughtfully designed floor plan includes two primary-style en suites on the main level, making it ideal for multi-generational living, guests, or a private home office. At the heart of the home is the chef's kitchen, offering abundant counter space, premium finishes, and an open layout that flows seamlessly into the living and dining areas—perfect for entertaining while staying connected with family and friends. Enjoy your morning coffee on the welcoming front porch, or unwind on the expansive covered back porch overlooking your private backyard oasis. The beautifully landscaped yard is designed for low-maintenance living and features an in-ground pool, hot tub, and plenty of space for entertaining, allowing you to spend more time enjoying your home and less time maintaining it. The 3-car garage provides exceptional storage, while the convenient mudroom keeps everyday life organized. Upstairs, you'll find two additional flex spaces that can serve as a media room, game room, home gym, or office, along with two spacious bedrooms connected by a Jack-and-Jill bath. Ideally located in the desirable Lochridge community, you'll enjoy the perfect balance of privacy and convenience with shopping, dining, parks, and everything Holly Springs has to offer just minutes away. This is more than a home—it's a lifestyle. Schedule your private showing today before this exceptional property is gone!

Save
Ask
Tour
Hide
Share
Listing Snapshot
Price 
$1,250,000
Days On Site 
7 Days
Bedrooms 
4
Inside Area (SqFt) 
4,175.52 sqft
Total Baths 
4
Full Baths 
3
Partial Baths 
1
Lot Size 
0.34 Acres
Year Built 
2021
MLS® Number 
10183387
Status 
Active
Property Tax 
$9,435
HOA/Condo/Coop Fees 
$592 Semi-Annually
Sq Ft Source 
N/A
Friends & Family
Recent Activity
3 days agoListing updated with changes from the MLS®
a week agoListing first seen on site
General Features
Acres 
0.34
Attached Garage 
Yes
Garage 
Yes
Garage Spaces 
3
Levels 
Two
Parking 
AttachedGarageGarage Door Opener
Property Sub Type 
Single Family Residence
Sewer 
Public Sewer
Special Circumstances 
Standard
SqFt Above 
4175.52
SqFt Total 
4175.52
Style 
Transitional
Water Source 
Public
Interior Features
Appliances 
Built-In Gas RangeDishwasherElectric OvenMicrowaveRefrigeratorStainless Steel Appliance(s)Tankless Water HeaterOven
Cooling 
Ceiling Fan(s)Central Air
Fireplace 
Yes
Fireplace Features 
GasGas LogLiving Room
Flooring 
HardwoodVinylTile
Heating 
Forced Air
Interior 
Ceiling Fan(s)Crown MoldingEntrance FoyerGranite CountersHigh CeilingsOpen FloorplanTray Ceiling(s)Walk-In Closet(s)
Laundry Features 
Laundry Room
Main Level Bedrooms 
2
Spa 
Yes
Bathroom 2 
Dimensions - 6.6 x 9.3Level - First
Bathroom 3 
Dimensions - 6.0 x 6.5Level - FirstDescription - Half Bath
Bathroom 4 
Dimensions - 20.9 x 18.1Level - Second
Bedroom 2 
Dimensions - 18.1 x 14.2Level - First
Bedroom 3 
Dimensions - 12.8 x 12.6Level - Second
Bedroom 4 
Dimensions - 28.9 x 14.6Level - Second
Den 
Dimensions - 21.0 x 15.4Level - Second
Dining Room 
Dimensions - 8.6 x 14.1Level - First
Entrance Hall 
Dimensions - 7.11 x 9.11Level - First
Kitchen 
Dimensions - 21.9 x 14.8Level - First
Laundry 
Dimensions - 7.1 x 11.7Level - First
Living Room 
Dimensions - 24.6 x 12.7Level - First
Master Bathroom 
Dimensions - 19.3 x 15.4Level - First
Master Bedroom 
Dimensions - 16.8 x 16.4Level - First
Media Room 
Dimensions - 26.5 x 24.7Level - Second
Other 
Dimensions - 6.6 x 3.11Level - FirstDescription - Walk-in-Closet
Save
Ask
Tour
Hide
Share
Exterior Features
Construction Details 
Fiber Cement
Fencing 
Back YardWrought Iron
Lot Features 
Close to ClubhouseCorner LotFront YardLandscaped
Patio And Porch 
CoveredFront PorchRear PorchScreened
Roof 
Shingle
Spa 
Yes
Spa Features 
Above Ground
Community Features
Association Dues 
592
Financing Terms Available 
CashConventionalFHAVA Loan
HOA Fee Frequency 
Semi-Annually
Schools
School District
Unknown
Elementary School
Wake - Holly Grove Elementary
Middle School
Wake - Holly Grove Middle School
High School
Wake - Holly Springs High
Listing courtesy of Mark Edward Hargrove of Mark Spain Real Estate


Listings that are marked with an icon are provided courtesy of the Triangle MLS, Inc. of North Carolina, Internet Data Exchange Database. Copyright 2026 Triangle MLS, Inc. of North Carolina. All rights reserved.

Last checked: 2026-08-07 05:11 AM UTC

Neighborhood & Commute
Source: Walkscore
Save
Ask
Tour
Hide
Share