Save
Ask
Tour
Hide
Share
$899,500
7 Days On Site

612 Crossway Lane
Holly Springs, NC 27540

For Sale|Single Family Residence|Active Under Contract
4
Beds
4
Total Baths
3
Full Baths
1
Partial Bath
3,176
SqFt
$283
/SqFt
2001
Built
Subdivision:
Sunset Ridge
County:
Wake

Due to the health concerns created by Coronavirus we are offering personal 1-1 online video walkthough tours where possible.
Call Now: 919.818.5001
Is this the listing for you? We can help make it yours.
919.818.5001
612 Crossway Lane612 Crossway Lane612 Crossway Lane612 Crossway Lane
Save
Ask
Tour
Hide
Share

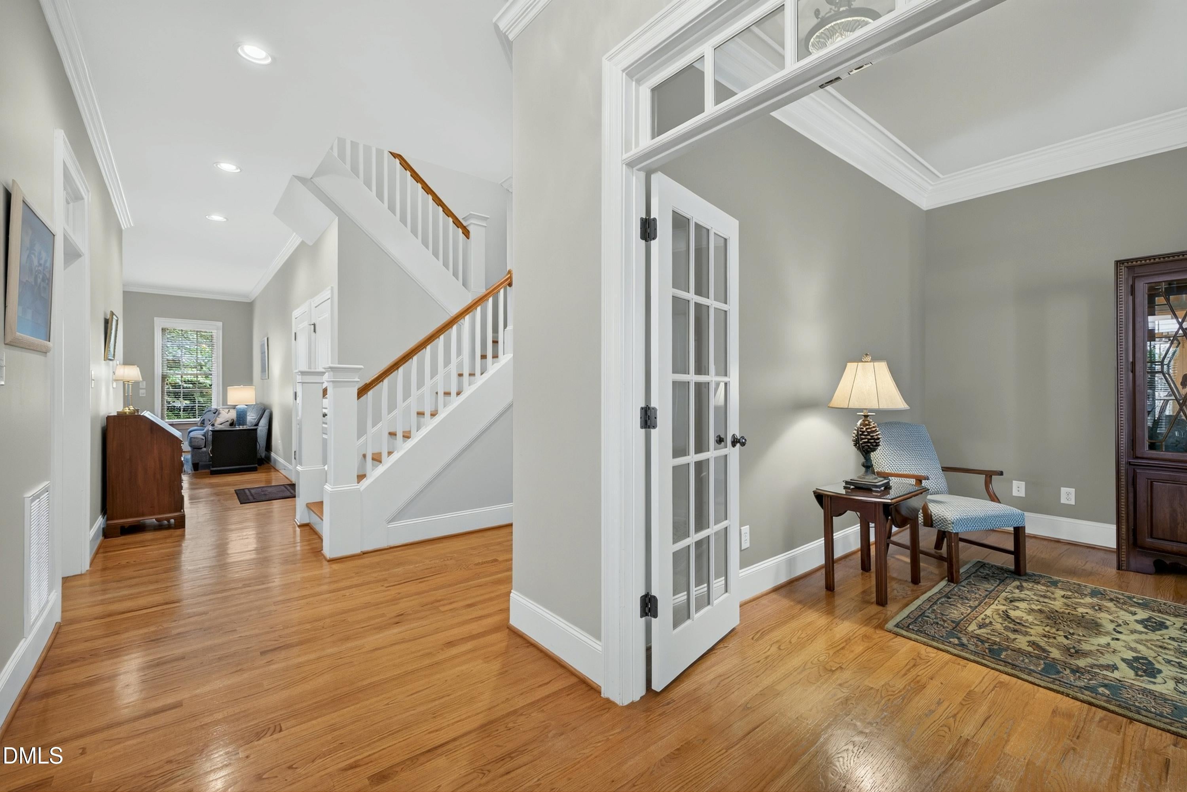
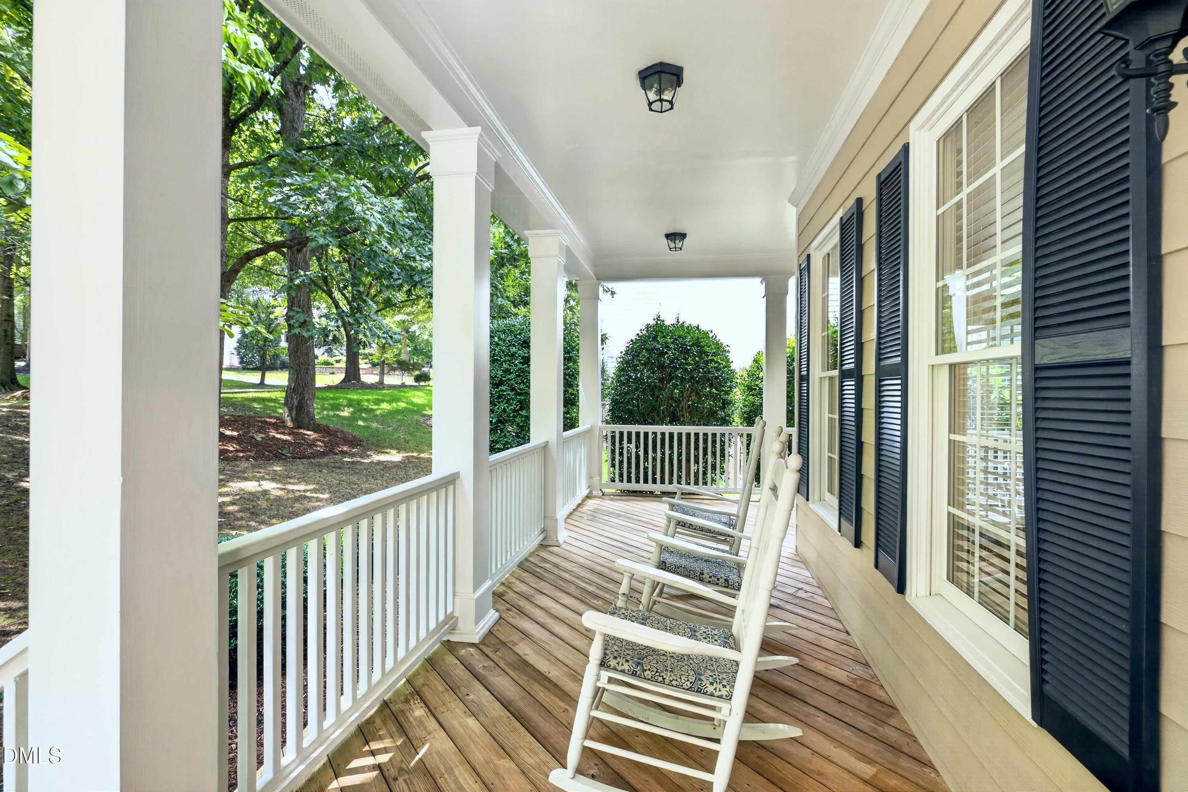
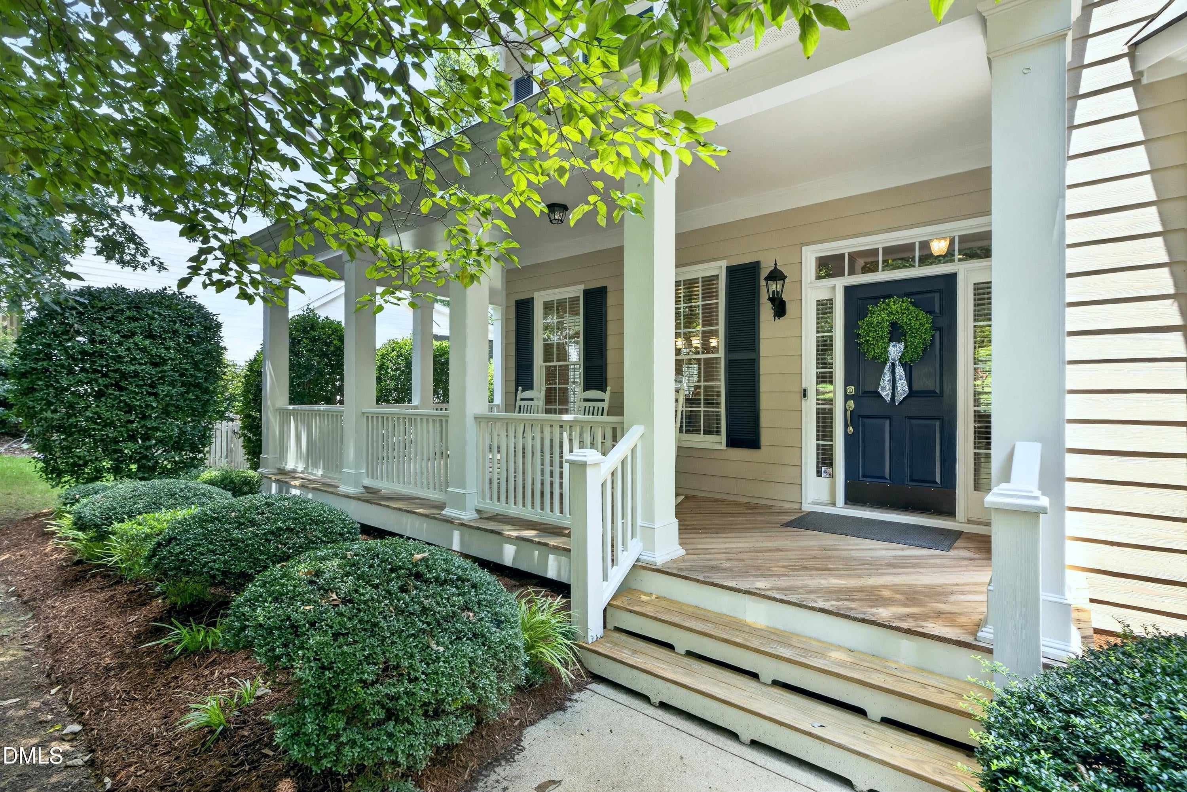
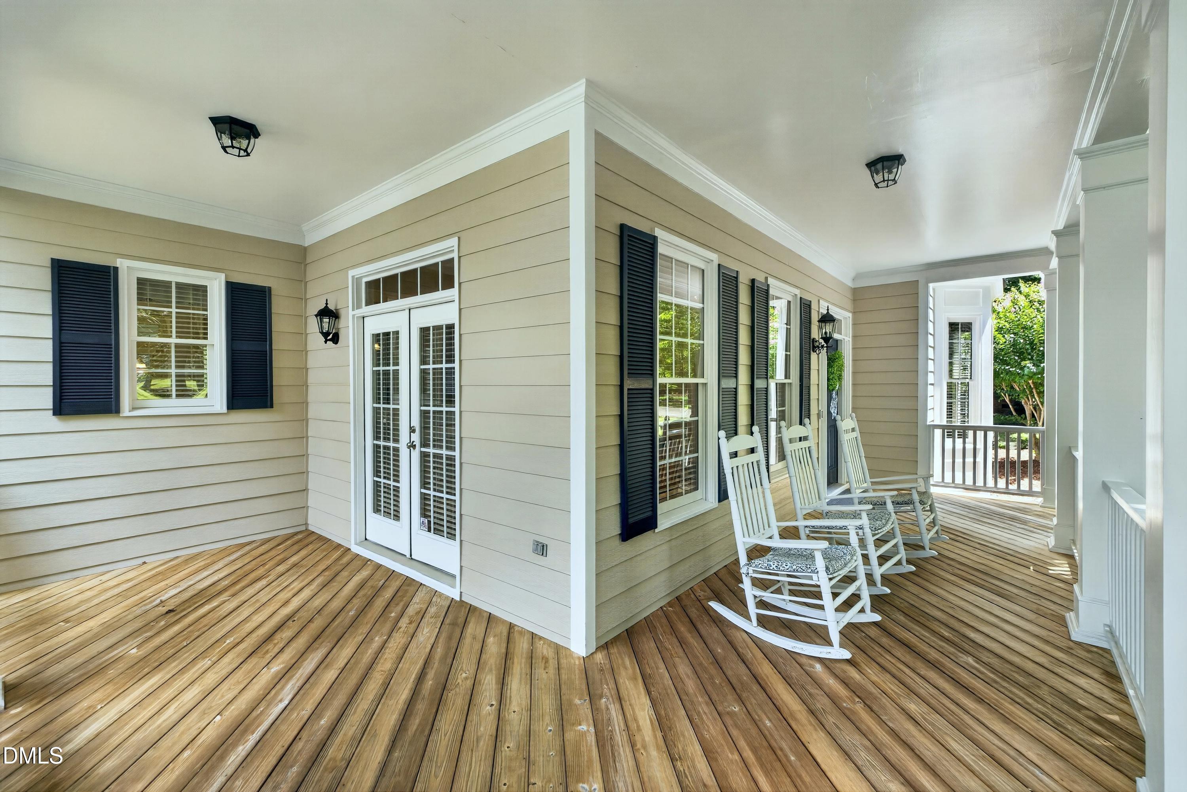
Welcome to this exceptional custom home offering timeless elegance, thoughtful updates, and an ideal floor plan designed for both everyday living and entertaining. Featuring 10-foot ceilings on the first floor and 9-foot ceilings upstairs, this spacious residence is filled with natural light from oversized windows and enhanced by extensive moldings, transoms, and French doors throughout. A welcoming full front wrap-around porch sets the tone as you enter the grand foyer. The main level includes a formal dining room with a stunning coffered ceiling, a private office with French doors and a bay window, and a first-floor guest bedroom with a beautifully updated full bath featuring a custom shower. The remodeled kitchen is a chef's dream, showcasing quartz countertops, a new stove, dishwasher, sink, stylish backsplash, refinished cabinetry, and abundant storage. The adjoining family room is warm and inviting with one of two fireplaces, while freshly painted living spaces—including the kitchen, family room, foyer, hallways, and upstairs corridors—provide a fresh, move-in-ready feel. The luxurious primary suite offers a private retreat with its own fireplace and direct access to a screened porch. The recently renovated spa-inspired bath features a custom shower with a new enclosure and shower floor, Jacuzzi tub, furniture-style double vanities, a large walk-in closet, and elegant finishes throughout. Upstairs, you'll find generously sized secondary bedrooms, a spacious landing, and a large bonus room offering endless possibilities for recreation, media, or hobbies. Additional highlights include a large laundry room, walk-up attic for exceptional storage or future expansion, encapsulated crawl space, fenced backyard, and an oversized three-car garage. Outdoor living is equally impressive with two screened porches—one conveniently located off the kitchen and family room and another private porch off the primary suite. Located in a highly desirable Sunset Ridge neighborhood, residents enjoy access to an optional outstanding amenities including swimming pools, tennis courts, golf, and a clubhouse with dining. This beautifully maintained home combines classic architectural details, modern updates, generous living spaces, and outstanding community amenities—offering a truly exceptional place to call home

Save
Ask
Tour
Hide
Share
Listing Snapshot
Price 
$899,500
Days On Site 
7 Days
Bedrooms 
4
Inside Area (SqFt) 
3,176 sqft
Total Baths 
4
Full Baths 
3
Partial Baths 
1
Lot Size 
0.44 Acres
Year Built 
2001
MLS® Number 
10183397
Status 
Active Under Contract
Property Tax 
$6,780.77
HOA/Condo/Coop Fees 
$23 monthly
Sq Ft Source 
N/A
Friends & Family
Recent Activity
3 days agoListing updated with changes from the MLS®
3 days agoStatus changed to Active Under Contract
a week agoListing first seen on site
General Features
Acres 
0.44
Attached Garage 
Yes
Garage 
Yes
Garage Spaces 
3
Levels 
Two
Parking 
PavedAttachedConcreteDrivewayGarageGarage Door OpenerGarage Faces SideGolf Cart GarageInside Entrance
Property Condition 
Updated/Remodeled
Property Sub Type 
Single Family Residence
Sewer 
Public Sewer
Special Circumstances 
Standard
SqFt Above 
3176
SqFt Total 
3176
Style 
CharlestonTransitional
Utilities 
Cable ConnectedElectricity ConnectedNatural Gas ConnectedPhone AvailableSewer ConnectedWater ConnectedUnderground Utilities
Water Source 
Public
Zoning 
PUD
Interior Features
Cooling 
Central Air
Fireplace 
Yes
Fireplace Features 
Family RoomMaster Bedroom
Fireplaces 
2
Flooring 
CarpetHardwoodTile
Heating 
Forced AirNatural Gas
Interior 
Built-in FeaturesCeiling Fan(s)ChandelierCoffered Ceiling(s)Crown MoldingDouble VanityEntrance FoyerHigh CeilingsHigh Speed InternetOpen FloorplanRecessed LightingSoaking TubStorageWalk-In Closet(s)See Remarks
Laundry Features 
InsideLaundry RoomSink
Main Level Bedrooms 
1
Window Features 
BlindsDouble Pane Windows
Bedroom 2 
Dimensions - 13.6 x 11.0Level - Main
Bedroom 3 
Dimensions - 13.2 x 12.0Level - Second
Bedroom 4 
Dimensions - 12.9 x 11.9Level - Second
Bonus Room 
Dimensions - 19.6 x 13.6Level - Second
Breakfast Room 
Dimensions - 14.4 x 10.0Level - Main
Dining Room 
Dimensions - 12.8 x 12.0Level - Main
Entrance Hall 
Dimensions - 9.8 x 5.9Level - First
Family Room 
Dimensions - 19.0 x 15.5Level - Main
Kitchen 
Dimensions - 14.4 x 13.4Level - Main
Master Bathroom 
Dimensions - 15.5 x 12.5Level - Second
Master Bedroom 
Dimensions - 19.0 x 15.5Level - Second
Office 
Dimensions - 12.9 x 12.9Level - Main
Other 
Dimensions - 15.9 x 8.0Level - SecondDescription - Screened porch 2
Utility Room 
Dimensions - 8.3 x 6.0Level - Second
Save
Ask
Tour
Hide
Share
Exterior Features
Construction Details 
Fiber CementHardiPlank Type
Exterior 
Private YardRain Gutters
Fencing 
Back YardFencedWoodSee Remarks
Lot Features 
Back YardFront YardInterior LotLandscapedPrivateWoodedSee Remarks
Patio And Porch 
CoveredEnclosedFront PorchPorchScreenedSide PorchSee Remarks
Road Frontage 
City Street
Roof 
ShingleFiberglass
View 
Trees/Woods
Waterview 
Trees/Woods
Windows/Doors 
BlindsDouble Pane Windows
Community Features
Association Dues 
276
Community Features 
SidewalksStreet Lights
Financing Terms Available 
CashConventionalVA Loan
HOA Fee Frequency 
Annually
Roads 
Paved
Schools
School District
Unknown
Elementary School
Wake - Holly Ridge Elementary
Middle School
Wake - Holly Ridge Middle
High School
Wake - Felton Grove High
Listing courtesy of Bern Bullard of Compass -- Cary


Listings that are marked with an icon are provided courtesy of the Triangle MLS, Inc. of North Carolina, Internet Data Exchange Database. Copyright 2026 Triangle MLS, Inc. of North Carolina. All rights reserved.

Last checked: 2026-08-07 05:11 AM UTC

Neighborhood & Commute
Source: Walkscore
Save
Ask
Tour
Hide
Share