Save
Ask
Tour
Hide
Share
$305,000
1 Day On Site

1801 Angier Avenue
Durham, NC 27703

For Sale|Single Family Residence|Active
3
Beds
3
Total Baths
3
Full Baths
2,926
SqFt
$104
/SqFt
1900
Built
Subdivision:
Not in a Subdivision
County:
Durham

Due to the health concerns created by Coronavirus we are offering personal 1-1 online video walkthough tours where possible.
Call Now: 919.818.5001
Is this the listing for you? We can help make it yours.
919.818.5001
1801 Angier Avenue1801 Angier Avenue1801 Angier Avenue1801 Angier Avenue
Save
Ask
Tour
Hide
Share

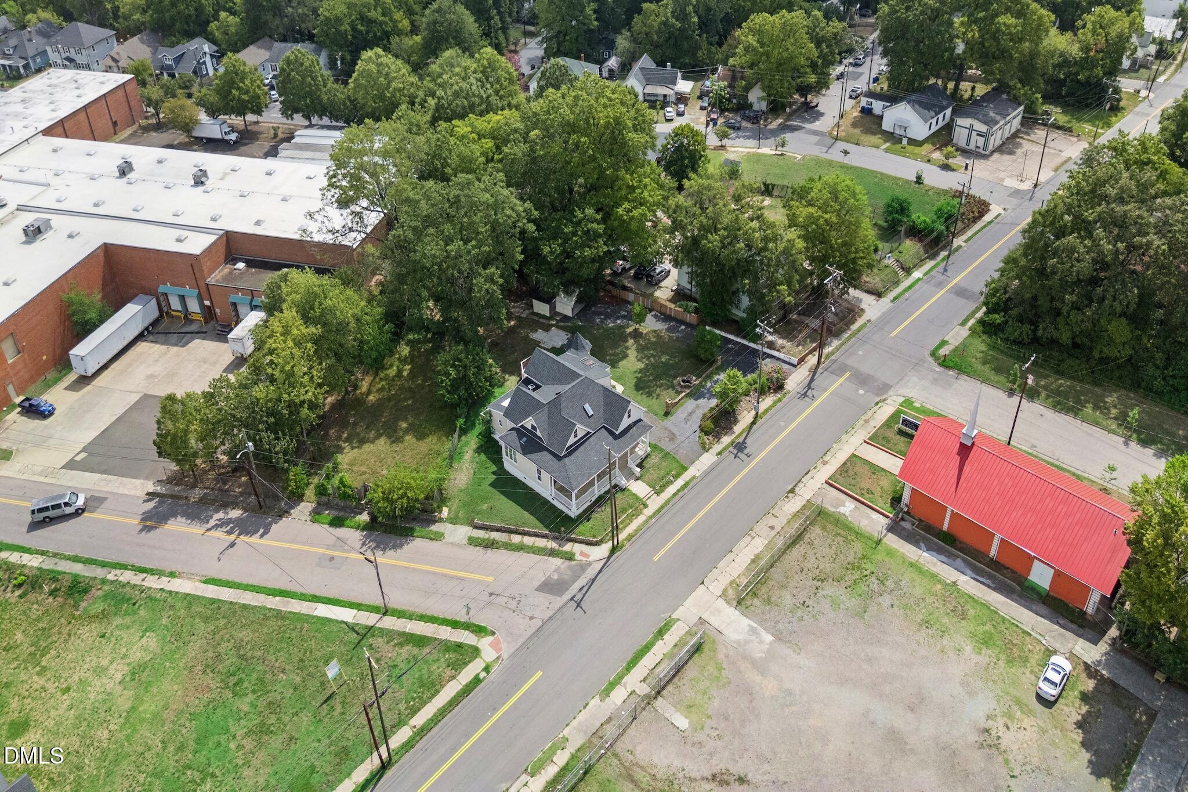
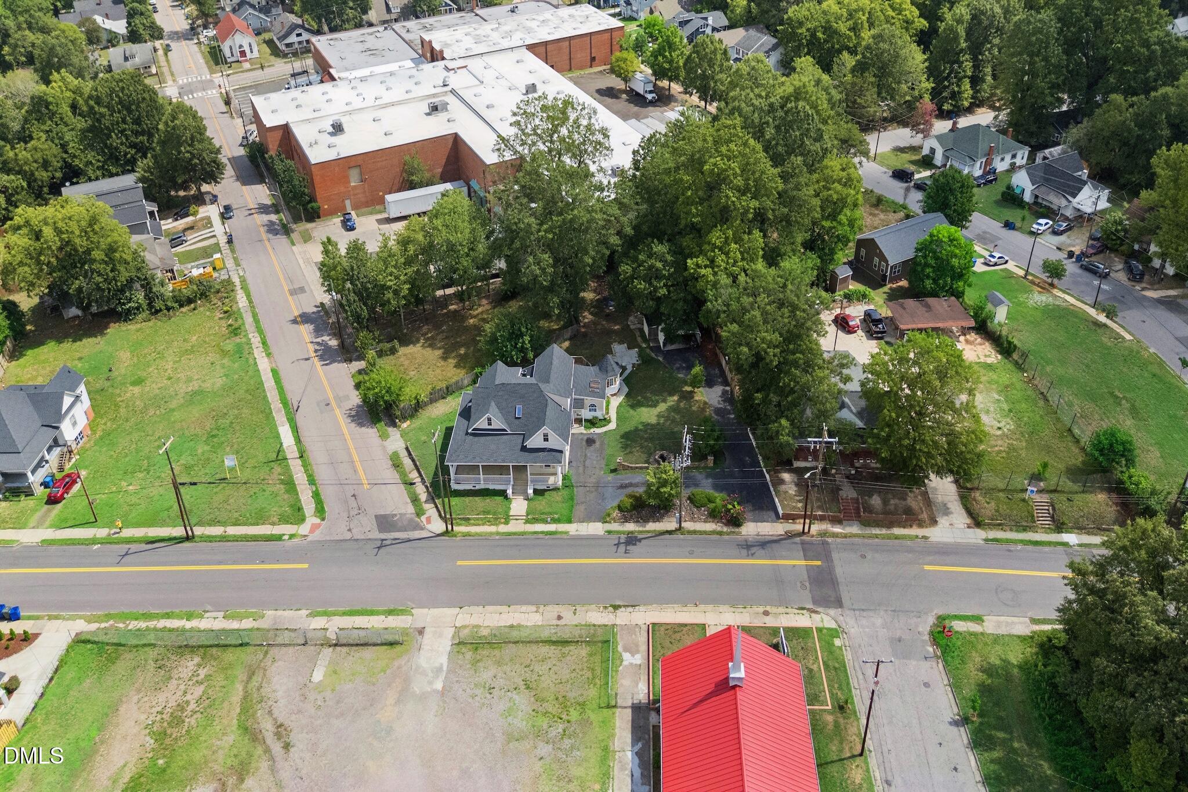
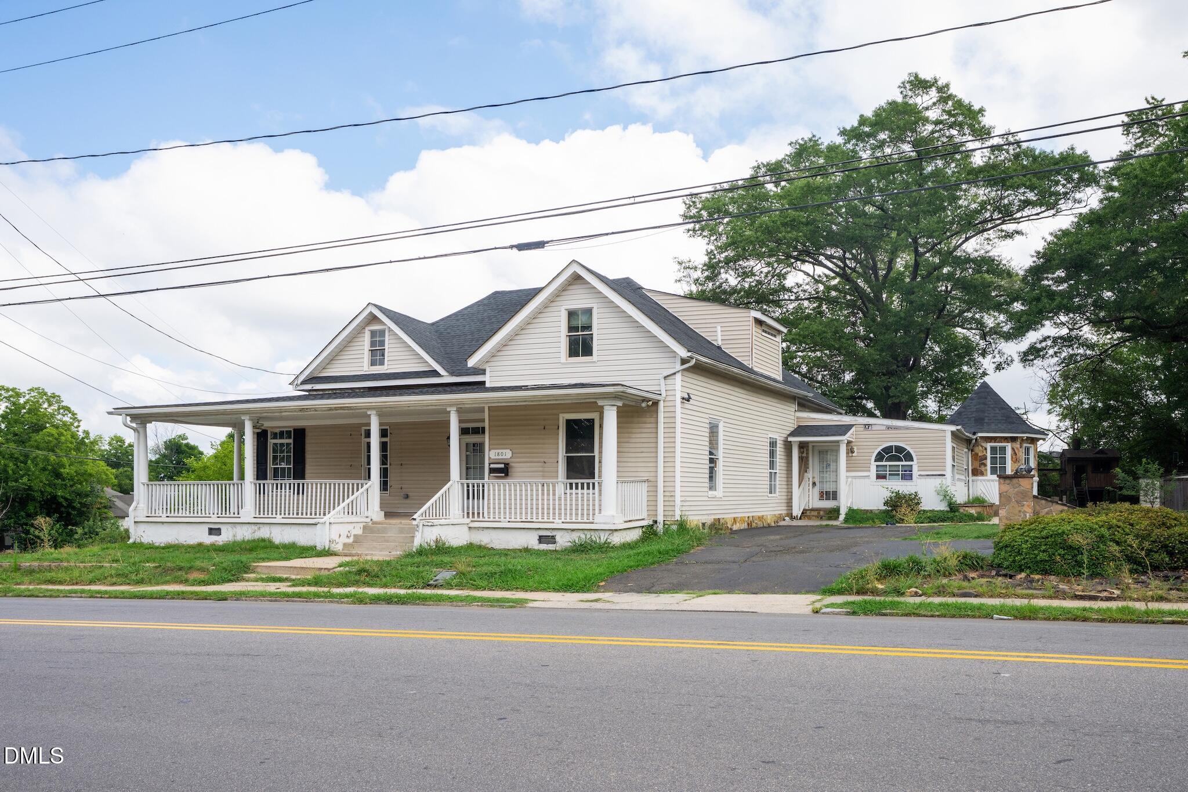
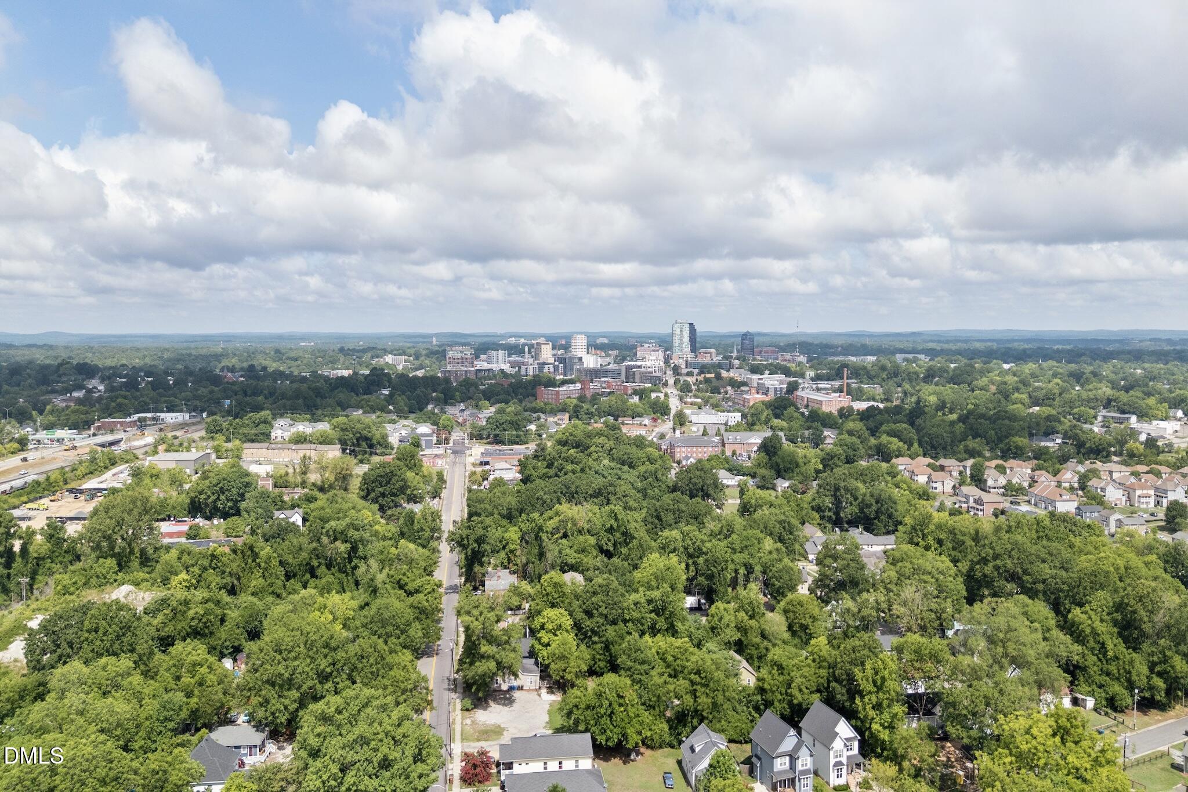
Investor special with endless potential! This spacious 3-bedroom, 3-bathroom that lives like a 5-bedroom sits on a desirable corner lot and offers a flexible floor plan ready for your vision. The main level features a first-floor primary suite along with two additional bedrooms, while the second floor includes two more rooms that could be used as bedrooms or flex space and a loft. Enjoy the expansive sunroom with walls of windows and abundant natural light, creating the perfect space to relax or entertain. Additional features include skylights, a carport, and generous living space throughout. Conveniently located just minutes from Downtown Durham, Duke University, NCCU, RTP, shopping, dining, and major highways. In need of repairs and updates, this property is being sold as-is and presents an excellent opportunity for investors, renovators, or buyers looking to build equity in one of Durham's growing areas.

Save
Ask
Tour
Hide
Share
Listing Snapshot
Price 
$305,000
Days On Site 
1 Day
Bedrooms 
3
Inside Area (SqFt) 
2,926 sqft
Total Baths 
3
Full Baths 
3
Partial Baths 
N/A
Lot Size 
0.41 Acres
Year Built 
1900
MLS® Number 
10183401
Status 
Active
Property Tax 
$5,294.39
HOA/Condo/Coop Fees 
N/A
Sq Ft Source 
N/A
Friends & Family
Recent Activity
24 hours agoListing updated with changes from the MLS®
yesterdayListing first seen on site
General Features
Acres 
0.41
Carport 
2
Foundation 
Slab
Levels 
One and One Half
Parking 
ConcreteDetached CarportDriveway
Property Sub Type 
Single Family Residence
Sewer 
Public Sewer
SqFt Above 
2926
SqFt Total 
2926
Style 
Traditional
Water Source 
Public
Zoning 
OI-2
Interior Features
Appliances 
OvenRefrigeratorWasher/Dryer
Cooling 
Central Air
Flooring 
CarpetLaminate
Heating 
Central
Interior 
Ceiling Fan(s)
Laundry Features 
Laundry Closet
Main Level Bedrooms 
3
Bedroom 2 
Dimensions - 13.6 x 14.2Level - Main
Bedroom 3 
Dimensions - 13.4 x 14.2Level - Main
Dining Room 
Dimensions - 9.0 x 13.0Level - Main
Entrance Hall 
Dimensions - 11.5 x 8.0Level - Main
Family Room 
Dimensions - 13.0 x 21.2Level - Main
Kitchen 
Dimensions - 10.3 x 13.0Level - Main
Master Bedroom 
Dimensions - 13.3 x 21.3Level - Main
Other 
Dimensions - 30.7 x 14.3Level - SecondDescription - Flex Room2
Save
Ask
Tour
Hide
Share
Exterior Features
Construction Details 
Vinyl Siding
Patio And Porch 
DeckFront Porch
Roof 
Shingle
Community Features
Financing Terms Available 
CashConventionalFHAVA Loan
Schools
School District
Unknown
Elementary School
Durham - Y E Smith Elementary
Middle School
Durham - Brogden Middle
High School
Durham - Riverside High
Listing courtesy of Tina Caul of EXP Realty LLC


Listings that are marked with an icon are provided courtesy of the Triangle MLS, Inc. of North Carolina, Internet Data Exchange Database. Copyright 2026 Triangle MLS, Inc. of North Carolina. All rights reserved.

Last checked: 2026-07-31 08:42 PM UTC

Neighborhood & Commute
Source: Walkscore
Save
Ask
Tour
Hide
Share