Save
Ask
Tour
Hide
Share
$599,000
14 Days On Site

1508 Lord Ashley Drive
Sanford, NC 27330

For Sale|Single Family Residence|Active
5
Beds
3
Total Baths
3
Full Baths
3,480
SqFt
$172
/SqFt
1969
Built
Subdivision:
Westlake Valley
County:
Lee

Due to the health concerns created by Coronavirus we are offering personal 1-1 online video walkthough tours where possible.
Call Now: 919.818.5001
Is this the listing for you? We can help make it yours.
919.818.5001
Upcoming Open Houses
Due to COVID-19, we recommend you verify Open Houses before attending.
Sat, Aug 15, 12:00 AM - 2:00 PM
1508 Lord Ashley Drive1508 Lord Ashley Drive1508 Lord Ashley Drive1508 Lord Ashley Drive
Save
Ask
Tour
Hide
Share

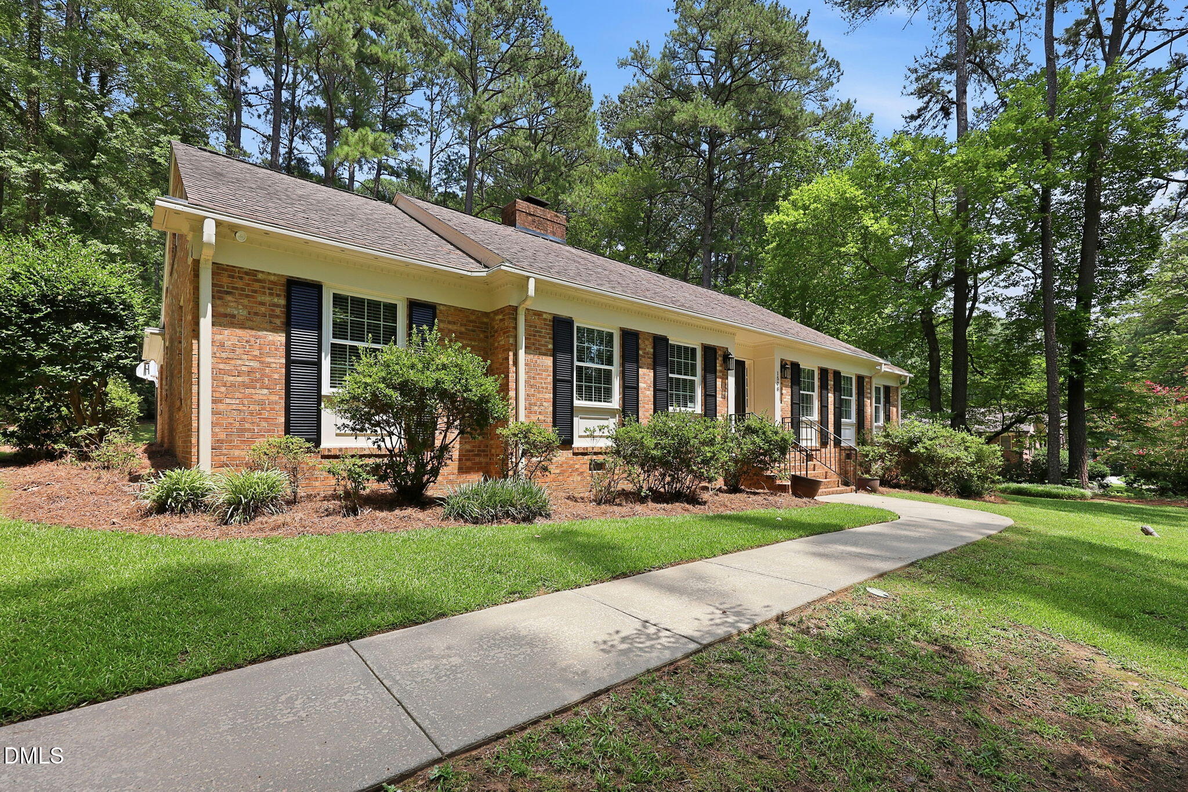
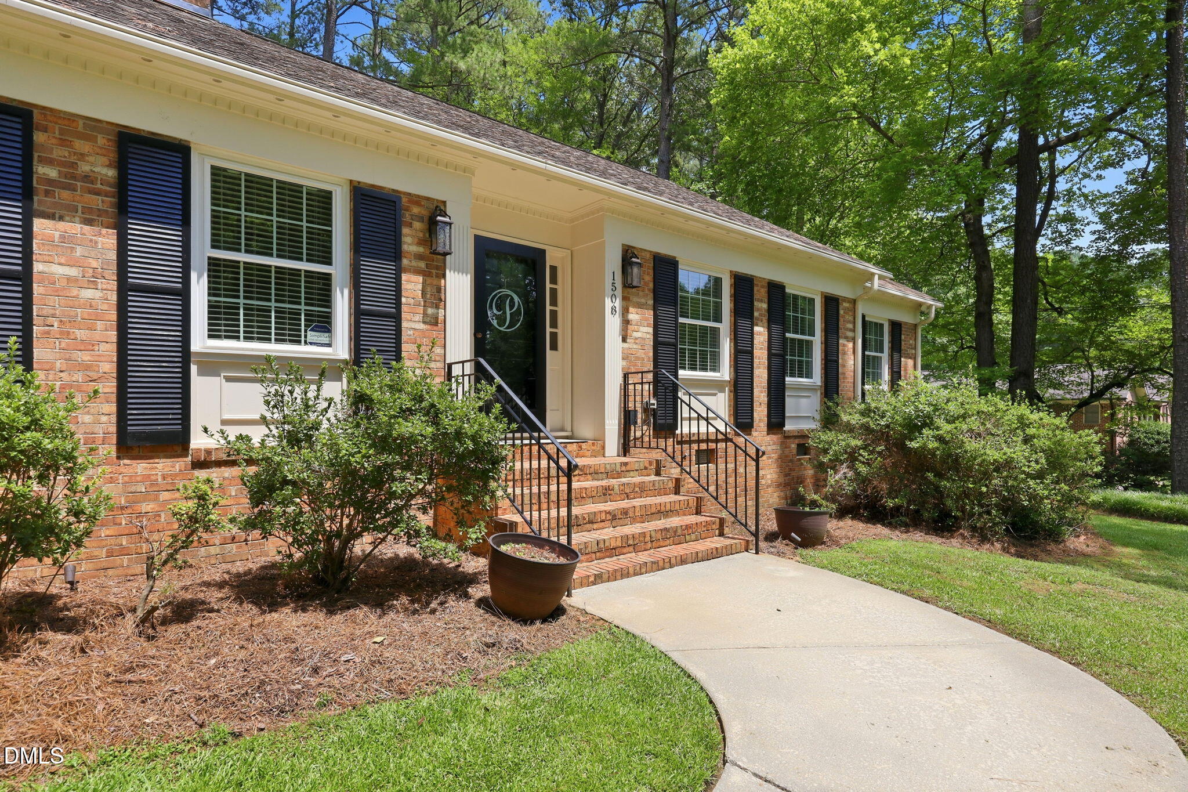
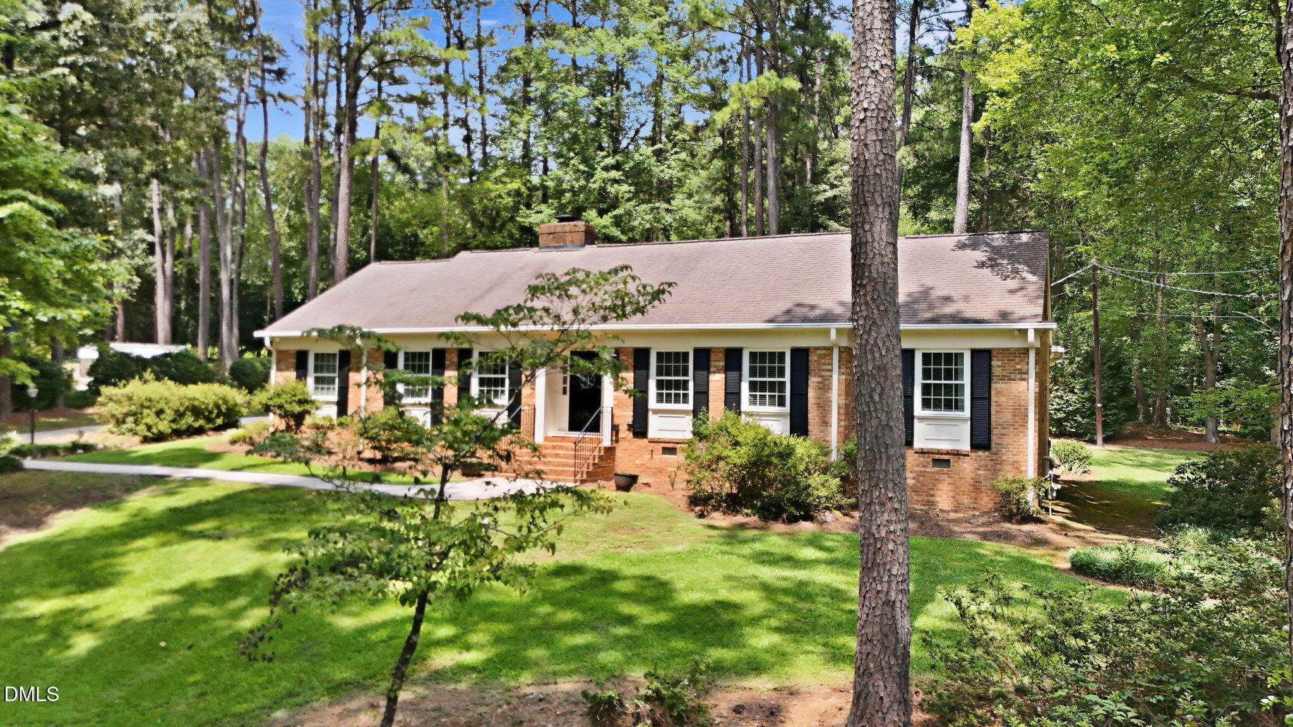
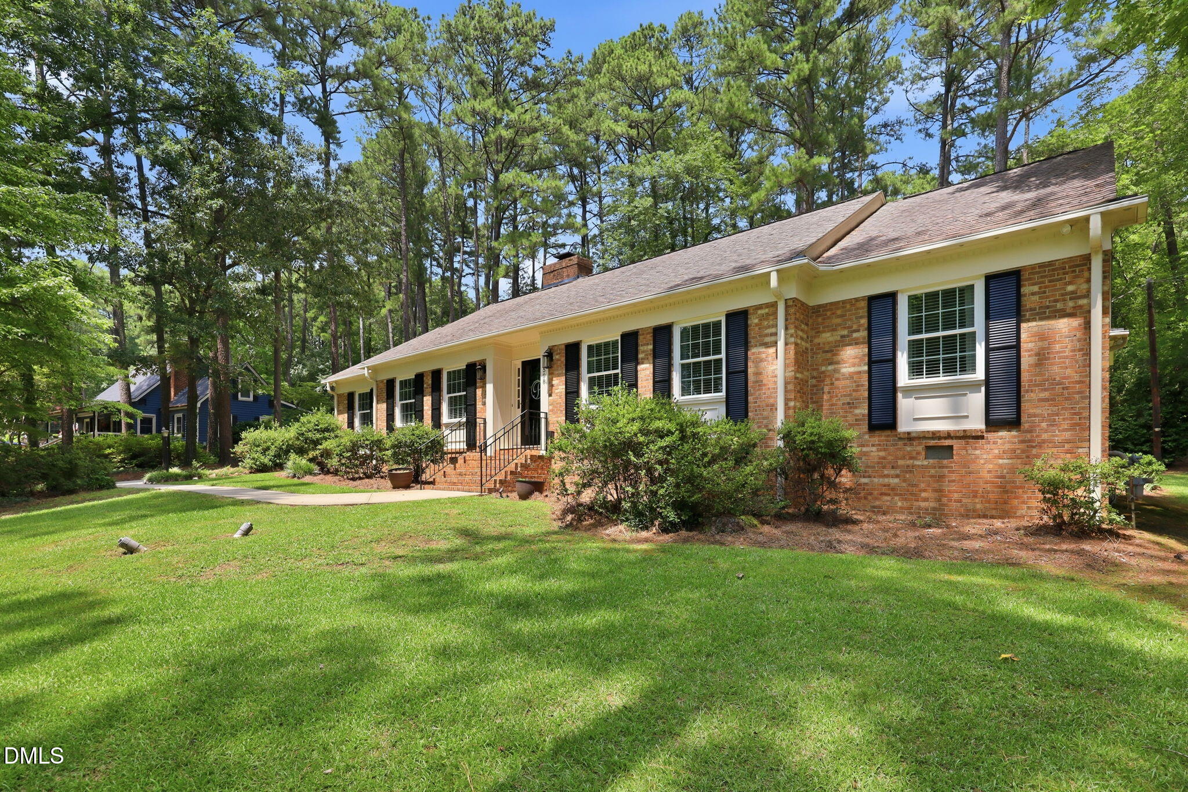
Located in the desirable Westlake Valley neighborhood, this well-designed, one-owner home, has 5-bedrooms, 3-baths and offers hardwood floors, a dedicated office, and an open living area with a gas fireplace that flows into the kitchen. The kitchen has updated quartz countertops, tile backsplash, a natural gas stove, plenty of cabinet space, and a great functional layout. The primary suite is tucked away on the main floor and includes a spacious ensuite with dual vanities, a walk-in shower, jacuzzi tub, and large walk-in closet. Two additional bedrooms and a full bath are also on the main level. Upstairs, you'll find two more bedrooms, a full bathroom, and tons of storage! This home is situated on a beautiful .67 acre lot, and includes a storage shed, in one of Sanford's most sought-after neighborhoods. Conveniently located just minutes from US-1, downtown Sanford, shopping, dining, minutes to the new Riverbirch project, and an easy commute to Raleigh, Southern Pines, and Fort Bragg. This home is one you won't want to miss.

Save
Ask
Tour
Hide
Share
Listing Snapshot
Price 
$599,000
Days On Site 
14 Days
Bedrooms 
5
Inside Area (SqFt) 
3,480 sqft
Total Baths 
3
Full Baths 
3
Partial Baths 
N/A
Lot Size 
0.67 Acres
Year Built 
1969
MLS® Number 
10183421
Status 
Active
Property Tax 
$5,301.97
HOA/Condo/Coop Fees 
N/A
Sq Ft Source 
N/A
Friends & Family
Recent Activity
yesterdayListing updated with changes from the MLS®
2 weeks agoListing first seen on site
General Features
Acres 
0.67
Levels 
One and One Half
Parking 
Concrete
Property Sub Type 
Single Family Residence
Sewer 
Public Sewer
Special Circumstances 
Standard
SqFt Above 
3480
SqFt Total 
3480
Style 
Cape Cod
Water Source 
Public
Zoning 
RN-20
Interior Features
Appliances 
DishwasherGas CooktopOven
Cooling 
Electric
Fireplace 
Yes
Fireplace Features 
Family RoomGas Log
Fireplaces 
1
Flooring 
CarpetHardwoodTile
Heating 
Heat Pump
Interior 
BookcasesDouble VanityPantryMaster DownstairsWalk-In Closet(s)
Laundry Features 
Main Level
Main Level Bedrooms 
3
Master Bedroom 
Level - Main
Save
Ask
Tour
Hide
Share
Exterior Features
Construction Details 
BrickVinyl Siding
Exterior 
Rain GuttersStorage
Fencing 
None
Lot Features 
Landscaped
Other Structures 
Shed(s)
Road Frontage 
City Street
Roof 
Shingle
Community Features
Community Features 
ClubhousePool
Financing Terms Available 
CashConventionalFHAVA Loan
Schools
School District
Unknown
Elementary School
Lee - Benjamin T Bullock Elementary School
Middle School
Lee - West Lee Middle School
High School
Lee - Lee County High School
Listing courtesy of Maria Wright of WRIGHT GROUP REAL ESTATE LLC


Listings that are marked with an icon are provided courtesy of the Triangle MLS, Inc. of North Carolina, Internet Data Exchange Database. Copyright 2026 Triangle MLS, Inc. of North Carolina. All rights reserved.

Last checked: 2026-08-14 08:28 AM UTC

Neighborhood & Commute
Source: Walkscore
Save
Ask
Tour
Hide
Share