Save
Ask
Tour
Hide
Share
$799,900
1 Day On Site

5307 The Dyke Drive
Raleigh, NC 27606

For Sale|Single Family Residence|Active
4
Beds
3
Total Baths
3
Full Baths
3,706
SqFt
$216
/SqFt
2007
Built
Subdivision:
Dutchman Downs
County:
Wake

Due to the health concerns created by Coronavirus we are offering personal 1-1 online video walkthough tours where possible.
Call Now: 919.818.5001
Is this the listing for you? We can help make it yours.
919.818.5001
5307 The Dyke Drive5307 The Dyke Drive5307 The Dyke Drive5307 The Dyke Drive
Save
Ask
Tour
Hide
Share

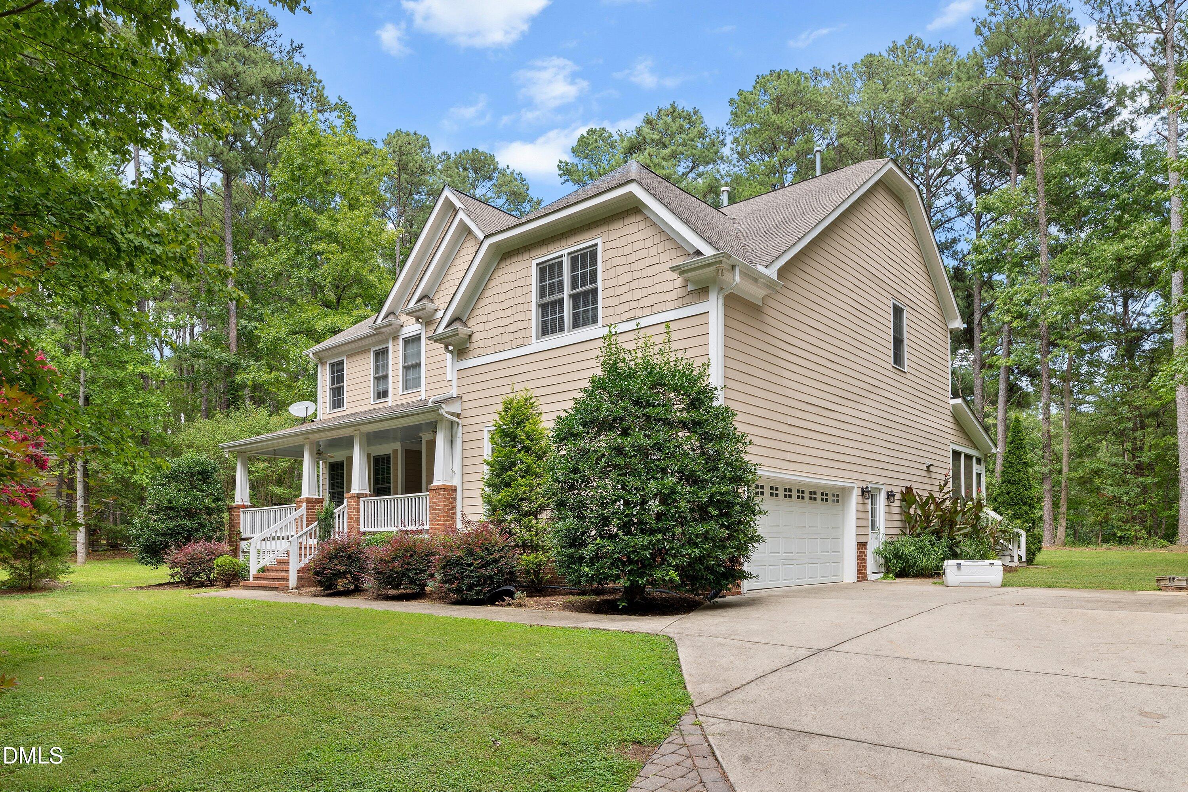
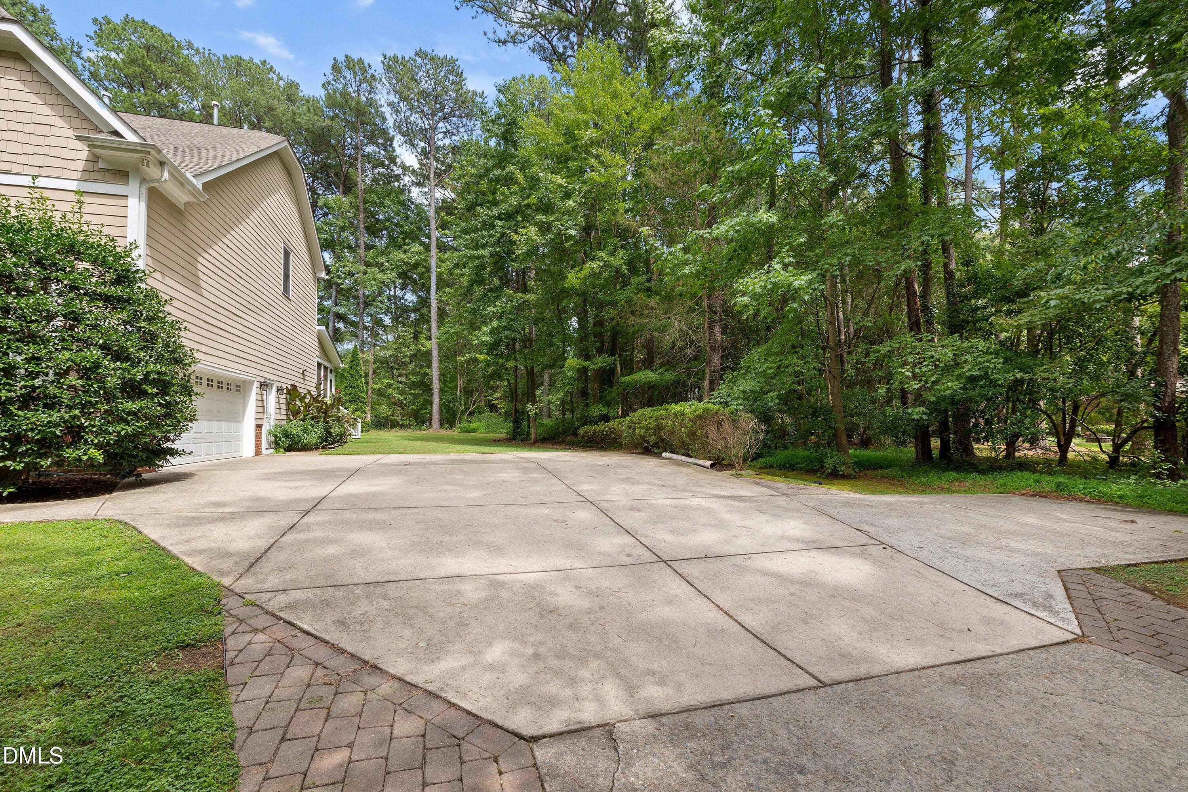
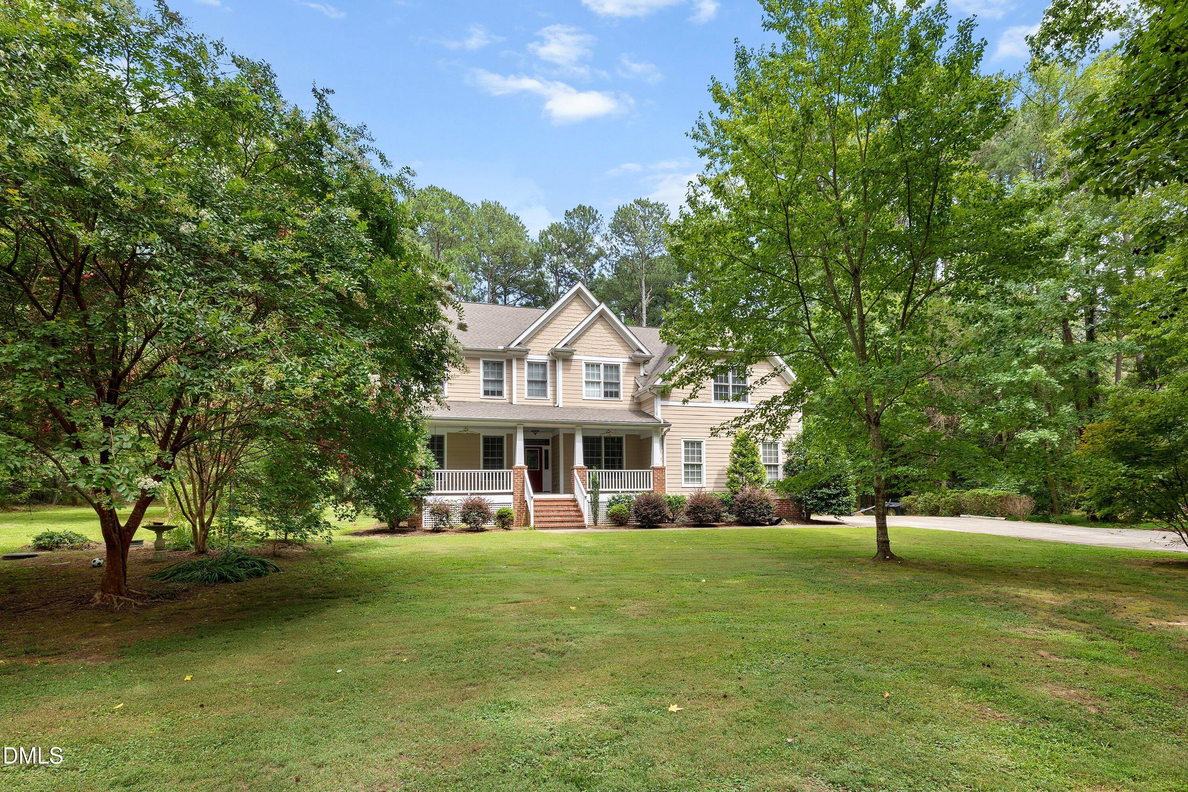
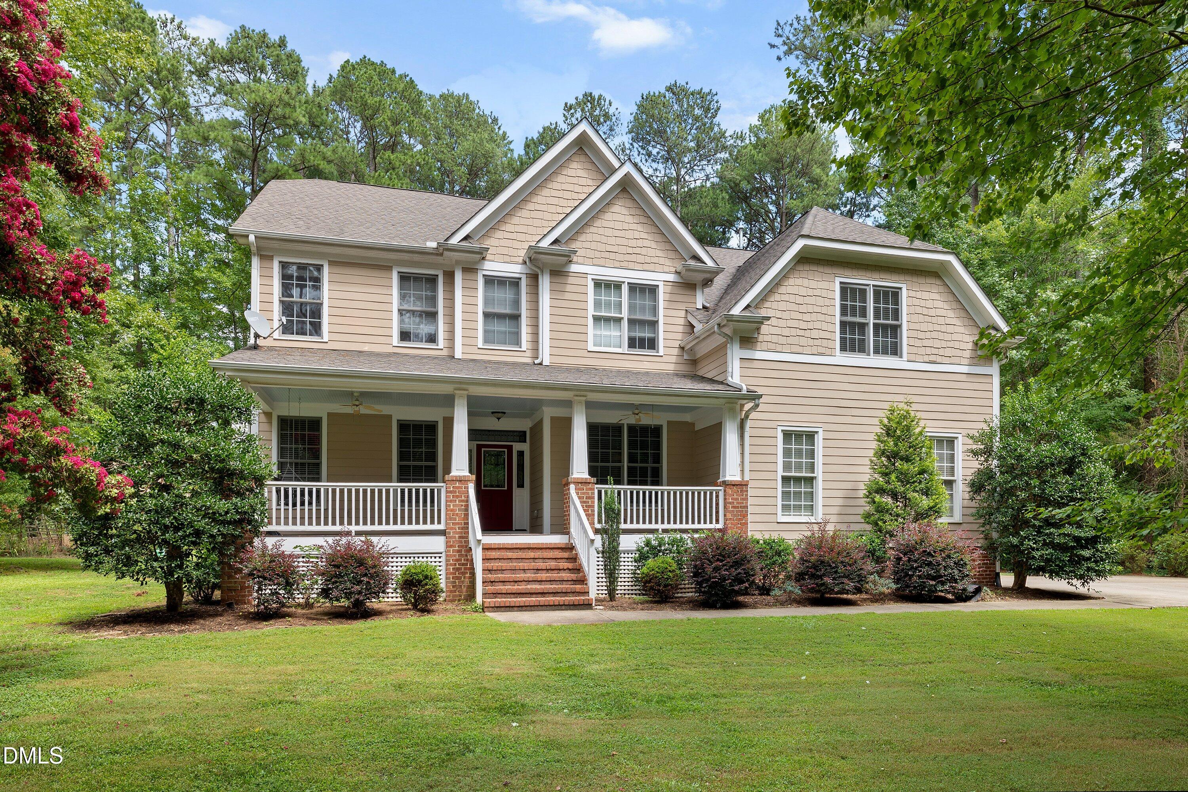
Rare New Listing in Dutchman Downs! People Move Here & Stay! Great Location Just South of Cary w/County Taxes Only! Less than 10 min. To Shopping, Restaurants, & Interstate Hwy. Situated on a generous .93 Acre Wooded Lot! This Home Offers 4 BR's, 2 Offices, + Bonus Rm.! Large Screened Porch overlooking Large Level Back Yard! 2-Car Garage w/ Long Driveway & Extra Parking Pads! Both HVAC Systems Recently Replaced. LVP Flooring! All Appliances Stay! Gorgeous Mature Landscaping! New Septic System in 2016! House in Great Condition, but Selling AS IS. Needs New Roof and Paint. Comparable Homes Sell For Over $950K! Hurry! This Won't Last Long!

Save
Ask
Tour
Hide
Share
Listing Snapshot
Price 
$799,900
Days On Site 
1 Day
Bedrooms 
4
Inside Area (SqFt) 
3,706 sqft
Total Baths 
3
Full Baths 
3
Partial Baths 
N/A
Lot Size 
0.93 Acres
Year Built 
2007
MLS® Number 
10183443
Status 
Active
Property Tax 
$6,529
HOA/Condo/Coop Fees 
$9.17 monthly
Sq Ft Source 
N/A
Friends & Family
Recent Activity
an hour agoListing updated with changes from the MLS®
yesterdayListing first seen on site
General Features
Acres 
0.93
Attached Garage 
Yes
Garage 
Yes
Garage Spaces 
2
Levels 
Two
Parking 
PavedAttachedDrivewayGarageOversizedParking Pad
Property Condition 
Fixer
Property Sub Type 
Single Family Residence
Sewer 
Septic Tank
Special Circumstances 
Standard
SqFt Above 
3706
SqFt Total 
3706
Style 
CraftsmanTraditionalTransitional
Utilities 
Electricity ConnectedPropane
Water Source 
PrivateWell
Zoning 
R-40W
Interior Features
Appliances 
DishwasherDryerGas CooktopMicrowaveOvenRange HoodRefrigeratorWasherWasher/Dryer
Cooling 
Ceiling Fan(s)Central AirDual
Fireplace 
Yes
Fireplace Features 
Gas LogPropane
Fireplaces 
1
Flooring 
CarpetVinylTile
Heating 
Forced AirPropane
Interior 
Ceiling Fan(s)Crown MoldingDouble VanityKitchen IslandOpen FloorplanPantryRecessed LightingTray Ceiling(s)Walk-In Closet(s)
Laundry Features 
InsideLaundry RoomSink
Main Level Bedrooms 
1
Window Features 
Double Pane Windows
Bedroom 2 
Dimensions - 21.9 x 17.9Level - Second
Bedroom 3 
Dimensions - 16.3 x 14.7Level - Second
Bedroom 4 
Dimensions - 11.8 x 11.9Level - Second
Bonus Room 
Dimensions - 17.8 x 16.1Level - Second
Breakfast Room 
Dimensions - 17.5 x 8.3Level - Main
Dining Room 
Dimensions - 16.2 x 11.7Level - Main
Kitchen 
Dimensions - 17.6 x 12.9Level - Main
Master Bedroom 
Dimensions - 23.3 x 13.6Level - Second
Office 
Dimensions - 13.4 x 13.1Level - Main
Save
Ask
Tour
Hide
Share
Exterior Features
Construction Details 
Fiber CementLap Siding
Exterior 
Fire PitRain Gutters
Lot Features 
WoodedBack YardFront YardLandscapedMany Trees
Patio And Porch 
CoveredDeckEnclosedFront PorchPatioPorchScreened
Roof 
Shingle
View 
Trees/Woods
Waterview 
Trees/Woods
Windows/Doors 
Double Pane Windows
Community Features
Association Dues 
110
Community Features 
Pool
Financing Terms Available 
CashConventionalFHAVA Loan
HOA Fee Frequency 
Annually
Roads 
Paved
Schools
School District
Unknown
Elementary School
Wake - Oak Grove Elementary
Middle School
Wake - Lufkin Road Middle
High School
Wake - Athens Drive High
Listing courtesy of Dave Anderson of EXP Realty LLC


Listings that are marked with an icon are provided courtesy of the Triangle MLS, Inc. of North Carolina, Internet Data Exchange Database. Copyright 2026 Triangle MLS, Inc. of North Carolina. All rights reserved.

Last checked: 2026-07-31 08:42 PM UTC

Neighborhood & Commute
Source: Walkscore
Save
Ask
Tour
Hide
Share