Save
Ask
Tour
Hide
Share
$633,000
New Listing

4315 Holloman Road
Durham, NC 27703

For Sale|Single Family Residence|Active
3
Beds
3
Total Baths
2
Full Baths
1
Partial Bath
2,349
SqFt
$269
/SqFt
1965
Built
Subdivision:
Triangle Dev
County:
Durham

Due to the health concerns created by Coronavirus we are offering personal 1-1 online video walkthough tours where possible.
Call Now: 919.818.5001
Is this the listing for you? We can help make it yours.
919.818.5001
4315 Holloman Road4315 Holloman Road4315 Holloman Road4315 Holloman Road
Save
Ask
Tour
Hide
Share

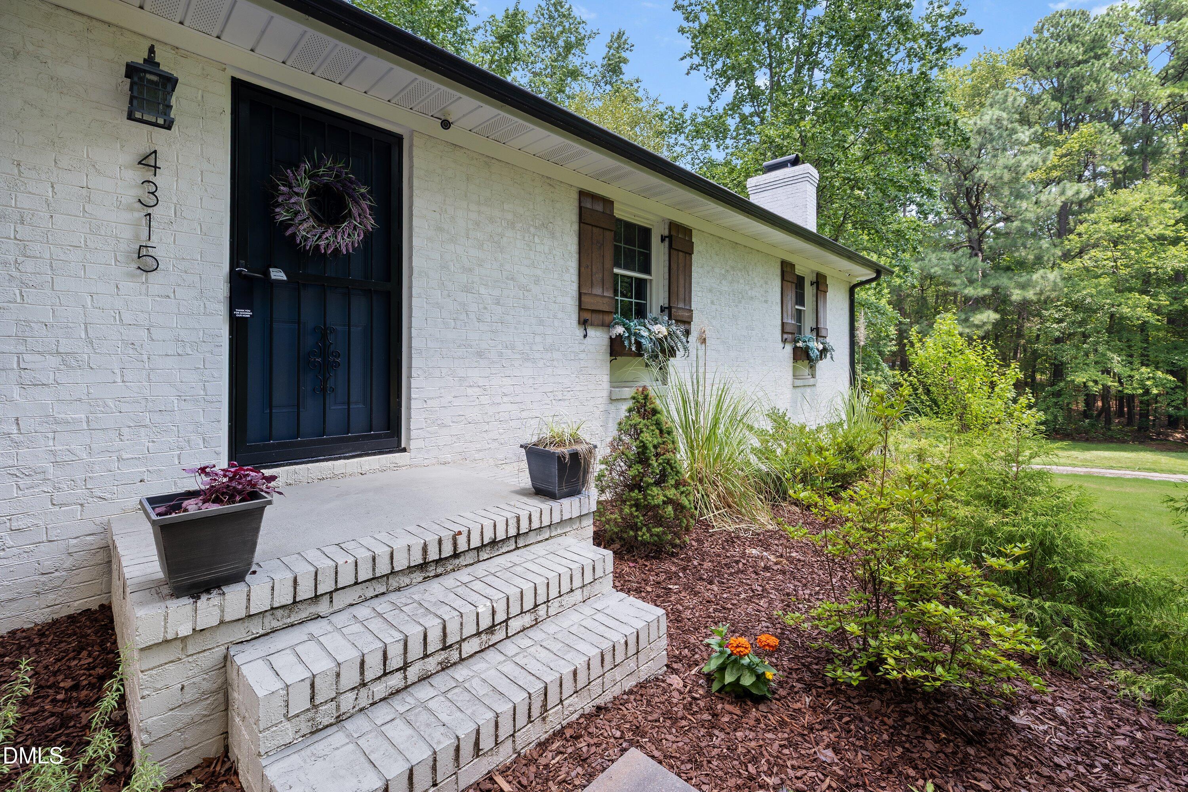
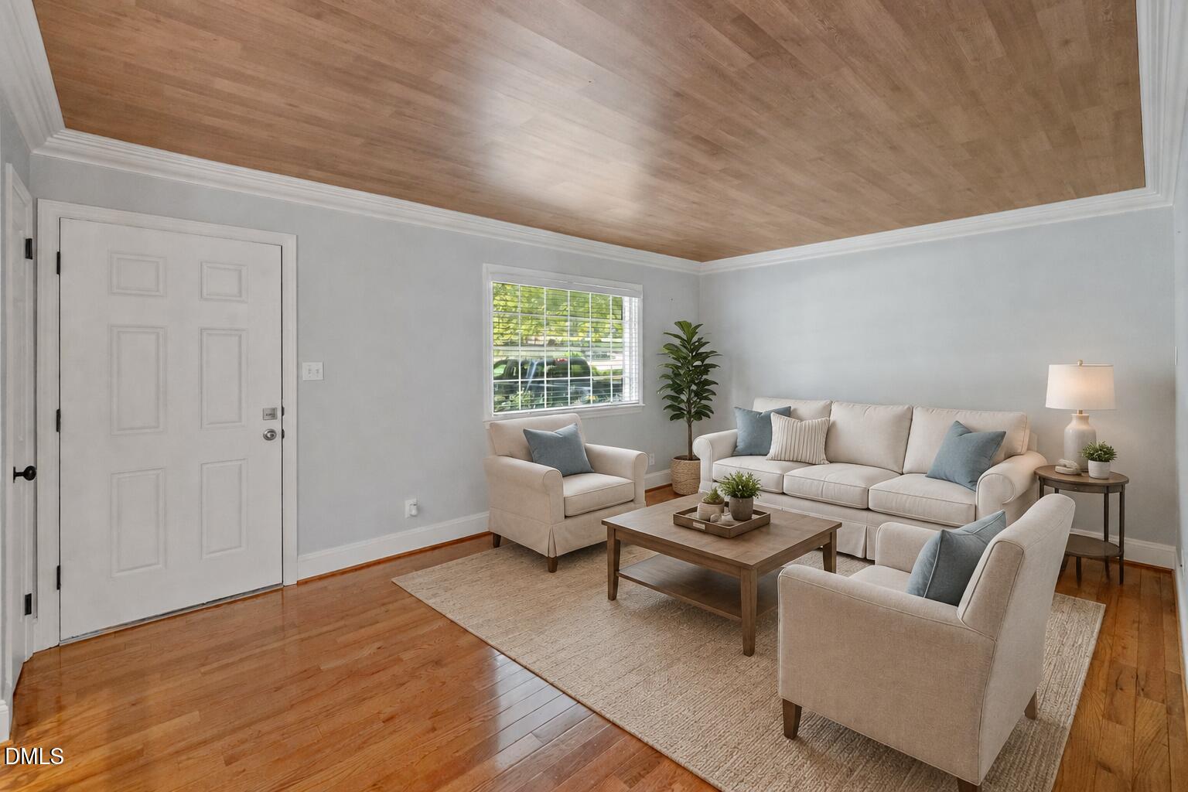
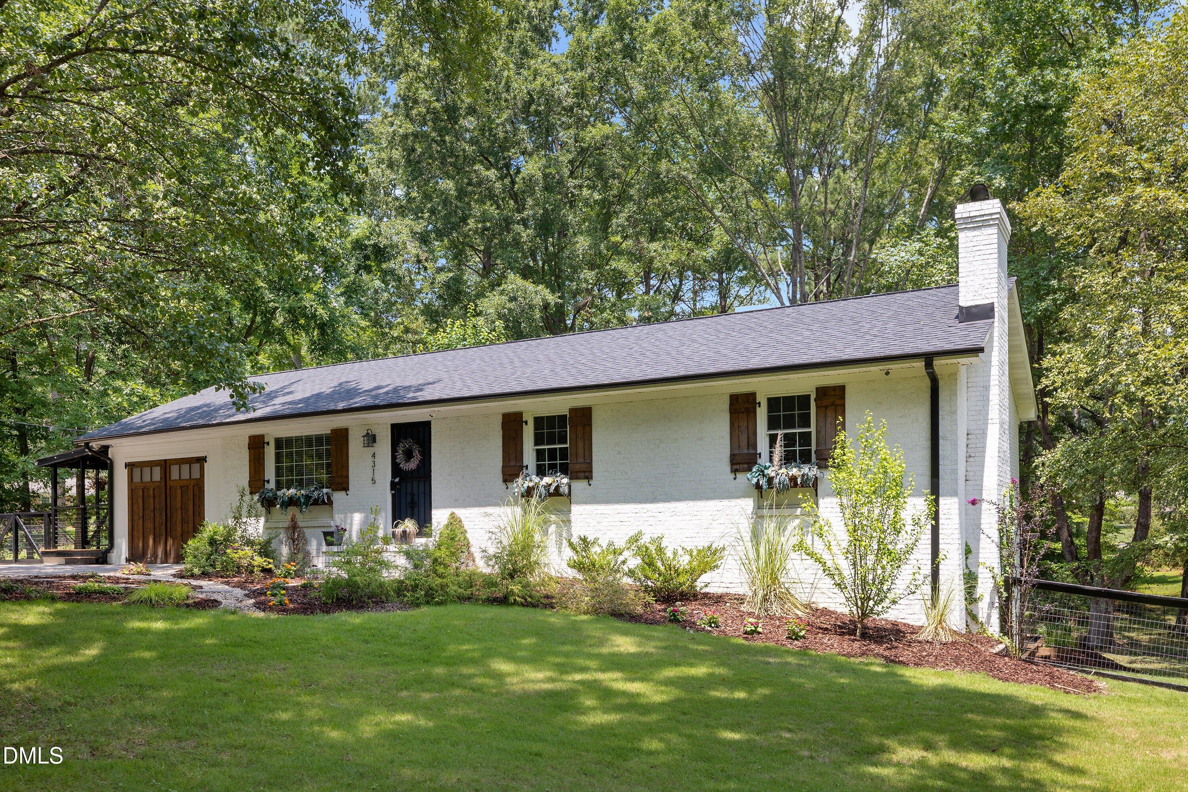
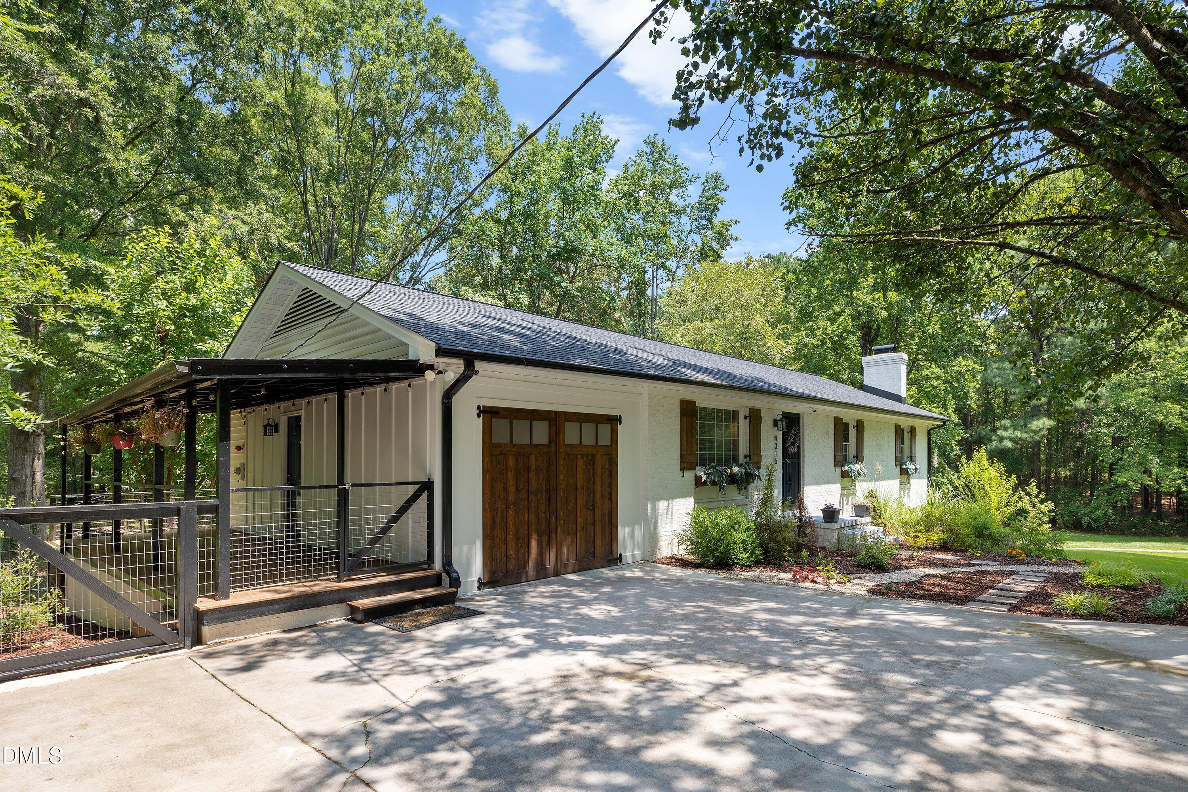
Welcome to 4315 Holloman Road, a beautifully updated 1965 brick ranch situated on approximately .75 landscaped acres in Durham. Set beneath mature trees, this thoughtfully maintained home offers a peaceful setting, classic character and far more usable space than first meets the eye. The main level features hardwood floors, abundant natural light, extensive molding and a striking wood-plank ceiling. The updated kitchen includes white cabinetry, quartz countertops, a tile backsplash, stainless-steel appliances, a gas range and generous counter and storage space. Most kitchen appliances are new or like new, and the refrigerator, washer and dryer convey. The completely finished basement expands the home's versatility with a bedroom, half bath, laundry room, fireplace and multiple additional rooms that may be used as a family room, bonus room, home office, exercise room, hobby space or guest area. Outdoor living is just as inviting, with mature landscaping, fenced areas, a covered rear patio and a beautiful backyard water feature. The backyard storage shed conveys with the property. The side-yard shed and sauna located on the covered patio do not convey but may be negotiable with an acceptable offer. Additional highlights include a roof installed in 2022, a gas furnace and central air system manufactured in 2017, a 2018 gas water heater, natural gas service and public water and sewer. No HOA.

Save
Ask
Tour
Hide
Share
Listing Snapshot
Price 
$633,000
Days On Site 
0 Days
Bedrooms 
3
Inside Area (SqFt) 
2,349 sqft
Total Baths 
3
Full Baths 
2
Partial Baths 
1
Lot Size 
0.75 Acres
Year Built 
1965
MLS® Number 
10183476
Status 
Active
Property Tax 
$3,846.27
HOA/Condo/Coop Fees 
N/A
Sq Ft Source 
N/A
Friends & Family
Recent Activity
11 hours agoListing updated with changes from the MLS®
13 hours agoListing first seen on site
General Features
Acres 
0.75
Attached Garage 
Yes
Carport 
1
Foundation 
Slab
Levels 
One
Parking 
AttachedCarportDrivewayEnclosedParking Pad
Parking Spaces 
6
Property Condition 
Updated/Remodeled
Property Sub Type 
Single Family Residence
Security 
Closed Circuit Camera(s)Smoke Detector(s)
Sewer 
Public Sewer
Special Circumstances 
Standard
SqFt Above 
1156
SqFt Below 
1193
SqFt Total 
2349
Style 
Ranch
Utilities 
Cable AvailableElectricity ConnectedNatural Gas ConnectedWater Connected
Water Source 
Public
Zoning 
RD
Interior Features
Appliances 
DishwasherFree-Standing Gas RangeGas CooktopGas Water HeaterMicrowaveRefrigeratorStainless Steel Appliance(s)Washer/Dryer
Basement 
Bath/StubbedDaylightExterior EntryFinishedFullInterior EntryWalk-Out Access
Cooling 
Ceiling Fan(s)Central Air
Fireplace 
Yes
Fireplace Features 
BasementGas LogGlass DoorsRaised Hearth
Fireplaces 
1
Flooring 
Ceramic TileHardwoodTile
Heating 
Fireplace(s)Forced AirNatural Gas
Interior 
Built-in FeaturesCeiling Fan(s)ChandelierCrown MoldingDouble VanityKitchen IslandNatural WoodworkRecessed LightingStone CountersTrack LightingWalk-In Closet(s)
Laundry Features 
In BasementLaundry Room
Main Level Bedrooms 
2
Bathroom 2 
Level - Main
Bathroom 3 
Level - Basement
Bedroom 2 
Level - Main
Bedroom 3 
Level - Basement
Bonus Room 
Level - Basement
Dining Room 
Level - Main
Kitchen 
Level - Main
Laundry 
Level - Basement
Living Room 
Level - Main
Master Bathroom 
Level - Main
Master Bedroom 
Level - Main
Media Room 
Level - Basement
Save
Ask
Tour
Hide
Share
Exterior Features
Construction Details 
Brick VeneerVinyl SidingWood Siding
Exterior 
Fire PitPrivate YardRain GuttersStorage
Fencing 
Back YardWireWood
Lot Features 
WoodedBack YardFront YardGentle SlopingLandscapedMany Trees
Other Structures 
OutbuildingShed(s)Storage
Patio And Porch 
CoveredDeckFront PorchPatioPorch
Roof 
Shingle
View 
Trees/Woods
Waterview 
Trees/Woods
Community Features
Financing Terms Available 
CashConventional
Roads 
Asphalt
School District 
https://maps.durhamnc.gov/address/?page=schools&ad
Schools
School District
https://maps.durhamnc.gov/address/?page=schools&ad
Elementary School
Durham - Bethesda Elementary
Middle School
Durham - Neal Middle
High School
Durham - Southern School of Energy and Sustainabil
Listing courtesy of Cecelia Saylor of Choice Residential Real Estate


Listings that are marked with an icon are provided courtesy of the Triangle MLS, Inc. of North Carolina, Internet Data Exchange Database. Copyright 2026 Triangle MLS, Inc. of North Carolina. All rights reserved.

Last checked: 2026-07-31 12:03 PM UTC

Neighborhood & Commute
Source: Walkscore
Save
Ask
Tour
Hide
Share