Save
Ask
Tour
Hide
Share
$794,000
20 Days On Site

11571 Auldbury Way
Raleigh, NC 27617

For Sale|Townhouse|Active
4
Beds
4
Total Baths
3
Full Baths
1
Partial Bath
4,447
SqFt
$179
/SqFt
2007
Built
Subdivision:
Brier Creek Country Club
County:
Wake

Due to the health concerns created by Coronavirus we are offering personal 1-1 online video walkthough tours where possible.
Call Now: 919.818.5001
Is this the listing for you? We can help make it yours.
919.818.5001
11571 Auldbury Way11571 Auldbury Way11571 Auldbury Way11571 Auldbury Way
Save
Ask
Tour
Hide
Share

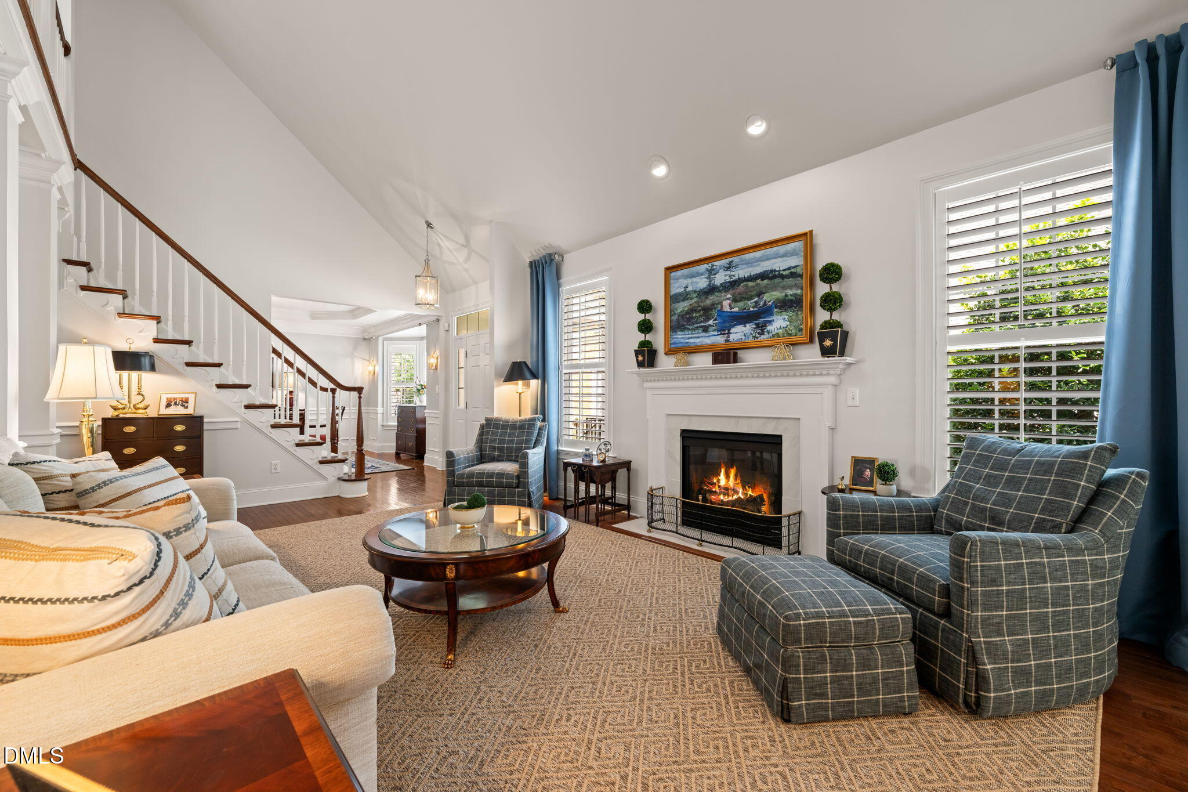
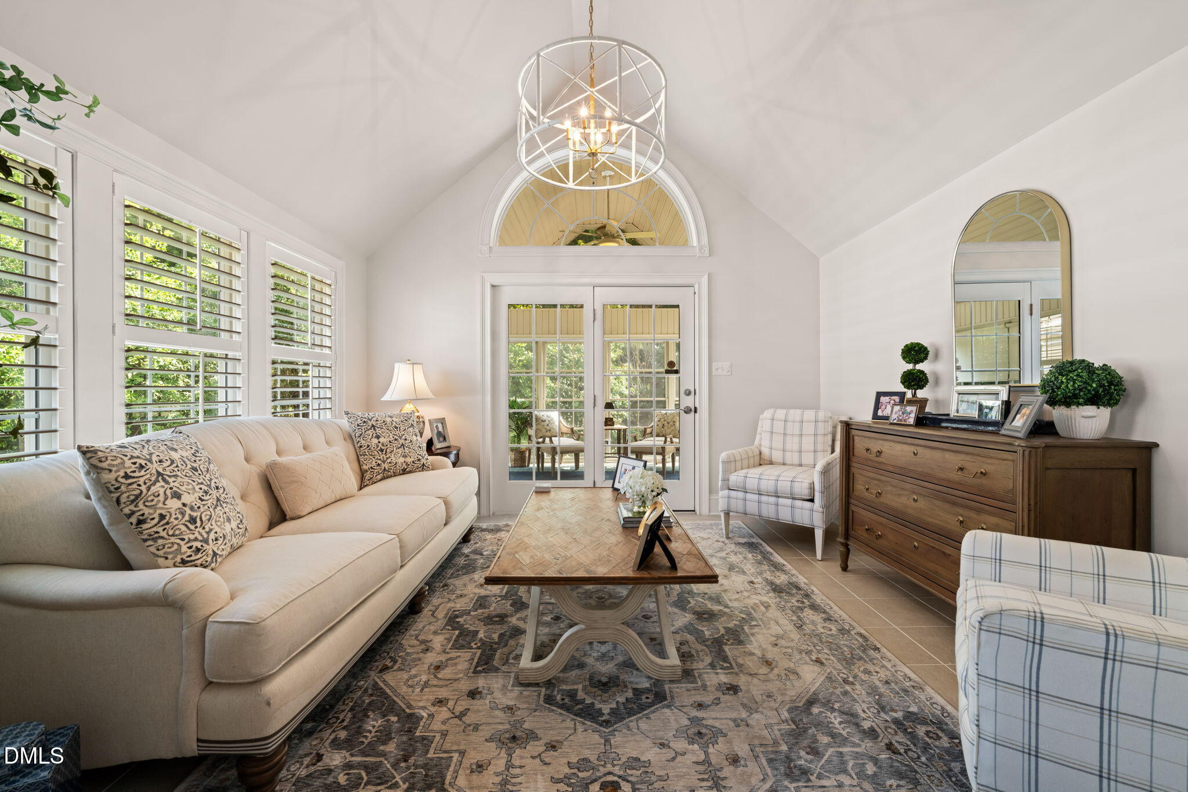
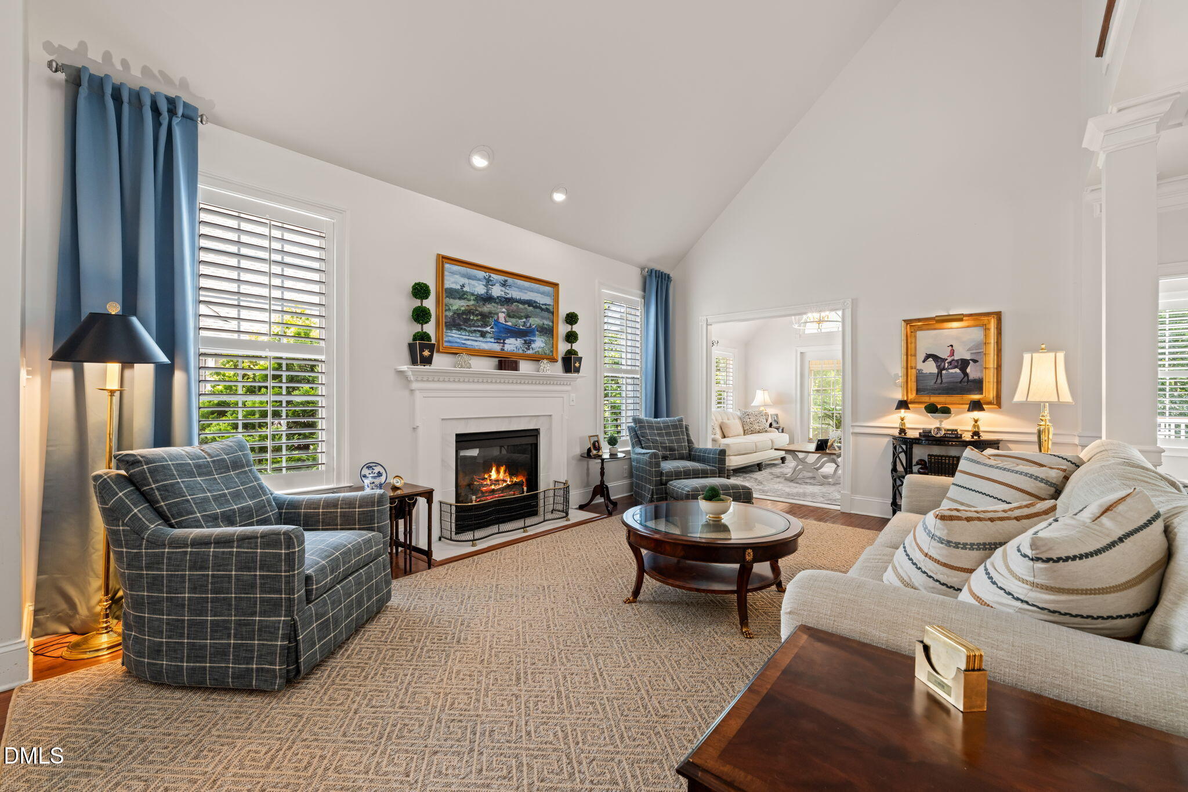
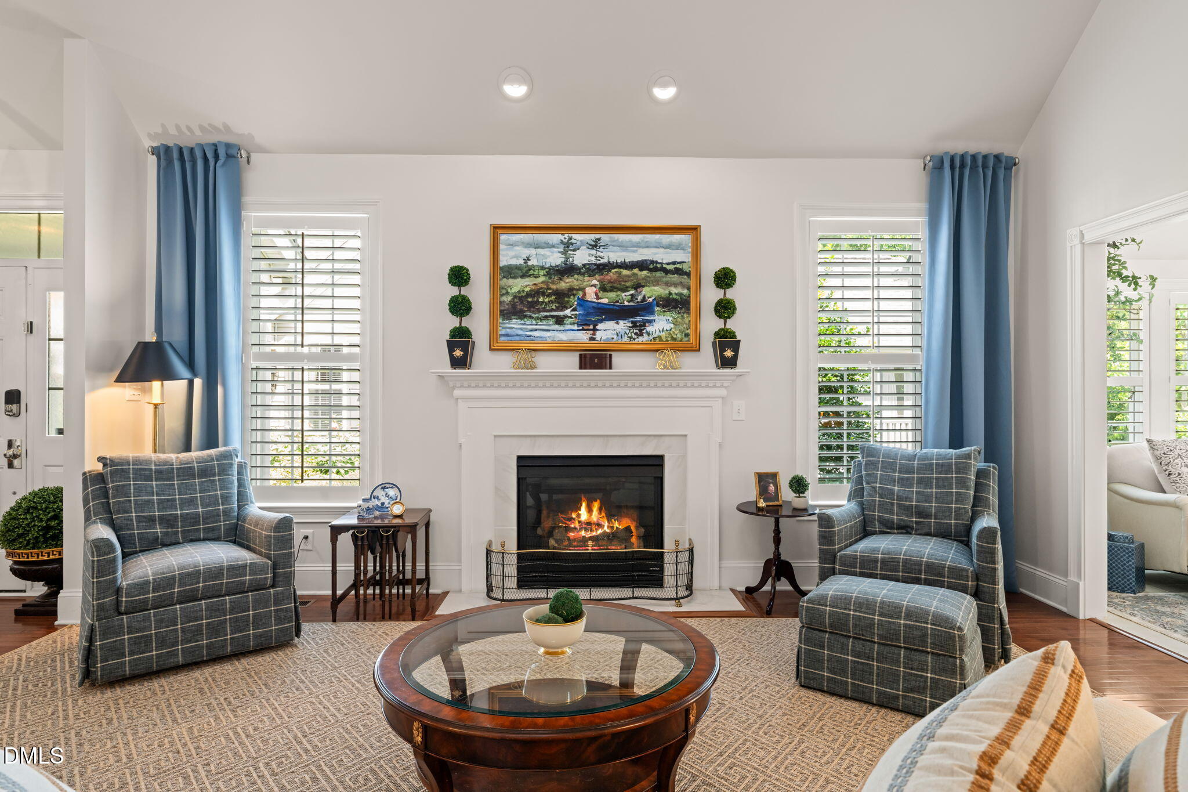
Luxury Carriage Home with Wooded Views in Brier Creek Country Club Welcome to this exceptional Toll Brothers carriage home nestled on a private wooded lot within the prestigious Brier Creek Country Club community. Offering over 4,400 square feet of thoughtfully designed living space across three levels, this stunning residence combines elegant finishes, flexible living areas, and serene natural views. The main level showcases soaring vaulted ceilings, rich hardwood floors, detailed molding and wainscoting, designer lighting, and split-tilt plantation shutters throughout. The spacious great room features a cozy fireplace and opens seamlessly to a bright sunroom framed by French doors, creating the perfect space to relax or entertain. The well-appointed kitchen includes granite countertops, double ovens, a center island, breakfast area, private office nook, and easy access to the formal dining room, highlighted by a beautiful bay window, chandelier, and extensive millwork. The first-floor owner's suite serves as a private retreat with custom closets, a spa-inspired bath featuring dual vanities and a walk-in shower, and the convenience of an in-suite stacked washer and dryer. The walk-out lower level offers outstanding flexibility with a beautifully finished guest suite complete with a bedroom, living area, kitchenette, custom lighted built-ins, full laundry room, and abundant storage—ideal for extended guests, multigenerational living, or a private retreat, opens to a private patio with custom retractable privacy shades. Upstairs, you'll find a second ensuite bedroom, an additional guest bedroom, and a spacious bonus room filled with natural light from skylights. Outdoor living is equally impressive with a screened porch featuring EZ Breeze-style windows and an expansive deck overlooking mature trees and peaceful wooded surroundings. Enjoy the unparalleled Brier Creek lifestyle with access to resort-style amenities including a clubhouse, fitness center, swimming pools, tennis courts, dining, social events, and optional golf membership. Conveniently located near RTP, RDU Airport, shopping, dining, and major commuter routes, this home offers luxury, comfort, and convenience in one of Raleigh's most sought-after communities. Contact ***Melissa Chin with any questions or offers, 1-336-554-2937*** [email protected] www./invitedclubs.com/clubs/brier-creek-country-club Country Club information at www.invitedclubs.com/clubs/brier-creek-country-club

Save
Ask
Tour
Hide
Share
Listing Snapshot
Price 
$794,000
Days On Site 
20 Days
Bedrooms 
4
Inside Area (SqFt) 
4,447 sqft
Total Baths 
4
Full Baths 
3
Partial Baths 
1
Lot Size 
0.12 Acres
Year Built 
2007
MLS® Number 
10183575
Status 
Active
Property Tax 
$6,035.33
HOA/Condo/Coop Fees 
$75 monthly
Sq Ft Source 
N/A
Friends & Family
Recent Activity
2 weeks agoListing updated with changes from the MLS®
2 weeks agoPrice changed to $794,000
3 weeks agoListing first seen on site
General Features
Acres 
0.12
Attached Garage 
Yes
Foundation 
Slab
Garage 
Yes
Garage Spaces 
2
Levels 
Three Or More
Parking 
GarageAttached
Parking Spaces 
2
Property Sub Type 
Townhouse
Sewer 
Public Sewer
Special Circumstances 
Standard
SqFt Above 
2914
SqFt Below 
1533
SqFt Total 
4447
Style 
Transitional
Utilities 
Electricity ConnectedNatural Gas ConnectedSewer ConnectedWater Connected
Water Source 
Public
Zoning 
R-10
Interior Features
Appliances 
CooktopDishwasherDisposalDryerMicrowaveRefrigeratorWasher
Basement 
Bath/StubbedDaylightExterior EntryFinishedFullInterior EntryWalk-Out Access
Cooling 
Ceiling Fan(s)Central AirElectric
Fireplace 
Yes
Fireplace Features 
Living Room
Fireplaces 
1
Flooring 
CarpetHardwoodTile
Heating 
CentralForced AirNatural Gas
Interior 
Breakfast BarGranite CountersPantryMaster DownstairsVaulted Ceiling(s)Walk-In Closet(s)
Laundry Features 
Lower LevelMain Level
Main Level Bedrooms 
1
Bedroom 2 
Dimensions - 14.0 x 17.0Level - Second
Bedroom 3 
Dimensions - 12.0 x 15.0Level - Second
Bedroom 4 
Dimensions - 12.0 x 14.0Level - Lower
Breakfast Room 
Dimensions - 9.0 x 10.0Level - Main
Den 
Dimensions - 12.0 x 21.0Level - Lower
Dining Room 
Dimensions - 12.0 x 17.0Level - Main
Kitchen 
Dimensions - 12.0 x 18.0Level - Main
Laundry 
Dimensions - 11.0 x 14.0Level - Lower
Living Room 
Dimensions - 22.0 x 17.0Level - Main
Loft 
Dimensions - 16.0 x 20.0Level - Second
Master Bedroom 
Dimensions - 16.0 x 18.0Level - Main
Other 
Dimensions - 12.0 x 12.0Level - Lower
Recreation Room 
Dimensions - 16.0 x 22.0Level - Lower
Sunroom 
Dimensions - 12.0 x 13.0Level - Main
Workshop 
Dimensions - 14.0 x 20.0Level - Lower
Save
Ask
Tour
Hide
Share
Exterior Features
Construction Details 
Brick VeneerVinyl Siding
Exterior 
Private Entrance
Lot Features 
Back YardFront YardNear Golf Course
Patio And Porch 
DeckFront PorchPatioPorchScreened
Roof 
Shingle
View 
Trees/Woods
Waterview 
Trees/Woods
Community Features
Association Dues 
900
Community Features 
ClubhouseFitness CenterGolfPlaygroundPoolRestaurantSidewalksTennis Court(s)
Financing Terms Available 
CashConventional
HOA Fee Frequency 
Annually
Schools
School District
Unknown
Elementary School
Wake - Brier Creek Elementary
Middle School
Wake - Pine Hollow Middle School
High School
Wake - Leesville Road High
Listing courtesy of Reta Walsh of Coldwell Banker Advantage


Listings that are marked with an icon are provided courtesy of the Triangle MLS, Inc. of North Carolina, Internet Data Exchange Database. Copyright 2026 Triangle MLS, Inc. of North Carolina. All rights reserved.

Last checked: 2026-08-20 02:23 PM UTC

Neighborhood & Commute
Source: Walkscore
Save
Ask
Tour
Hide
Share