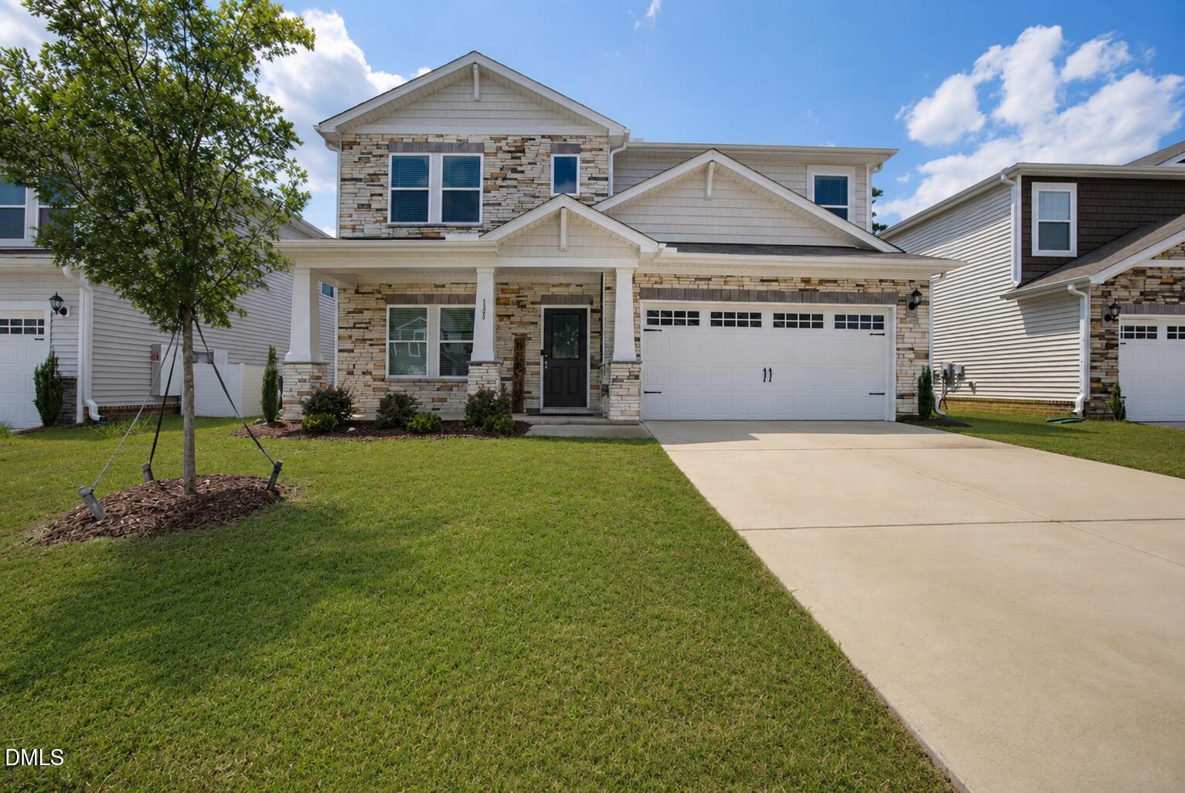
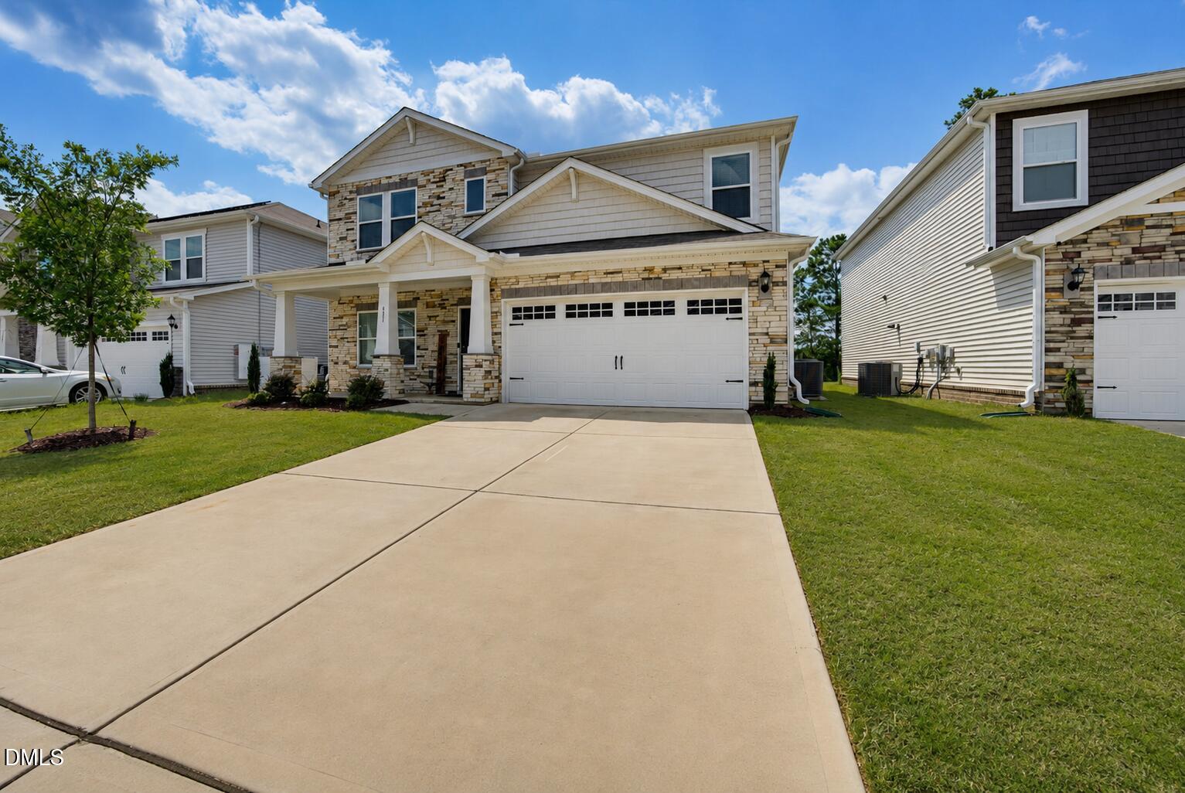
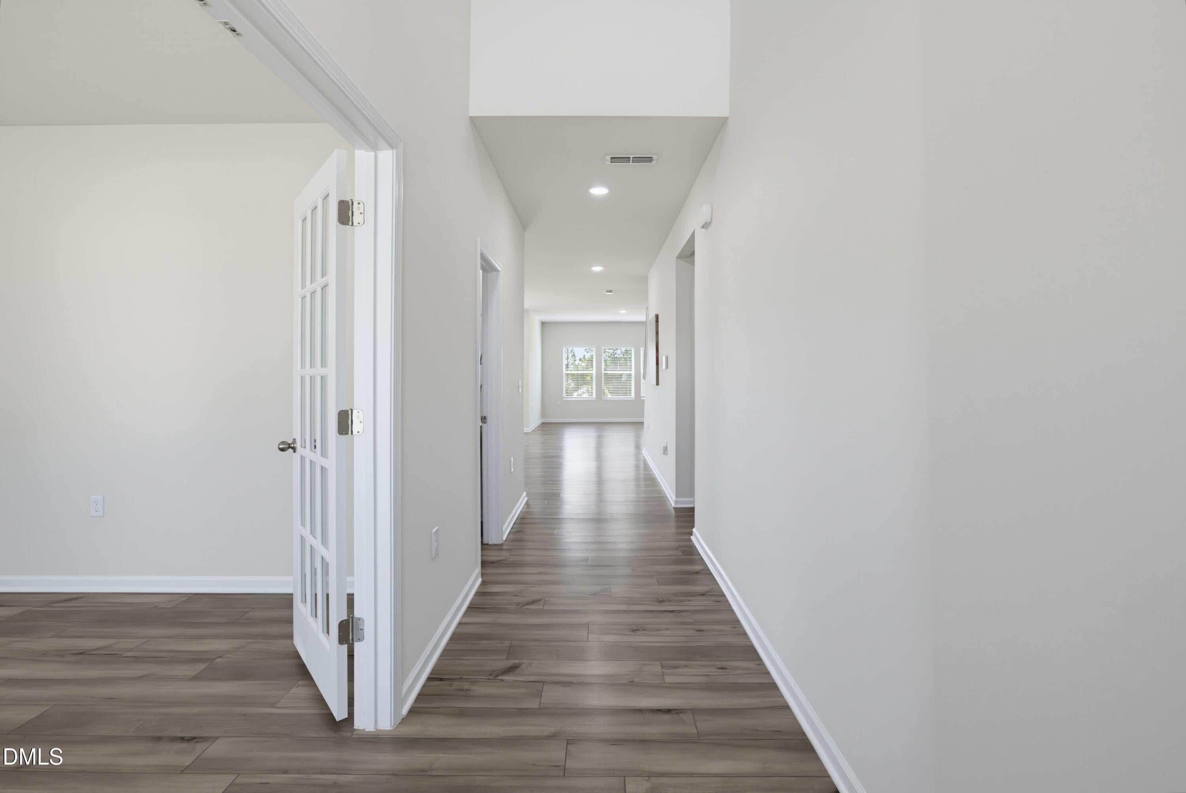
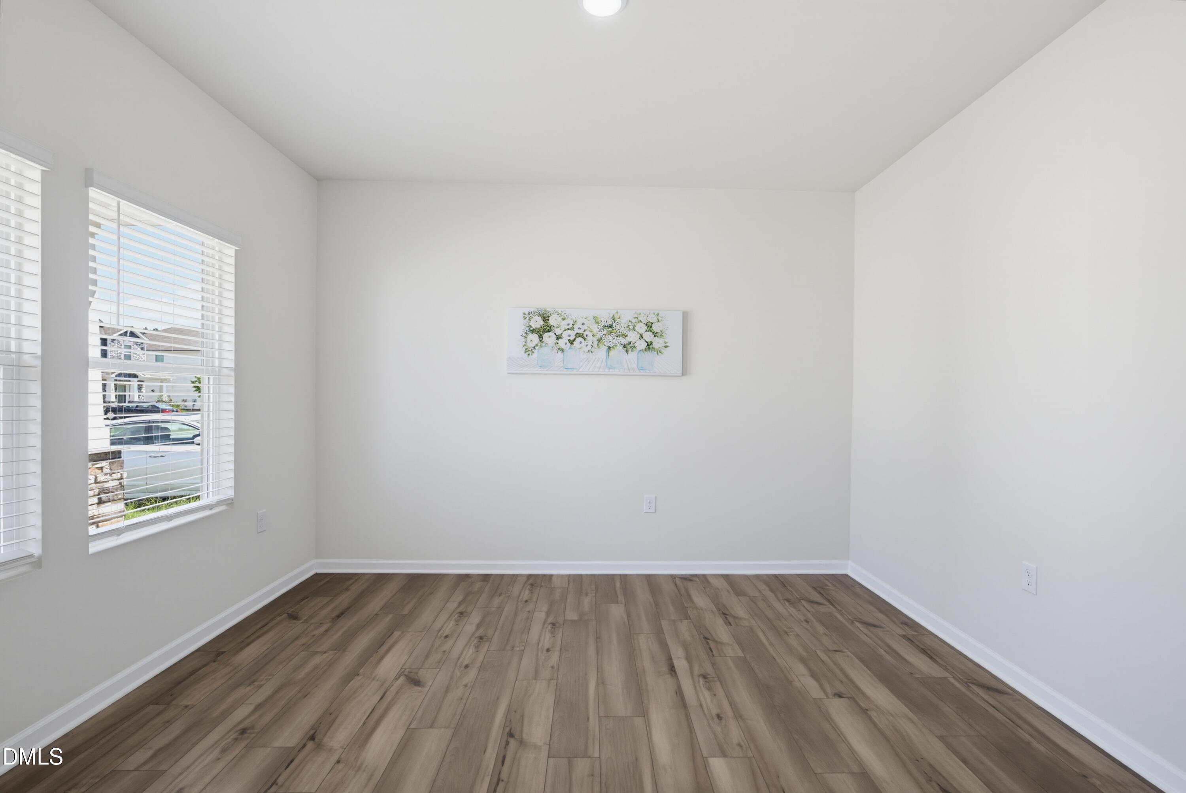
Move-in ready, sunlit east-facing home in Oak Manor. This 2,787-square-foot home offers 4 bedrooms, 2.5 baths, plus a dedicated office. The main floor welcomes you with a beautiful two-story foyer leading to a spacious office with French doors and bright, open kitchen, dining, and living areas. The kitchen includes ample counter space and a walk-in pantry, while the living room opens to a covered patio overlooking the tree-lined backyard - an inviting setting for relaxing and enjoying sunsets. The main floor also includes the primary suite with a walk-in closet and a private bath featuring a walk-in shower, dual vanities, and a linen closet. Entry from the 2-car garage leads to a convenient laundry room, mudroom, and coat closet. Upstairs, a large loft provides flexible space for a second living area, playroom, or media room, along with three additional bedrooms and a full bath with dual vanities. Every bedroom includes a walk-in closet. Fresh interior paint, professionally cleaned carpets, and interior make this home ready for its new owners. Conveniently located near Wake County public schools, less than two miles from Centennial Park, and close to Oak Manor's pool, clubhouse, playground, and walking trails. Enjoy easy access to I-40 and 540 Expressway, downtown Raleigh, and shopping and dining at White Oak Crossing.
Listing Snapshot
Inside Area (SqFt)
2,787 sqft
HOA/Condo/Coop Fees
$65 monthly
Recent Activity
| 4 hours ago | | Listing updated with changes from the MLS® |
| 5 hours ago | | Listing first seen on site |
General Features
Parking
AttachedDrivewayGarageGarage Faces Front
Property Condition
New Construction
Property Sub Type
Single Family Residence
Security
Carbon Monoxide Detector(s)Security SystemSmoke Detector(s)
Special Circumstances
Standard
Style
CraftsmanTransitional
Interior Features
Appliances
CooktopDishwasherDisposalDryerExhaust FanFree-Standing RefrigeratorGas CooktopGas OvenIce MakerMicrowaveOvenPlumbed For Ice MakerRange HoodRefrigeratorStainless Steel Appliance(s)Vented Exhaust FanWasherWasher/DryerWater Heater
Cooling
Central AirElectricZoned
Interior
Breakfast BarDouble VanityEat-in KitchenEntrance FoyerKitchen IslandOpen FloorplanPantryMaster DownstairsRecessed LightingSmart ThermostatStone CountersTray Ceiling(s)Walk-In Closet(s)
Laundry Features
InsideLaundry RoomMain LevelWasher Hookup
Window Features
BlindsDouble Pane WindowsScreensWindow Treatments
Bedroom 2
Dimensions - 13.7 x 10.3Level - First
Bedroom 3
Dimensions - 16.0 x 12.5Level - First
Bedroom 4
Dimensions - 12.3 x 10.7Level - First
Dining Room
Dimensions - 10.9 x 10.5Level - Main
Kitchen
Dimensions - 14.1 x 12.9Level - Main
Laundry
Dimensions - 7.9 x 6.5Level - Main
Living Room
Dimensions - 20.5 x 13.1Level - Main
Loft
Dimensions - 17.9 x 15.1Level - First
Master Bedroom
Dimensions - 15.8 x 12.7Level - Main
Office
Dimensions - 12.9 x 12.5Level - Main
Exterior Features
Construction Details
Shake SidingSpray Foam InsulationStoneVinyl Siding
Exterior
Private YardRain Gutters
Lot Features
Back YardClose to ClubhouseInterior Lot
Patio And Porch
CoveredFront PorchPatioPorch
Windows/Doors
BlindsDouble Pane WindowsScreensWindow Treatments
Community Features
Building Access
Main floor
Community Features
ClubhouseCurbsPlaygroundPoolSidewalksStreet Lights
Financing Terms Available
CashConventionalFHAVA Loan1031 Exchange
HOA Fee Frequency
Quarterly
Schools
Elementary SchoolWake - Aversboro Elementary
Middle SchoolWake - East Garner Middle
High SchoolWake - South Garner High
Listing courtesy of Pooja Kapur of EXP Realty LLC

Listings that are marked with an icon are provided courtesy of the Triangle MLS, Inc. of North Carolina, Internet Data Exchange Database. Copyright 2026 Triangle MLS, Inc. of North Carolina. All rights reserved.
Last checked: 2026-07-31 08:42 PM UTC
Source: Walkscore


Did you know? You can invite friends and family to your search. They can join your search, rate and discuss listings with you.