

Save
Ask
Tour
Hide
$240,000
1 Day On Site
2010 Wolfmill Drive 104Raleigh, NC 27603
For Sale|Condominium|Active
3
Beds
3
Total Baths
3
Full Baths
1,172
SqFt
$205
/SqFt
2002
Built
Subdivision:
University Woods
County:
Wake
Due to the health concerns created by Coronavirus we are offering personal 1-1 online video walkthough tours where possible.
Call Now: 919.818.5001
Is this the listing for you? We can help make it yours.
919.818.5001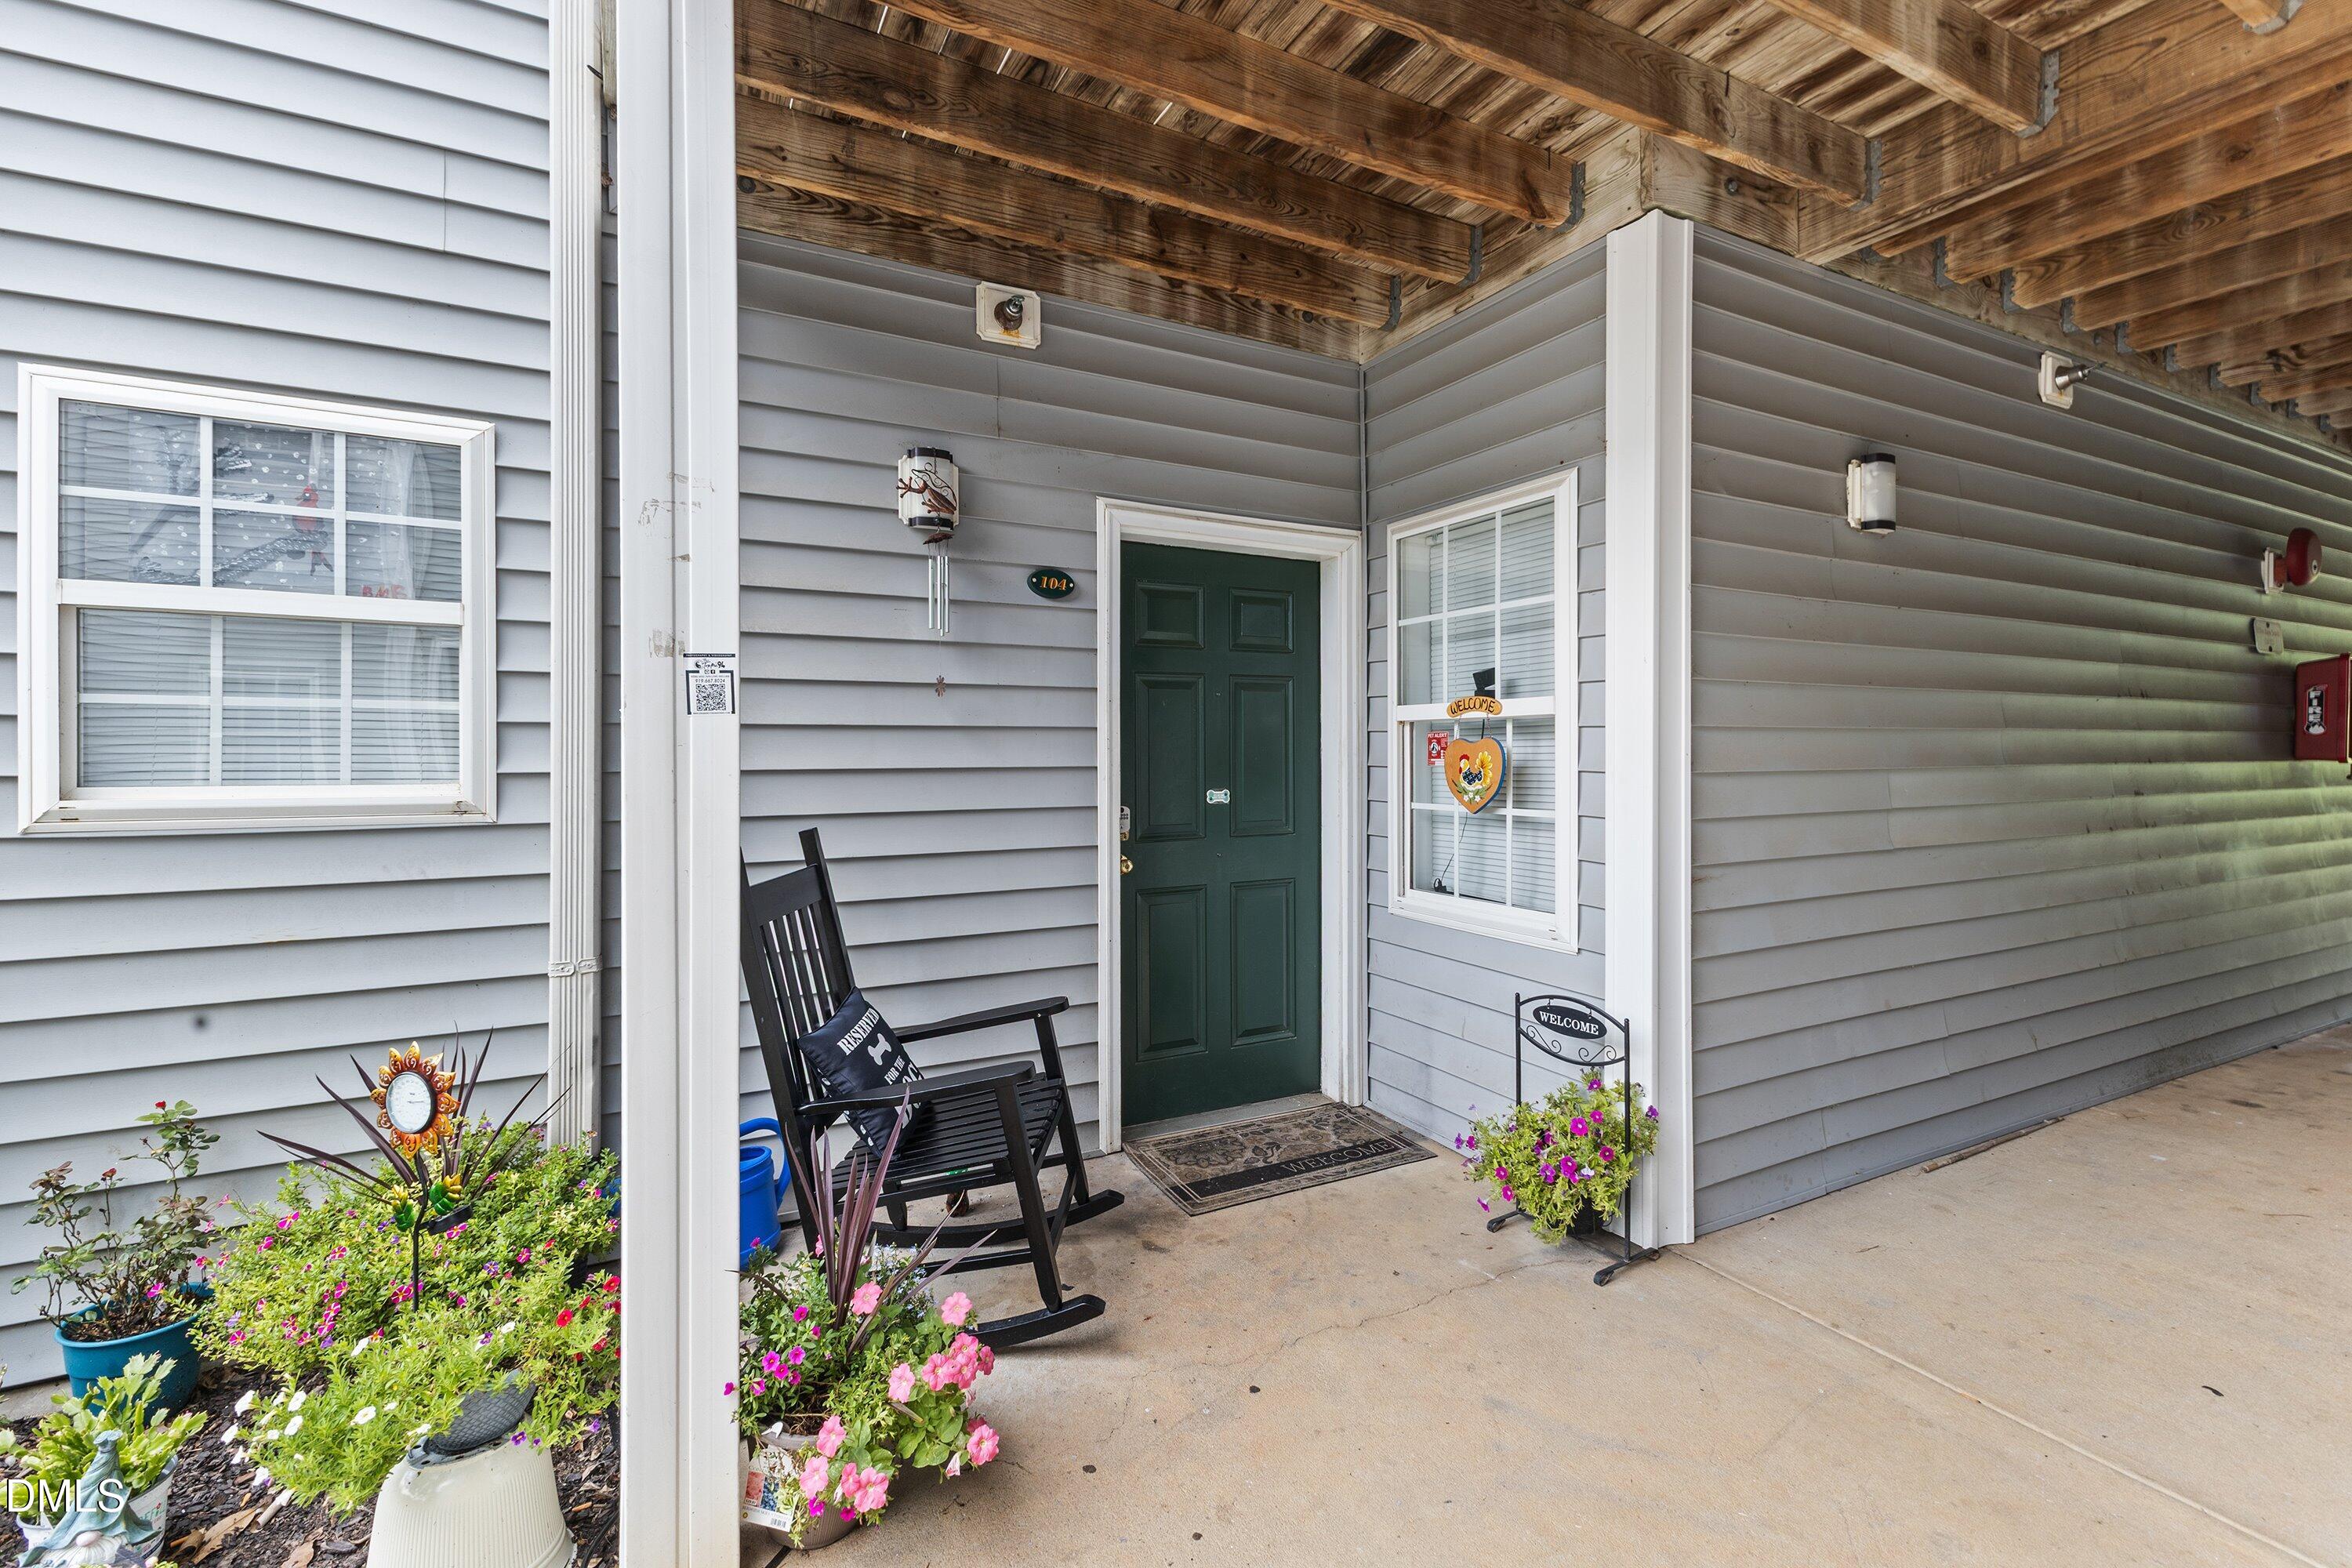
Save
Ask
Tour
Hide
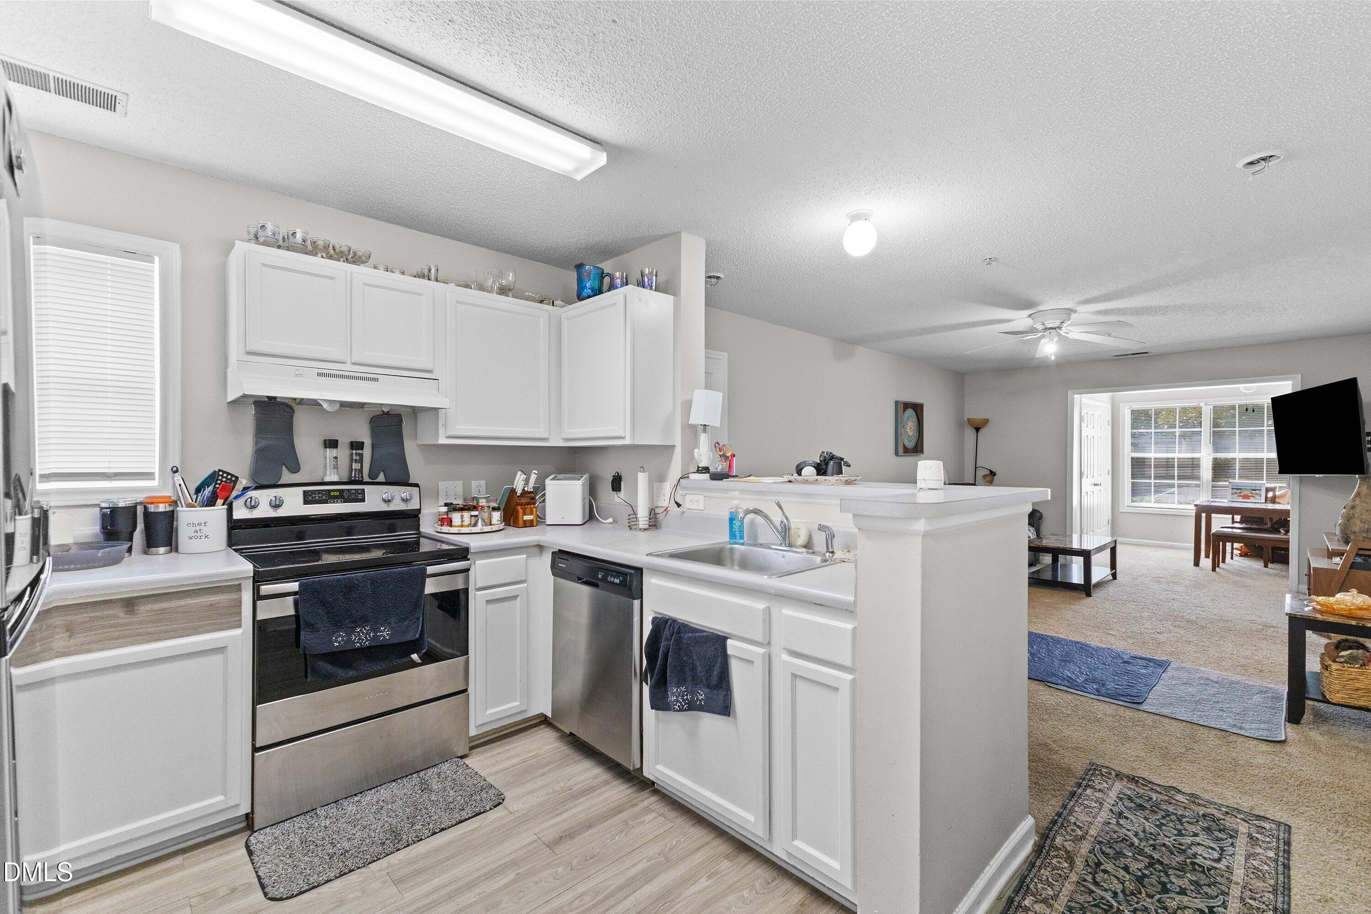
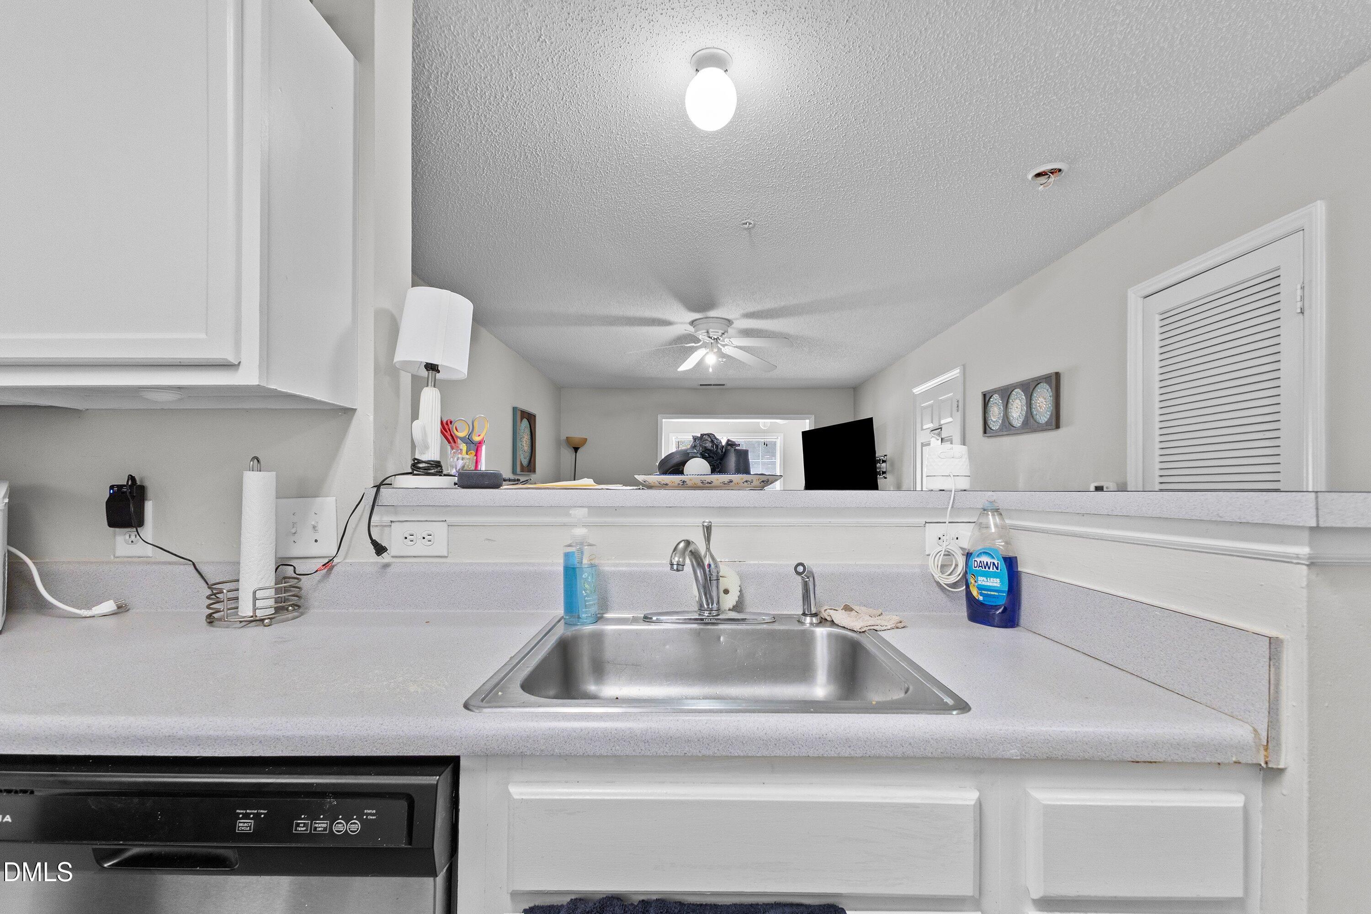
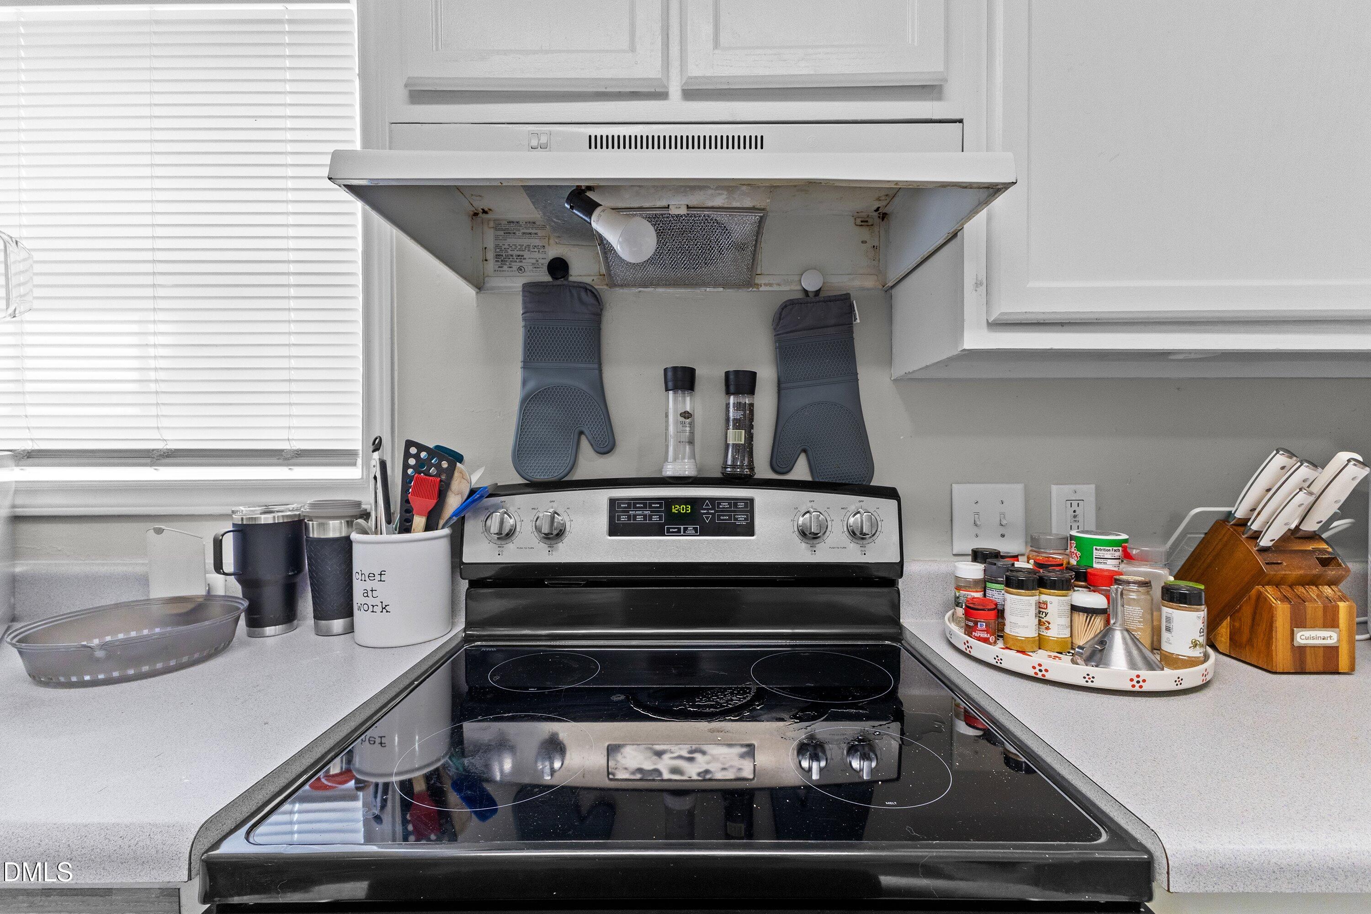
3 bedroom 3 full bathroom condo in popular University Woods. This condo is well maintained, and perfect for an investor who wants to step right into rental income. This unit is tenant occupied with a lease that runs through July '27 making this a super easy property transition. Current seller has already made the upgrades for you - dishwasher was replaced in 2021, oven/range replaced in 2022, and the Refrigerator in 2024.
Save
Ask
Tour
Hide
Listing Snapshot
Price
$240,000
Days On Site
1 Day
Bedrooms
3
Inside Area (SqFt)
1,172 sqft
Total Baths
3
Full Baths
3
Partial Baths
N/A
Lot Size
N/A
Year Built
2002
MLS® Number
10183662
Status
Active
Property Tax
$2,109
HOA/Condo/Coop Fees
$283.8 monthly
Sq Ft Source
N/A
Friends & Family
Recent Activity
| 23 hours ago | Listing updated with changes from the MLS® | |
| yesterday | Listing first seen on site |
General Features
Foundation
Slab
Lease Term
12 Months
Levels
One
Parking
Parking LotPaved
Parking Spaces
100
Property Sub Type
Condominium
Sewer
Public Sewer
Special Circumstances
Standard
SqFt Above
1172
SqFt Total
1172
Style
Traditional
Water Source
Public
Zoning
R-10
Interior Features
Appliances
DishwasherElectric RangeStainless Steel Appliance(s)
Cooling
Ceiling Fan(s)Central Air
Flooring
Carpet
Interior
Ceiling Fan(s)Master DownstairsWalk-In Closet(s)
Main Level Bedrooms
3
Bedroom 2
Dimensions - 12.6 x 10.3Level - Main
Bedroom 3
Dimensions - 12.7 x 10.1Level - Main
Dining Room
Dimensions - 10.3 x 8.7Level - Main
Family Room
Dimensions - 12.0 x 19.1Level - Main
Kitchen
Dimensions - 11.7 x 10.6Level - Main
Master Bedroom
Dimensions - 12.8 x 12.4Level - Main
Save
Ask
Tour
Hide
Exterior Features
Construction Details
Vinyl Siding
Roof
Shingle
Community Features
Association Dues
283.8
Financing Terms Available
CashConventional
HOA Fee Frequency
Monthly
Schools
School District
Unknown
Elementary School
Wake - Swift Creek Elementary
Middle School
Wake - Dillard Drive Middle
High School
Wake - Athens Drive High
Listing courtesy of Nate Sparrow of EXP Realty LLC

Listings that are marked with an icon are provided courtesy of the Triangle MLS, Inc. of North Carolina, Internet Data Exchange Database. Copyright 2026 Triangle MLS, Inc. of North Carolina. All rights reserved.
Last checked: 2026-08-01 08:20 PM UTC
Listings that are marked with an icon are provided courtesy of the Triangle MLS, Inc. of North Carolina, Internet Data Exchange Database. Copyright 2026 Triangle MLS, Inc. of North Carolina. All rights reserved.
Last checked: 2026-08-01 08:20 PM UTC
Neighborhood & Commute
Source: Walkscore
Save
Ask
Tour
Hide
Did you know? You can invite friends and family to your search. They can join your search, rate and discuss listings with you.