Save
Ask
Tour
Hide
Share
$2,200,000
59 Days On Site

2638 Churchill Road
Raleigh, NC 27608

For Sale|Single Family Residence|Active
5
Beds
5
Total Baths
4
Full Baths
1
Partial Bath
5,089
SqFt
$432
/SqFt
2003
Built
Subdivision:
Sunset Hills
County:
Wake

Due to the health concerns created by Coronavirus we are offering personal 1-1 online video walkthough tours where possible.
Call Now: 919.818.5001
Is this the listing for you? We can help make it yours.
919.818.5001
2638 Churchill Road2638 Churchill Road2638 Churchill Road2638 Churchill Road
Save
Ask
Tour
Hide
Share

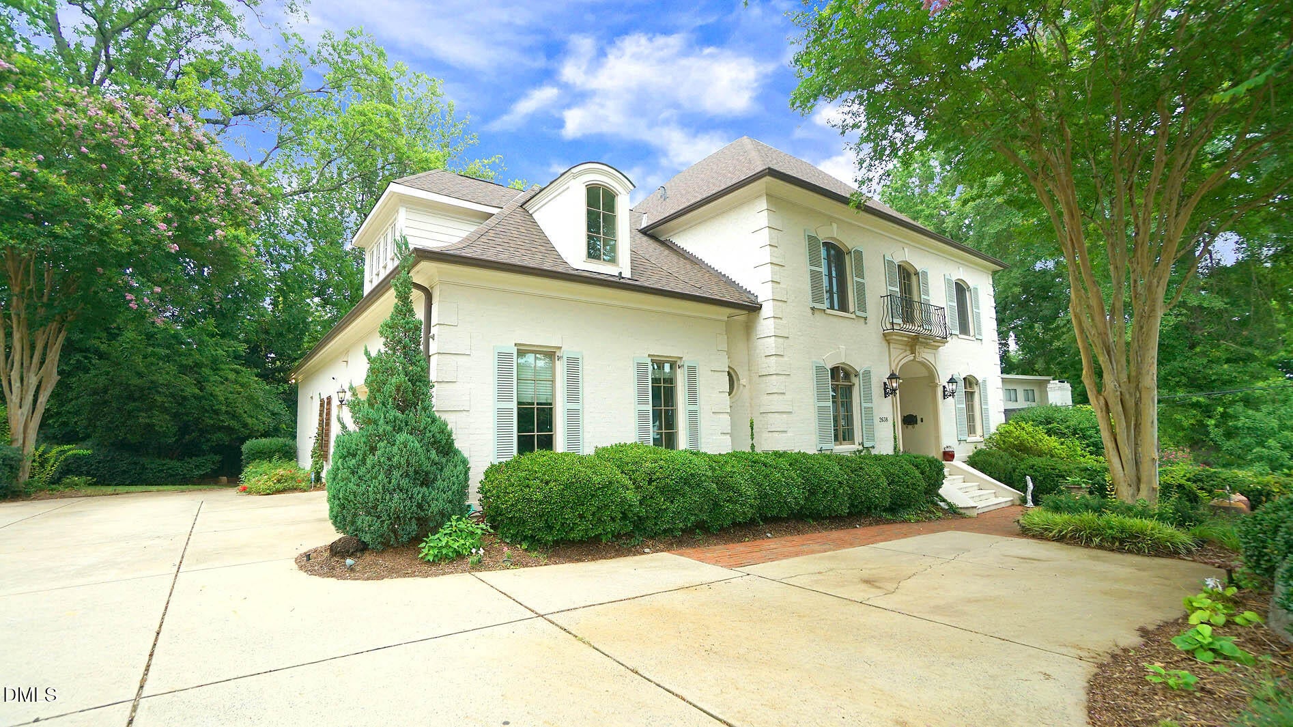
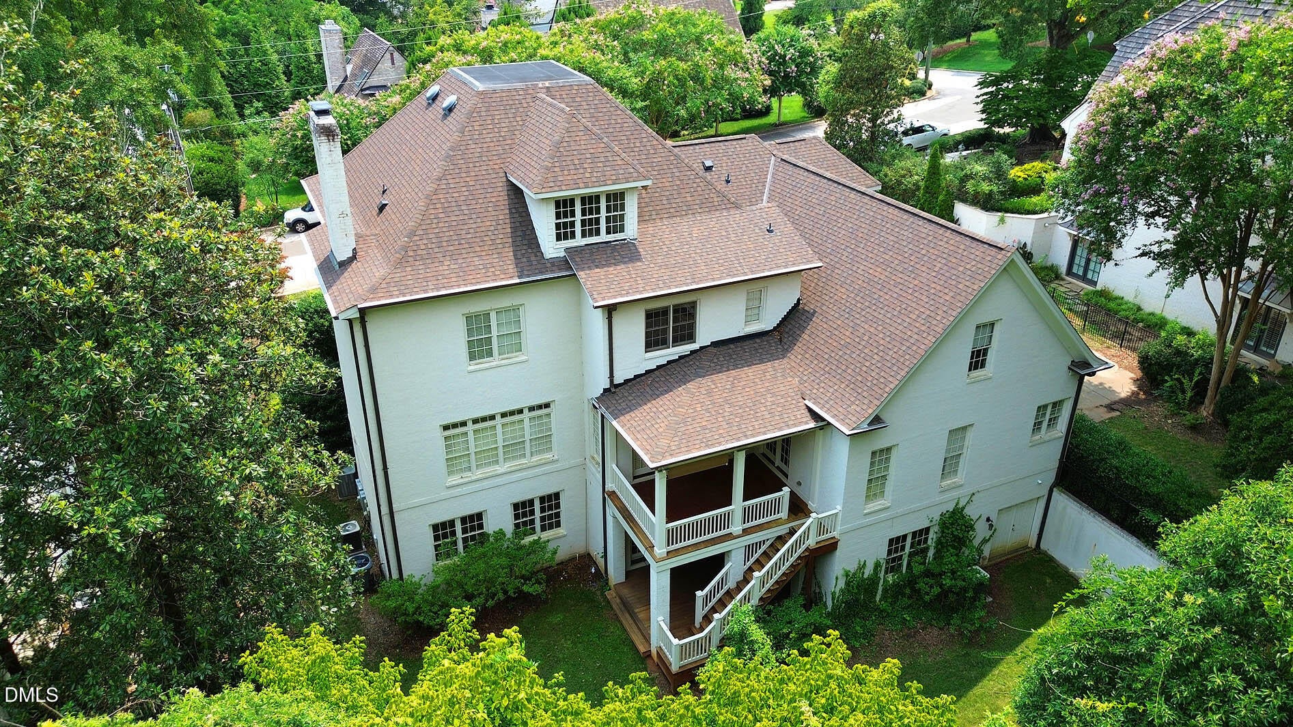
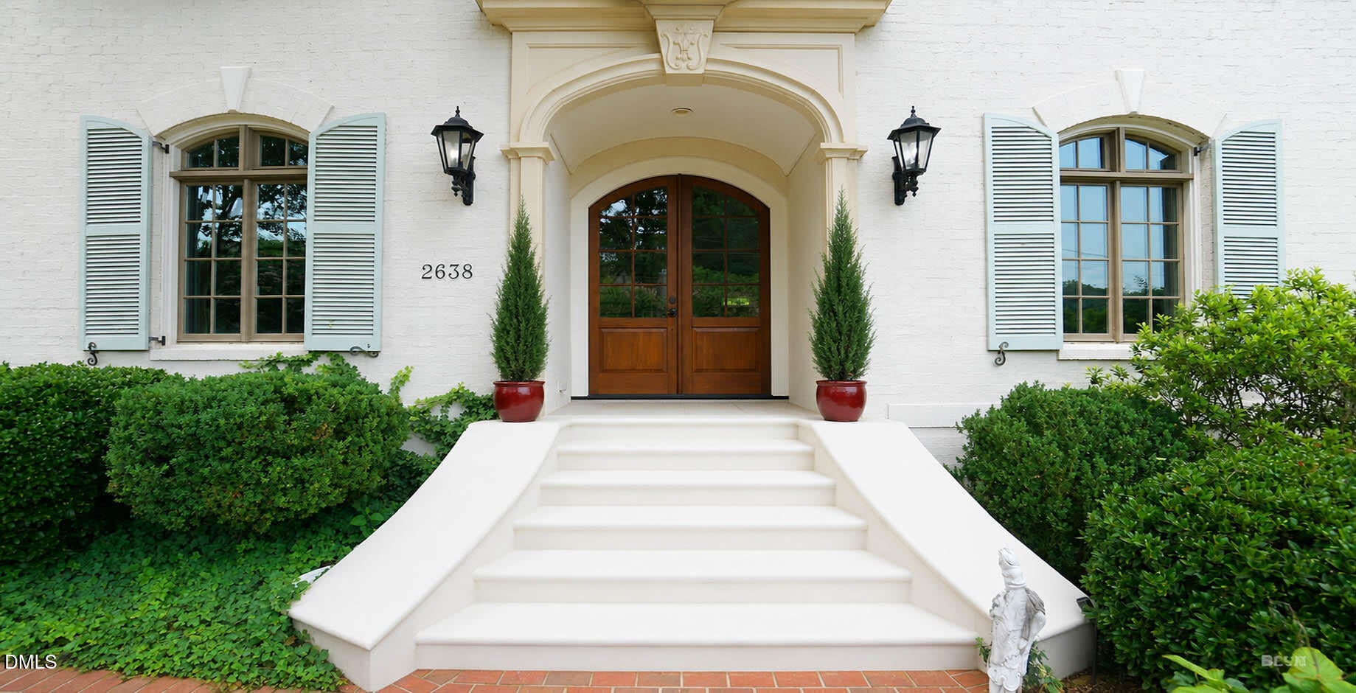
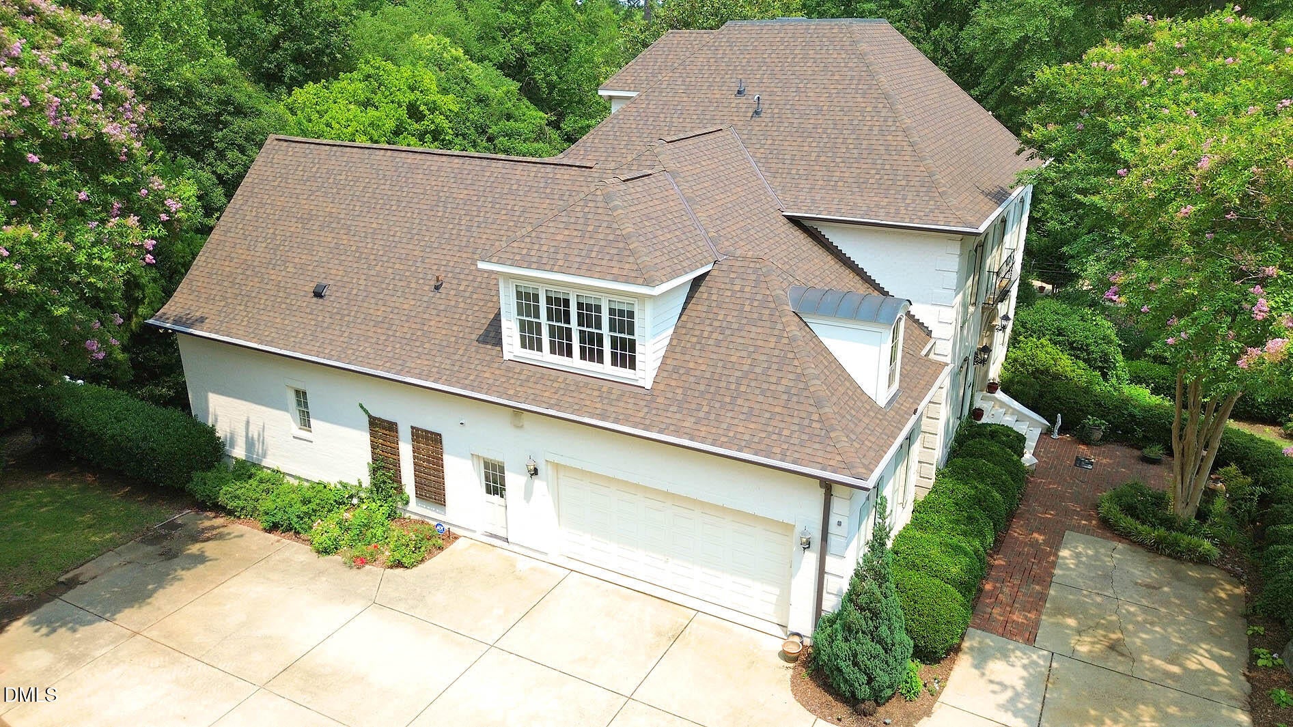
Elegant painted-brick home by renowned builder Duncan Ray, offering timeless craftsmanship, generous proportions, and a thoughtfully designed open floor plan. With soaring 10-foot ceilings and an abundance of natural light, the home delivers the sense of space and sophistication today's buyers are seeking—while offering an extraordinary opportunity to personalize it to your own taste. At the heart of the home, the gourmet kitchen features stainless steel appliances, granite countertops, and an oversized bar-height island that flows effortlessly into the main living areas, creating an ideal setting for both everyday living and elegant entertaining. The first-floor primary suite is a true private retreat, with French doors opening to a covered porch. Upstairs, a spacious bonus room with wet bar provides exceptional flexibility, while the additional third-floor bonus room can be transformed into a home office, media room, playroom, guest space, or whatever best suits your lifestyle. The home is ready for its next chapter and offers the rare opportunity to customize the finishes to reflect your personal style. The seller is offering an allowance toward carpet and paint, giving the new owner the freedom to select colors and finishes and create a home that feels distinctly their own. Why buy new when you can have this much space, craftsmanship, character, and potential—and make it your own? Perhaps the home's most exciting feature lies below: an expansive 3,000+ square-foot unfinished walk-out basement, already equipped with a fireplace and waiting to be transformed. Envision a spectacular entertainment level with a home theater, recreation or game room, fitness studio, additional bedroom suite, wine or lounge area, or a combination of spaces designed around your lifestyle. With the potential to add more than 3,000 square feet of finished space, the home could ultimately offer more than 8,000 square feet of total space, creating an extraordinary opportunity rarely found in today's market. For the buyer who values space, quality construction, flexibility, and the ability to create something truly personal, this home offers a remarkable canvas—and the opportunity to turn it into something exceptional. Home professionally measured. Realty World does not hold Earnest Money. Buyer agent to confirm HOA, tax rate & schools. Please send all offers & disclosures with pre-approval or proof of funds to [email protected]. For additional information, contact Brenda Simpson at 919-616-8312.

Save
Ask
Tour
Hide
Share
Listing Snapshot
Price 
$2,200,000
Days On Site 
59 Days
Bedrooms 
5
Inside Area (SqFt) 
5,089 sqft
Total Baths 
5
Full Baths 
4
Partial Baths 
1
Lot Size 
0.3 Acres
Year Built 
2003
MLS® Number 
10183899
Status 
Active
Property Tax 
$16,407.55
HOA/Condo/Coop Fees 
N/A
Sq Ft Source 
N/A
Friends & Family
Recent Activity
2 months agoListing first seen on site
2 months agoListing updated with changes from the MLS®
General Features
Acres 
0.3
Attached Garage 
Yes
Disclosures 
Seller Disclosure
Foundation 
Brick/Mortar
Garage 
Yes
Garage Spaces 
2
Levels 
Three Or More
Parking 
AttachedGarageConcreteDrivewayGarage Faces SideGarage Door OpenerKitchen LevelOversizedPavedParking PadStorage
Parking Spaces 
1
Property Sub Type 
Single Family Residence
Security 
Smoke Detector(s)Security System Owned
Sewer 
Public Sewer
Special Circumstances 
Standard
SqFt Above 
5089
SqFt Total 
5089
Style 
French ProvincialTraditional
Utilities 
Cable AvailableElectricity AvailableElectricity ConnectedNatural Gas AvailableNatural Gas ConnectedPhone AvailableSewer AvailableSewer ConnectedWater AvailableWater Connected
Water Source 
Public
Zoning 
R-4
Interior Features
Appliances 
Built-In Electric OvenBuilt-In RefrigeratorCooktopConvection OvenDisposalDishwasherExhaust FanGas CooktopIce MakerMicrowaveRefrigeratorStainless Steel Appliance(s)Tankless Water HeaterWasher
Basement 
Level - Lower
Cooling 
Central AirCeiling Fan(s)Exhaust FanGas
Flooring 
CarpetHardwood
Interior 
Breakfast BarBookcasesCeiling Fan(s)ChandelierCrown MoldingCentral VacuumDouble VanityEntrance FoyerEat-in KitchenGranite CountersHigh CeilingsHigh Speed InternetKitchen IslandOpen FloorplanPantrySoaking TubWalk-In Closet(s)Master Downstairs
Laundry Features 
Electric Dryer HookupInsideLaundry RoomMain LevelSinkWasher Hookup
Main Level Bedrooms 
1
Window Features 
BlindsDouble Pane WindowsInsulated WindowsPlantation ShuttersScreensShutters
Bedroom 2 
Level - Second
Bedroom 3 
Level - Second
Bedroom 4 
Level - Second
Bedroom 5 
Level - Second
Bonus Room 
Level - Second
Breakfast Room 
Level - Main
Dining Room 
Level - Main
Entrance Hall 
Level - Main
Great Room 
Level - Main
Kitchen 
Level - Main
Laundry 
Level - Main
Master Bedroom 
Level - Main
Office 
Level - Main
Save
Ask
Tour
Hide
Share
Exterior Features
Construction Details 
Brick
Exterior 
BalconyLightingRain GuttersUncovered Courtyard
Lot Features 
Back YardCity LotFront YardLandscapedOpen LotPavedFew Trees
Patio And Porch 
CoveredFront PorchPatio
Road Frontage 
City Street
Roof 
Shingle
Windows/Doors 
BlindsDouble Pane WindowsInsulated WindowsPlantation ShuttersScreensShutters
Community Features
Accessibility Features 
Therapeutic Whirlpool
Community Features 
CurbsStreet Lights
Financing Terms Available 
CashConventional
Building Access 
1
Roads 
Asphalt
Schools
School District
Unknown
Elementary School
Wake - Lacy Elementary
Middle School
Wake - Oberlin Middle
High School
Wake - Needham Broughton High
Listing courtesy of Brenda Simpson of Realty World Carolina Prop


Listings that are marked with an icon are provided courtesy of the Triangle MLS, Inc. of North Carolina, Internet Data Exchange Database. Copyright 2026 Triangle MLS, Inc. of North Carolina. All rights reserved.

Last checked: 2026-09-30 12:59 PM UTC

Neighborhood & Commute
Source: Walkscore
Save
Ask
Tour
Hide
Share