Save
Ask
Tour
Hide
Share
$1,400,000
10 Days On Site

110 N Corcoran Street 2301
Durham, NC 27701

For Sale|Condominium|Active
2
Beds
2
Total Baths
2
Full Baths
2,071
SqFt
$676
/SqFt
2019
Built
Subdivision:
One City Center
County:
Durham

Due to the health concerns created by Coronavirus we are offering personal 1-1 online video walkthough tours where possible.
Call Now: 919.818.5001
Is this the listing for you? We can help make it yours.
919.818.5001
Upcoming Open Houses
Due to COVID-19, we recommend you verify Open Houses before attending.
Sat, Aug 15, 12:00 PM - 2:00 PM
110 N Corcoran Street 2301110 N Corcoran Street 2301110 N Corcoran Street 2301110 N Corcoran Street 2301
Save
Ask
Tour
Hide
Share

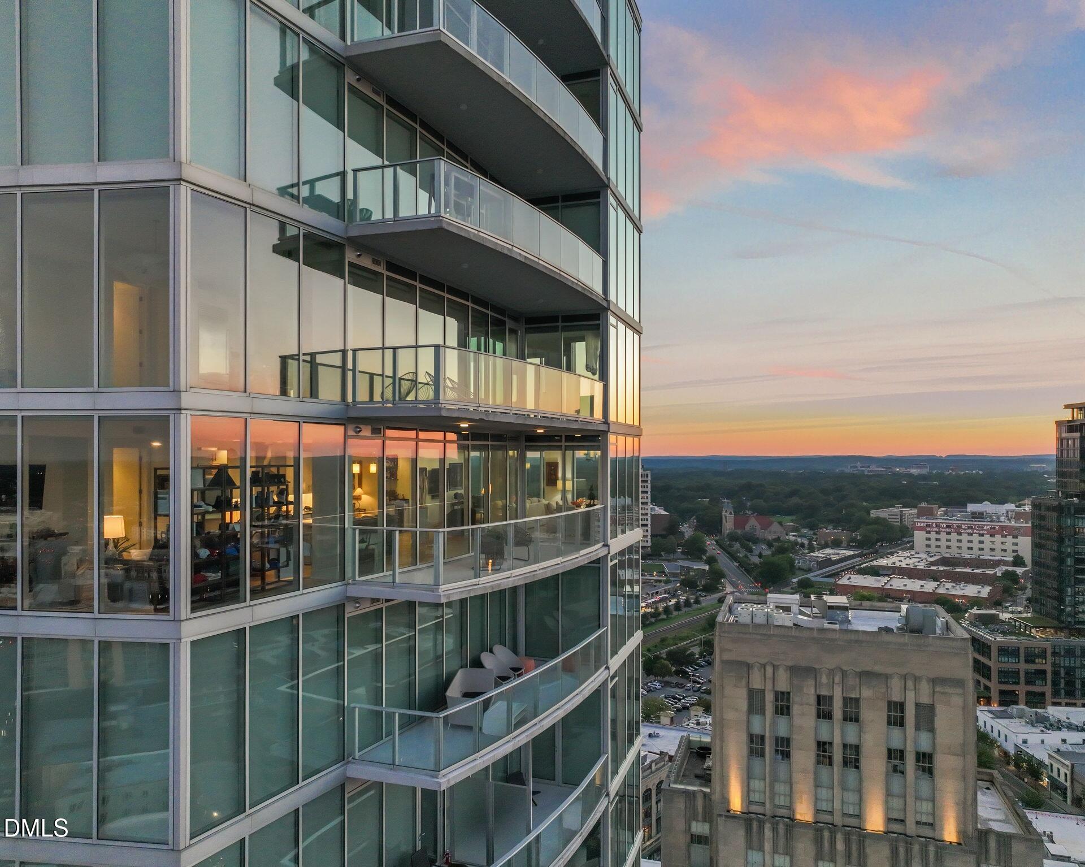
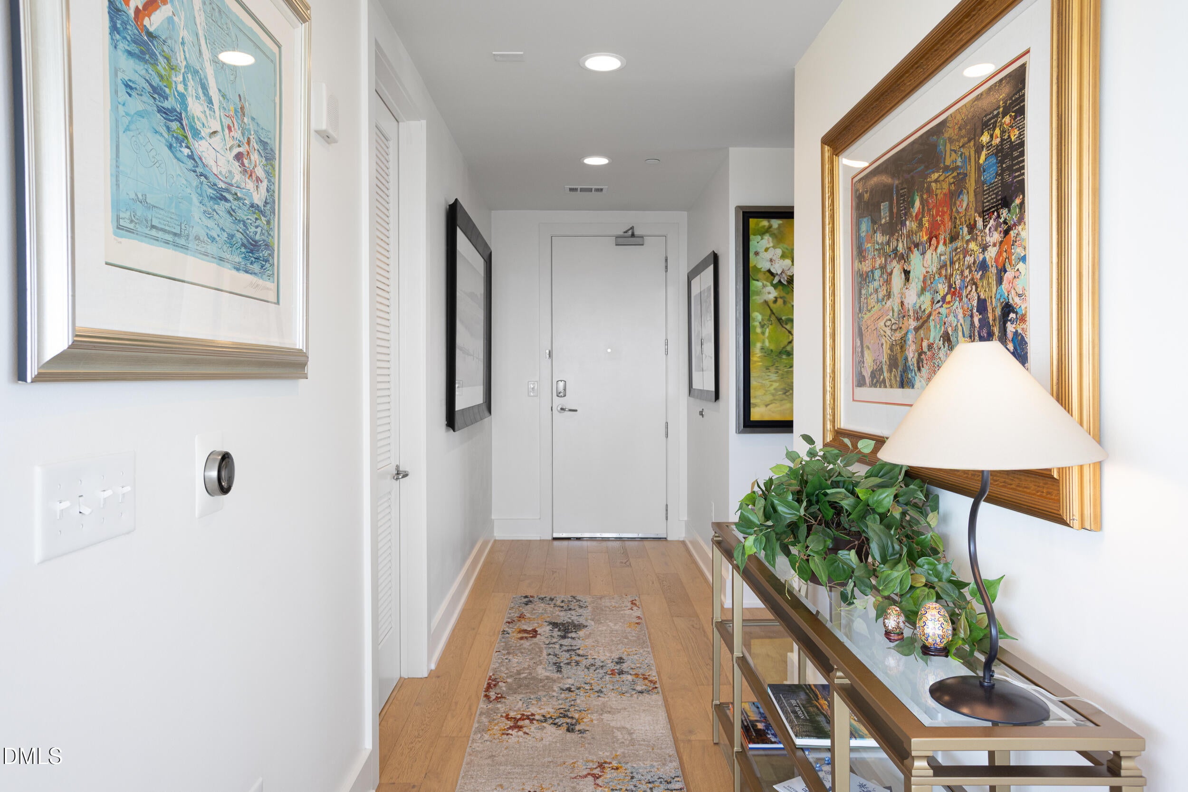
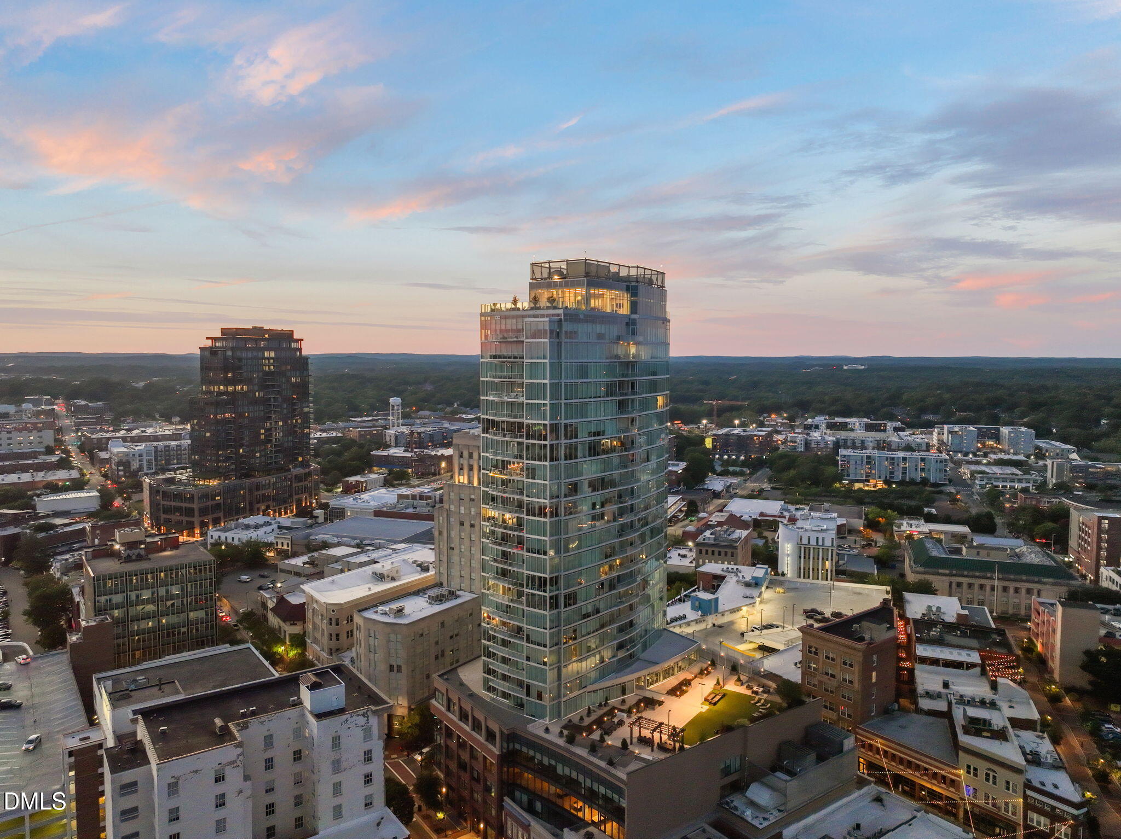
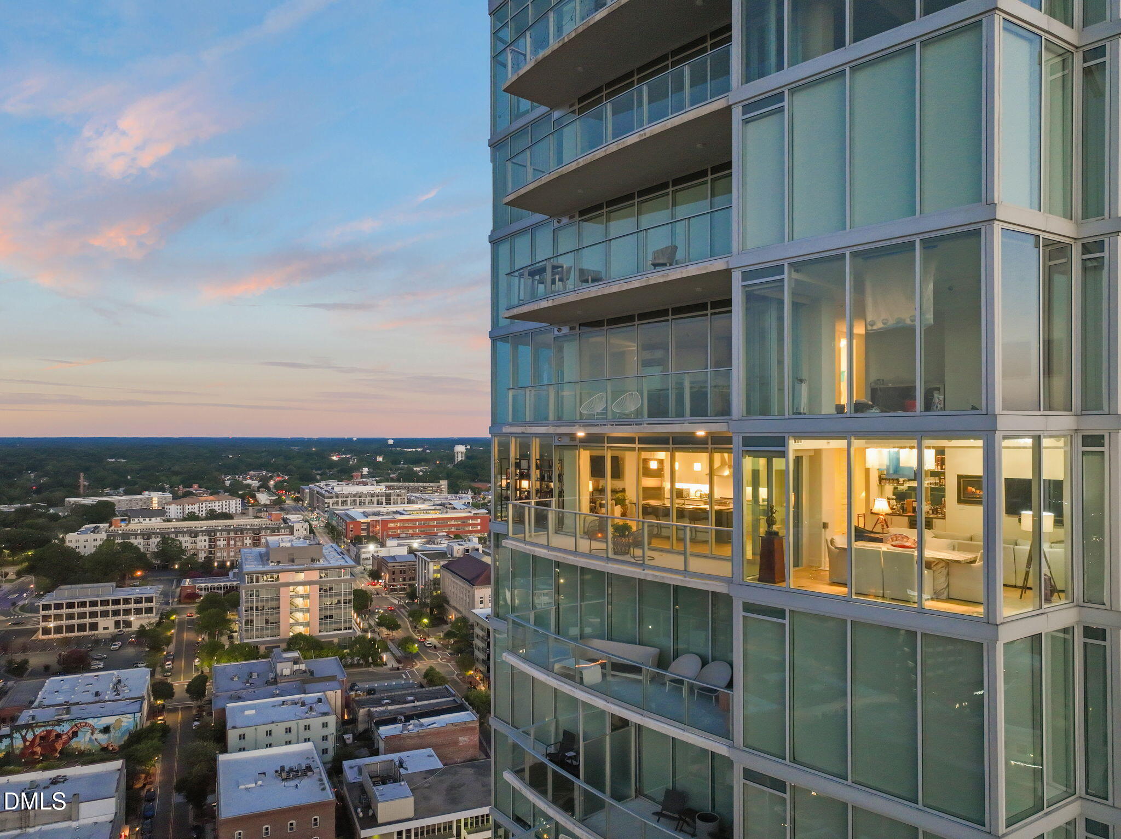
Perched just above the city, your own private paradise awaits at One City Center, one of Durham's most coveted condominium buildings. With nearly 360-degree views of downtown Durham and all its historic charm, this 2-bedroom residence shines among the building's most versatile floor plans. Wraparound floor-to-ceiling windows, outfitted with motorized blinds for effortless light control, grant an abundance of natural light and treetop views that stretch into the horizon. With sightlines to the north, east, and west, you'll never be short of a spectacular sunrise or golden-hour sunset. Just beyond the glass, your private covered balcony is sheltered from the elements but never from the view. Inside, the expansive kitchen is outfitted with a Sub-Zero refrigerator and Wolf range, while the separate wet bar and wine fridge make for effortless entertaining. Rich hardwood floors run throughout, and the space comes pre-wired for AV, so your setup is as seamless as the sightlines. The upgraded primary suite features a custom walk-in closet and a spa-like en suite with a walk-in shower, tub, and towel-warming rack. Here, you can ditch the gym membership and forget the pool pass; this building has it all. The sixth floor brings a dog run, resident grilling area, and a state-of-the-art fitness center with free weights. Up on the rooftop, a private resident clubroom awaits, along with an outdoor pool and hot tub where you can swim or relax amongst breathtaking views—all from the building you call home. Two dedicated garage parking spaces are included, offering the rare convenience of guaranteed, secure parking in the heart of downtown Durham. This is elevated Southern living at its finest.

Save
Ask
Tour
Hide
Share
Listing Snapshot
Price 
$1,400,000
Days On Site 
10 Days
Bedrooms 
2
Inside Area (SqFt) 
2,071 sqft
Total Baths 
2
Full Baths 
2
Partial Baths 
N/A
Lot Size 
N/A
Year Built 
2019
MLS® Number 
10183932
Status 
Active
Property Tax 
$14,067.85
HOA/Condo/Coop Fees 
$1,846.08 monthly
Sq Ft Source 
N/A
Friends & Family
Recent Activity
60 minutes agoListing updated with changes from the MLS®
a week agoListing first seen on site
General Features
Attached Garage 
Yes
Foundation 
Other
Garage 
Yes
Garage Spaces 
2
Levels 
One
Parking 
AssignedEnclosedGarageOn SiteSecuredAttached
Parking Spaces 
2
Property Sub Type 
Condominium
Security 
Building Security
Sewer 
Public Sewer
Special Circumstances 
Standard
SqFt Above 
2071
SqFt Total 
2071
Style 
Modern
Utilities 
Electricity ConnectedNatural Gas ConnectedSewer ConnectedWater Connected
Water Source 
Public
Interior Features
Appliances 
Built-In Gas RangeDishwasherDisposalDryerMicrowaveRefrigeratorWasherWine Refrigerator
Cooling 
Ceiling Fan(s)Heat Pump
Flooring 
Ceramic TileHardwood
Heating 
Heat Pump
Interior 
Kitchen IslandOpen FloorplanRecessed LightingWalk-In Closet(s)Wet BarWired for Sound
Laundry Features 
In Unit
Main Level Bedrooms 
2
Window Features 
Blinds
Bedroom 2 
Dimensions - 13.5 x 13.08Level - Main
Den 
Dimensions - 14.42 x 15.83Level - Main
Dining Room 
Dimensions - 16.42 x 8.0Level - Main
Kitchen 
Dimensions - 25.33 x 12.58Level - Main
Laundry 
Dimensions - 6.67 x 9.75Level - Main
Living Room 
Dimensions - 20.33 x 11.9Level - Main
Master Bedroom 
Dimensions - 19.33 x 16.67Level - Main
Save
Ask
Tour
Hide
Share
Exterior Features
Construction Details 
ConcreteGlassSteel Siding
Exterior 
Balcony
Patio And Porch 
Covered
Roof 
Other
View 
CityDowntown
Waterview 
CityDowntown
Windows/Doors 
Blinds
Community Features
Association Dues 
1846.08
Community Features 
ClubhouseFitness CenterPool
Financing Terms Available 
Cash
HOA Fee Frequency 
Monthly
Schools
School District
Unknown
Elementary School
Durham - George Watts Elementary
Middle School
Durham - Brogden Middle
High School
Durham - Riverside High
Listing courtesy of Manfred Franz of Urban Durham Realty


Listings that are marked with an icon are provided courtesy of the Triangle MLS, Inc. of North Carolina, Internet Data Exchange Database. Copyright 2026 Triangle MLS, Inc. of North Carolina. All rights reserved.

Last checked: 2026-08-12 06:37 PM UTC

Neighborhood & Commute
Source: Walkscore
Save
Ask
Tour
Hide
Share