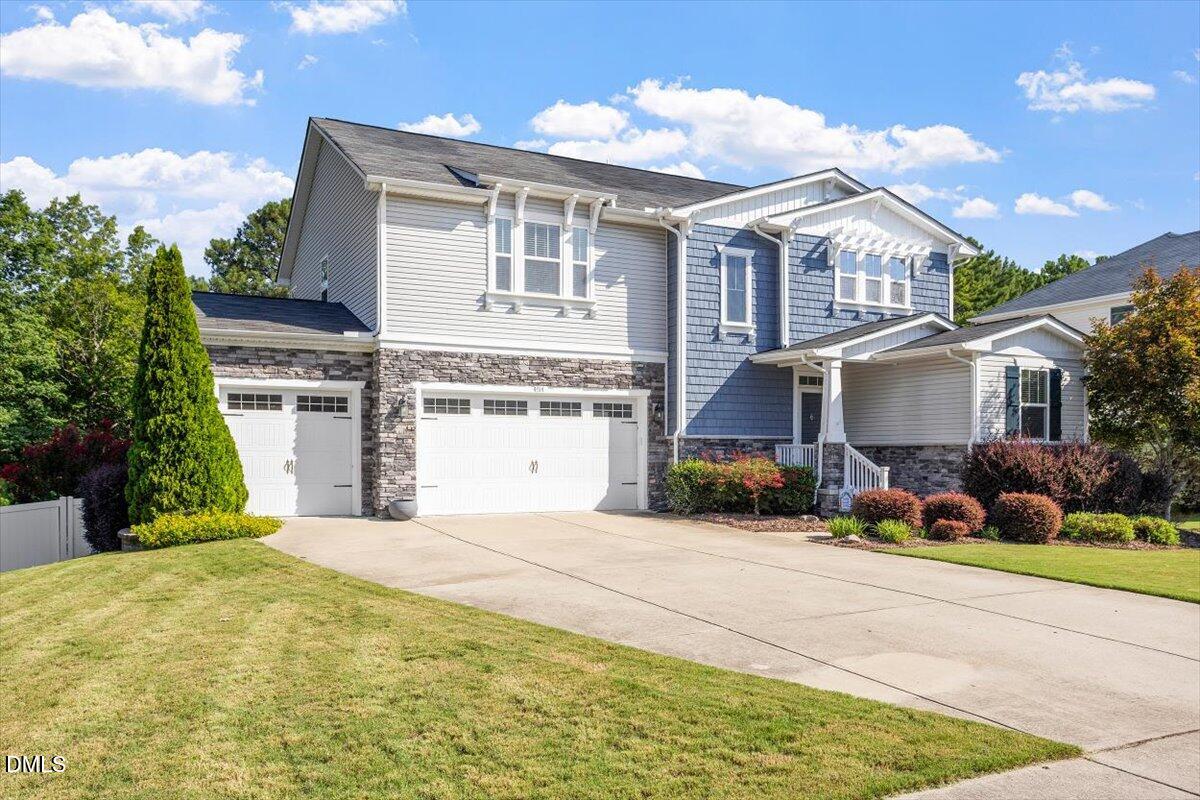
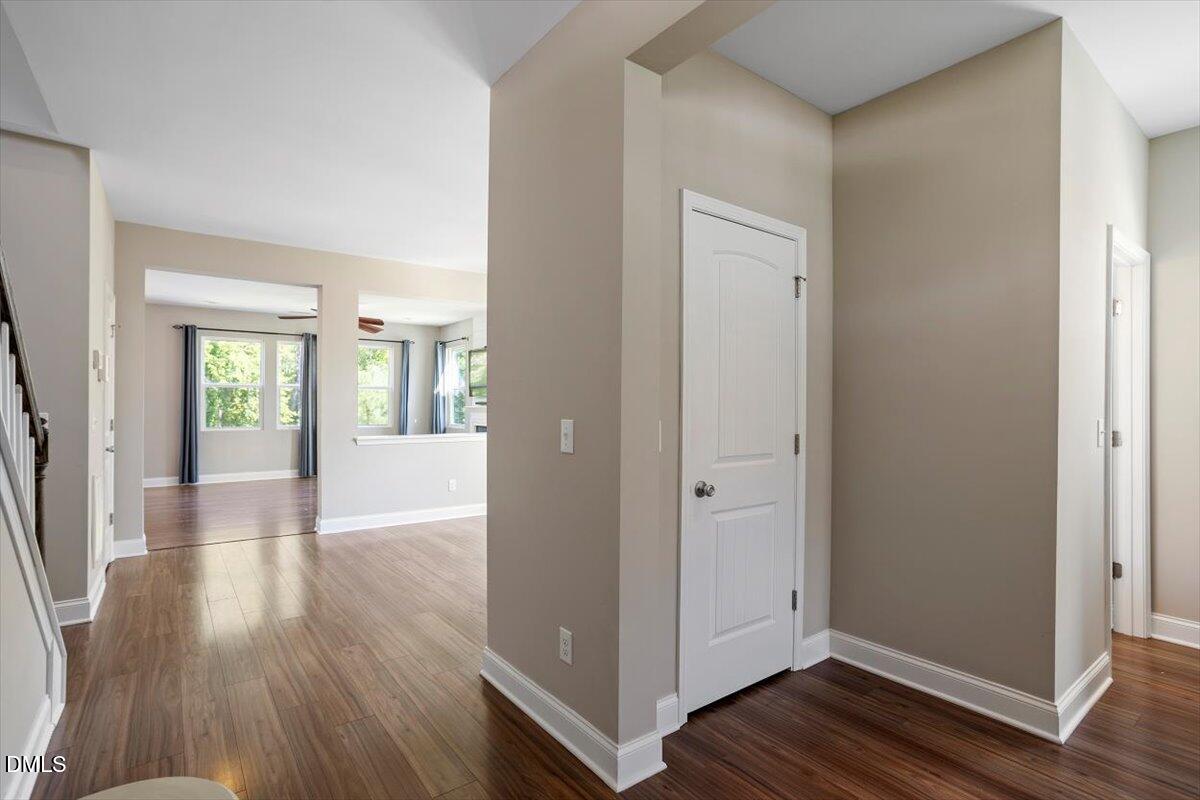
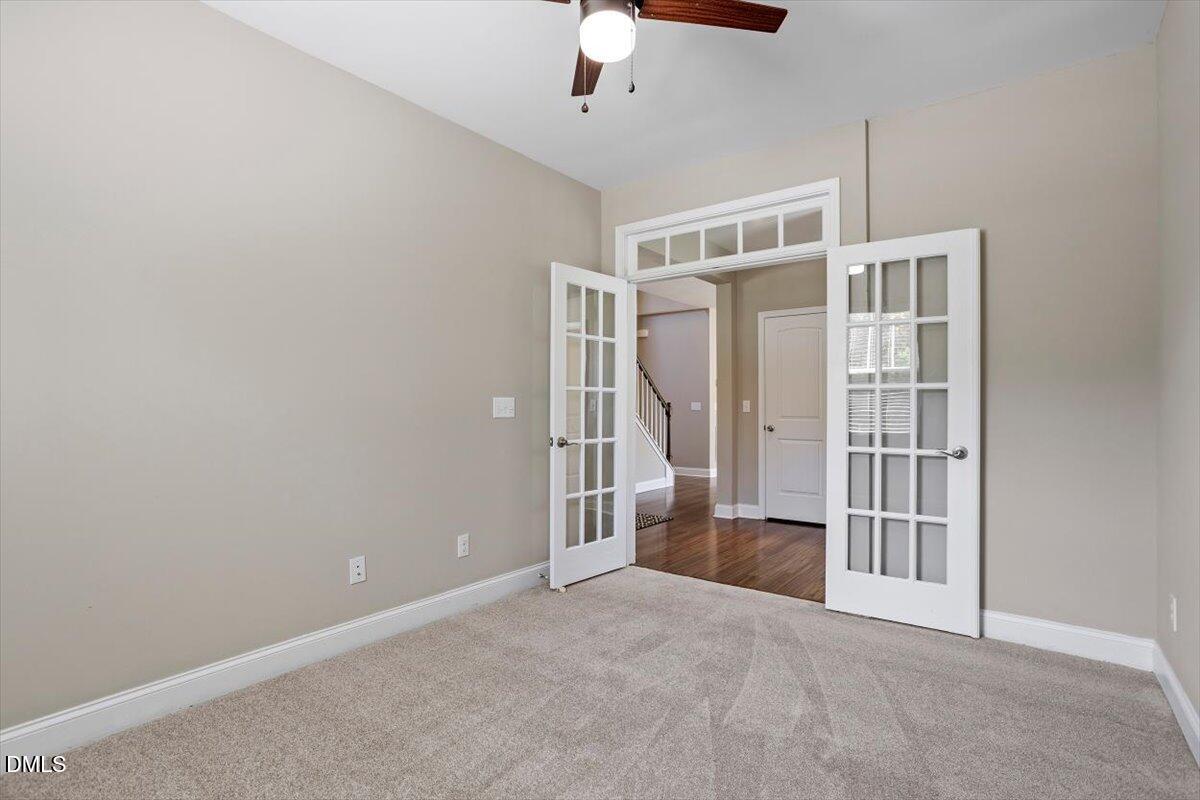
Freshly PAINTED and NEW CARPET, this 5-bedroom, 3.5-bath home offers a clean, refreshed feel and a flexible layout with plenty of space for everyday living. Located at the end of a quiet road, you'll enjoy added privacy while still being just minutes from grocery stores, restaurants, and other everyday conveniences. The spacious bedrooms provide comfortable living for family or guests. Upstairs, you'll find a loft that works well as a second living area, playroom, reading nook, or homework space, along with the convenience of a laundry room on the same level as the bedrooms. A separate office on the main level provides a quiet place to work or study, while the 3-car garage and numerous storage areas throughout the home make it easy to stay organized. The finished basement adds even more functional living space with a large family room, projector and screen for movie nights. A second kitchen/bar the area which has been pre-wired for a stove/oven, making it easy to add one in the future. There is also an additional bedroom, and a full bath. Whether used for entertaining, hosting overnight guests, or providing space for extended family, the layout offers a variety of possibilities. Outside, the fenced backyard offers room to relax, play, or gather with family and friends. Enjoy time on the deck overlooking the yard or spend evenings around the fire pit. With a flexible floor plan, generous living space, and a private setting, this home is ready for its next owners to make it their own.
Listing Snapshot
Inside Area (SqFt)
4,258 sqft
HOA/Condo/Coop Fees
$44 monthly
Recent Activity
| a month ago | | Listing updated with changes from the MLS® |
| a month ago | | Status changed to Pending |
| 2 months ago | | Listing first seen on site |
General Features
Disclosures
Seller Disclosure
Foundation
Concrete Perimeter
Parking
AttachedGarageConcreteDrivewayGarage Faces FrontGarage Door OpenerPaved
Property Condition
Updated/Remodeled
Property Sub Type
Single Family Residence
Security
Carbon Monoxide Detector(s)Smoke Detector(s)
Special Circumstances
Standard
Utilities
Cable ConnectedElectricity ConnectedNatural Gas ConnectedSewer ConnectedWater Connected
Interior Features
Appliances
Built-In Gas RangeConvection OvenDisposalDouble OvenDishwasherElectric OvenElectric Water HeaterFreezerIce MakerMicrowaveRefrigeratorSelf Cleaning OvenStainless Steel Appliance(s)Oven
Basement
DaylightExterior EntryFinishedFullInterior EntryStorage SpaceWalk-Out Access
Cooling
Central AirCeiling Fan(s)ElectricMulti Units
Fireplace Features
Family RoomGasGas LogVentless
Flooring
CarpetCeramic TileVinyl
Heating
Fireplace(s)Forced AirNatural Gas
Interior
BarBuilt-in FeaturesCeiling Fan(s)Double VanityEntrance FoyerEat-in KitchenGranite CountersHigh Speed InternetIn-Law FloorplanKitchen IslandOpen FloorplanPantryRecessed LightingSoaking TubStorageWet BarWalk-In Closet(s)Wired for DataWired for Sound
Laundry Features
Electric Dryer HookupLaundry RoomUpper LevelWasher Hookup
Window Features
BlindsDouble Pane WindowsScreensShuttersWindow Treatments
Bedroom 2
Dimensions - 11.4 x 10.5Level - Second
Bedroom 3
Dimensions - 11.3 x 10.6Level - Second
Bedroom 4
Dimensions - 13.0 x 10.3Level - Second
Bedroom 5
Dimensions - 12.6 x 12.0Level - Basement
Breakfast Room
Dimensions - 15.0 x 10.0Level - Main
Dining Room
Dimensions - 12.0 x 11.0Level - Main
Family Room
Dimensions - 16.5 x 15.0Level - Main
Kitchen
Dimensions - 12.2 x 8.5Level - BasementDescription - Basement Kitchen
Laundry
Dimensions - 8.7 x 5.4Level - Second
Loft
Dimensions - 15.0 x 13.7Level - Second
Master Bedroom
Dimensions - 19.8 x 15.0Level - Second
Office
Dimensions - 12.6 x 10.0Level - Main
Other
Dimensions - 22.0 x 9.0Level - BasementDescription - Flex Room
Recreation Room
Dimensions - 24.5 x 15.0Level - Basement
Exterior Features
Construction Details
Stone VeneerVinyl Siding
Exterior
Fire PitLightingPrivate EntrancePrivate YardRain Gutters
Fencing
Back YardFencedFullGatePrivacyVinyl
Lot Features
Back YardFront YardLandscapedPrivateSlopedWoodedFew Trees
Patio And Porch
CoveredDeckFront PorchPatio
Road Frontage
City Street
View
NeighborhoodTrees/Woods
Waterview
NeighborhoodTrees/Woods
Windows/Doors
BlindsDouble Pane WindowsScreensShuttersWindow Treatments
Community Features
Association Amenities
Management
Association Fee Frequency
Monthly
Community Features
CurbsStreet LightsSidewalks
Financing Terms Available
CashConventionalFHAVA Loan
Schools
Elementary SchoolWake - Sanford Creek Elementary
Middle SchoolWake - Rolesville Middle School
High SchoolWake - Rolesville High School
Listing courtesy of Candace Jeffords of Yellow Dog Realty

Listings that are marked with an icon are provided courtesy of the Triangle MLS, Inc. of North Carolina, Internet Data Exchange Database. Copyright 2026 Triangle MLS, Inc. of North Carolina. All rights reserved.
Last checked: 2026-09-19 12:48 PM UTC
Source: Walkscore


Did you know? You can invite friends and family to your search. They can join your search, rate and discuss listings with you.