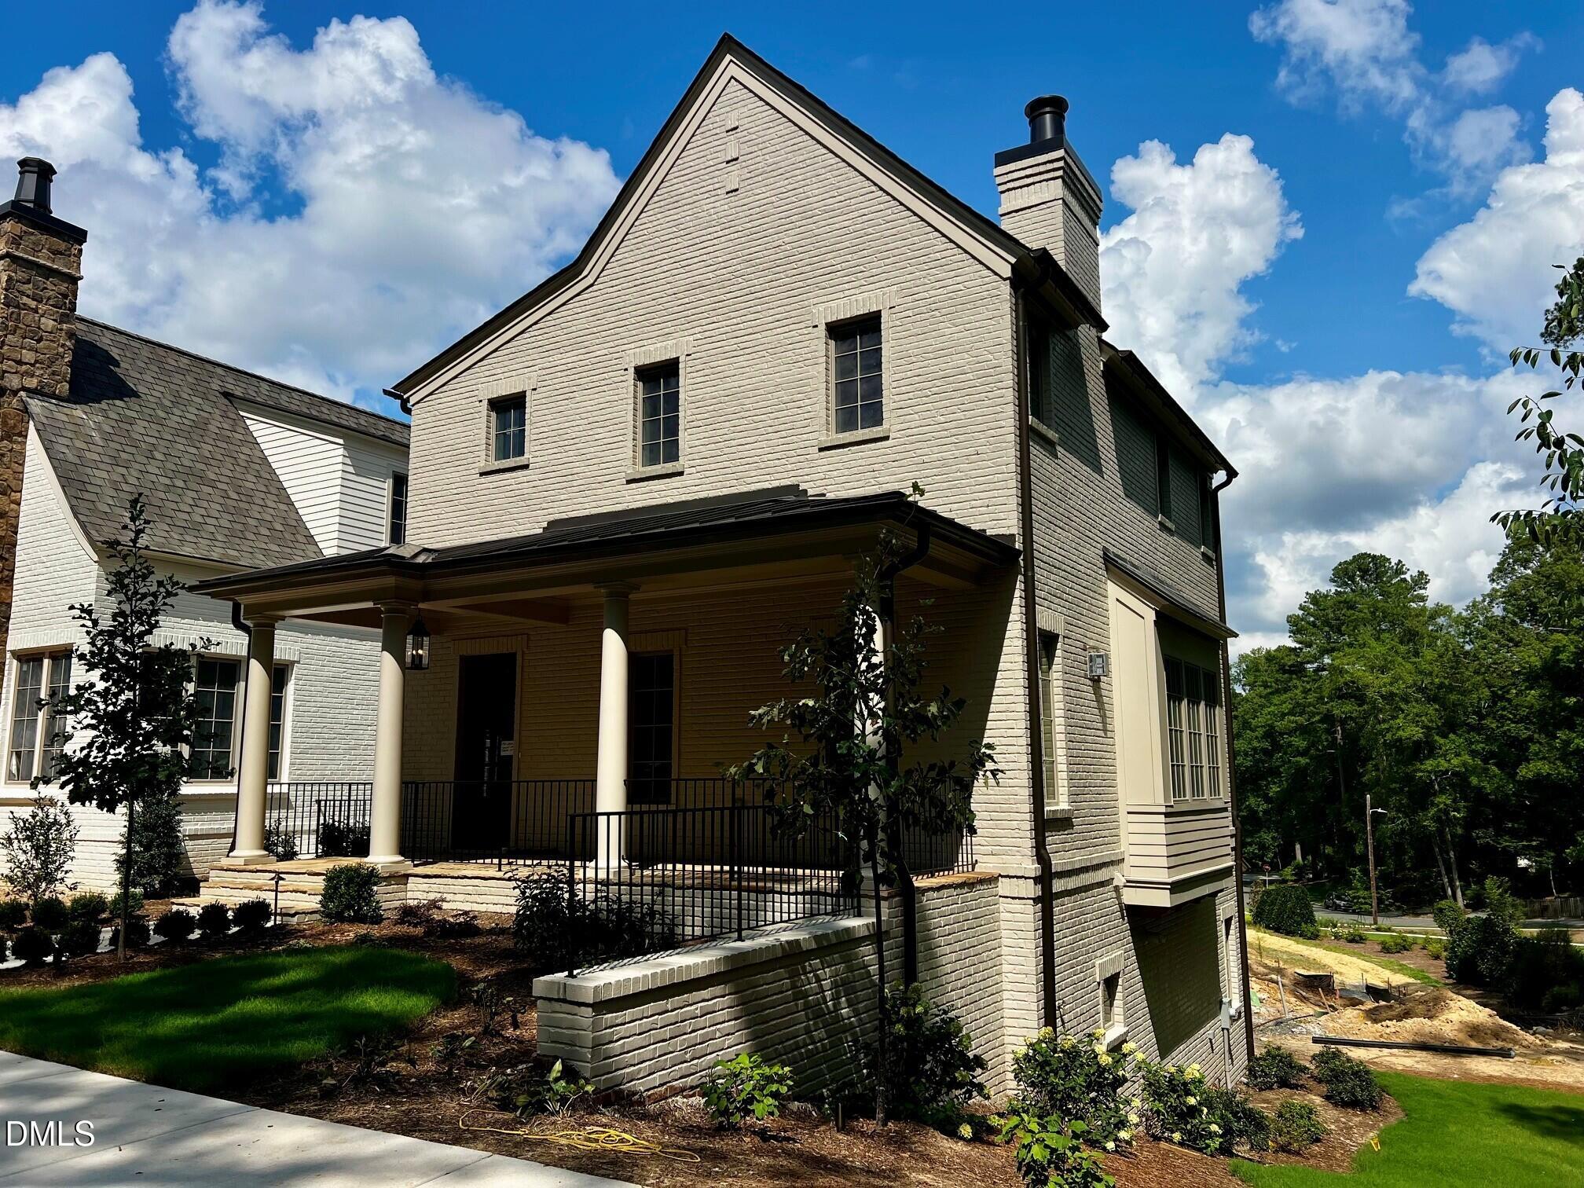
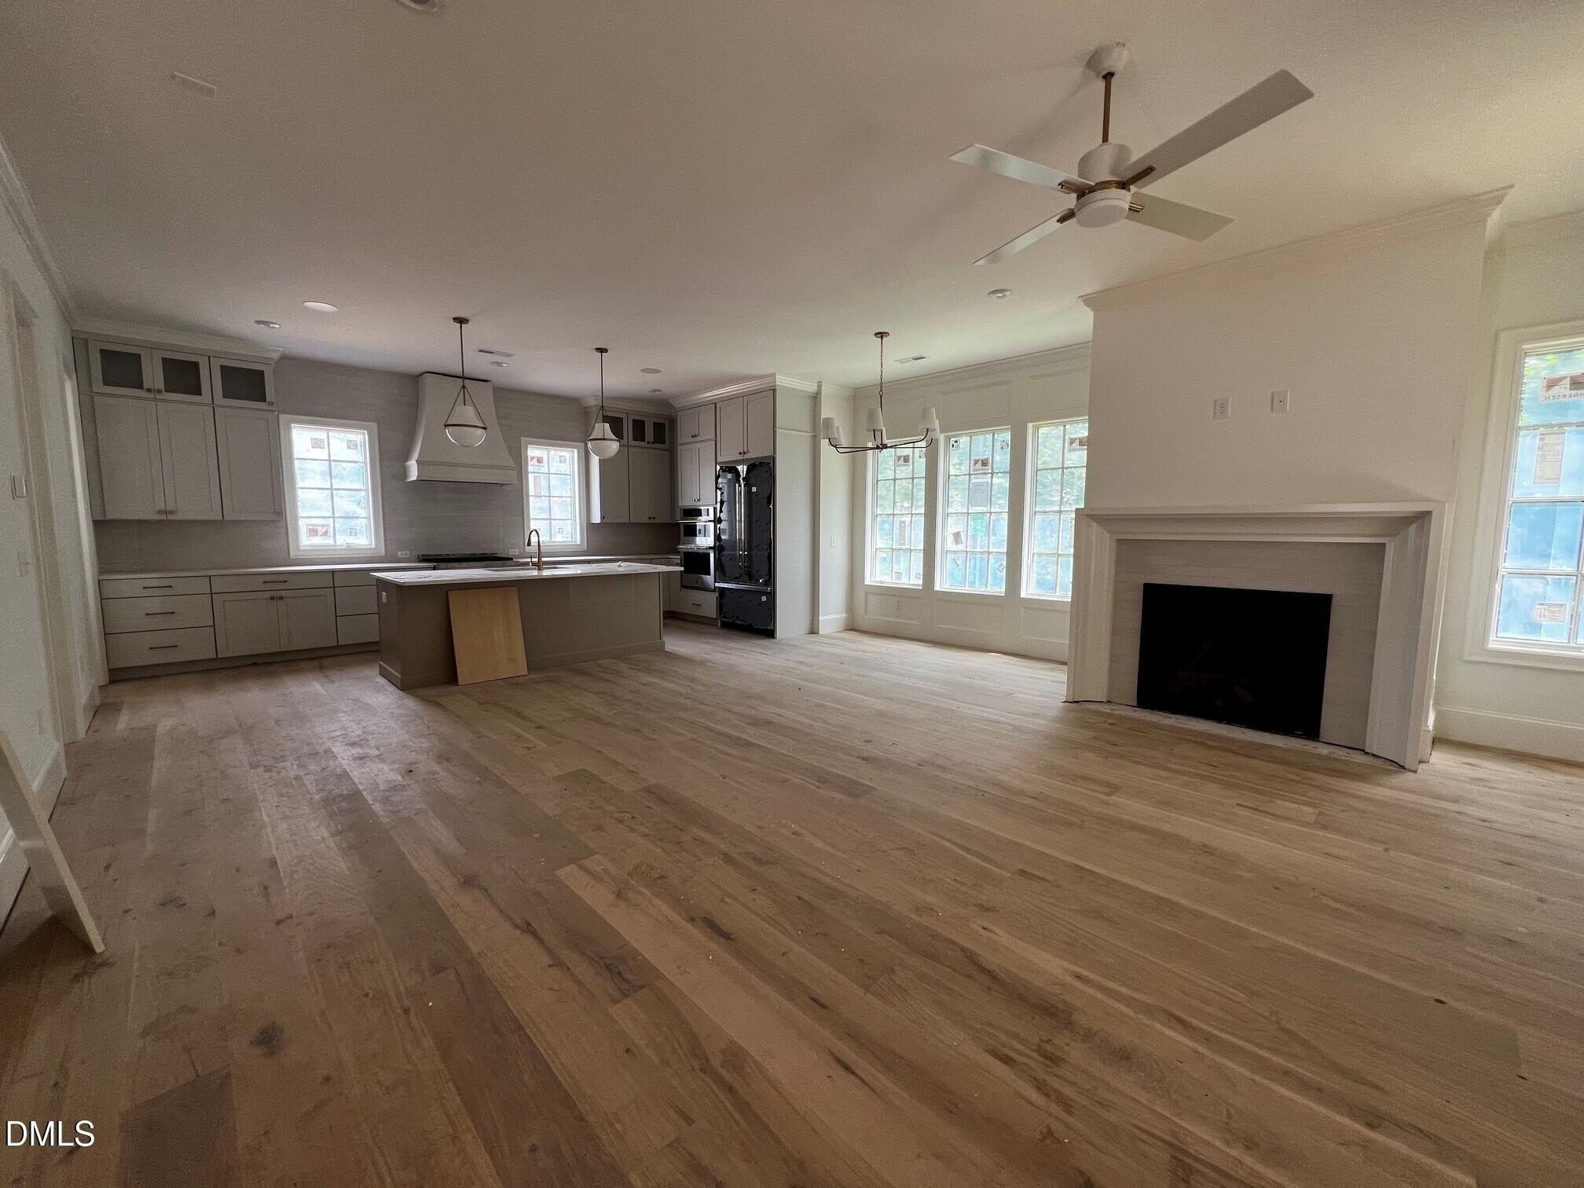
Introducing the Dorothy by local custom builder Homes by Dickerson. Situated on a corner homesite in Pinecrest, Durham's newest community, this home offers a rare opportunity to own new construction within the historic Forest Hills neighborhood. Inspired by the principles of New Urbanism, Pinecrest combines timeless architecture with a low-maintenance lifestyle, featuring thoughtfully designed green spaces, scenic walking trails, pedestrian-friendly streets, and direct access to the American Tobacco Trail and vibrant downtown Durham. Currently under construction, this thoughtfully designed 3-bedroom, 3-bath home offers the convenience of a quicker move-in timeline without compromising on quality or design. Professionally curated by our in-house design team, the Dorothy showcases timeless finishes, elevated craftsmanship, and attention to detail.
Listing Snapshot
Inside Area (SqFt)
2,412 sqft
HOA/Condo/Coop Fees
$255 monthly
Recent Activity
| a week ago | | Listing updated with changes from the MLS® |
| a week ago | | Listing first seen on site |
General Features
Parking
Alley AccessAttachedGarageGarage Faces RearOn Street
Property Condition
New ConstructionUnder Construction
Property Sub Type
Single Family Residence
Security
Carbon Monoxide Detector(s)PrewiredSmoke Detector(s)
Interior Features
Appliances
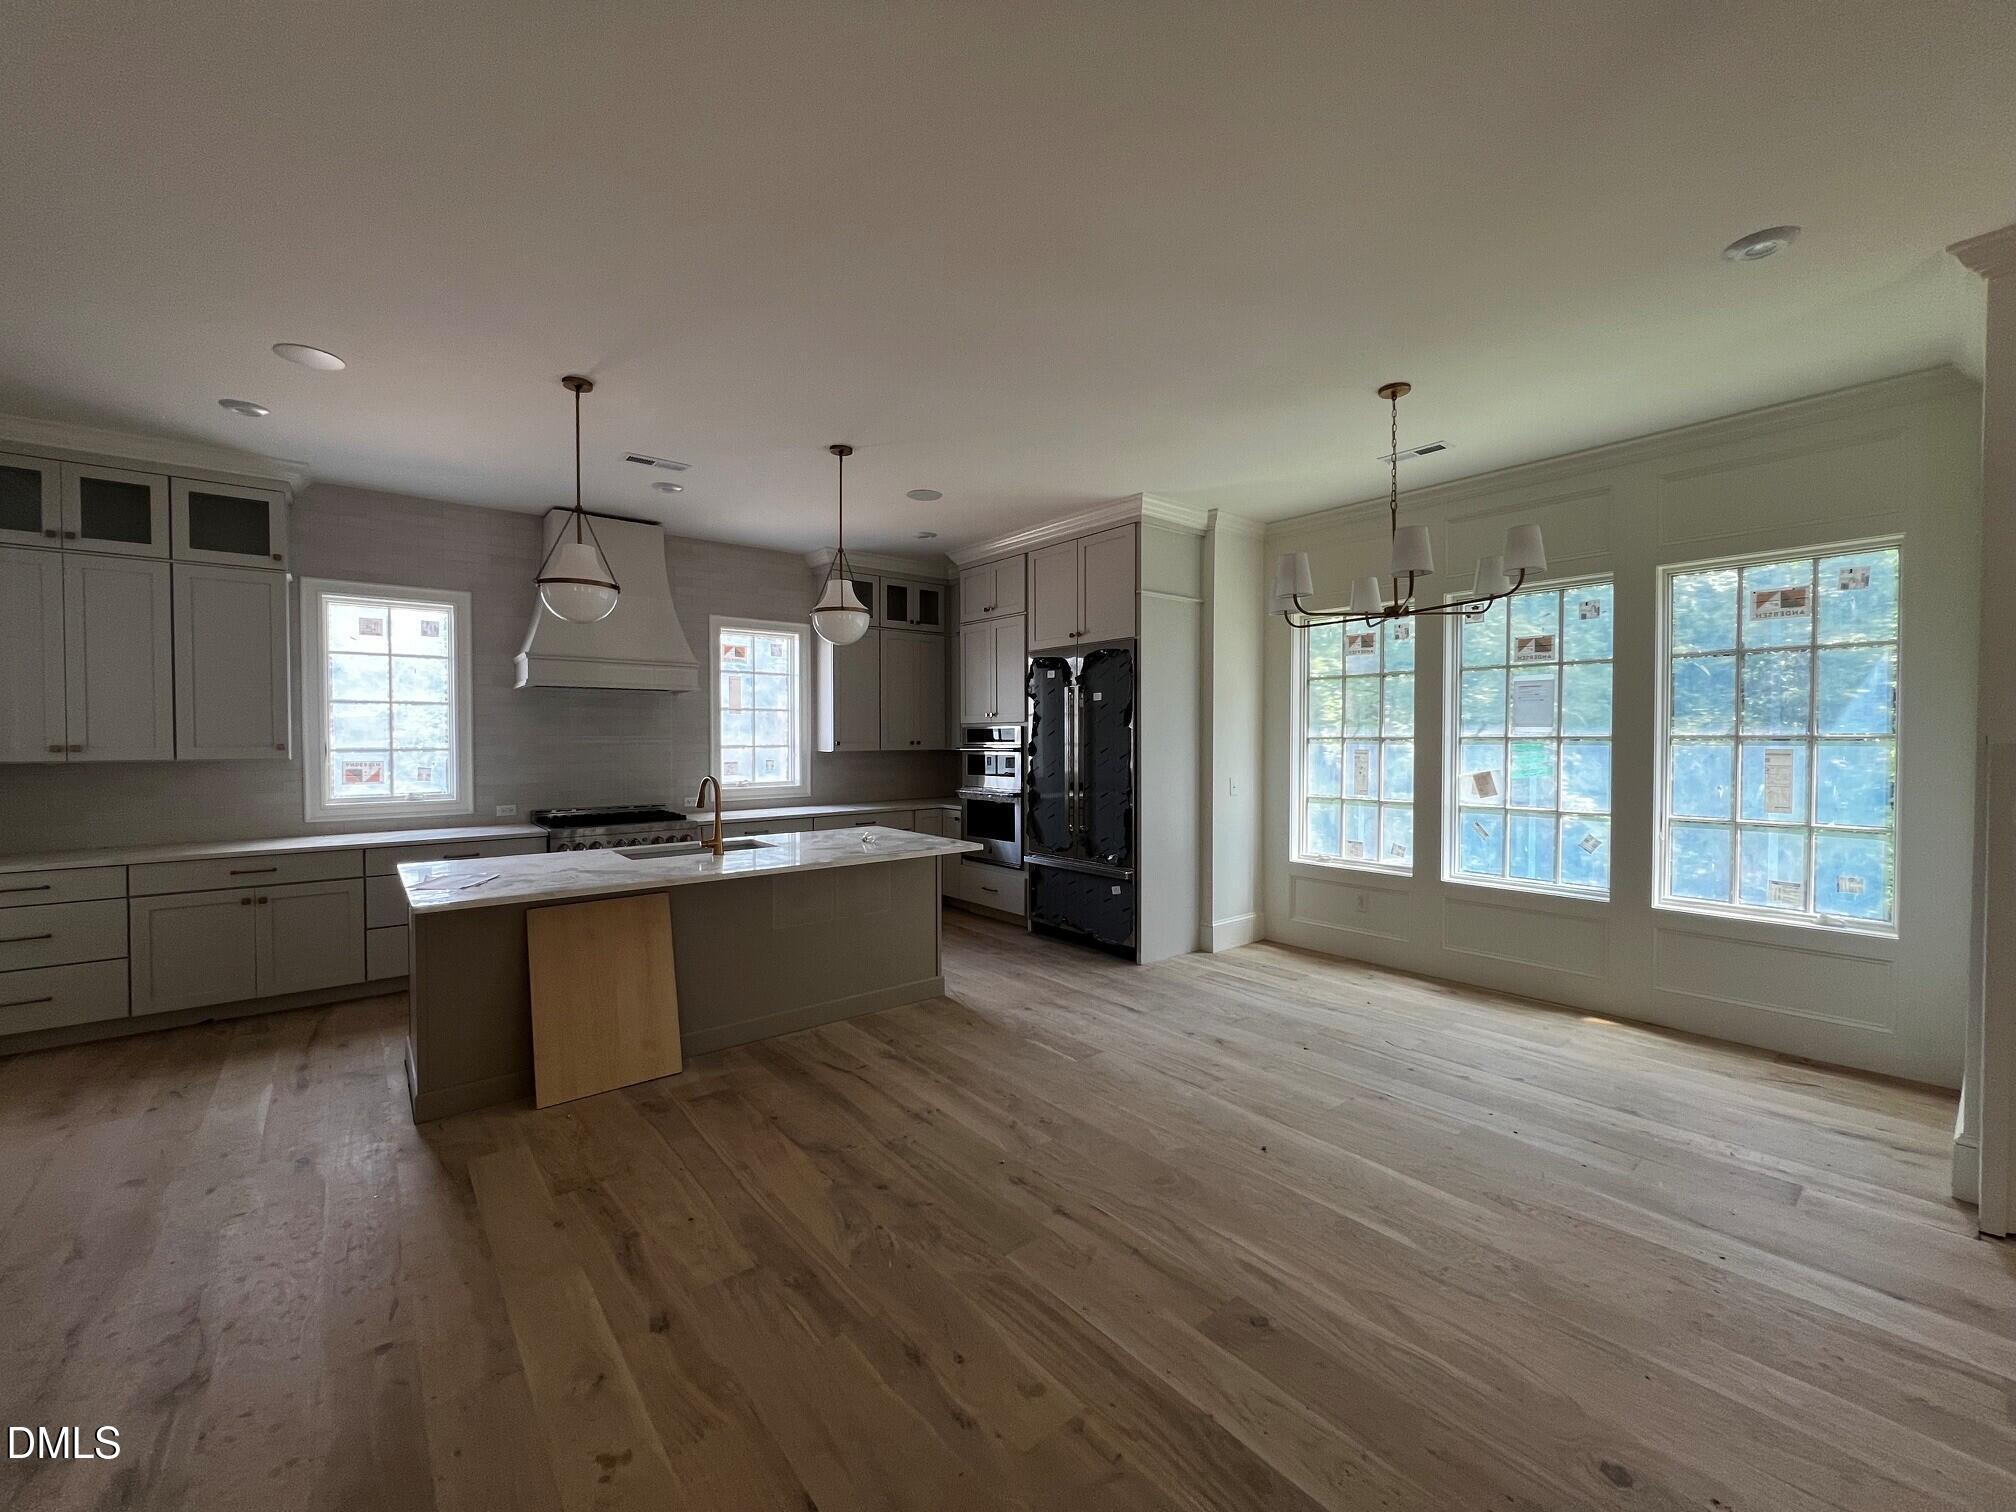
DisposalENERGY STAR Qualified AppliancesENERGY STAR Qualified DishwasherGas RangeIce MakerMicrowaveRange HoodRefrigeratorTankless Water HeaterOven
Basement
FinishedWalk-Out Access
Cooling
Ceiling Fan(s)Central AirENERGY STAR Qualified EquipmentGasHeat PumpOther
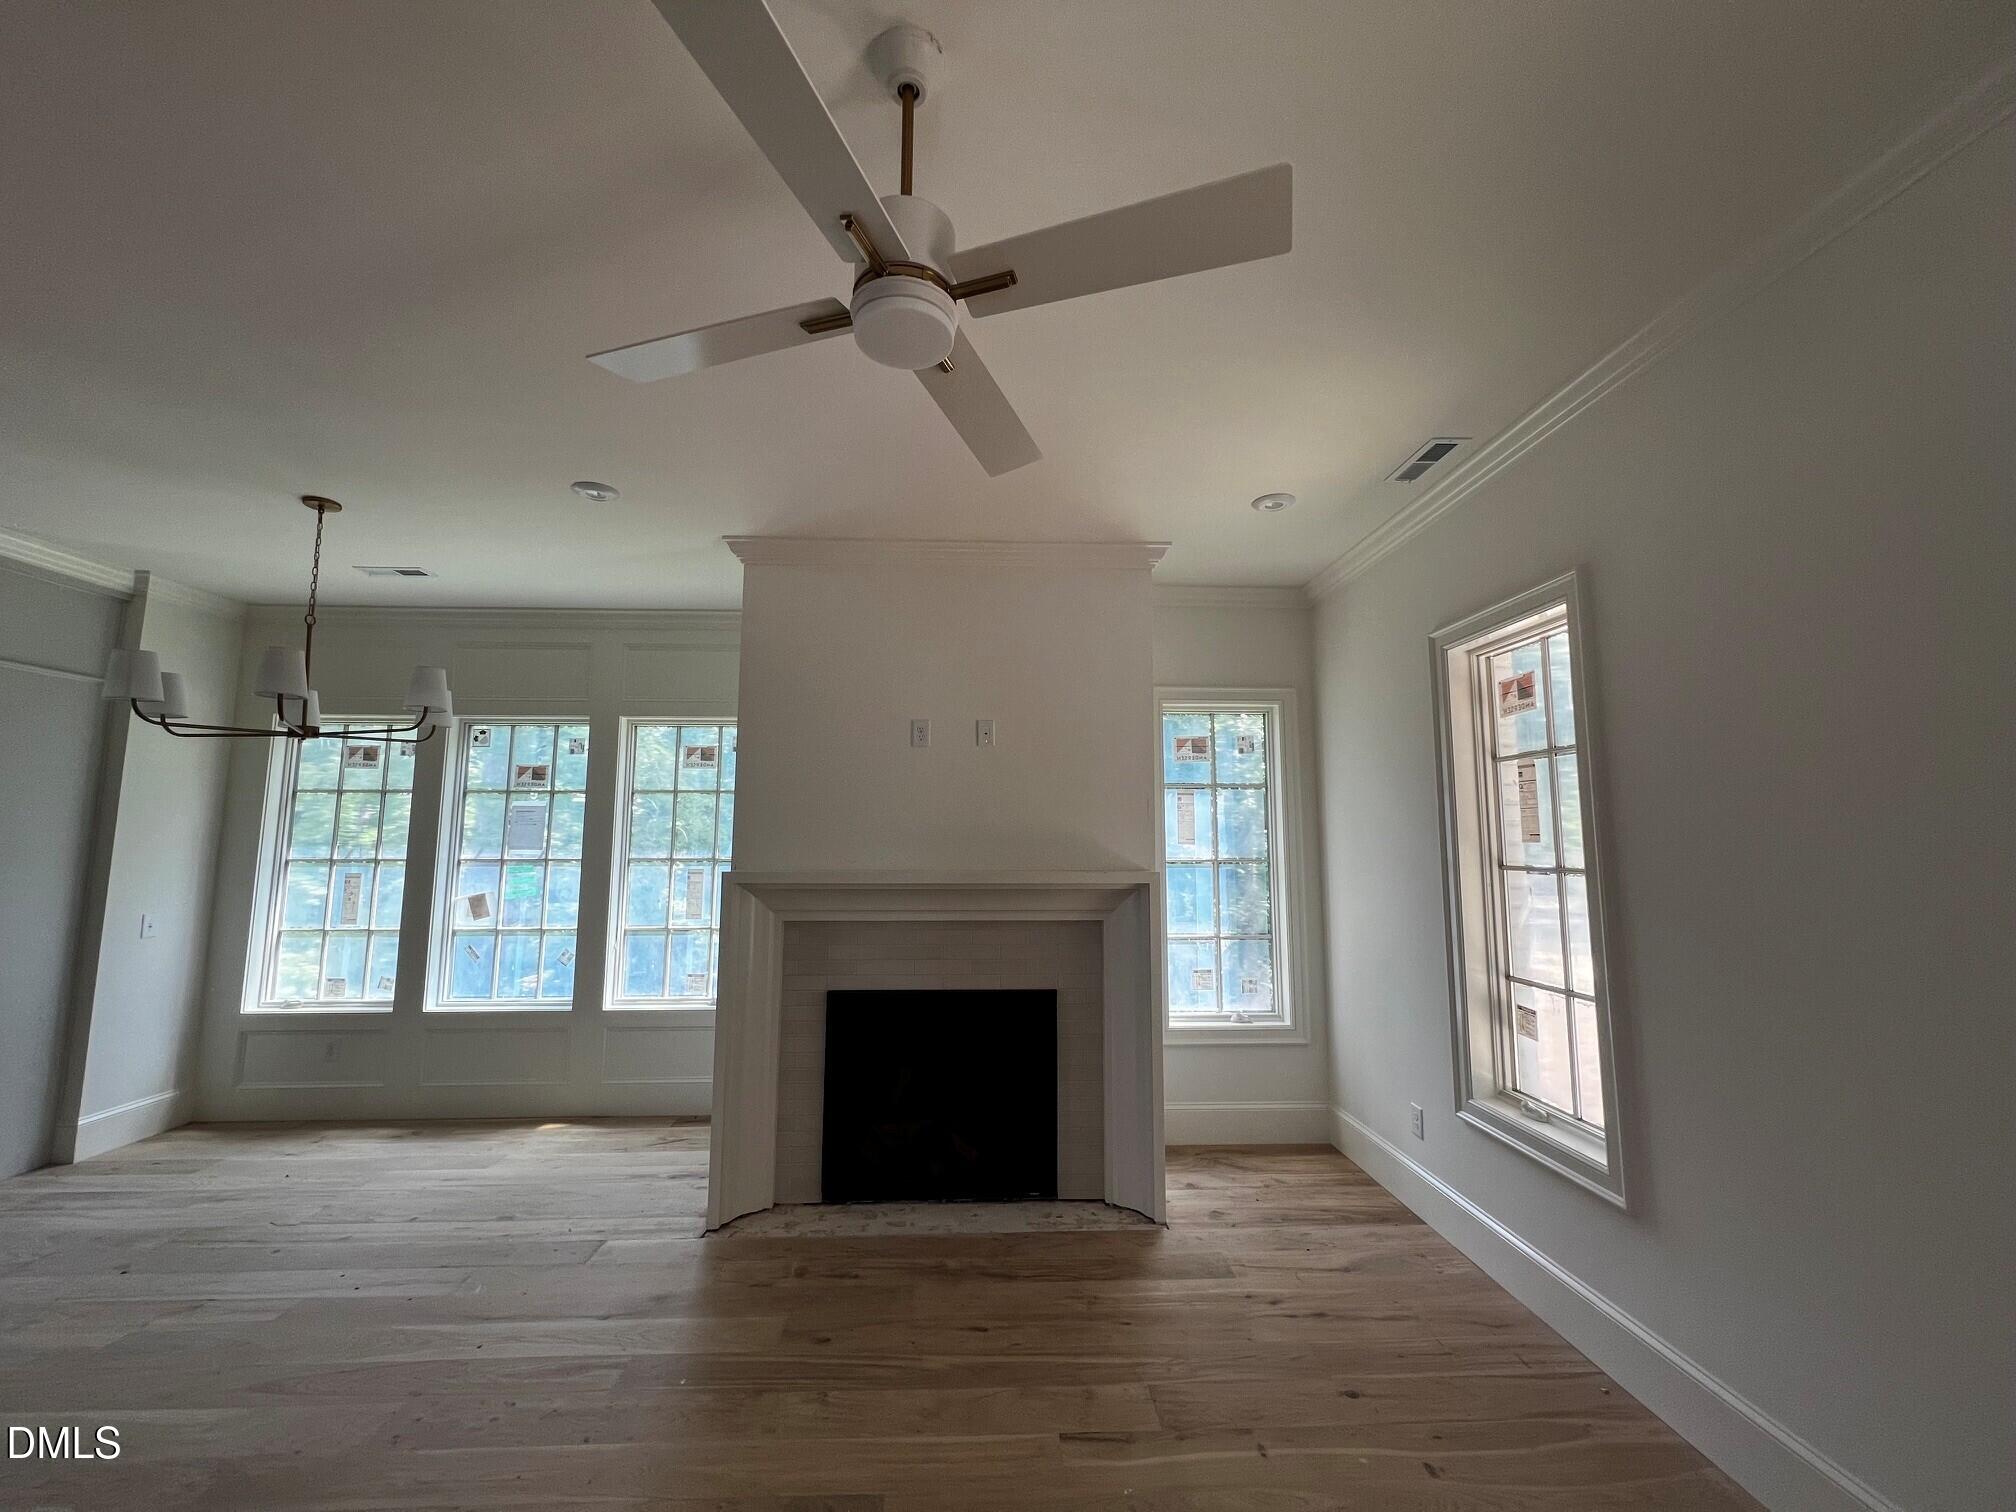
Fireplace Features
Family RoomGas
Flooring
Ceramic TileOther
Heating
ENERGY STAR Qualified EquipmentFireplace(s)Heat PumpNatural GasOther
Interior
Ceiling Fan(s)Crown MoldingDouble VanityKitchen IslandOpen FloorplanPantryRecessed LightingWalk-In Closet(s)
Laundry Features
In HallLaundry ClosetUpper Level
Window Features
ENERGY STAR Qualified Windows
Bedroom 2
Dimensions - 16.1 x 14.7Level - Basement
Bedroom 3
Dimensions - 11.0 x 13.11Level - Third
Master Bedroom
Dimensions - 12.11 x 15.0Level - Third
Exterior Features
Construction Details
BrickBrick VeneerFiber CementHardiPlank TypeStone
Lot Features
Corner LotLandscaped
Patio And Porch
Front Porch
Road Frontage
City StreetPrivate Road
Windows/Doors
ENERGY STAR Qualified Windows
Community Features
Financing Terms Available
CashConventional
HOA Fee Frequency
Monthly
Schools
Elementary SchoolDurham - Morehead Montessori
Middle SchoolDurham - Lakewood Montessori Middle School
High SchoolDurham - Charles E Jordan Sr High School
Listing courtesy of Ali Winslow of Homes by Dickerson Real Estate

Listings that are marked with an icon are provided courtesy of the Triangle MLS, Inc. of North Carolina, Internet Data Exchange Database. Copyright 2026 Triangle MLS, Inc. of North Carolina. All rights reserved.
Last checked: 2026-08-12 06:32 PM UTC
Source: Walkscore


Did you know? You can invite friends and family to your search. They can join your search, rate and discuss listings with you.