Save
Ask
Tour
Hide
Share
$465,000
1 Day On Site

323 Acorn Hollow Place
Durham, NC 27703

For Sale|Townhouse|Active
3
Beds
3
Total Baths
3
Full Baths
2,307
SqFt
$202
/SqFt
2017
Built
Subdivision:
Andrews Chapel
County:
Durham

Due to the health concerns created by Coronavirus we are offering personal 1-1 online video walkthough tours where possible.
Call Now: 919.818.5001
Is this the listing for you? We can help make it yours.
919.818.5001
Upcoming Open Houses
Due to COVID-19, we recommend you verify Open Houses before attending.
Sat, Aug 8, 11:00 AM - 2:00 PM
Sun, Aug 9, 12:00 PM - 2:00 PM
323 Acorn Hollow Place323 Acorn Hollow Place323 Acorn Hollow Place323 Acorn Hollow Place
Save
Ask
Tour
Hide
Share

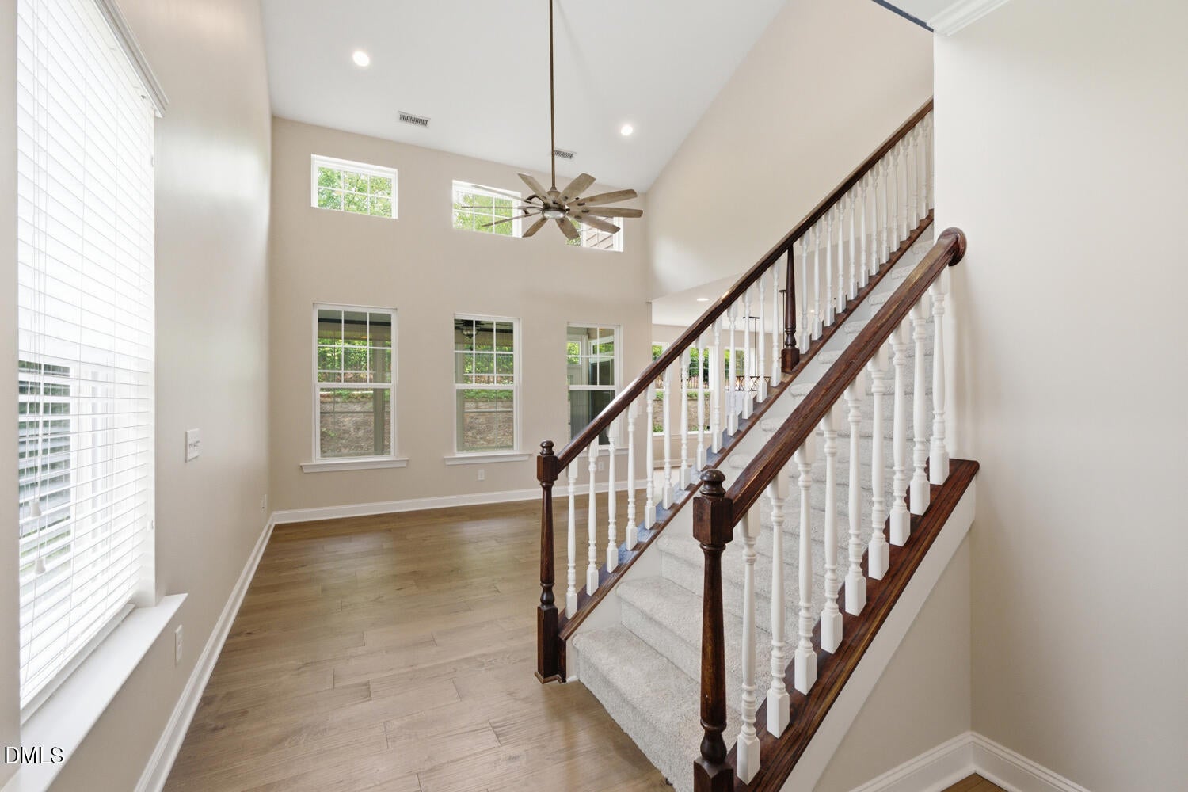
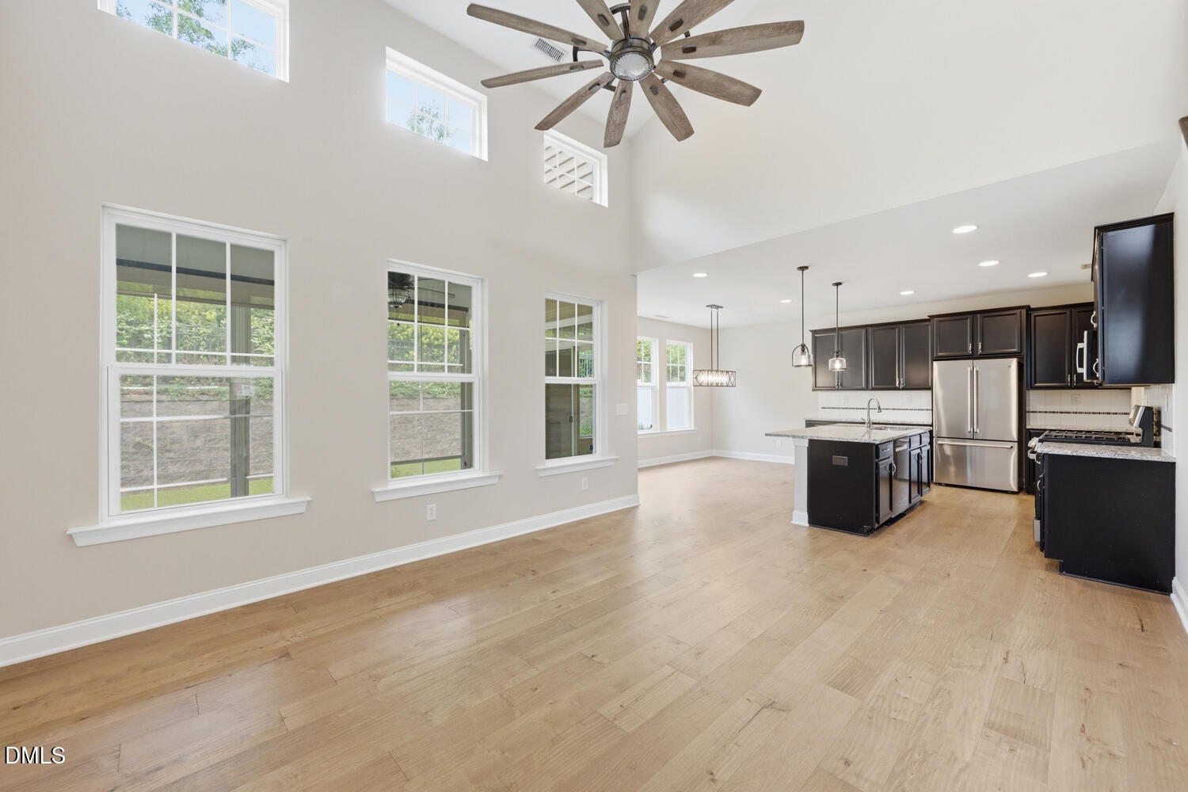
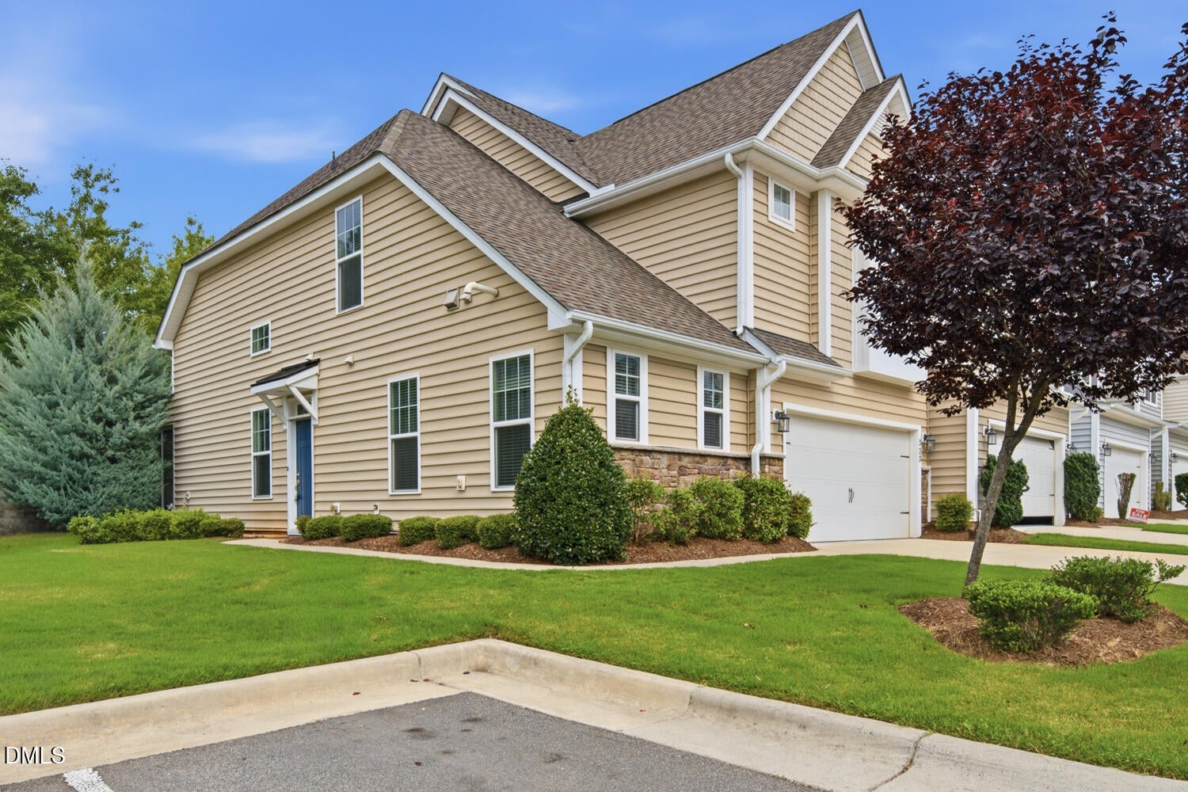
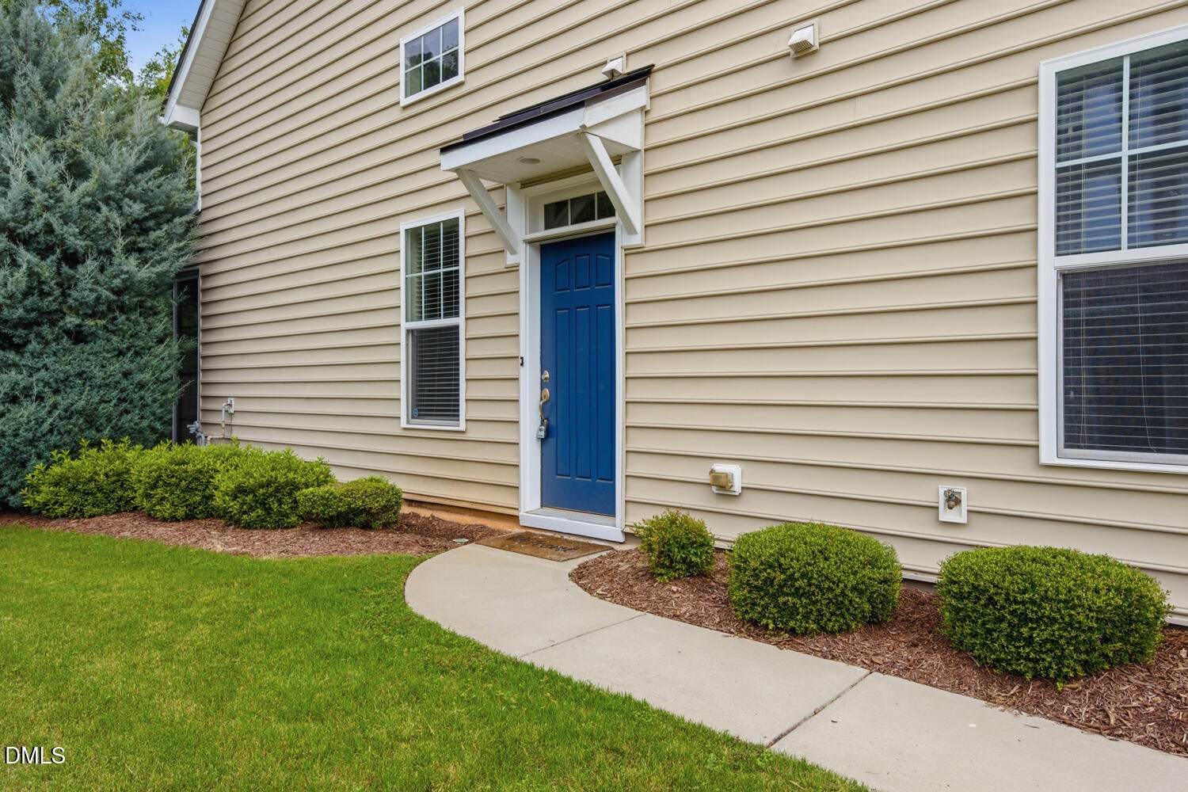
Welcome Home! This beautifully maintained two story 3BR/3BA townhome offers a spacious open floor plan perfect for everyday living and entertaining along with the flexibility of two primary suites - one conveniently located on the main level and a larger owner's suite upstairs featuring a spa-like bath with a walk-in shower. The second level also includes a third bedroom, full bath, a versatile loft, and access to a walk-in attic for abundant storage. Enjoy upgraded engineered hardwood flooring throughout the main level, brand new carpet upstairs and a 2-car garage. Relax year round in the inviting 3-season room with EZ Breeze windows. Andrews Chapel Community offers a pool & cabana, dog park, playground and walking trails and the HOA maintains the lawn & the townhouse exterior including the roof. The community is located in Brier Creek just minutes from RDU, RTP, Shopping, Restaurants and parks.

Save
Ask
Tour
Hide
Share
Listing Snapshot
Price 
$465,000
Days On Site 
1 Day
Bedrooms 
3
Inside Area (SqFt) 
2,307 sqft
Total Baths 
3
Full Baths 
3
Partial Baths 
N/A
Lot Size 
0.09 Acres
Year Built 
2017
MLS® Number 
10184245
Status 
Active
Property Tax 
$4,826.98
HOA/Condo/Coop Fees 
$184 monthly
Sq Ft Source 
N/A
Friends & Family
Recent Activity
24 hours agoListing updated with changes from the MLS®
yesterdayListing first seen on site
General Features
Acres 
0.09
Attached Garage 
Yes
Foundation 
Slab
Garage 
Yes
Garage Spaces 
2
Levels 
Two
Parking 
DrivewayGarageGarage Faces FrontAttached
Parking Spaces 
2
Property Sub Type 
Townhouse
Sewer 
Public Sewer
Special Circumstances 
Standard
SqFt Above 
2307
SqFt Total 
2307
Style 
Traditional
Utilities 
Electricity ConnectedNatural Gas ConnectedSewer ConnectedWater Connected
Water Source 
Public
Zoning 
PDR
Interior Features
Appliances 
DishwasherDisposalGas RangeGas Water HeaterMicrowaveRefrigeratorWasher/Dryer
Cooling 
Ceiling Fan(s)Central AirElectricHeat Pump
Flooring 
CarpetCeramic TileSimulated Wood
Heating 
Forced AirHeat PumpNatural Gas
Interior 
Ceiling Fan(s)Kitchen IslandMaster DownstairsVaulted Ceiling(s)
Laundry Features 
Laundry RoomMain Level
Main Level Bedrooms 
1
Window Features 
Blinds
Bathroom 3 
Dimensions - 9.2 x 8.0Level - MainDescription - Second Primary Bath Main Level
Bedroom 2 
Dimensions - 13.0 x 12.5Level - Second
Bedroom 3 
Dimensions - 17.9 x 11.9Level - MainDescription - Second Primary BR Main Level
Dining Room 
Dimensions - 15.6 x 8.6Level - Main
Kitchen 
Dimensions - 13.7 x 12.7Level - Main
Laundry 
Dimensions - 9.1 x 7.8Level - Main
Living Room 
Dimensions - 16.3 x 13.5Level - Main
Master Bathroom 
Dimensions - 15.5 x 5.9Level - Second
Master Bedroom 
Dimensions - 15.3 x 13.4Level - Second
Other 
Dimensions - 11.8 x 11.7Level - SecondDescription - Loft second level
Save
Ask
Tour
Hide
Share
Exterior Features
Construction Details 
Vinyl Siding
Exterior 
Awning(s)Rain Gutters
Patio And Porch 
Screened
Road Frontage 
Private Road
Roof 
Shingle
Windows/Doors 
Blinds
Community Features
Association Dues 
184
Community Features 
PlaygroundPool
Financing Terms Available 
CashConventionalFHAVA Loan
HOA Fee Frequency 
Monthly
Roads 
Asphalt
Schools
School District
Unknown
Elementary School
Durham - Spring Valley Elementary School
Middle School
Durham - Neal Middle
High School
Durham - Durham Early College of Health Sciences
Listing courtesy of Jolene Wise of EXP Realty LLC


Listings that are marked with an icon are provided courtesy of the Triangle MLS, Inc. of North Carolina, Internet Data Exchange Database. Copyright 2026 Triangle MLS, Inc. of North Carolina. All rights reserved.

Last checked: 2026-08-05 09:03 PM UTC

Neighborhood & Commute
Source: Walkscore
Save
Ask
Tour
Hide
Share