

Save
Ask
Tour
Hide
$1,200,000
69 Days On Site
1525 Marshburn RoadWendell, NC 27591
For Sale|Single Family Residence|Active
6
Beds
4
Total Baths
3
Full Baths
1
Partial Bath
3,237
SqFt
$371
/SqFt
1996
Built
Subdivision:
Not in a Subdivision
County:
Wake
Due to the health concerns created by Coronavirus we are offering personal 1-1 online video walkthough tours where possible.
Call Now: 919.818.5001
Is this the listing for you? We can help make it yours.
919.818.5001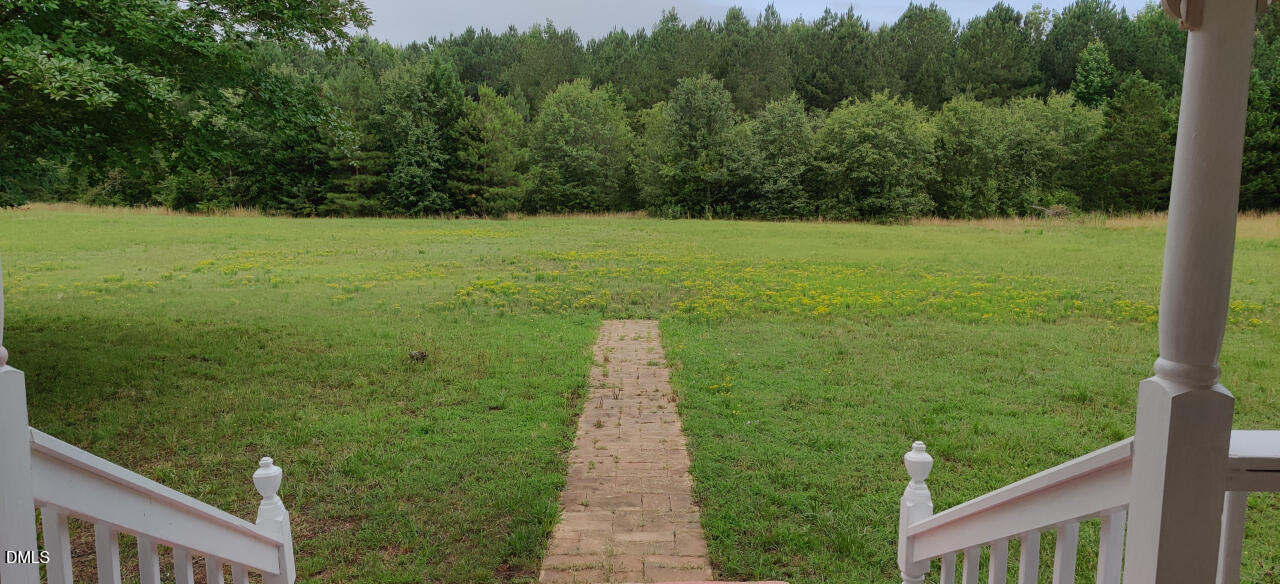
Save
Ask
Tour
Hide
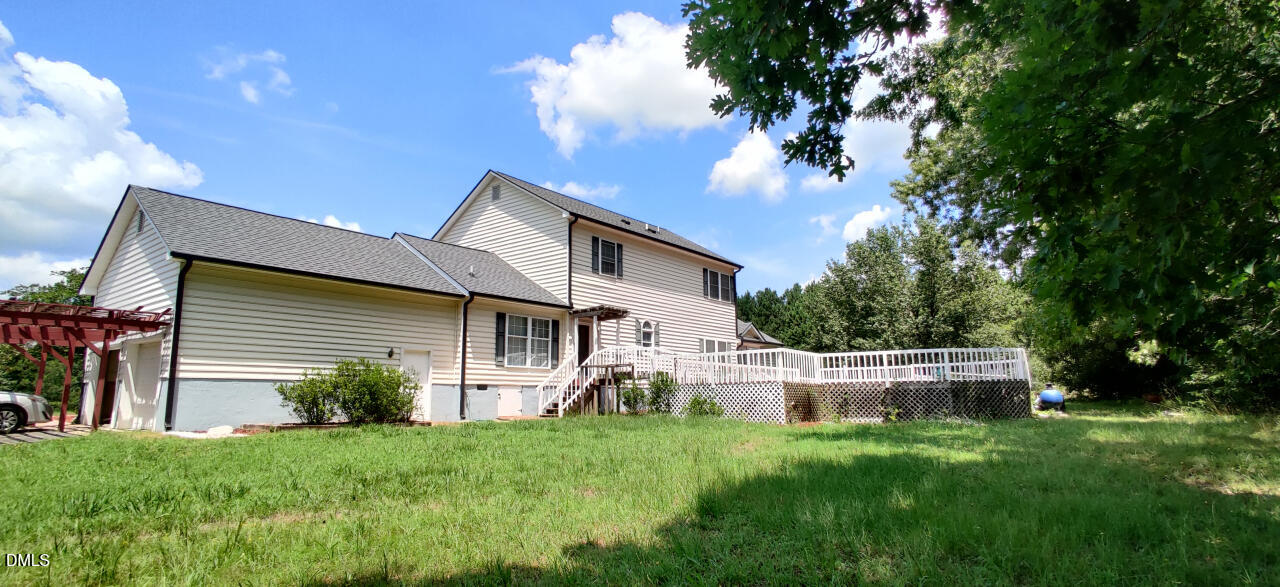
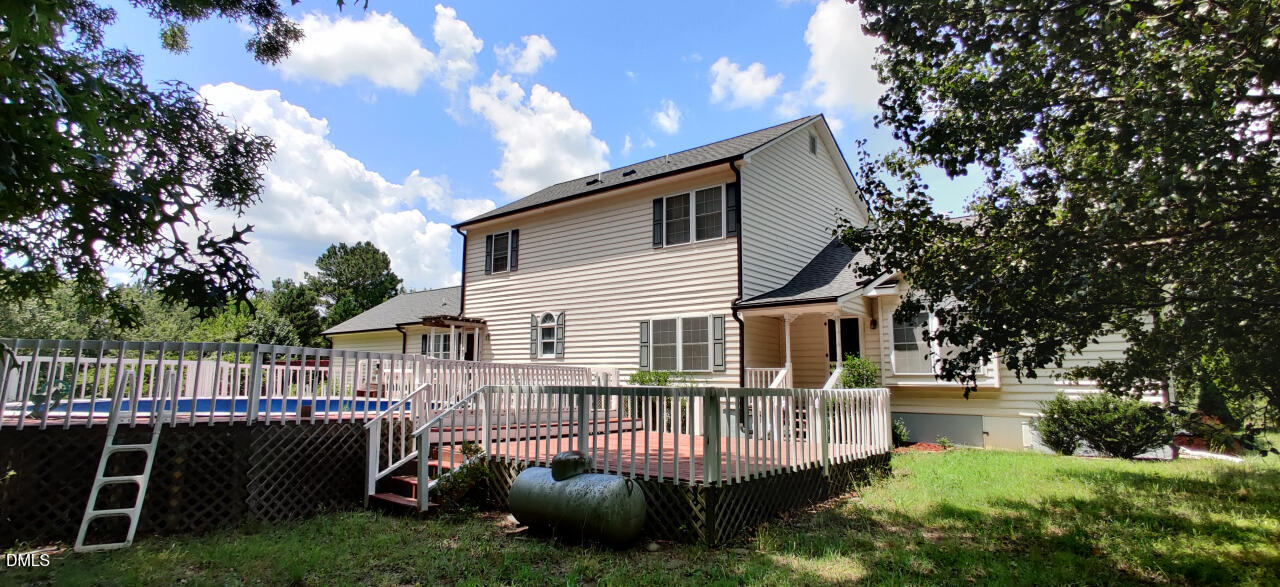
Hard to find such a beautiful property. beautiful house sits on on 12.6 ac land (550,598 sf), it features 5 spacious bedrooms, 3.5 bathrooms , family room. dining room, and living room. hidden from road view provide plenty of privacy. Wonderful opportunity to be secluded by yourself and still have easy access to highway. Horses welcome! plenty of room inside and out with storage galore. Master suite with sitting room and separate shower.
Save
Ask
Tour
Hide
Listing Snapshot
Price
$1,200,000
Days On Site
69 Days
Bedrooms
6
Inside Area (SqFt)
3,237 sqft
Total Baths
4
Full Baths
3
Partial Baths
1
Lot Size
12.64 Acres
Year Built
1996
MLS® Number
10184400
Status
Active
Property Tax
$5,052
HOA/Condo/Coop Fees
N/A
Sq Ft Source
N/A
Friends & Family
Recent Activity
| 2 months ago | Listing first seen on site | |
| 2 months ago | Listing updated with changes from the MLS® |
General Features
Acres
12.64
Attached Garage
Yes
Disclosures
Lead Based PaintSeller Disclosure
Foundation
BlockConcrete Perimeter
Garage
Yes
Garage Spaces
2
Levels
Two
Parking
AttachedGarage
Parking Spaces
2
Property Sub Type
Single Family Residence
Sewer
Septic Tank
Special Circumstances
Standard
SqFt Above
3237
SqFt Total
3237
Style
Traditional
Water Source
Well
Zoning
R-40
Interior Features
Cooling
Central AirZoned
Flooring
CarpetLaminateTileVinyl
Interior
Entrance FoyerHigh CeilingsSoaking TubStorageWalk-In Closet(s)High Speed Internet
Main Level Bedrooms
3
Bathroom 2
Dimensions - 10.0 x 13.0Level - Main
Bathroom 3
Dimensions - 10.0 x 13.0Level - Main
Bathroom 4
Dimensions - 10.0 x 5.0Level - Main
Bedroom 2
Dimensions - 13.0 x 11.0Level - Second
Bedroom 3
Dimensions - 10.0 x 13.0Level - Second
Bedroom 4
Dimensions - 13.0 x 20.0Level - Main
Bedroom 5
Dimensions - 10.0 x 13.0Level - Main
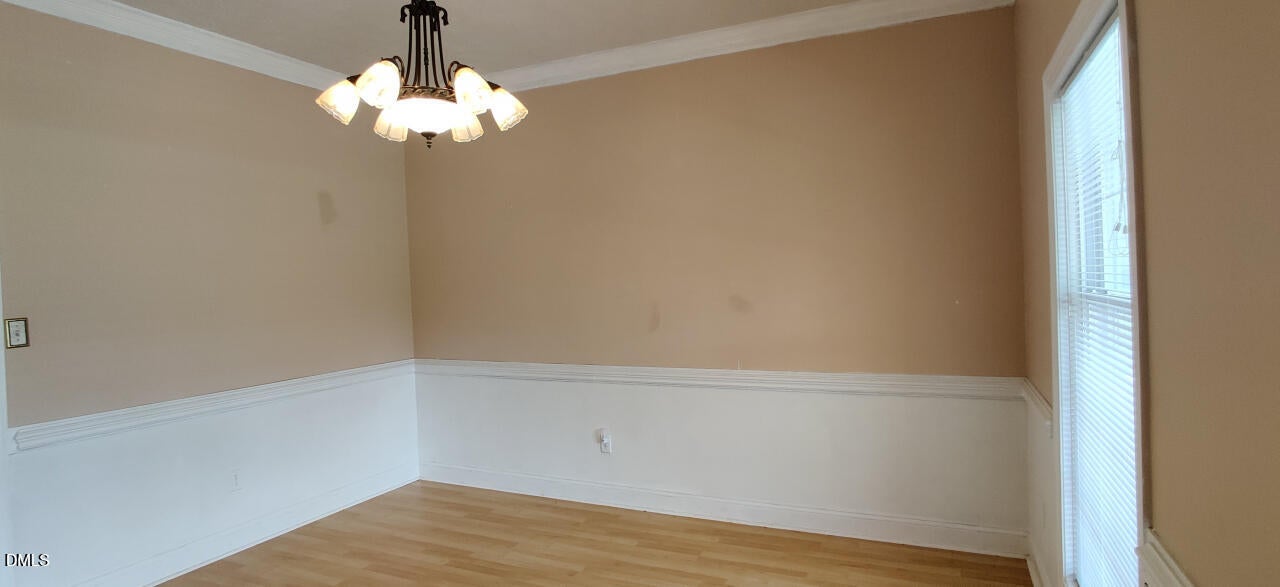
Dining Room
Dimensions - 13.0 x 11.0Level - Main
Family Room
Dimensions - 27.0 x 14.0Level - Main
Kitchen
Dimensions - 13.0 x 18.0Level - Main
Living Room
Dimensions - 25.0 x 13.0Level - Main
Master Bathroom
Dimensions - 10.0 x 13.0Level - Second
Master Bedroom
Dimensions - 27.0 x 14.0Level - Second
Utility Room
Dimensions - 10.0 x 12.0Level - Main
Save
Ask
Tour
Hide
Exterior Features
Construction Details
Vinyl Siding
Exterior
Rain Gutters
Roof
Shingle
Community Features
Financing Terms Available
CashConventionalFHAVA Loan
Roads
Paved
Schools
School District
Unknown
Elementary School
Wake - Wakelon Elementary
Middle School
Wake - Zebulon Middle
High School
Wake - East Wake High School
Listing courtesy of Craig Tribus of BEYCOME BROKERAGE REALTY LLC

Listings that are marked with an icon are provided courtesy of the Triangle MLS, Inc. of North Carolina, Internet Data Exchange Database. Copyright 2026 Triangle MLS, Inc. of North Carolina. All rights reserved.
Last checked: 2026-10-13 04:40 PM UTC
Listings that are marked with an icon are provided courtesy of the Triangle MLS, Inc. of North Carolina, Internet Data Exchange Database. Copyright 2026 Triangle MLS, Inc. of North Carolina. All rights reserved.
Last checked: 2026-10-13 04:40 PM UTC
Neighborhood & Commute
Source: Walkscore
Save
Ask
Tour
Hide