Save
Ask
Tour
Hide
Share
$1,445,000
6 Days On Site

214 Hunt Street Apt 603
Durham, NC 27701

For Sale|Condominium|Active
2
Beds
2
Total Baths
2
Full Baths
2,001
SqFt
$722
/SqFt
2023
Built
Subdivision:
The Vega Condominium
County:
Durham

Due to the health concerns created by Coronavirus we are offering personal 1-1 online video walkthough tours where possible.
Call Now: 919.818.5001
Is this the listing for you? We can help make it yours.
919.818.5001
214 Hunt Street Apt 603214 Hunt Street Apt 603214 Hunt Street Apt 603214 Hunt Street Apt 603
Save
Ask
Tour
Hide
Share

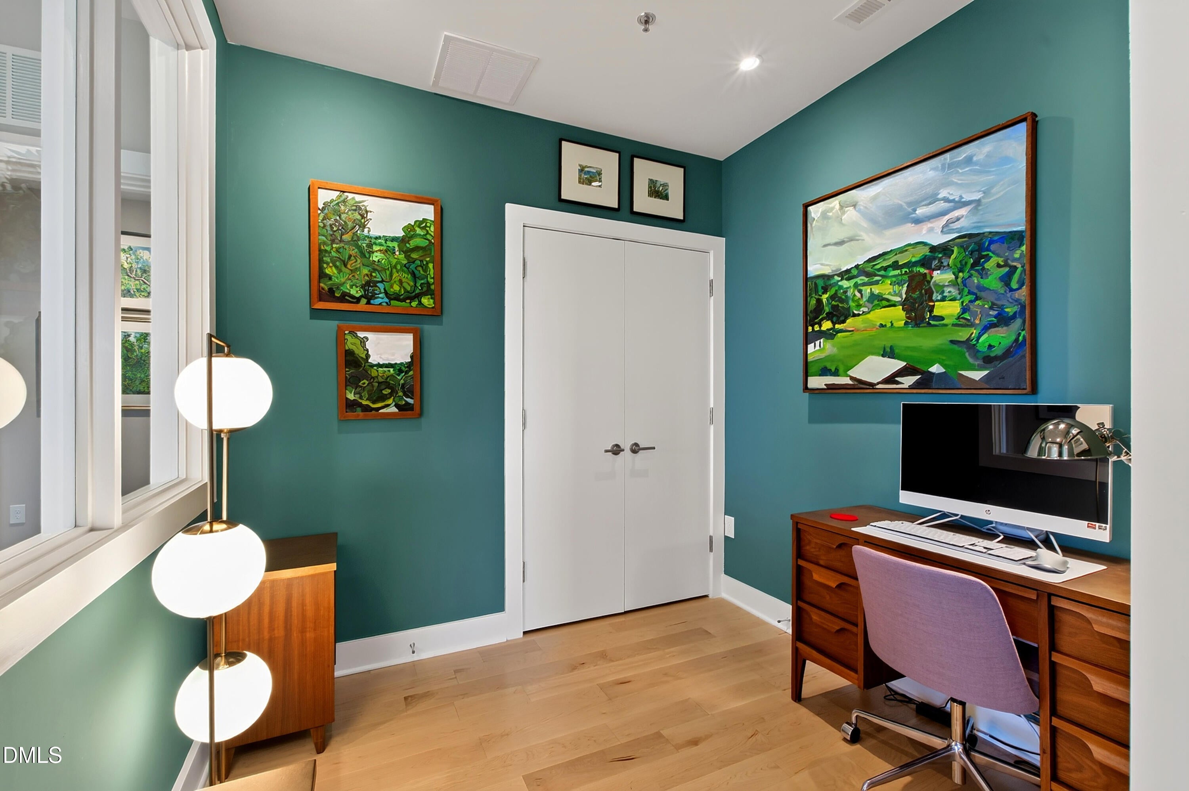
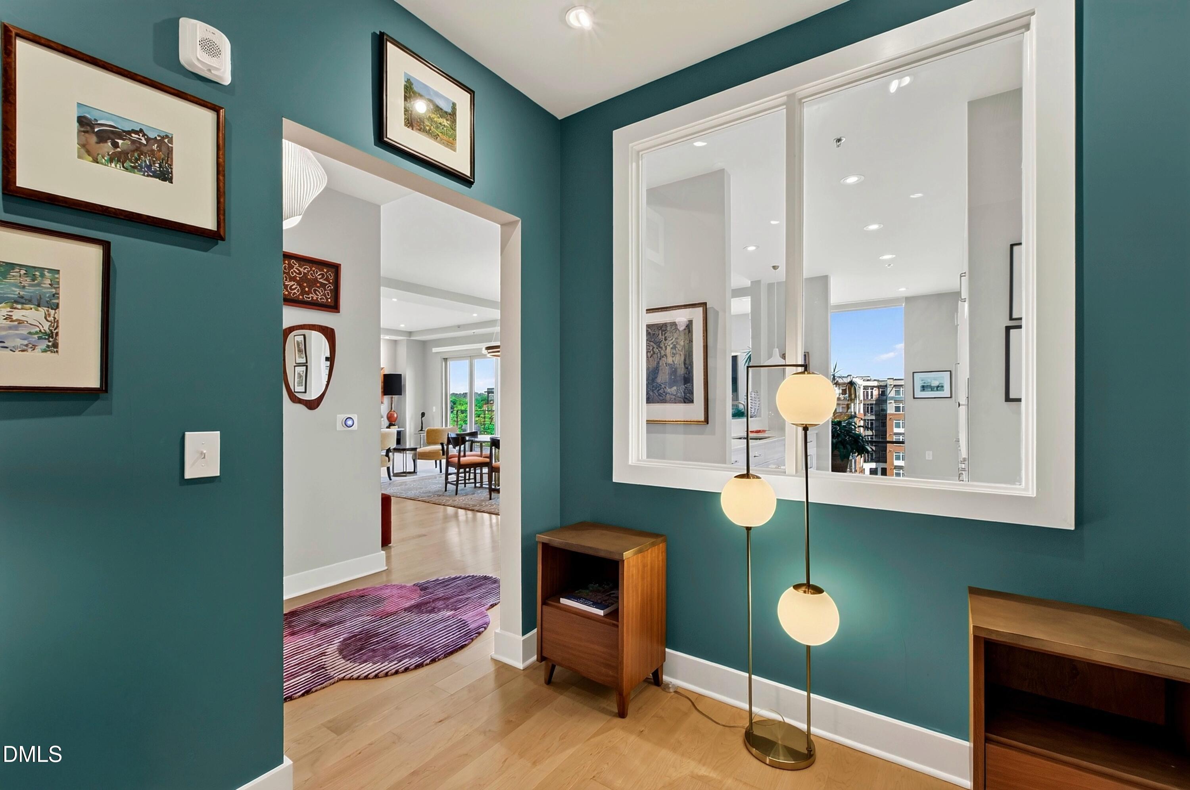
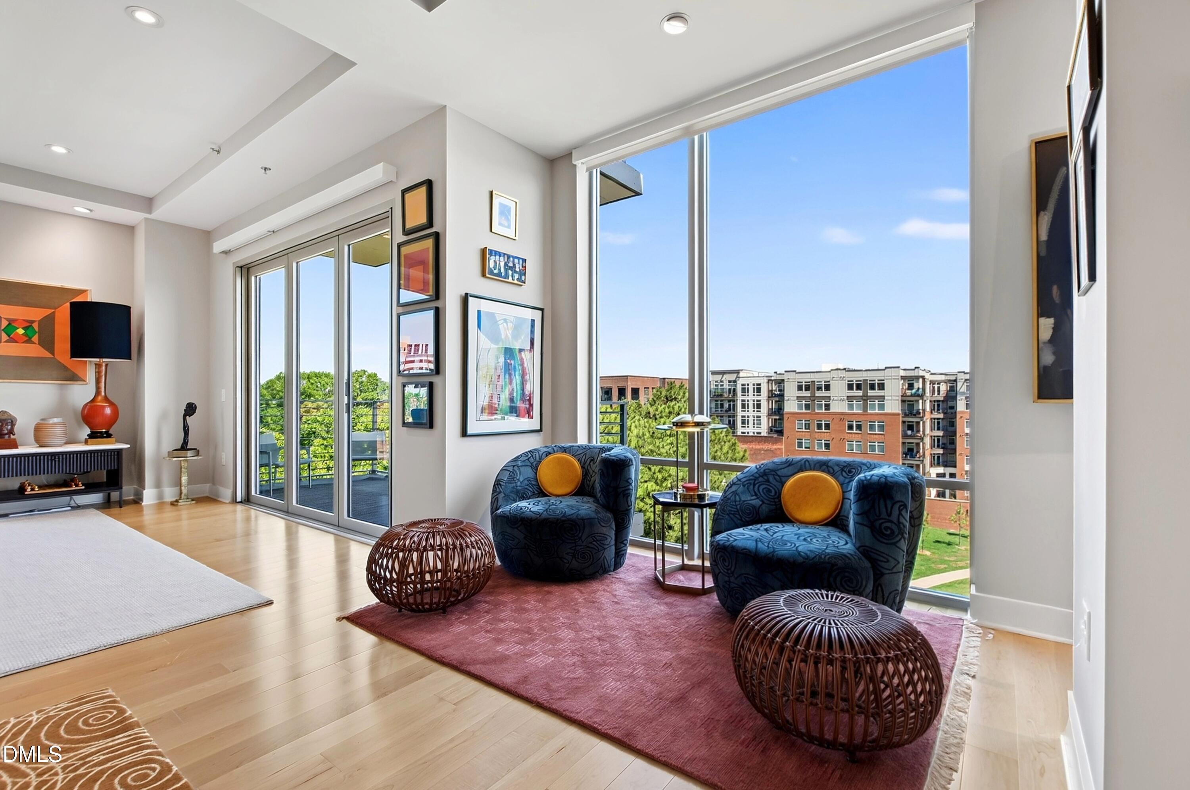
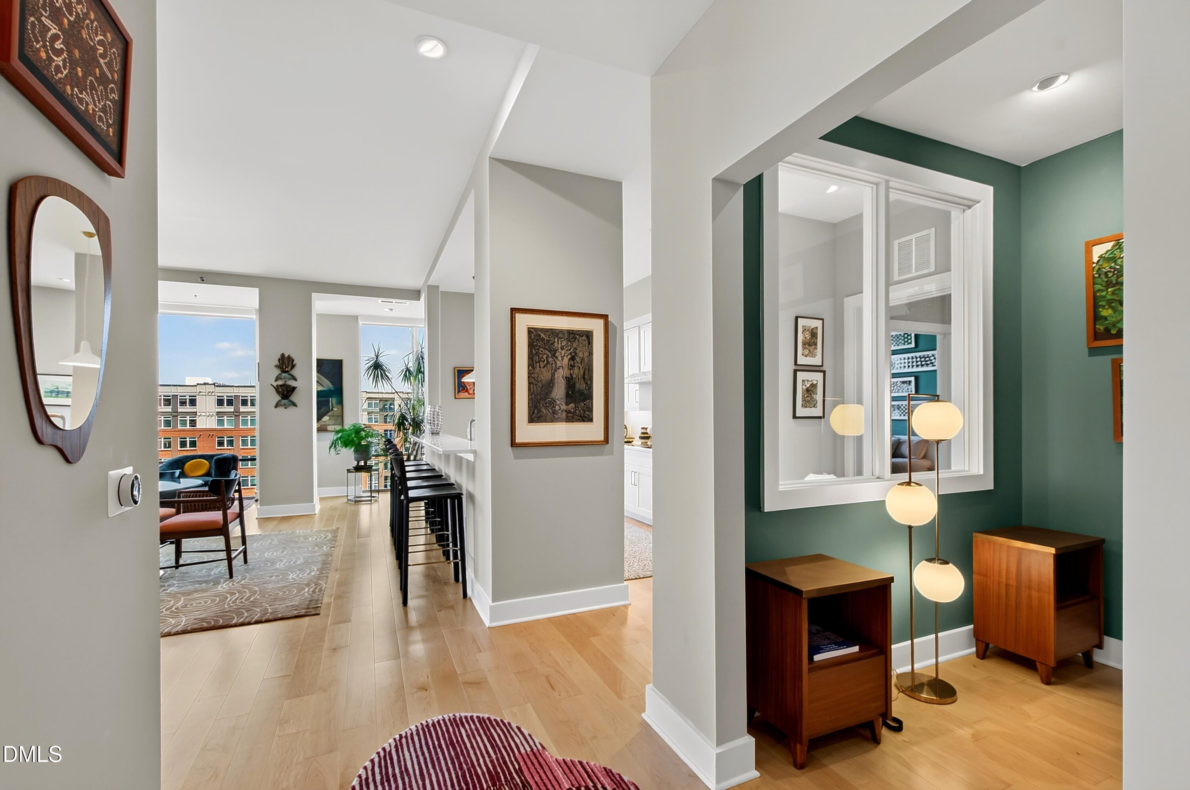
Turnkey Parkside Location, $175,000 Upgrades, 2 Parking & Private Storage. Distinguished high-floor NW corner Vega 603 stands apart at The Vega. Soaring 11'2" ceilings with floor-to-ceiling windows allow light to flood in with unobstructed views of Durham Central Park and the Farmers Market. Rare Deeded Assets: 2 side-by-side garage spaces with a private EV charger plus an enviable 100 sq ft private climate-controlled storage room on the same floor (one of only two per floor). Architectural Features: Way above builder's grade, the custom layout showcases ceiling soffits, an interior office window, pilasters, architectural partitions framing the expanded quartz island with a raised privacy backsplash, and premium Canadian maple engineered hardwoods throughout. Living space expands via a 10-ft trifold Centor glass door to one of two park-facing terraces. Culinary & Laundry: Chef's kitchen features premium energy-efficient Miele appliances, plumbed XXL combi-steam oven, warming drawer, induction cooktop, and a 600 CFM self-cleaning Zephyr hood. Reconfigured custom laundry is placed off the primary corridor with a stacked smart Miele washer and ventless heat-pump dryer. Light, Tech & Amenities: Added wall-wash 44 dimmable recessed lights, motorized shades (blackouts in bedrooms), and a ceiling-mounted 112-inch motorized 4K screen. Equipped with certified bipolar ionization clean-air HVAC, Google Fiber, and Nest. Enjoy the resident club room and fitness center.

Save
Ask
Tour
Hide
Share
Listing Snapshot
Price 
$1,445,000
Days On Site 
6 Days
Bedrooms 
2
Inside Area (SqFt) 
2,001 sqft
Total Baths 
2
Full Baths 
2
Partial Baths 
N/A
Lot Size 
N/A
Year Built 
2023
MLS® Number 
10184471
Status 
Active
Property Tax 
$6,982.5
HOA/Condo/Coop Fees 
$819.53 monthly
Sq Ft Source 
N/A
Friends & Family
Recent Activity
3 days agoListing updated with changes from the MLS®
7 days agoListing first seen on site
General Features
Attached Garage 
Yes
Foundation 
PermanentSlab
Garage 
Yes
Garage Spaces 
2
Levels 
OneThree Or More
Parking 
PavedAssignedCommunity StructureCoveredDeededElectric GateElectric Vehicle Charging Station(s)GatedInside EntranceOff StreetOn StreetPrivateSide By SideAttached
Parking Spaces 
2
Property Sub Type 
Condominium
Security 
24 Hour SecurityClosed Circuit Camera(s)Fire Sprinkler SystemKey Card EntrySecured Garage/ParkingSmoke Detector(s)
Sewer 
Public Sewer
Special Circumstances 
Standard
SqFt Above 
2001
SqFt Total 
2001
Style 
ContemporaryModern
Utilities 
Natural Gas Available
Water Source 
Public
Interior Features
Appliances 
CooktopDishwasherDisposalDryerElectric Water HeaterInduction CooktopMicrowaveRange HoodRefrigeratorOvenWarming DrawerWasherWasher/Dryer Stacked
Cooling 
Central Air
Flooring 
HardwoodTile
Heating 
Heat PumpNone
Interior 
Built-in FeaturesCeiling Fan(s)ChandelierDouble VanityHigh CeilingsHigh Speed InternetOpen FloorplanPantryRecessed LightingSoaking TubStone CountersStorageTray Ceiling(s)Walk-In Closet(s)See Remarks
Laundry Features 
In UnitInside
Main Level Bedrooms 
2
Window Features 
Blinds
Bedroom 2 
Dimensions - 12.5 x 13.6Level - Main
Dining Room 
Dimensions - 15.0 x 23.1Level - Main
Entrance Hall 
Level - Main
Kitchen 
Dimensions - 23.1 x 10.3Level - Main
Living Room 
Dimensions - 20.3 x 14.2Level - Main
Master Bedroom 
Dimensions - 14.1 x 14.8Level - Main
Office 
Dimensions - 8.5 x 7.5Level - Main
Other 
Dimensions - 7.0 x 15.0Level - MainDescription - Balcony
Save
Ask
Tour
Hide
Share
Exterior Features
Construction Details 
Metal Siding
Exterior 
BalconyStorage
Fencing 
None
Other Structures 
Storage
Patio And Porch 
See Remarks
Road Frontage 
City Street
Roof 
Other
View 
CityDowntownPark/Greenbelt
Waterview 
CityDowntownPark/Greenbelt
Windows/Doors 
Blinds
Community Features
Accessibility Features 
Accessible EntranceAccessible Approach with RampAccessible Common Area
Association Dues 
819.53
Building Access 
6th Floor
Community Features 
Fitness CenterParkPlaygroundSidewalksStreet Lights
Financing Terms Available 
CashConventional
HOA Fee Frequency 
Monthly
Roads 
Paved
Schools
School District
Unknown
Elementary School
Durham - George Watts Elementary
Middle School
Durham - Brogden Middle
High School
Durham - Riverside High
Listing courtesy of Kathryn White of Berkshire Hathaway HomeService


Listings that are marked with an icon are provided courtesy of the Triangle MLS, Inc. of North Carolina, Internet Data Exchange Database. Copyright 2026 Triangle MLS, Inc. of North Carolina. All rights reserved.

Last checked: 2026-08-12 06:42 PM UTC

Neighborhood & Commute
Source: Walkscore
Save
Ask
Tour
Hide
Share