Save
Ask
Tour
Hide
Share
$561,140
11 Days On Site

657 Circle Pond Street
Knightdale, NC 27545

For Sale|Single Family Residence|Active
4
Beds
3
Total Baths
3
Full Baths
2,579
SqFt
$218
/SqFt
2026
Built
Subdivision:
Mailman Post East
County:
Wake

Due to the health concerns created by Coronavirus we are offering personal 1-1 online video walkthough tours where possible.
Call Now: 919.818.5001
Is this the listing for you? We can help make it yours.
919.818.5001
657 Circle Pond Street657 Circle Pond Street657 Circle Pond Street657 Circle Pond Street
Save
Ask
Tour
Hide
Share

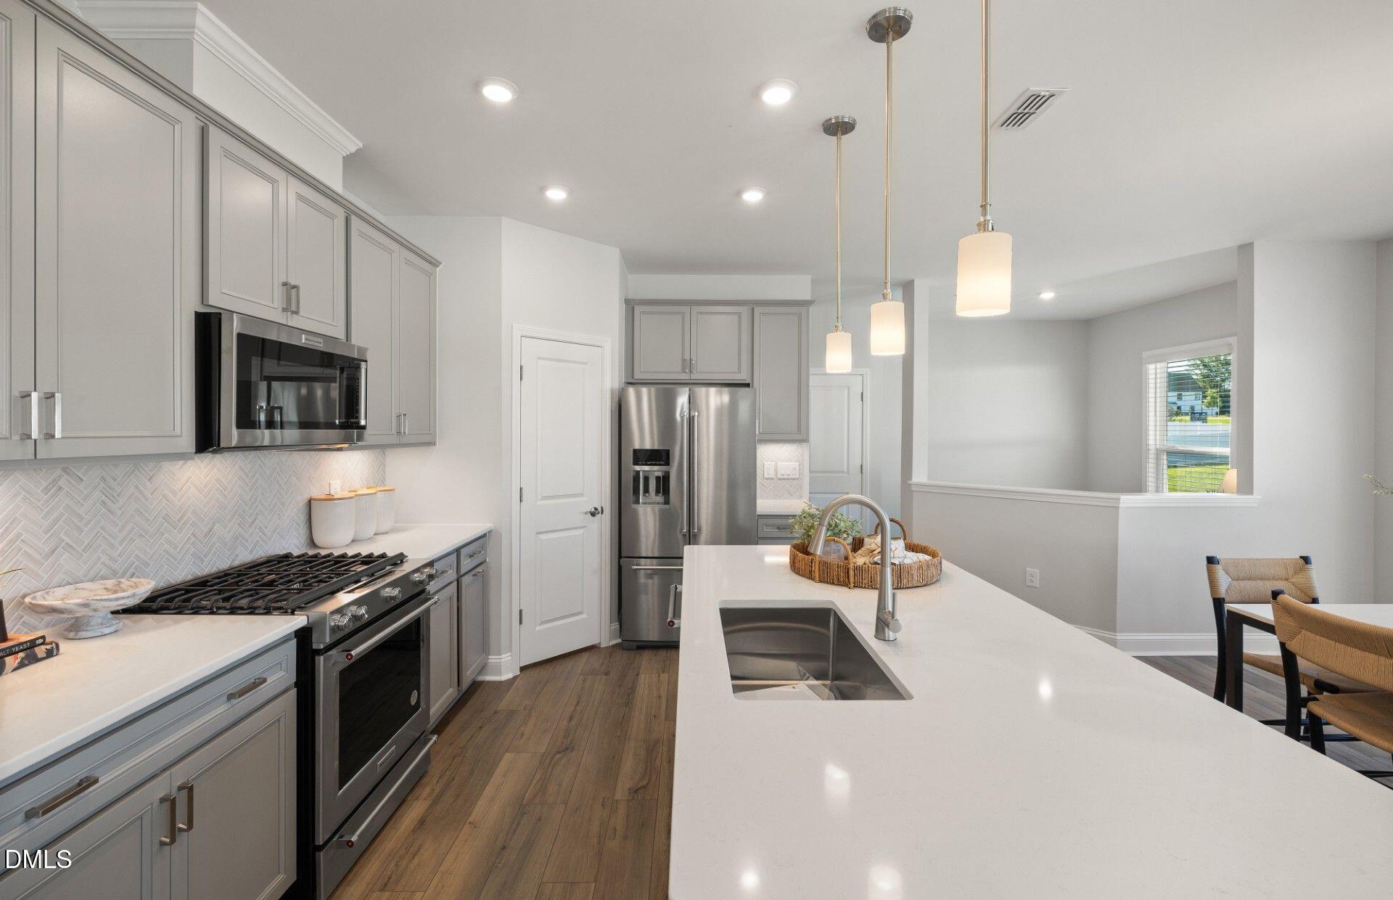
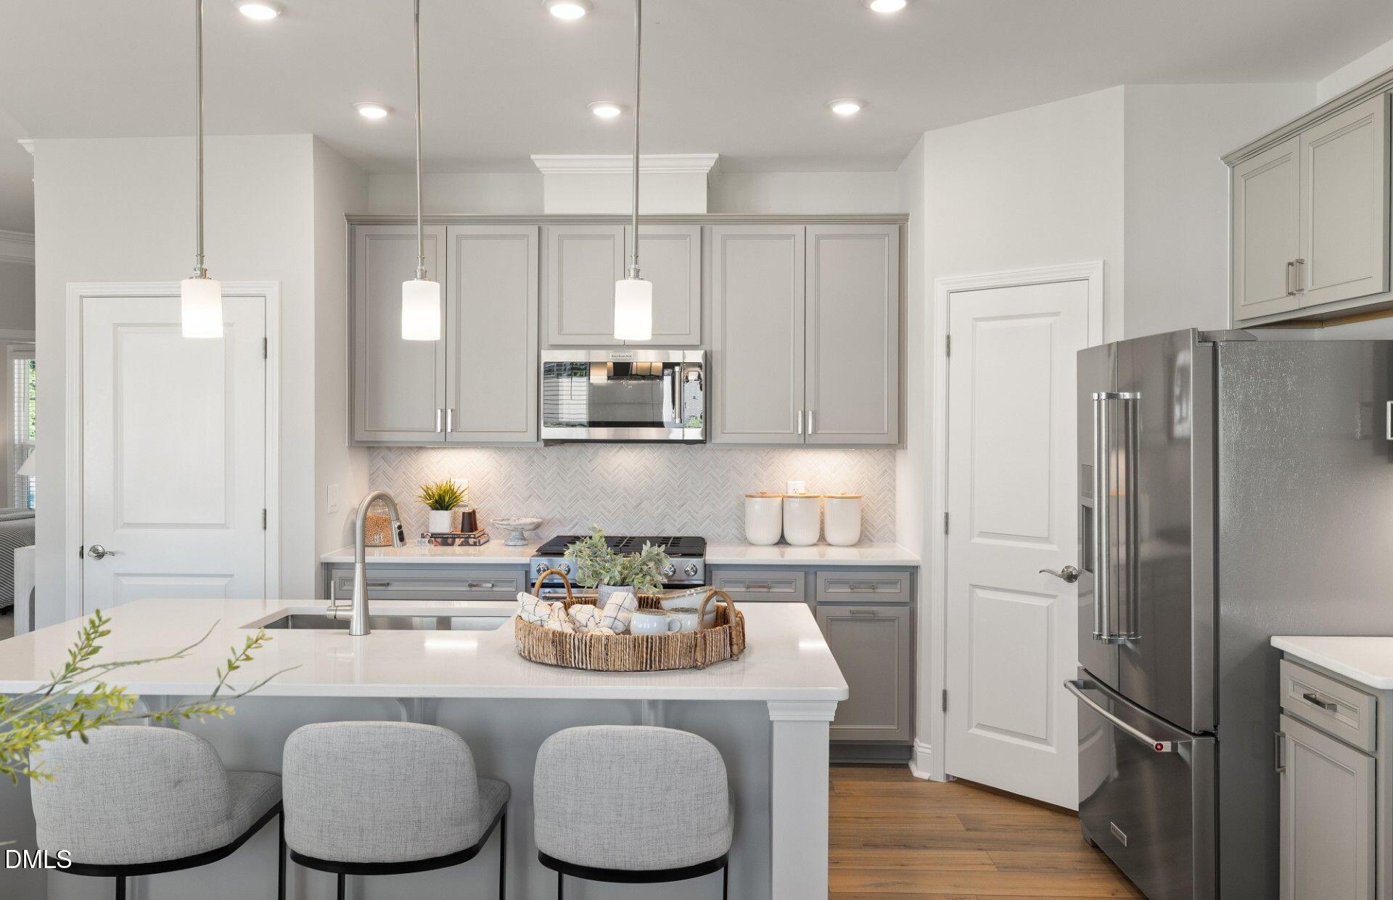
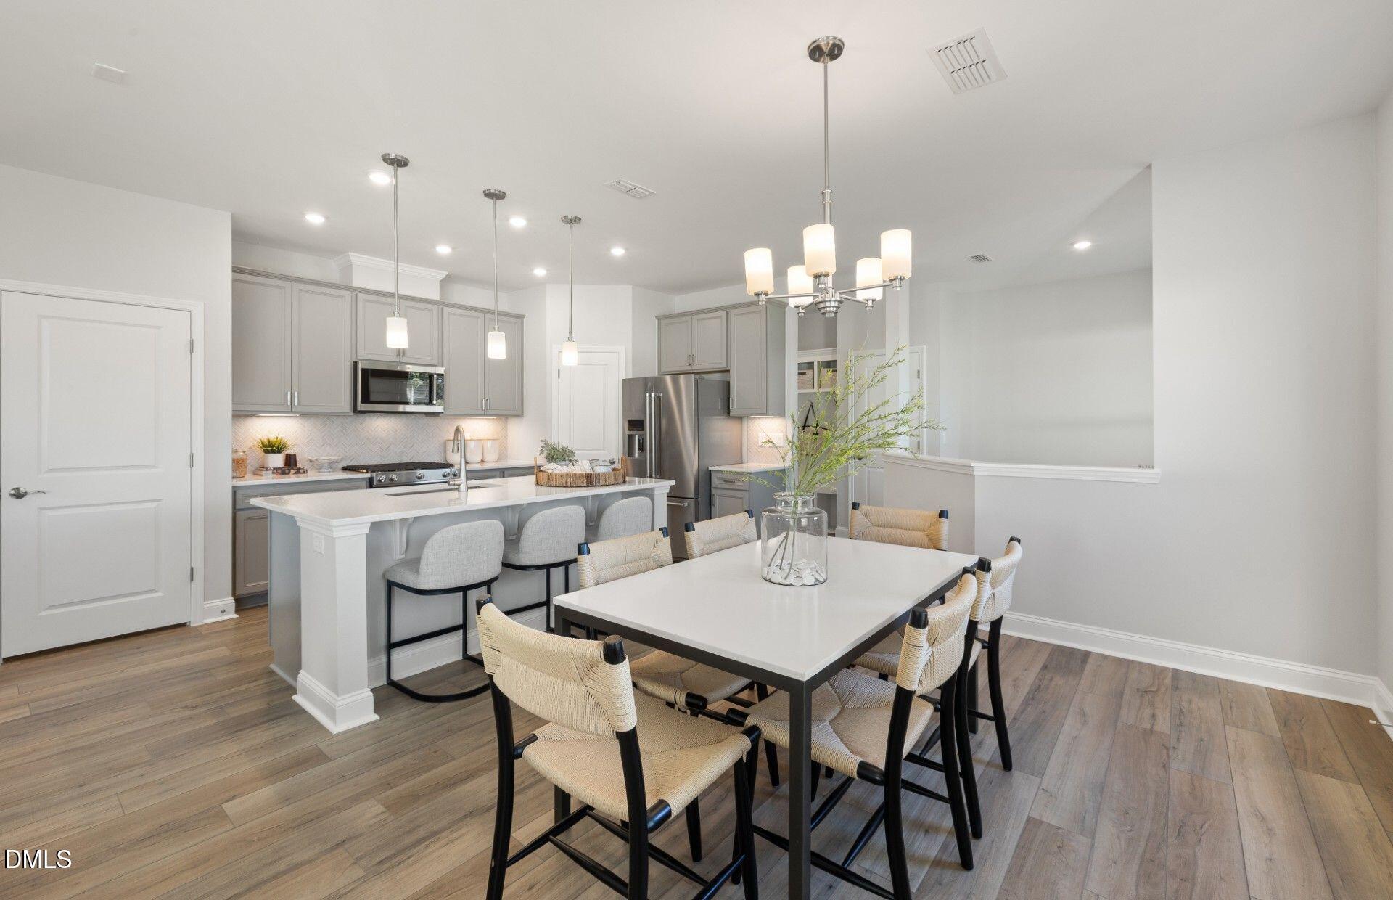
Welcome to the Mercer, a spacious two-story home thoughtfully designed for modern living in Knightdale's newest master-planned community, Mailman Post. Offering over 2,579 square feet, this versatile floorplan features 3-4 bedrooms, 2.5-3 baths, and a 2-car garage. The open-concept main living area seamlessly connects the kitchen, dining, and gathering spaces, creating the perfect setting for both everyday living and entertaining. A signature Pulte Planning Center® near the kitchen provides a convenient organizational hub for work, homework, and daily routines. Upstairs, the oversized owner's suite offers a private retreat complete with a sitting area, spacious walk-in closet, and spa-inspired bath. Additional flexible living spaces allow room to grow, work from home, or host guests. Residents enjoy resort-style amenities including a pool, clubhouse with fitness area, pickleball courts, walking trails, pocket parks, playgrounds, dog park, and more. Conveniently located just minutes from Treelight Square, Knightdale Station Park, Downtown Raleigh, I-540, US-64, and I-87. Experience low-maintenance living with innovative Pulte design and outstanding community amenities.

Save
Ask
Tour
Hide
Share
Listing Snapshot
Price 
$561,140
Days On Site 
11 Days
Bedrooms 
4
Inside Area (SqFt) 
2,579 sqft
Total Baths 
3
Full Baths 
3
Partial Baths 
N/A
Lot Size 
0.23 Acres
Year Built 
2026
MLS® Number 
10184519
Status 
Active
Property Tax 
$0.88
HOA/Condo/Coop Fees 
$120 monthly
Sq Ft Source 
N/A
Friends & Family
Recent Activity
4 days agoListing updated with changes from the MLS®
4 days agoPrice changed to $561,140
4 days agoStatus changed to Active
2 weeks agoListing first seen on site
General Features
Acres 
0.23
Attached Garage 
Yes
Foundation 
RaisedSlab
Garage 
Yes
Garage Spaces 
2
Levels 
Two
Parking 
PavedAttachedGarageGarage Door OpenerKitchen LevelLightedParking Pad
Parking Spaces 
2
Property Condition 
New Construction
Property Sub Type 
Single Family Residence
Security 
Closed Circuit Camera(s)
Sewer 
Public Sewer
Special Circumstances 
Standard
SqFt Above 
2579
SqFt Total 
2579
Style 
Traditional
Utilities 
Cable AvailableCable ConnectedElectricity AvailableElectricity ConnectedWater AvailableWater Connected
Water Source 
Public
Interior Features
Appliances 
Built-In Gas OvenBuilt-In Gas RangeCooktopDishwasherDisposalExhaust FanGas CooktopGas OvenGas RangeGas Water HeaterIce MakerMicrowaveOvenPlumbed For Ice MakerRangeSelf Cleaning OvenStainless Steel Appliance(s)Tankless Water HeaterVented Exhaust FanWater Heater
Cooling 
DualGasZoned
Flooring 
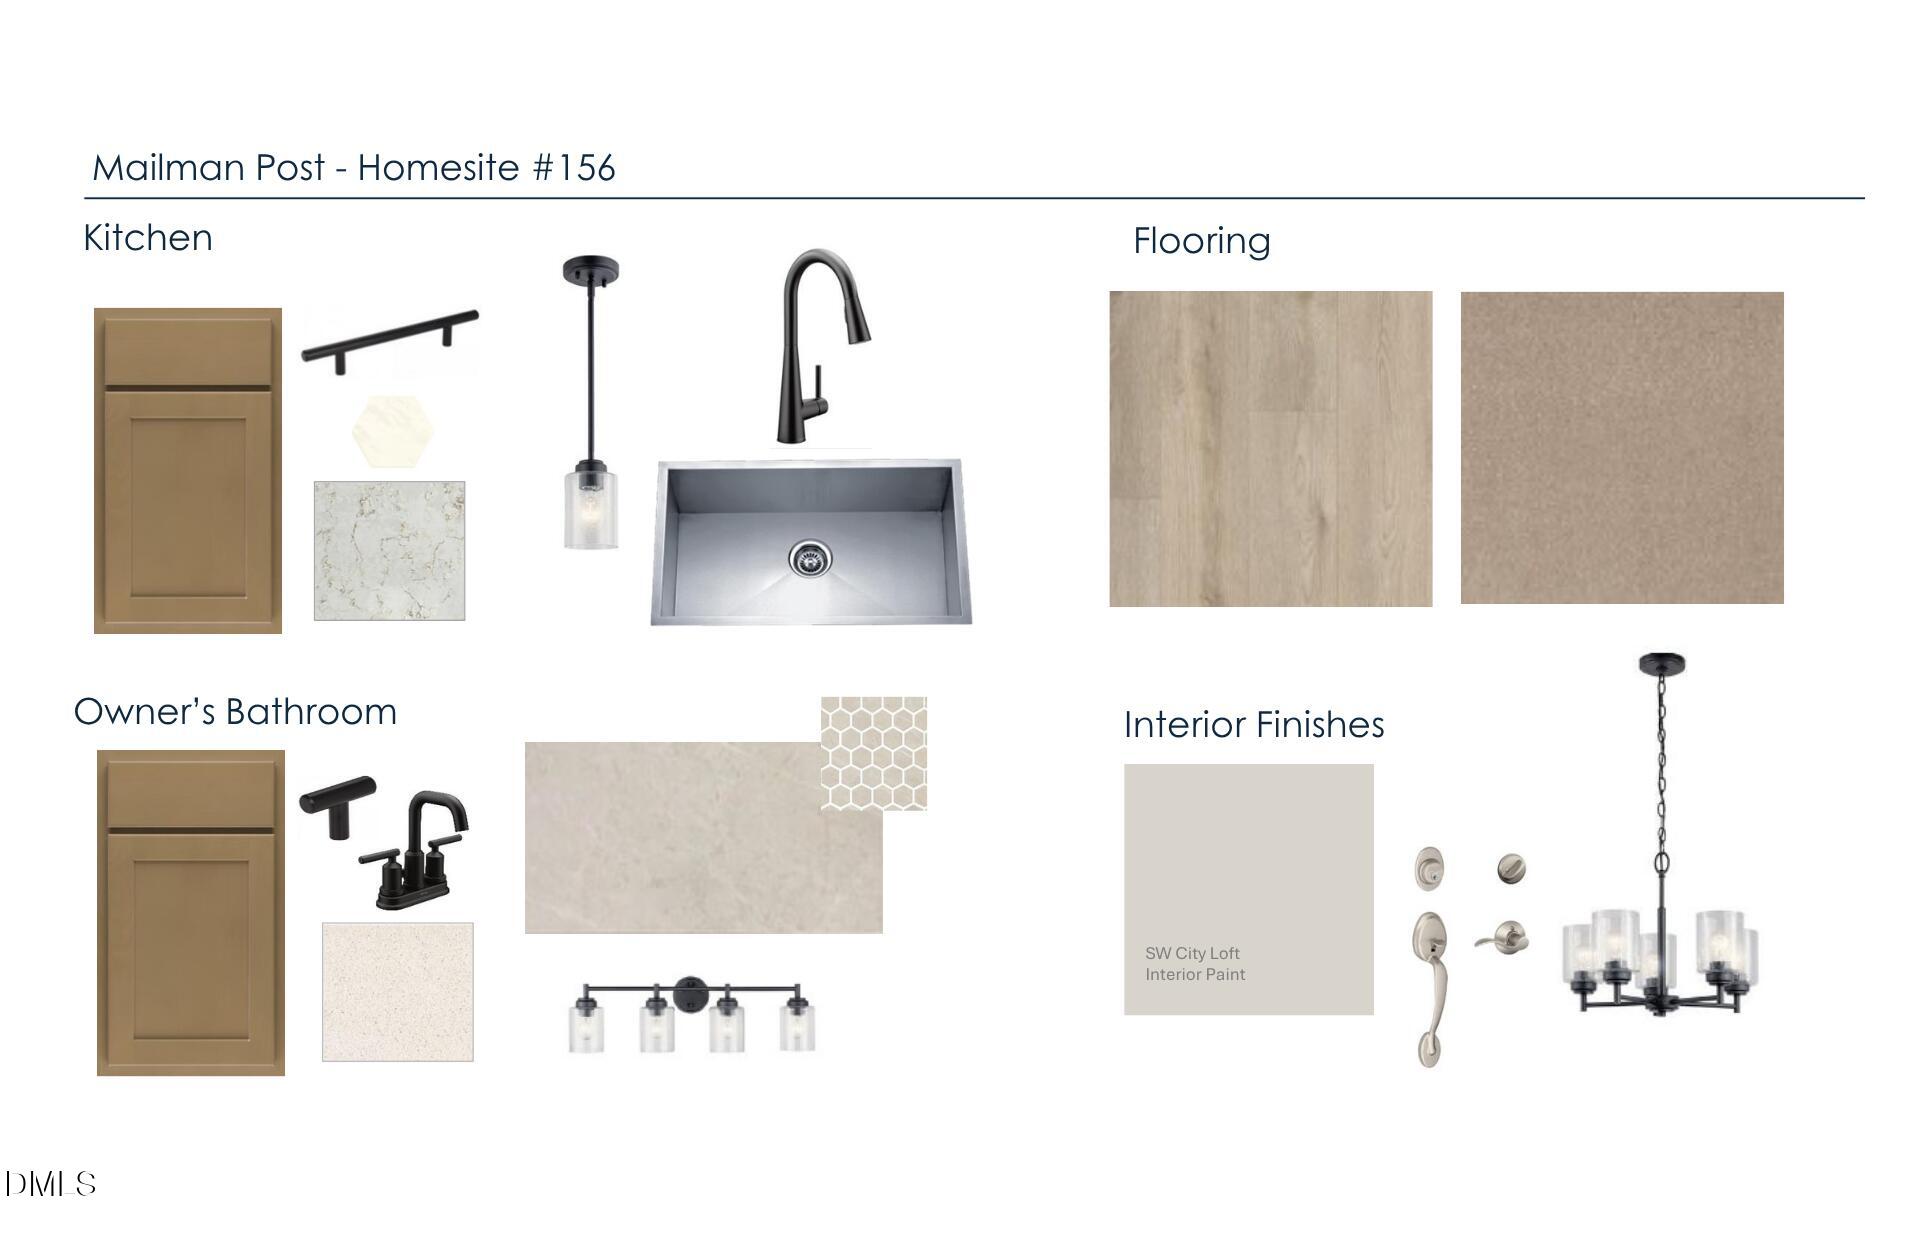
CarpetVinylTile
Heating 
ZonedNone
Interior 
PantryCrown MoldingDouble VanityGranite CountersKitchen IslandOpen FloorplanMaster DownstairsRecessed LightingSmart ThermostatSoaking TubWalk-In Closet(s)
Laundry Features 
Laundry RoomMain LevelSinkUpper LevelWasher Hookup
Main Level Bedrooms 
1
Bedroom 2 
Dimensions - 11.0 x 14.0Level - Second
Bedroom 3 
Dimensions - 11.0 x 13.0Level - Second
Bedroom 4 
Dimensions - 10.0 x 10.4Level - Main
Bonus Room 
Dimensions - 18.8 x 11.0Level - Second
Dining Room 
Dimensions - 13.7 x 11.5Level - Main
Family Room 
Dimensions - 15.4 x 18.8Level - Main
Master Bedroom 
Dimensions - 15.7 x 14.6Level - Second
Other 
Dimensions - 11.0 x 7.4Level - SecondDescription - Sitting Room
Save
Ask
Tour
Hide
Share
Exterior Features
Construction Details 
Fiber CementHardiPlank Type
Exterior 
GardenPlayground
Lot Features 
Back YardCorner LotCul-De-SacInterior Lot
Patio And Porch 
PatioPorchScreened
Roof 
Shingle
View 
PondTrees/Woods
Waterview 
PondTrees/Woods
Community Features
Association Dues 
120
Community Features 
ParkPlaygroundPool
Financing Terms Available 
CashConventionalFHAVA Loan1031 Exchange
HOA Fee Frequency 
Monthly
Roads 
Alley PavedPaved
Schools
School District
Unknown
Elementary School
Wake - Knightdale Elementary
Middle School
Wake - Neuse River Middle
High School
Wake - Knightdale High
Listing courtesy of Alex Lilly of Pulte Home Company LLC


Listings that are marked with an icon are provided courtesy of the Triangle MLS, Inc. of North Carolina, Internet Data Exchange Database. Copyright 2026 Triangle MLS, Inc. of North Carolina. All rights reserved.

Last checked: 2026-08-17 02:48 AM UTC

Neighborhood & Commute
Source: Walkscore
Save
Ask
Tour
Hide
Share