

110 Arrowstone CourtMorrisville, NC 27560
Due to the health concerns created by Coronavirus we are offering personal 1-1 online video walkthough tours where possible.
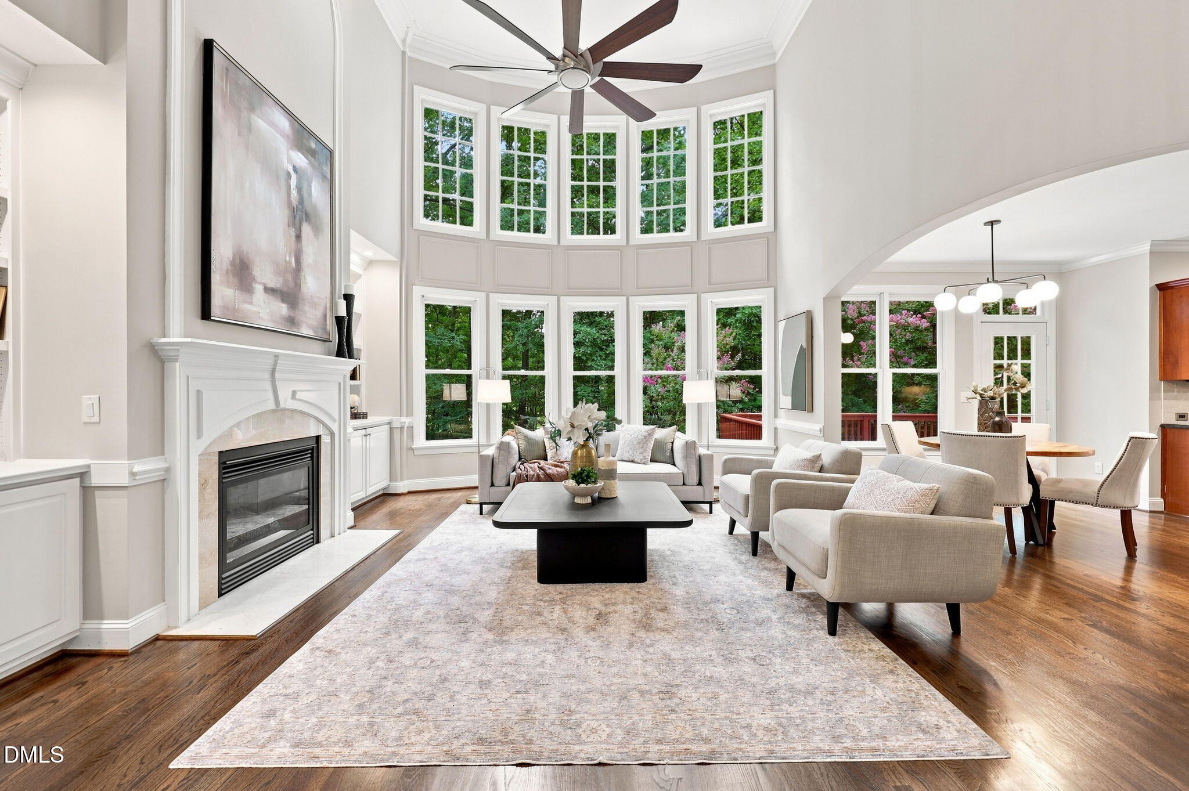
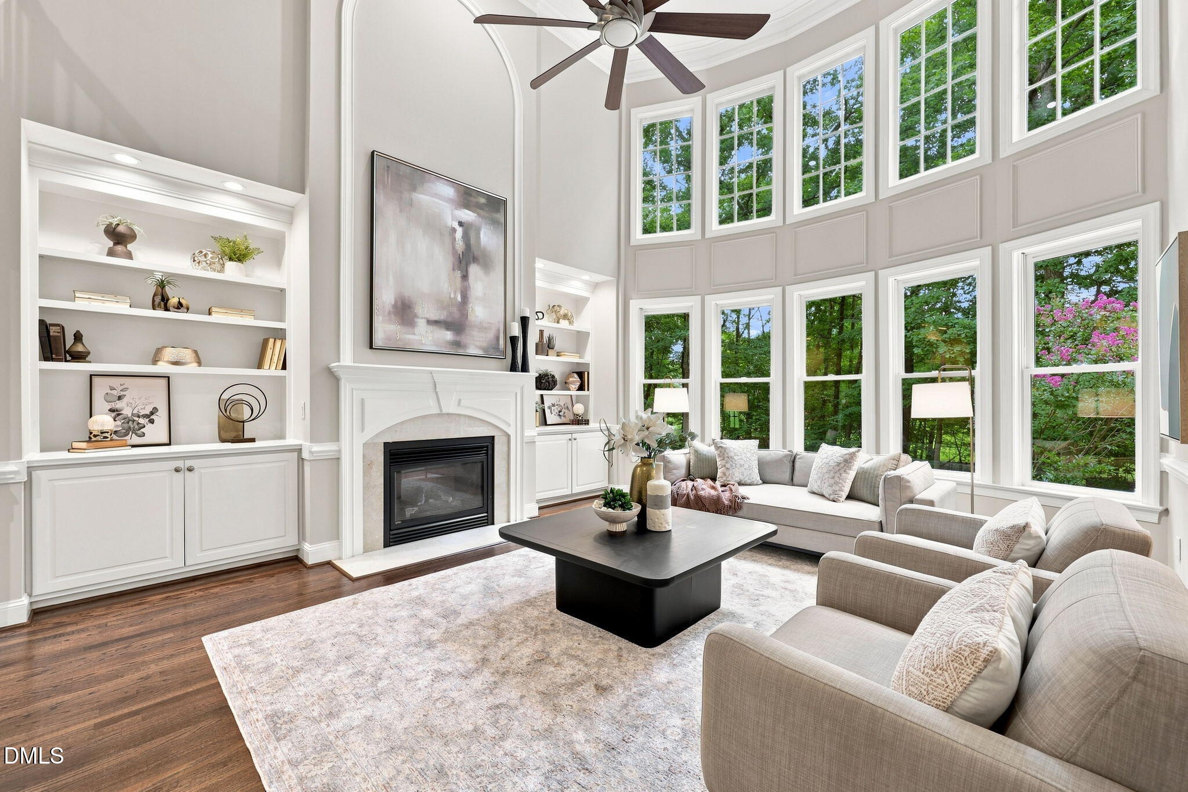
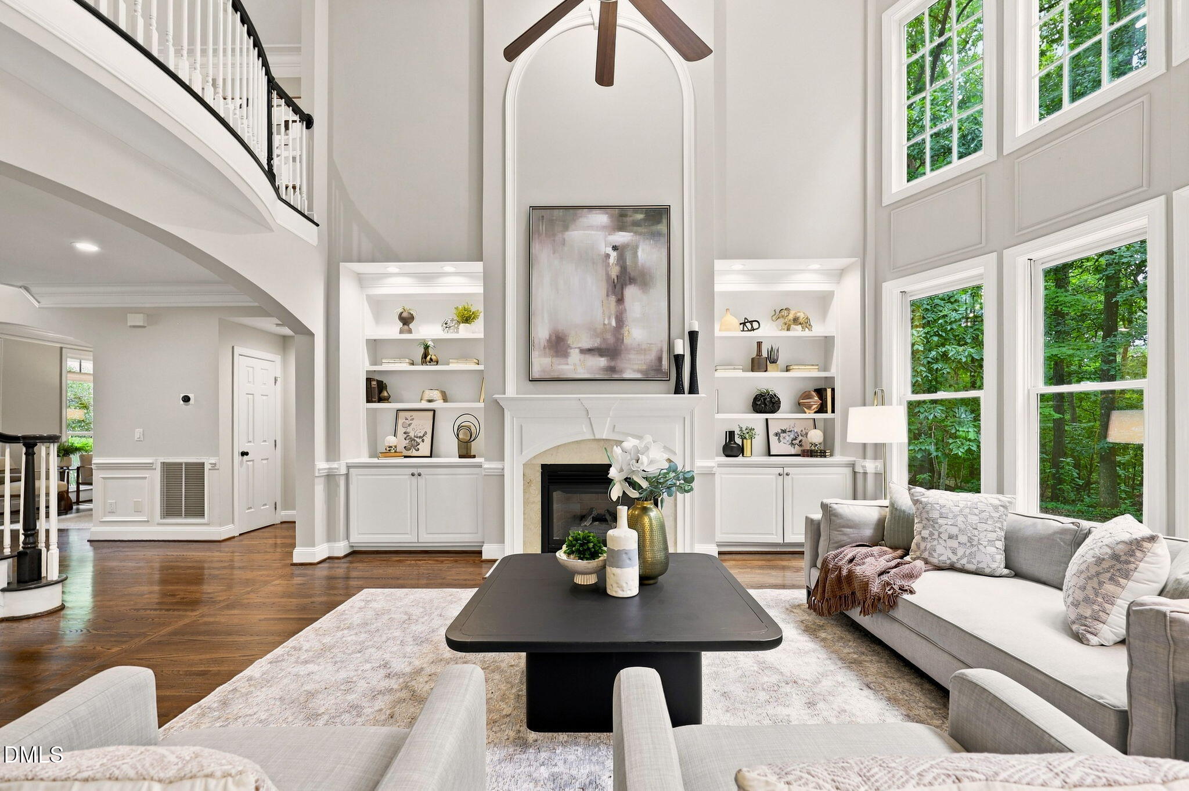
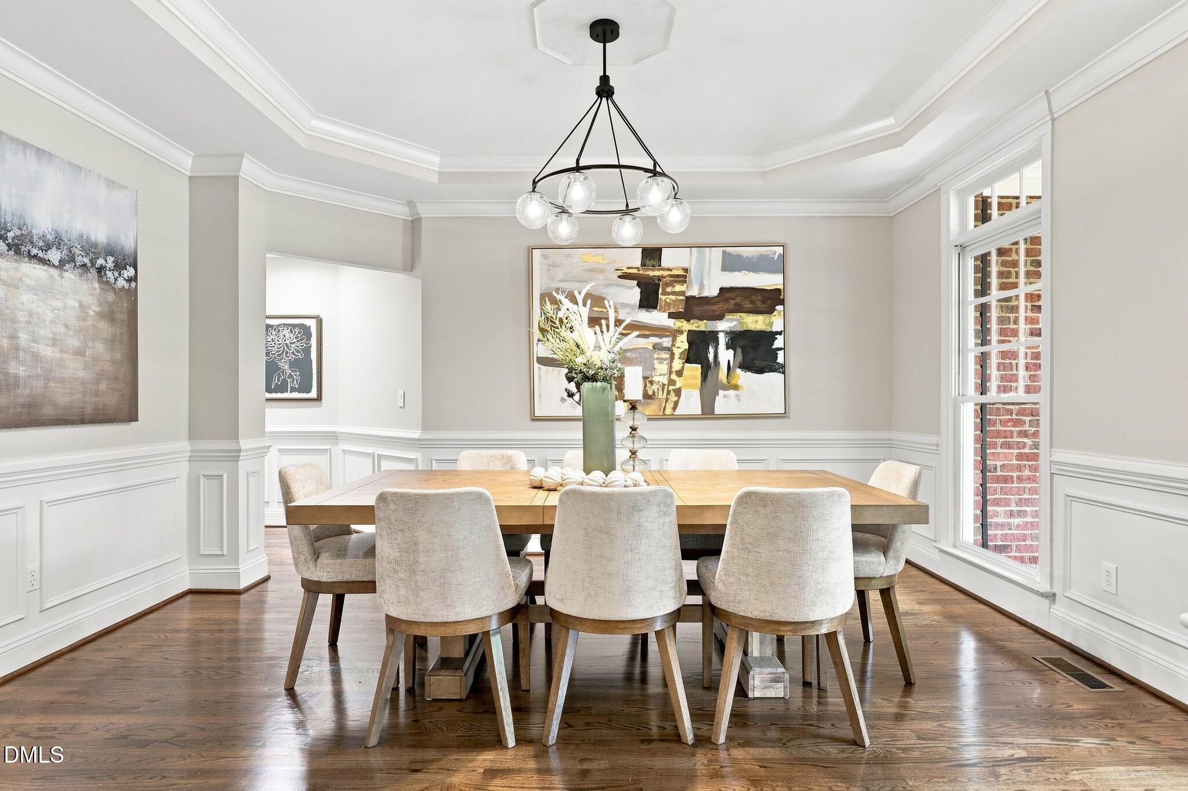
Welcome to 110 Arrowstone Court, a stunning four-sided brick home in desirable Weston Estates, a pool community in the heart of Morrisville. Situated on a quiet, flat cul-de-sac, this move-in-ready home offers spacious living areas, a main-level bedroom with a full bathroom, and a beautifully renovated primary suite. Step inside to newly refinished oak hardwood floors, vaulted ceilings, and dramatic floor-to-ceiling windows that fill the family room with natural light. The open-concept kitchen and living area is ideal for both everyday living as well as entertaining. The chef's kitchen features granite countertops, a tile backsplash, a large center island, gas cooking, stainless appliances, a built-in bar w/beverage cooler and abundant cabinetry and counter space. The main level also includes a dedicated home office, an elegant formal dining room w/tray ceiling, and a spacious laundry room with a utility sink. Upstairs, the expansive primary suite serves as a private retreat, complete with a serene sitting room and two walk-in closets. The newly renovated primary bathroom features two separate vanities w/quartz counters, a stylish walk-in shower, a soaking tub, and a private water closet. An additional upstairs bedroom offers its own private full bathroom, while two more bedrooms share an updated Jack-and-Jill bathroom with new tile and quartz counters. A loft area with a built-in study nook provides additional flexible work space. The finished basement offers endless possibilities, including a large recreation room, additional flex space, a home gym area, and a craft room. An unfinished storage area provides plenty of convenient space for seasonal items and household belongings. Outside, the flat, wooded yard gently slopes toward a peaceful creek. A large custom deck and covered rear patio provide the perfect setting for enjoying North Carolina weather throughout the year. Conveniently located in Morrisville, Weston Estates offers a community pool, clubhouse, and access to nearby greenways. Don't miss the opportunity to make this exceptional home yours-Welcome Home!
| 3 weeks ago | Price changed to $1,275,000 | |
| 3 weeks ago | Listing updated with changes from the MLS® | |
| 2 months ago | Listing first seen on site |

Listings that are marked with an icon are provided courtesy of the Triangle MLS, Inc. of North Carolina, Internet Data Exchange Database. Copyright 2026 Triangle MLS, Inc. of North Carolina. All rights reserved.
Last checked: 2026-10-18 11:09 PM UTC
Did you know? You can invite friends and family to your search. They can join your search, rate and discuss listings with you.