Save
Ask
Tour
Hide
Share
$1,100,000
82 Days On Site

1200 Graedon Drive
Raleigh, NC 27603

For Sale|Single Family Residence|Active
4
Beds
4
Total Baths
3
Full Baths
1
Partial Bath
3,694
SqFt
$298
/SqFt
2011
Built
Subdivision:
Graedon
County:
Wake

Due to the health concerns created by Coronavirus we are offering personal 1-1 online video walkthough tours where possible.
Call Now: 919.818.5001
Is this the listing for you? We can help make it yours.
919.818.5001
1200 Graedon Drive1200 Graedon Drive1200 Graedon Drive1200 Graedon Drive
Save
Ask
Tour
Hide
Share

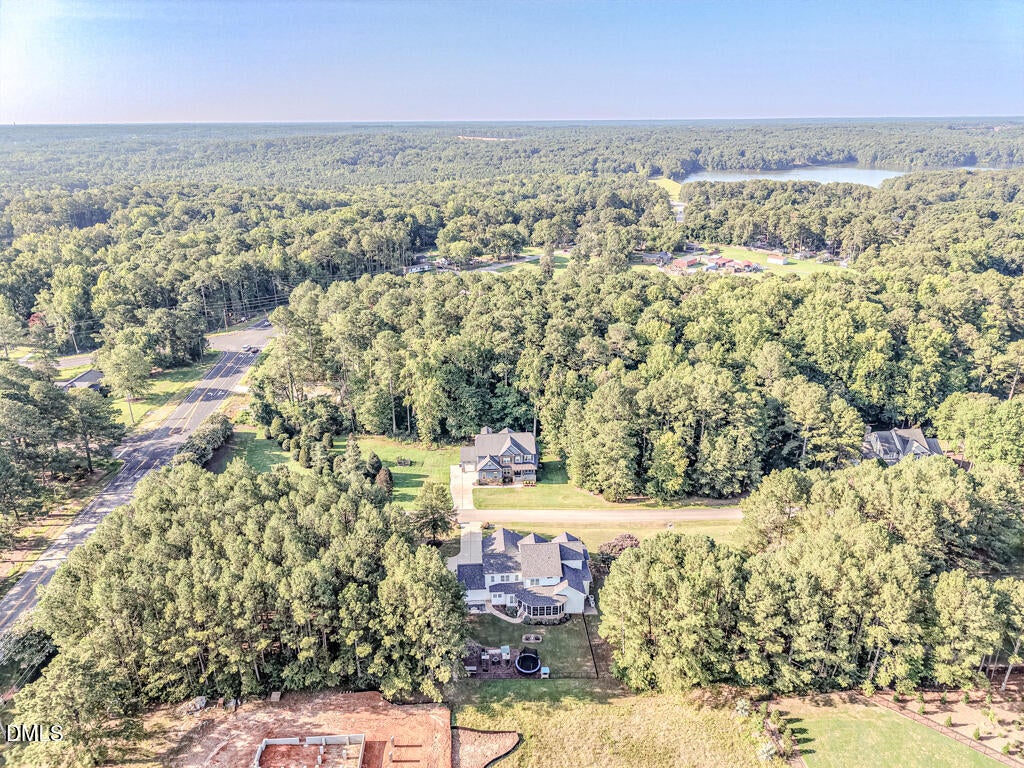
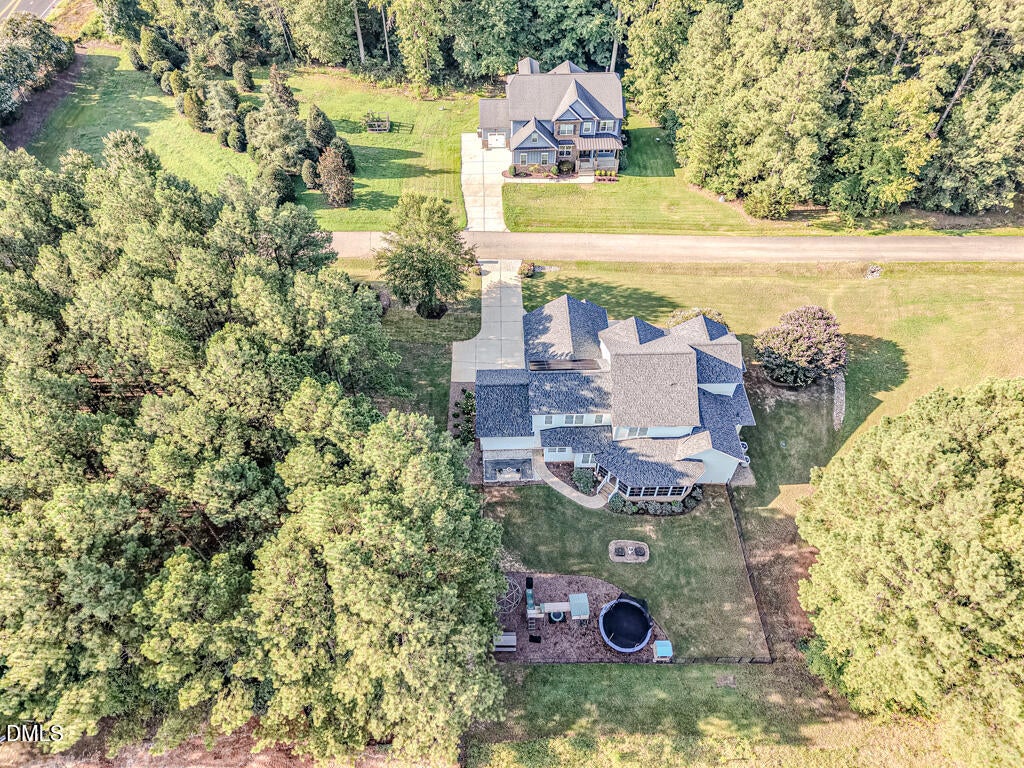
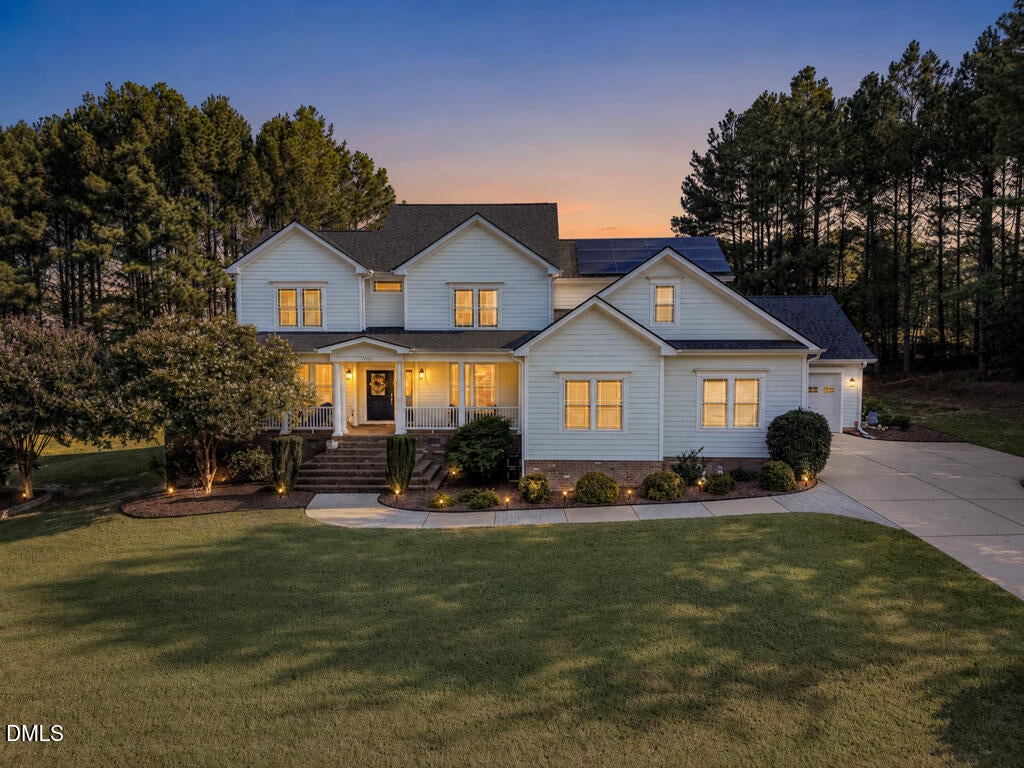
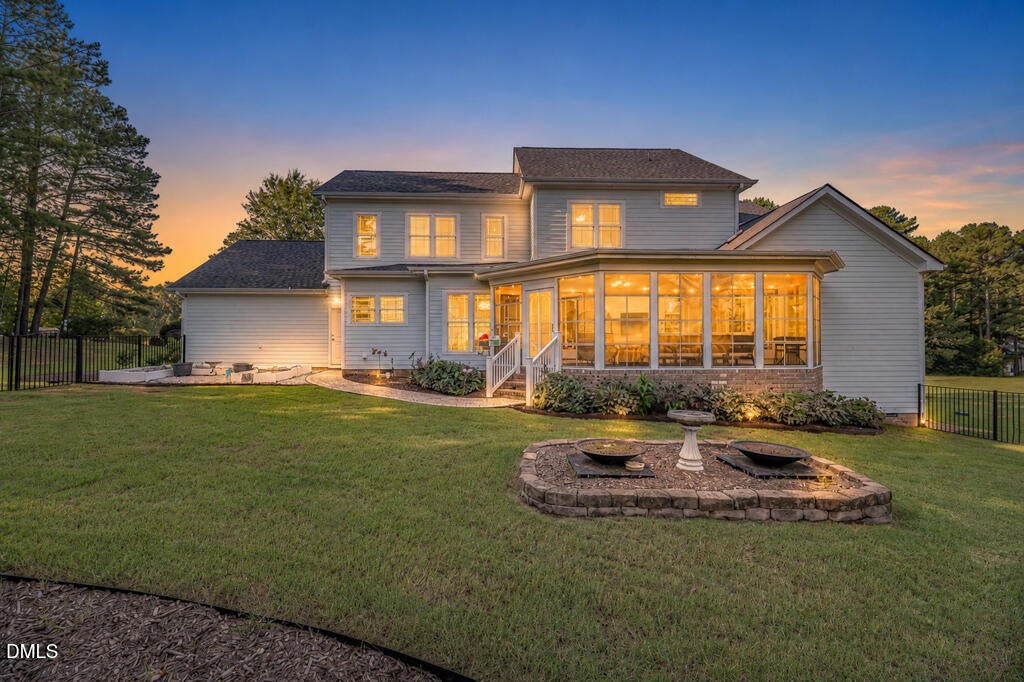
WELCOME HOME! Custom-built, one-owner home at 1200 Graedon Drive, Raleigh, with approx. 3,694 sq ft on nearly 2 acres in Graedon, an intimate community of just 7 homesites off Lake Wheeler Rd. 4 BR, 3.5 BA, two primary suites (one main level, one upstairs) for multi-generational living, 3-car garage with EV charger. Private well and septic. HOA $55/month. PEACE OF MIND: Roof replaced Oct 2023. Transferable home warranty through Jan 2028. Oven and microwave 1 yr old, dishwasher 3 yrs old. Energy Star-rated construction. MAIN LEVEL: Hardwood and tile floors, private office, breakfast room, formal dining with coffered ceiling, living room with gas-log fireplace. Gourmet-style kitchen with coffee bar, double ovens, gas cooktop. Main-level primary suite has tray ceiling, huge walk-in closet, jetted tub, tiled shower, and access to the rear porch, enclosed with EZE-Breeze panels for extended seasonal use. Laundry and mudroom. UPSTAIRS: Second owner-style suite, two bedrooms with Jack-and-Jill bath, rec/family room, walk-in floored attic. OUTSIDE: Fenced yard, irrigation, stamped-concrete porches and front of driveway. Minutes to Lake Wheeler and NC State's Howling Cow Ice Cream; about 3 miles to NC's largest Costco. Two photos AI-enhanced to show twilight.

Save
Ask
Tour
Hide
Share
Listing Snapshot
Price 
$1,100,000
Days On Site 
82 Days
Bedrooms 
4
Inside Area (SqFt) 
3,694 sqft
Total Baths 
4
Full Baths 
3
Partial Baths 
1
Lot Size 
2 Acres
Year Built 
2011
MLS Number 
10184554
Status 
Active
Property Tax 
$7,469.18
HOA/Condo/Coop Fees 
$55 monthly
Sq Ft Source 
N/A
Friends & Family
Recent Activity
2 weeks agoPrice changed to $1,100,000
2 weeks agoListing updated with changes from the MLS
3 months agoStatus changed to Active
3 months agoListing first seen on site
General Features
Acres 
2
Attached Garage 
Yes
Disclosures 
Seller Disclosure
Garage 
Yes
Garage Spaces 
3
Home Warranty 
Yes
Levels 
One and One Half
Parking 
AttachedGarageAdditional ParkingConcreteDrivewayElectric Vehicle Charging Station(s)Garage Faces FrontGarage Faces Side
Property Sub Type 
Single Family Residence
Security 
Security System Owned
Sewer 
Septic Tank
Special Circumstances 
Standard
SqFt Above 
3694
SqFt Total 
3694
Style 
Traditional
Utilities 
Electricity ConnectedSewer Connected
Water Source 
Well
Zoning 
R-40W
Interior Features
Appliances 
Bar FridgeDouble OvenDishwasherGas CooktopHumidifierMicrowaveWater Softener
Basement 
Crawl Space
Cooling 
Heat Pump
Fireplace 
Yes
Fireplace Features 
Living Room
Fireplaces 
1
Flooring 
CarpetHardwoodTile
Heating 
Heat Pump
Interior 
Ceiling Fan(s)Crown MoldingCoffered Ceiling(s)Double VanityEat-in KitchenGranite CountersPantryTray Ceiling(s)Walk-In Closet(s)Wired for DataMaster DownstairsHigh Speed Internet
Laundry Features 
Laundry RoomMain Level
Main Level Bedrooms 
1
Window Features 
BlindsENERGY STAR Qualified Windows
Master Bedroom 
Level - Main
Save
Ask
Tour
Hide
Share
Exterior Features
Construction Details 
Brick VeneerFiber Cement
Exterior 
LightingRain Gutters
Fencing 
Back YardSee RemarksFenced
Lot Features 
Corner LotLevelMany Trees
Patio And Porch 
Rear PorchScreenedSee Remarks
Road Frontage 
Private Road
Roof 
Shingle
Windows/Doors 
BlindsENERGY STAR Qualified Windows
Community Features
Association Amenities 
LandscapingMaintenance GroundsNone
Association Fee 
$55.0
Association Fee Frequency 
Monthly
Community Features 
None
Financing Terms Available 
CashConventionalFHAVA Loan
Building Access 
Front Door to Foyer
Roads 
Asphalt
Schools
School District
Unknown
Elementary School
Wake - Yates Mill Elementary
Middle School
Wake - Dillard Drive Middle
High School
Wake - Athens Drive High
Listing courtesy of Chris C Tacia of Coldwell Banker Advantage #6


Listings that are marked with an icon are provided courtesy of the Triangle MLS, Inc. of North Carolina, Internet Data Exchange Database. Copyright 2026 Triangle MLS, Inc. of North Carolina. All rights reserved.

Last checked: 2026-10-27 11:35 PM UTC

Neighborhood & Commute
Source: Walkscore
Save
Ask
Tour
Hide
Share