

6604 Willow Chase DriveWillow Springs, NC 27592
Due to the health concerns created by Coronavirus we are offering personal 1-1 online video walkthough tours where possible.
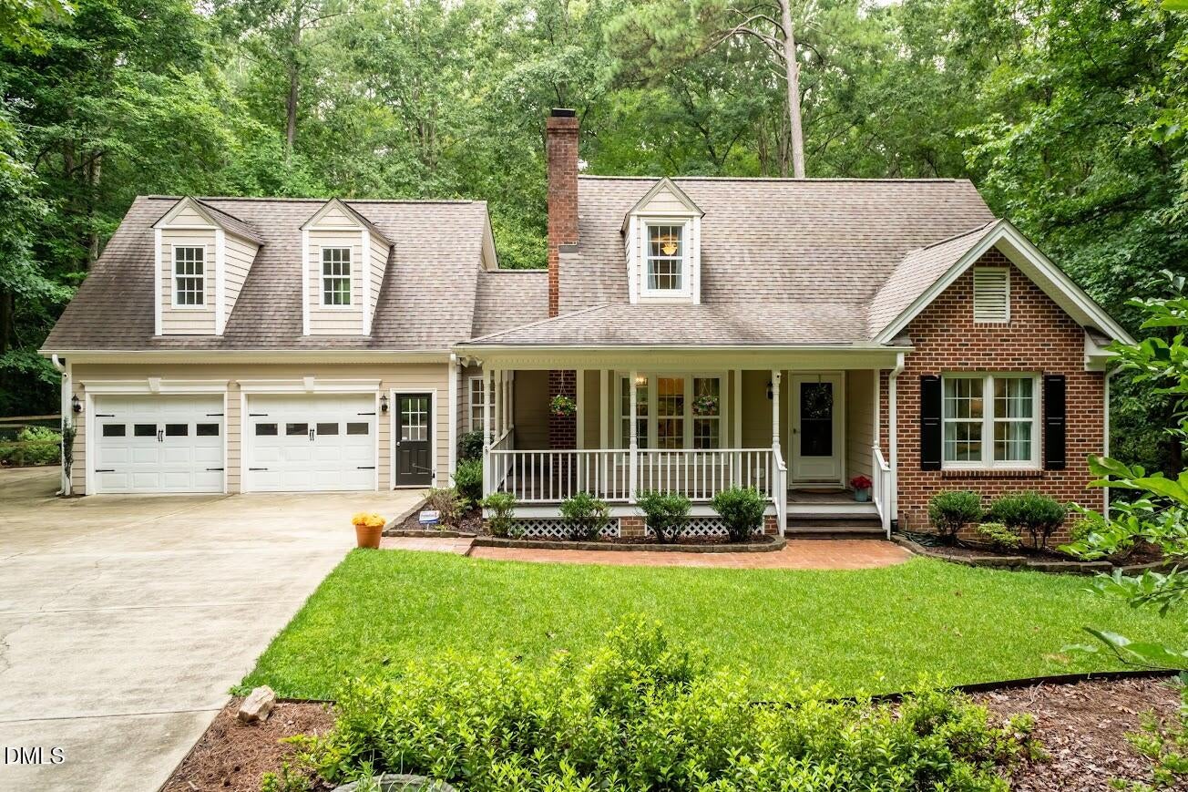
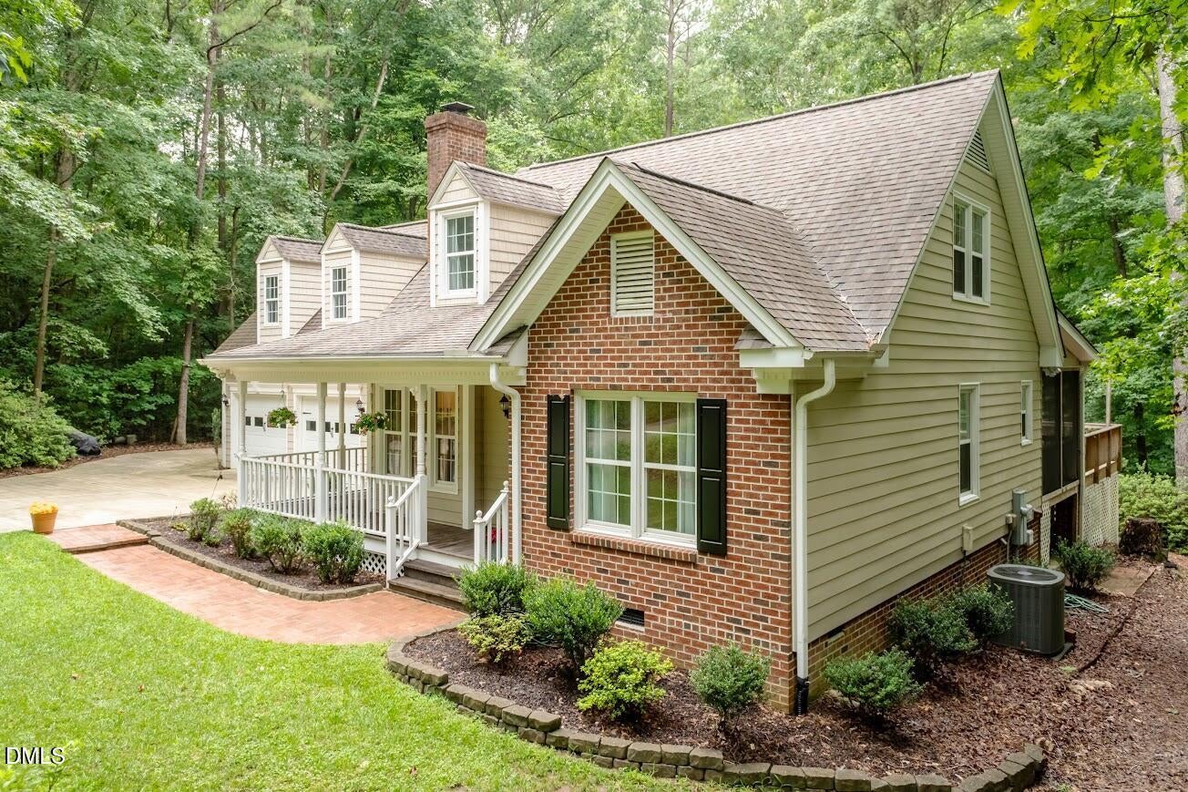
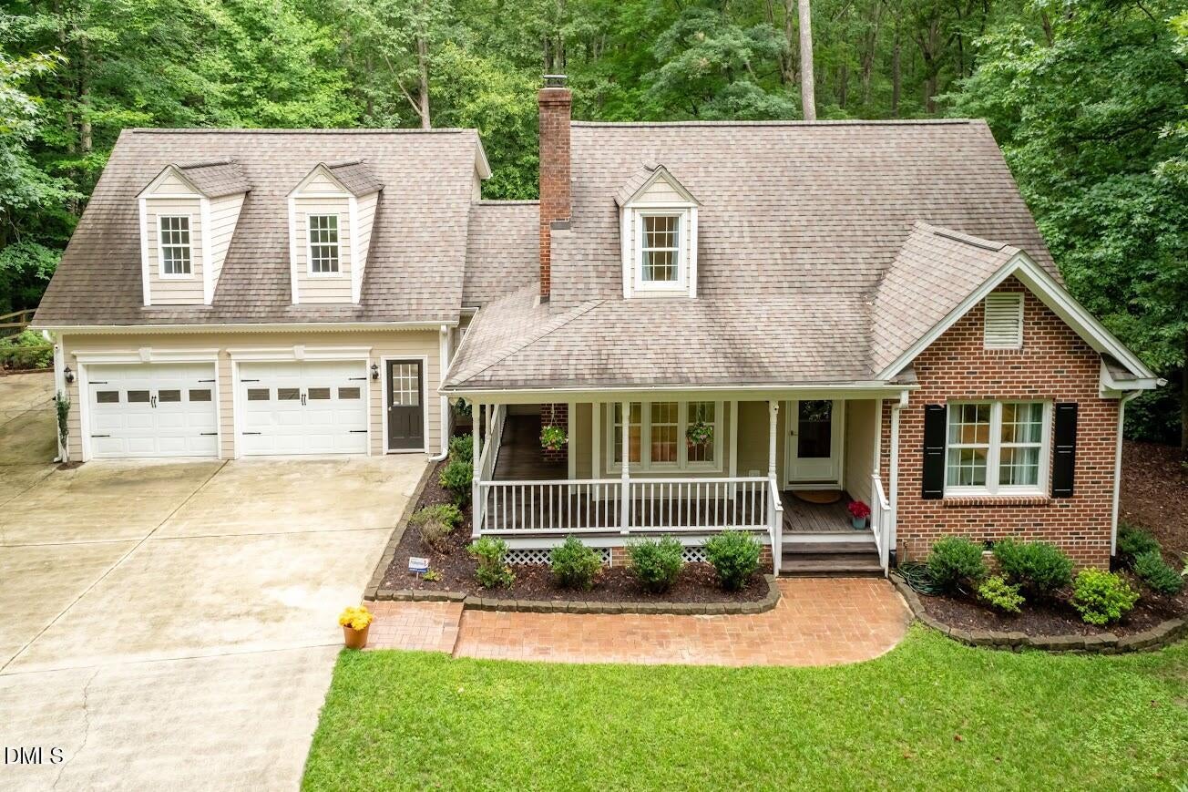
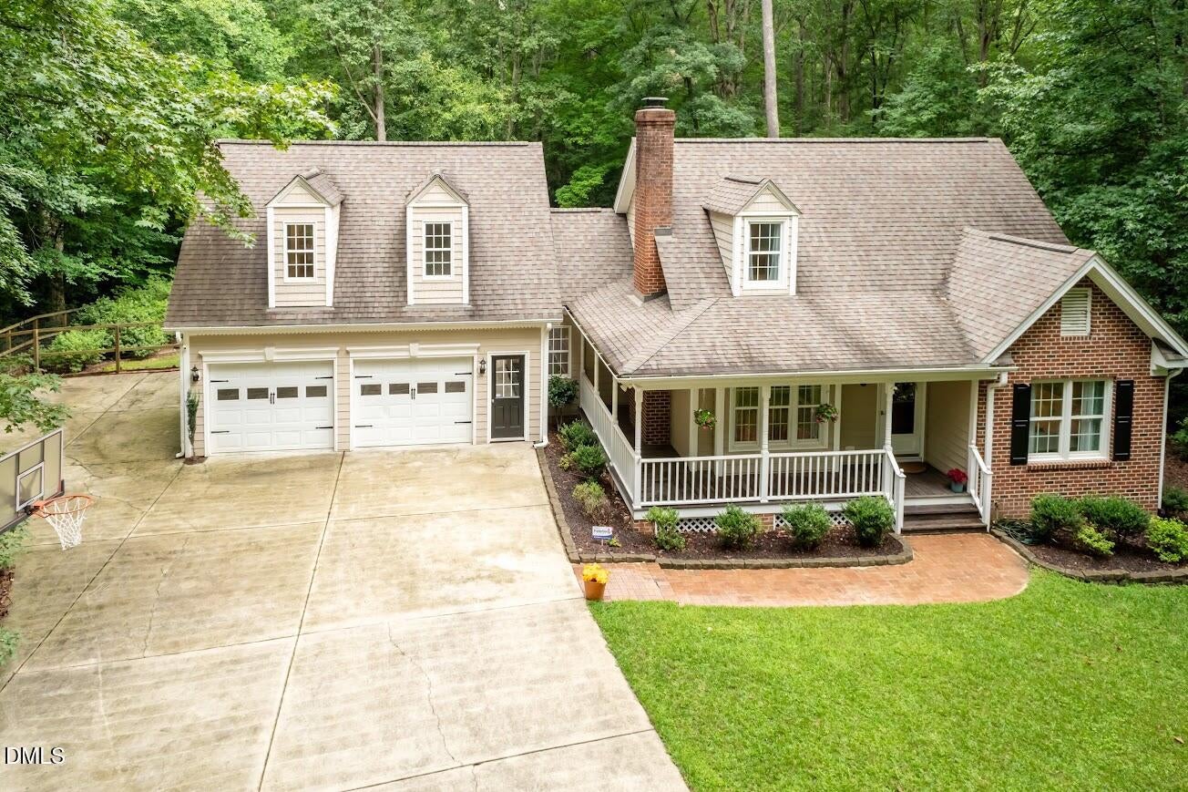
NO HOA! Nestled on 2.87 private acres at the end of a quiet cul-de-sac in desirable Wake County, this beautifully maintained home offers the perfect combination of privacy, charm, and convenience. A long driveway welcomes you home, surrounded by mature trees and nature, creating a peaceful retreat you'll enjoy every day. Relax on the inviting wraparound porch with your morning coffee, or entertain family and friends on the screened porch and spacious deck overlooking the fenced backyard. Inside, you'll immediately appreciate the warmth and character this home has to offer. The entire first floor features durable luxury vinyl plank flooring, while the upstairs bedrooms offer brand new carpet. The main level includes a spacious living room with a cozy fireplace, a formal dining room perfect for family gatherings, and a well designed kitchen with an abundance of windows that bring the beauty of the outdoors inside, making every meal a pleasure to prepare. Just off the kitchen is an oversized laundry room that doubles as the perfect prep kitchen, complete with a kitchen sink, generous counter space, and room for a second refrigerator, ideal for entertaining, holiday meal preparation, canning, extra pantry storage, or keeping the main kitchen organized and clutter free. The primary suite is conveniently located on the first floor, along with a half bath for guests. Upstairs you'll find two additional bedrooms with brand new carpet and a full bath. On the opposite side of the home, a separate staircase leads to an expansive bonus room complete with its own private full bathroom, making it ideal as a guest suite, home office, game room, media room, or flex space to fit your lifestyle. Storage is abundant throughout the home, and the oversized two car garage provides plenty of room for vehicles, hobbies, and additional storage. The long driveway offers ample parking for family and guests. Conveniently located just minutes from shopping, dining, Interstate 40, and NC 540, you'll enjoy easy access to Raleigh, surrounding communities, and weekend trips to both the North Carolina beaches and mountains. If you've been searching for privacy, acreage, flexible living space, and an unbeatable location, this exceptional property is one you won't want to miss!
| 4 weeks ago | Listing updated with changes from the MLS® | |
| 4 weeks ago | Status changed to Pending | |
| 2 months ago | Listing first seen on site |

Listings that are marked with an icon are provided courtesy of the Triangle MLS, Inc. of North Carolina, Internet Data Exchange Database. Copyright 2026 Triangle MLS, Inc. of North Carolina. All rights reserved.
Last checked: 2026-09-28 08:35 PM UTC
Did you know? You can invite friends and family to your search. They can join your search, rate and discuss listings with you.