Save
Ask
Tour
Hide
Share
$690,000
12 Days On Site

1971 Delaine Drive
Burlington, NC 27215

For Sale|Single Family Residence|Active
3
Beds
3
Total Baths
2
Full Baths
1
Partial Bath
2,335
SqFt
$296
/SqFt
1976
Built
Subdivision:
Pickwood Hills
County:
Alamance

Due to the health concerns created by Coronavirus we are offering personal 1-1 online video walkthough tours where possible.
Call Now: 919.818.5001
Is this the listing for you? We can help make it yours.
919.818.5001
1971 Delaine Drive1971 Delaine Drive1971 Delaine Drive1971 Delaine Drive
Save
Ask
Tour
Hide
Share

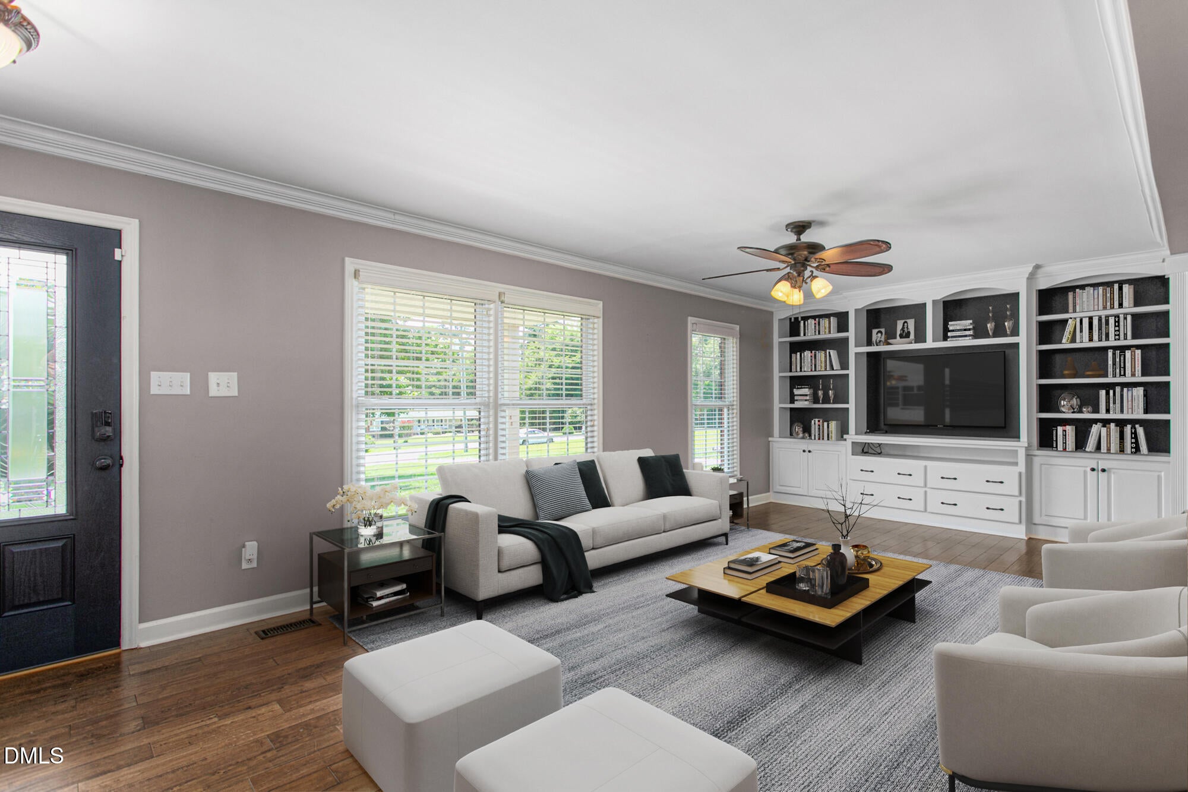
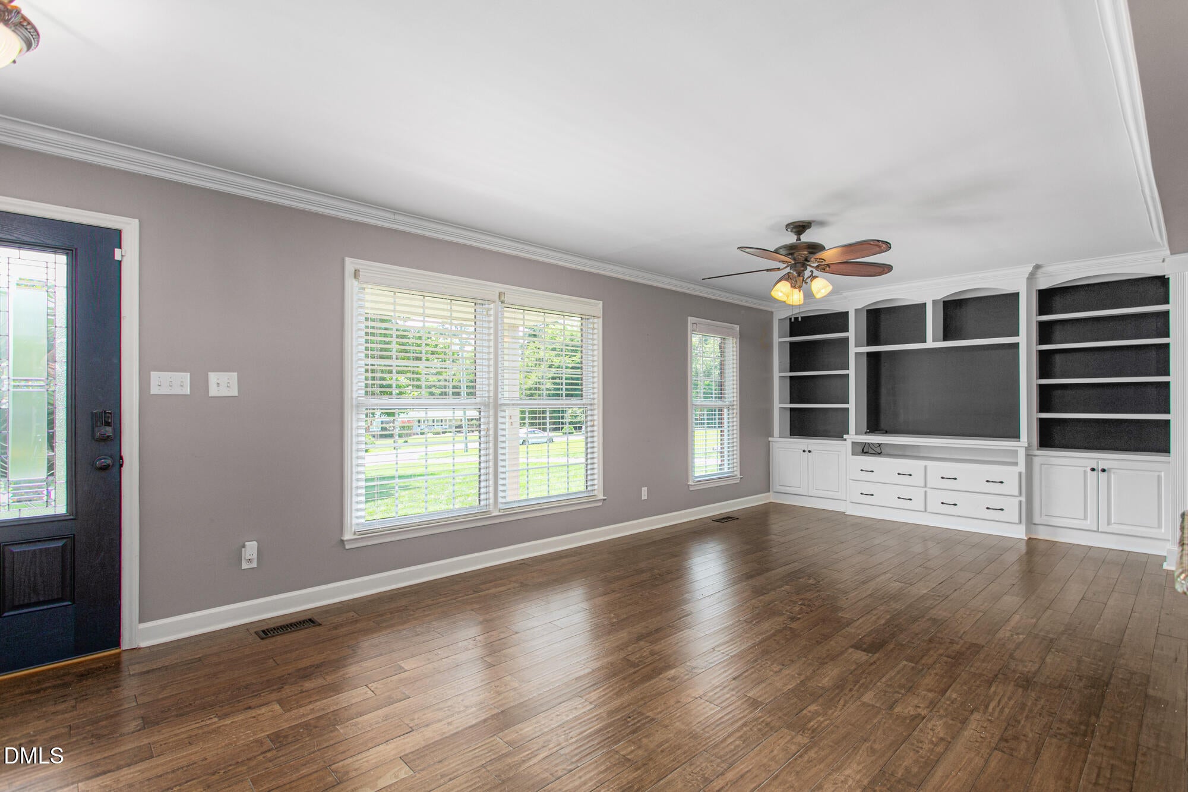
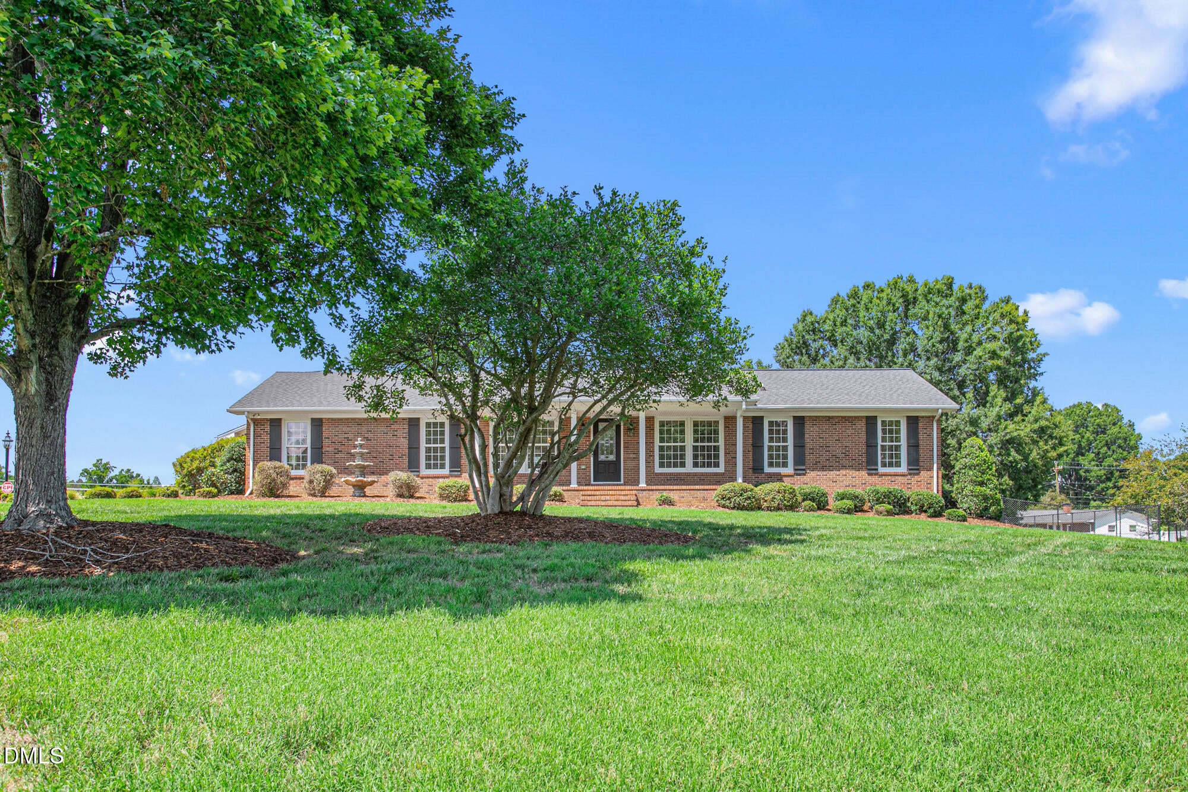
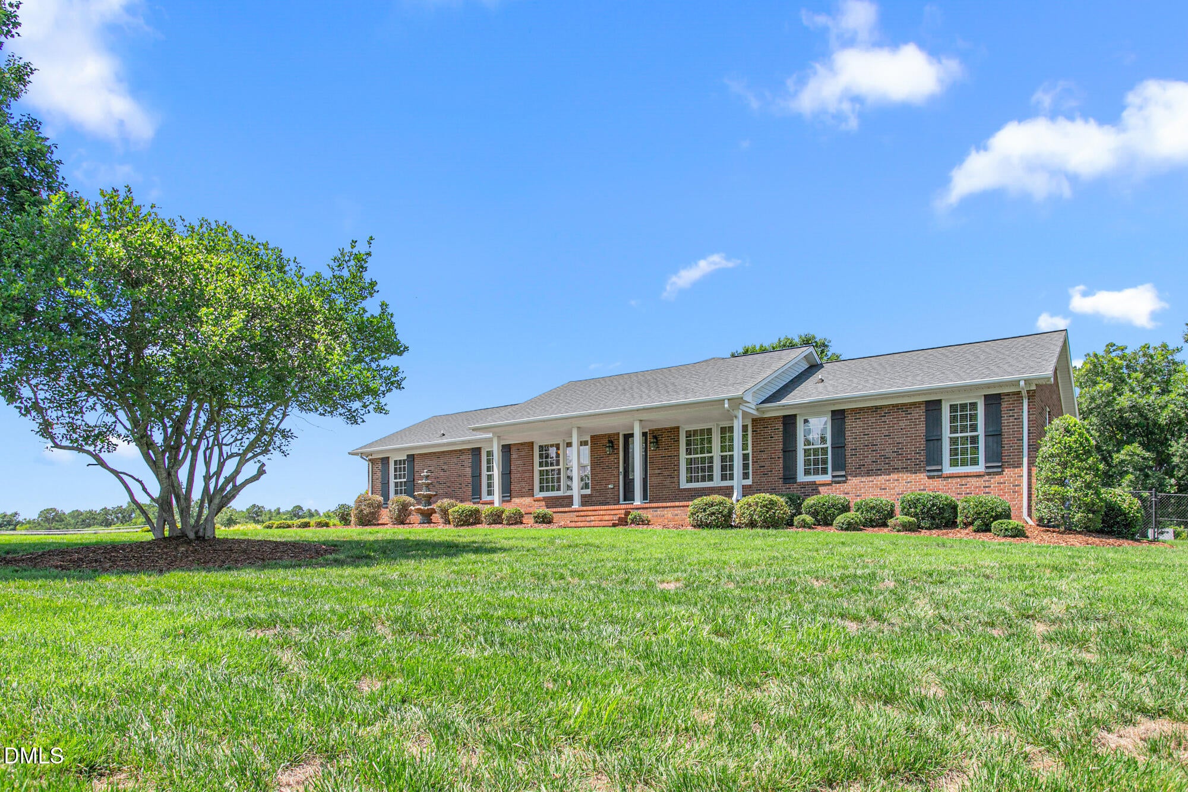
Well-appointed three bedroom 2.5 bath brick one level home offering extensive indoor and outdoor living space, a saltwater pool, multiple entertaining areas, and abundant storage on an acre lot. The main living areas feature engineered hardwood flooring, while the kitchen includes glazed cabinetry, dual pantries, granite countertops, a large island/bar, and stainless steel appliances. A 24x24 sunroom expands the living space with LVP flooring, granite countertops, stained wood ceiling, stone fireplace with gas logs, separate mini-split HVAC, and double-door access to the exterior. Primary closet updated with cabinets and drawers. Outside, enjoy an 18x36 saltwater pool with diving board, paver surround, stone retaining wall, and pool heater, plus a covered outdoor kitchen equipped with a Delta Heat grill, flat-top cooking surface, outdoor burner, fans, and infrared heaters. Additional outdoor features include covered dining space and a large stone fireplace. Property also includes an oversized detached building with a double garage with power and overhead storage, powered detached building/pool house, sealed crawlspace, water softener, generator plug-in panel box, and extensive attic storage. Roof and HVAC approximately 7 years old. AT&T Fiber available.

Save
Ask
Tour
Hide
Share
Listing Snapshot
Price 
$690,000
Days On Site 
12 Days
Bedrooms 
3
Inside Area (SqFt) 
2,335 sqft
Total Baths 
3
Full Baths 
2
Partial Baths 
1
Lot Size 
1.01 Acres
Year Built 
1976
MLS® Number 
10184619
Status 
Active
Property Tax 
$4,129.4
HOA/Condo/Coop Fees 
N/A
Sq Ft Source 
N/A
Friends & Family
Recent Activity
a week agoListing updated with changes from the MLS®
2 weeks agoListing first seen on site
General Features
Acres 
1.01
Attached Garage 
Yes
Garage 
Yes
Garage Spaces 
1
Levels 
One
Parking 
AttachedDetachedDrivewayGarageGarage Door Opener
Parking Spaces 
4
Property Sub Type 
Single Family Residence
Security 
Security System
Sewer 
Septic Tank
Special Circumstances 
Standard
SqFt Above 
2335
SqFt Total 
2335
Style 
Ranch
Water Source 
PrivateWell
Zoning 
res
Interior Features
Appliances 
CooktopDishwasherDouble OvenElectric RangeRangeRange HoodStainless Steel Appliance(s)Water Softener Owned
Cooling 
Ceiling Fan(s)Central Air
Fireplace 
Yes
Fireplace Features 
Family RoomMasonryOther
Flooring 
CarpetHardwoodLaminateVinylTileWood
Heating 
Heat Pump
Interior 
Breakfast BarBuilt-in FeaturesCeiling Fan(s)ChandelierCrown MoldingDry BarGranite CountersKitchen IslandOpen FloorplanPantryMaster DownstairsRecessed LightingStone CountersWet Bar
Laundry Features 
Laundry RoomMain Level
Main Level Bedrooms 
3
Window Features 
Double Pane Windows
Bedroom 2 
Dimensions - 11.7 x 9.0Level - Main
Bedroom 3 
Dimensions - 13.1 x 15.7Level - Main
Dining Room 
Dimensions - 11.5 x 11.7Level - Main
Kitchen 
Dimensions - 19.4 x 11.7Level - Main
Laundry 
Dimensions - 7.5 x 7.8Level - Main
Living Room 
Dimensions - 24.1 x 11.7Level - Main
Master Bedroom 
Dimensions - 13.11 x 16.3Level - Main
Sunroom 
Dimensions - 22.1 x 23.5Level - Main
Save
Ask
Tour
Hide
Share
Exterior Features
Construction Details 
BrickStone
Exterior 
Dog RunGas GrillOutdoor GrillPrivate YardRain Gutters
Fencing 
Back YardFencedPrivacy
Lot Features 
Few TreesFront YardLevelPrivate
Other Structures 
Garage(s)Kennel/Dog RunOutbuildingOutdoor KitchenSecond GarageShed(s)
Patio And Porch 
CoveredFront PorchPatioPorch
Pool Features 
In GroundSalt Water
Roof 
Shingle
Windows/Doors 
Double Pane Windows
Community Features
Financing Terms Available 
CashConventionalFHAVA LoanUSDA Loan
School District 
https://www.abss.k12.nc.us/
Schools
School District
https://www.abss.k12.nc.us/
Elementary School
Alamance Burlington - Edwin M Holt Elementary
Middle School
Alamance Burlington - Southern Alamance Middle
High School
Alamance Burlington - Southern Alamance High
Listing courtesy of James Wooten of Keller Williams Central


Listings that are marked with an icon are provided courtesy of the Triangle MLS, Inc. of North Carolina, Internet Data Exchange Database. Copyright 2026 Triangle MLS, Inc. of North Carolina. All rights reserved.

Last checked: 2026-08-19 12:13 AM UTC

Neighborhood & Commute
Source: Walkscore
Save
Ask
Tour
Hide
Share