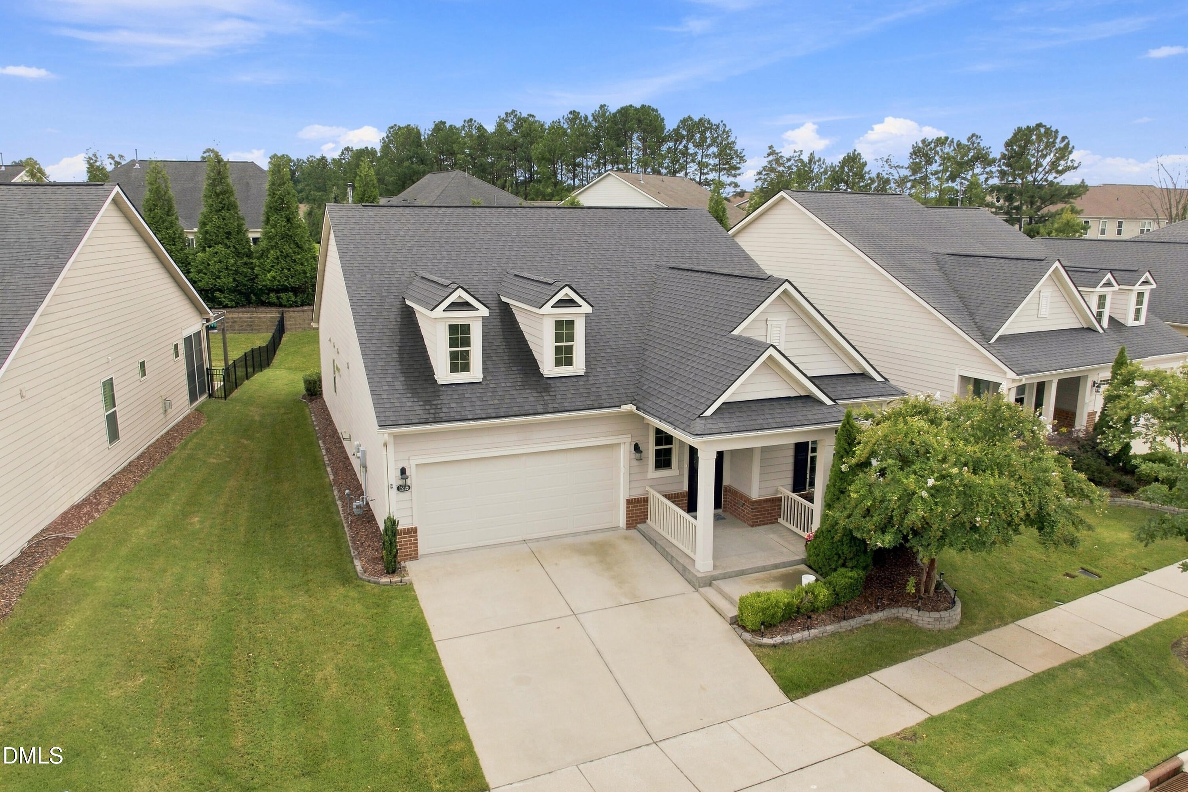
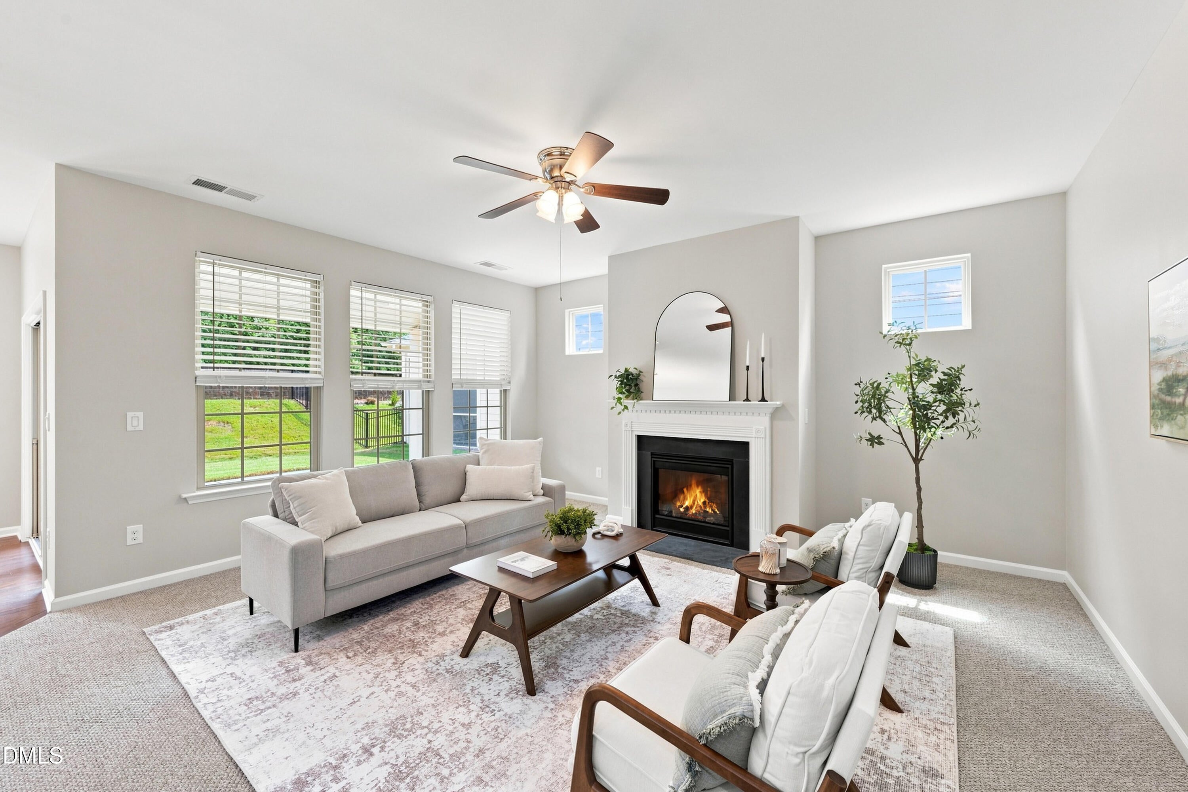
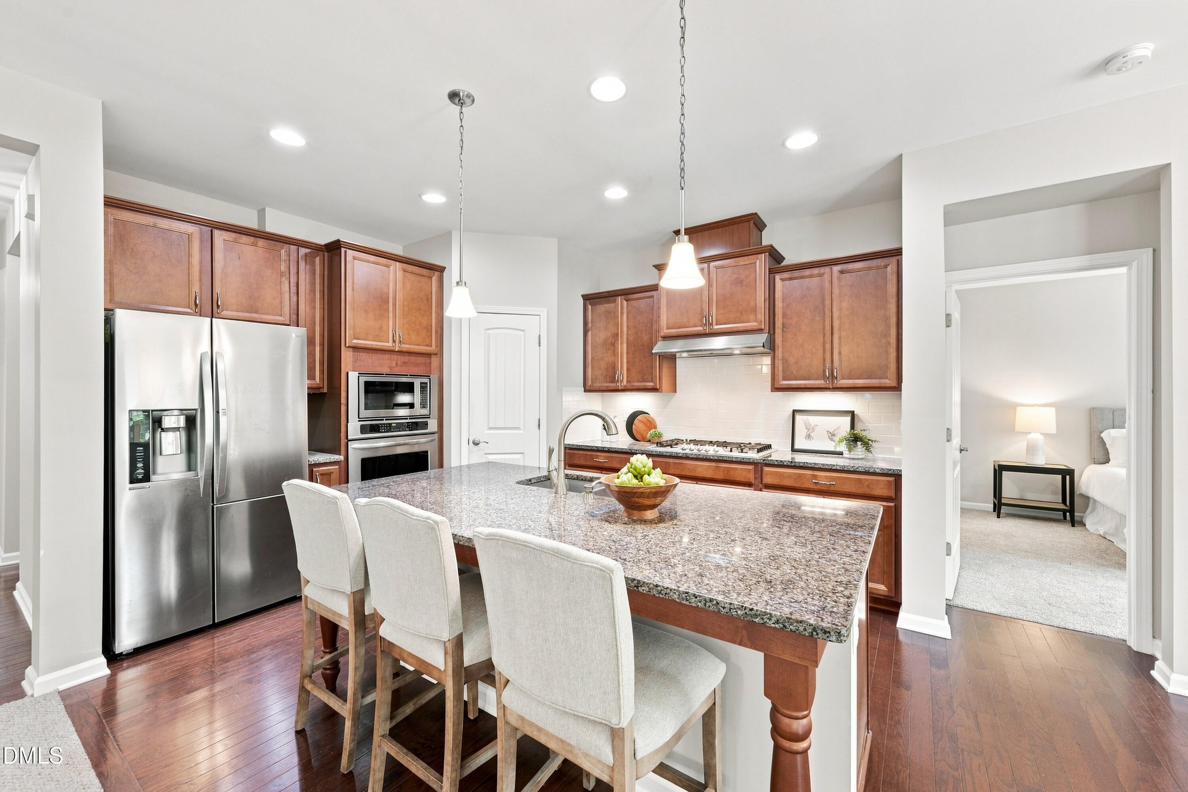
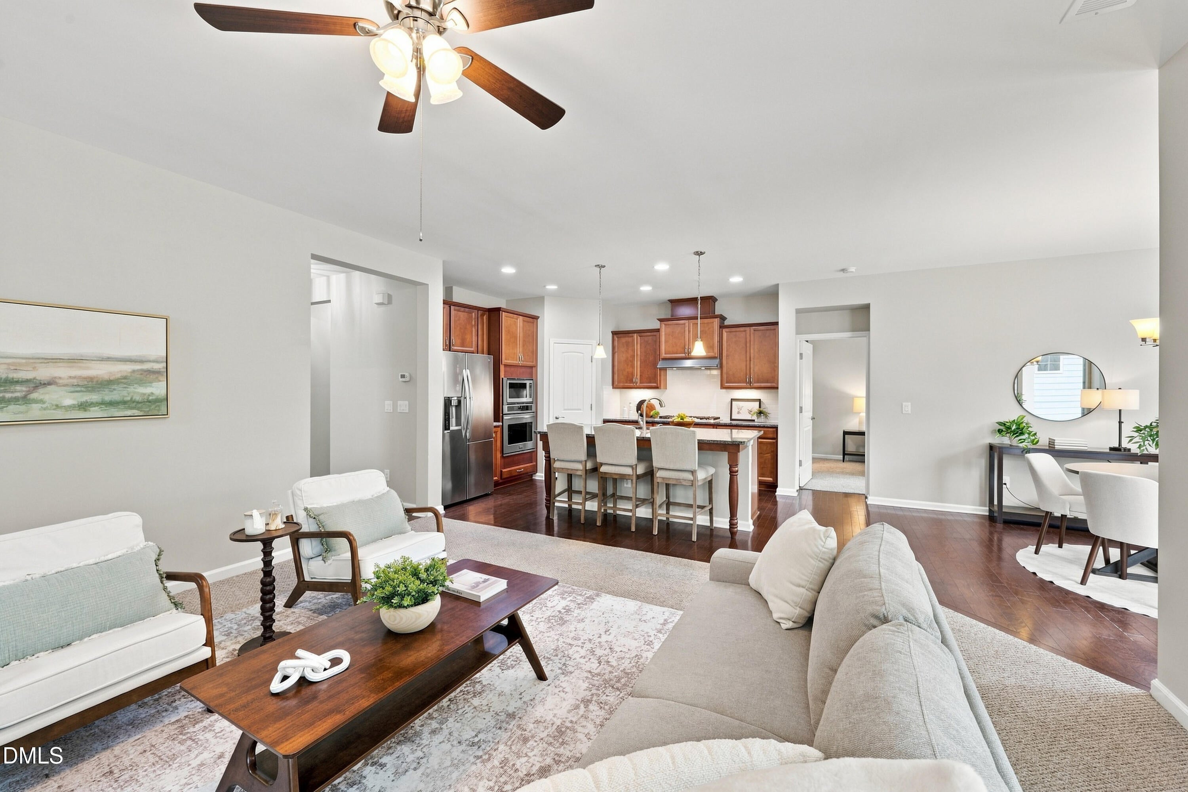
Welcome to this beautifully maintained ranch home in desirable Creekside at Bethpage. A stunning 55+ community! The open concept floor plan features a spacious living area with a cozy gas fireplace and a gourmet kitchen with granite countertops, stainless steel appliances, a gas cooktop, built-in microwave and oven, and ample cabinetry. Offering three bedrooms, the versatile third bedroom is perfect as a home office or flex space. Flooring includes hardwoods, luxury vinyl plank and carpet. Enjoy outdoor living on the oversized covered patio overlooking the beautifully landscaped backyard. The two-car garage includes built-in cabinets and a workbench for added storage and functionality. The community boasts a heated pool, parks, walking trails, tennis/pickleballs courts and sidewalks. This move in ready home offers comfort, style, and low maintenance living in a sought after community.
Listing Snapshot
Inside Area (SqFt)
1,725 sqft
HOA/Condo/Coop Fees
$262 monthly
Recent Activity
| 6 days ago | | Price changed to $515,000 |
| 6 days ago | | Listing updated with changes from the MLS |
| 2 months ago | | Listing first seen on site |
General Features
Parking
AttachedGarageConcreteDriveway
Property Sub Type
Single Family Residence
Special Circumstances
Standard
Interior Features
Appliances
Built-In Gas OvenDisposalDishwasherGas CooktopGas Water HeaterMicrowaveRefrigeratorStainless Steel Appliance(s)
Cooling
Central AirCeiling Fan(s)
Fireplace Features
GasLiving Room
Flooring
CarpetHardwoodVinyl
Heating
Forced AirHeat Pump
Interior
Ceiling Fan(s)Double VanityEntrance FoyerGranite CountersKitchen IslandPantryStorageTray Ceiling(s)Walk-In Closet(s)High Speed Internet
Laundry Features
Laundry Room
Window Features
BlindsDouble Pane WindowsScreens
Bedroom 2
Dimensions - 11.0 x 11.3Level - Main
Bedroom 3
Dimensions - 11.0 x 11.3Level - Main
Dining Room
Dimensions - 9.0 x 11.7Level - Main
Family Room
Dimensions - 14.0 x 16.7Level - Main
Kitchen
Dimensions - 11.7 x 13.5Level - Main
Laundry
Dimensions - 5.6 x 6.0Level - Main
Master Bedroom
Dimensions - 12.2 x 15.0Level - Main
Exterior Features
Construction Details
Fiber Cement
Exterior
GardenLightingPrivate YardRain Gutters
Lot Features
Back YardGardenLandscaped
Patio And Porch
CoveredPatioRear Porch
Windows/Doors
BlindsDouble Pane WindowsScreens
Community Features
Association Amenities
ClubhouseFitness CenterMaintenance GroundsParkPoolTennis Court(s)Trail(s)
Association Fee Frequency
Monthly
Community Features
Fitness CenterParkPoolStreet LightsSidewalksTennis Court(s)
Financing Terms Available
CashConventionalFHAVA Loan
Schools
Elementary SchoolDurham - Parkwood Elementary
Middle SchoolDurham - Lowes Grove Middle
High SchoolDurham - Hillside High
Listing courtesy of Ryan Reynolds of Choice Residential Real Estate

Listings that are marked with an icon are provided courtesy of the Triangle MLS, Inc. of North Carolina, Internet Data Exchange Database. Copyright 2026 Triangle MLS, Inc. of North Carolina. All rights reserved.
Last checked: 2026-10-20 11:12 PM UTC
Source: Walkscore


Did you know? You can invite friends and family to your search. They can join your search, rate and discuss listings with you.