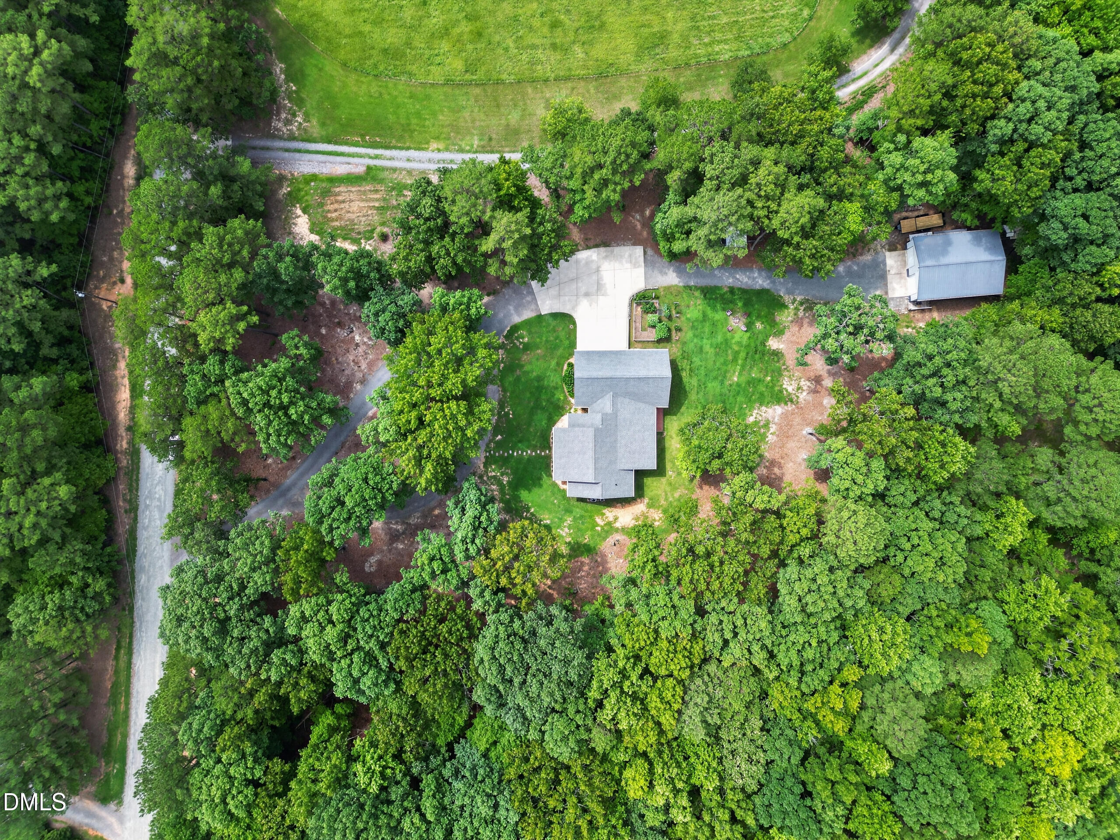
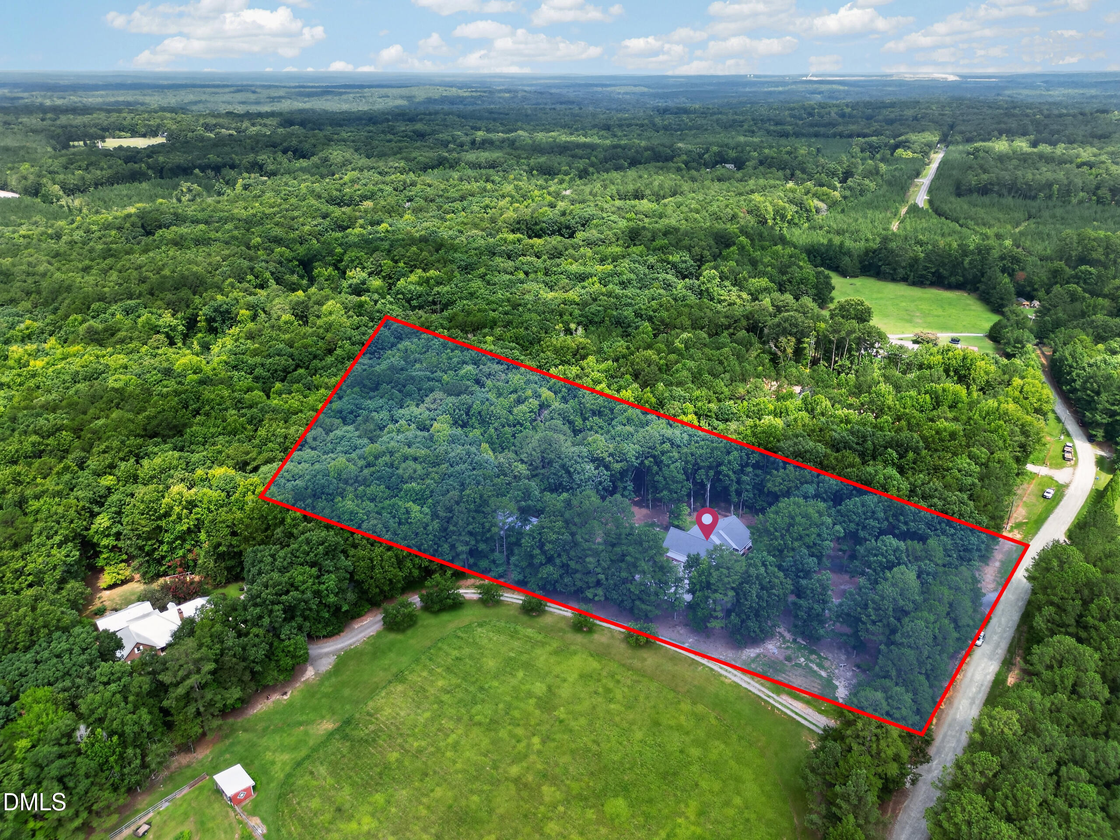
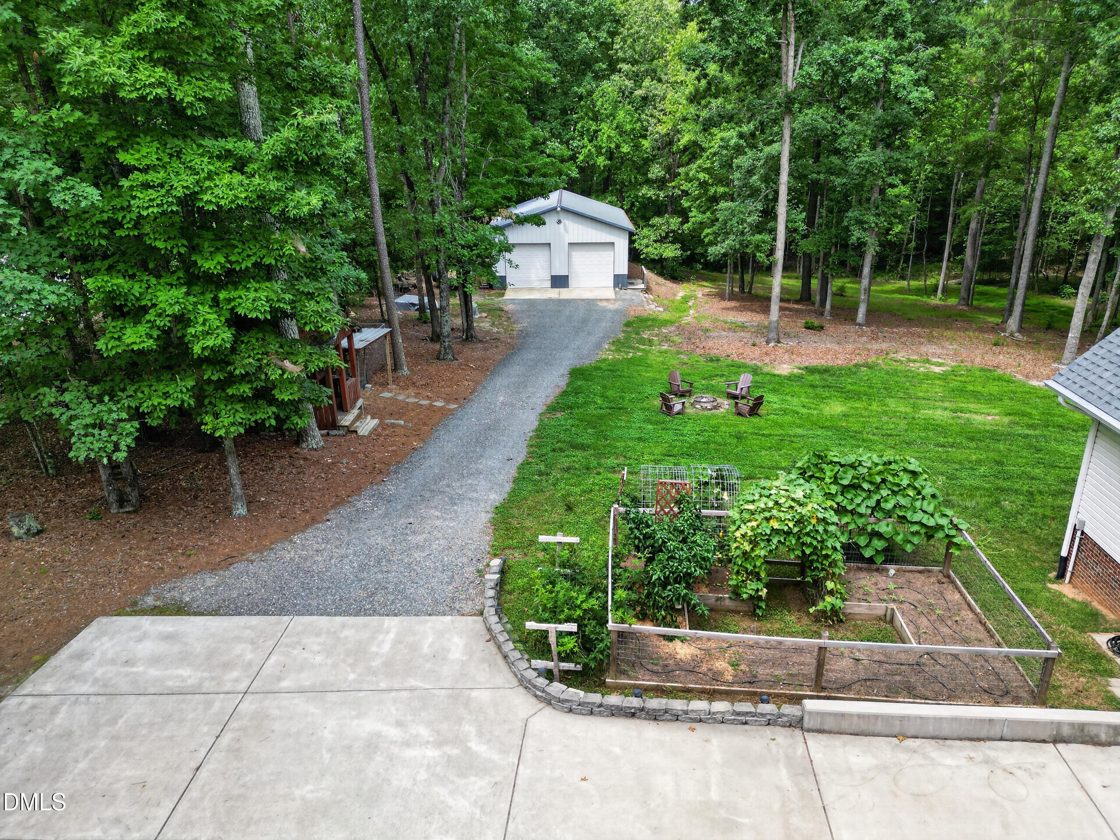
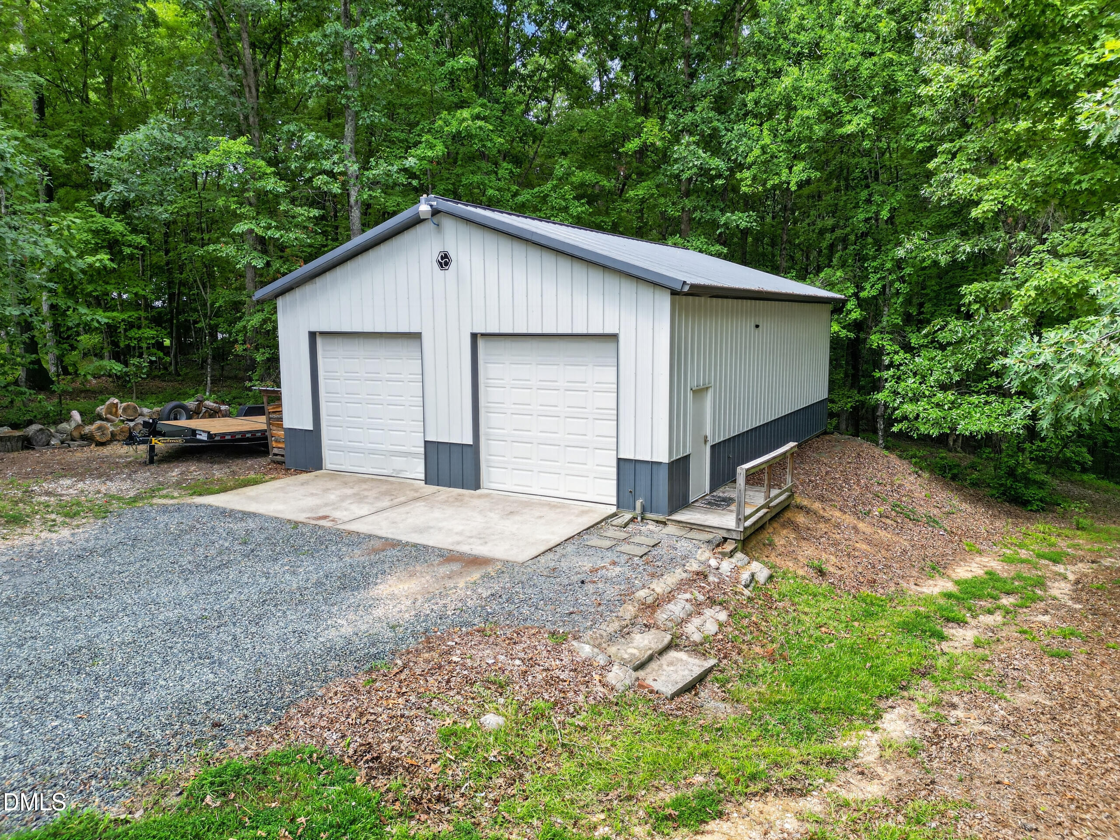
This charming home is perfectly situated on a private 6.24-acre lot with no HOA. So many updates - New well pump & pressure tank (2025), Septic pumped (2025), New water heater (2025), HVAC air filtration system (2026), and Roof (2022) to name a few! This home has it all: 3 bedrooms plus 2 spacious bonus rooms upstairs, offering plenty of options for an office, gym, playroom, or media space. The open floor plan features vaulted ceilings, hardwood floors, crown molding, and beautiful details throughout. Outside the charm continues- you'll find raised garden beds, a chicken coop, dog kennels, beautiful landscaping, and mature hardwood trees. Take a stroll through the woods and explore the creek at the bottom of the hill. Need more room for your hobbies, equipment, or storage? You'll love the massive detached workshop/garage - approximately 29'3" x 38'6" - complete with a workbench, power, and water. The possibilities are endless! If you've been looking for privacy and space without giving up convenience, this one checks all the boxes. And with Sanford, Pittsboro, Cary, and the Triangle just minutes away, you really can have the best of all worlds!
Listing Snapshot
Inside Area (SqFt)
2,640.5 sqft
Recent Activity
| a month ago | | Listing updated with changes from the MLS® |
| a month ago | | Status changed to Pending |
| a month ago | | Listing first seen on site |
General Features
Parking
AttachedGarageDetachedDrivewayGarage Faces SideGarage Door OpenerOversizedWorkshop in Garage
Property Condition
Updated/Remodeled
Property Sub Type
Single Family Residence
Special Circumstances
Standard
Interior Features
Appliances
DishwasherElectric Water HeaterFree-Standing Electric RangeMicrowavePlumbed For Ice Maker
Cooling
Central AirCeiling Fan(s)
Flooring
CarpetHardwoodTileWood
Heating
ElectricForced AirZoned
Interior
Ceiling Fan(s)Crown MoldingDouble VanityEntrance FoyerKitchen IslandOpen FloorplanPantryStorageVaulted Ceiling(s)Walk-In Closet(s)Master Downstairs
Laundry Features
InsideLaundry RoomWasher Hookup
Window Features
Insulated Windows
Bathroom 2
Dimensions - 3.08 x 7.5Level - MainDescription - Half Bath
Bathroom 3
Dimensions - 8.83 x 5.0Level - MainDescription - Full Bath
Bedroom 2
Dimensions - 12.25 x 10.75Level - Main
Bedroom 3
Dimensions - 14.33 x 11.5Level - Main
Bonus Room
Dimensions - 24.58 x 6.83Level - Second
Dining Room
Dimensions - 14.58 x 7.92Level - Main
Entrance Hall
Dimensions - 7.08 x 11.5Level - Main
Kitchen
Dimensions - 14.58 x 13.25Level - Main
Laundry
Dimensions - 7.42 x 4.75Level - Main
Living Room
Dimensions - 12.25 x 18.5Level - Main
Master Bathroom
Dimensions - 8.83 x 11.33Level - Main
Master Bedroom
Dimensions - 16.58 x 16.83Level - Main
Office
Dimensions - 14.58 x 11.5Level - Main
Recreation Room
Dimensions - 14.33 x 11.5Level - Second
Exterior Features
Construction Details
Vinyl Siding
Exterior
Dog RunFire PitGardenRain Gutters
Lot Features
Back YardFront YardGardenMany TreesPrivateFew Trees
Other Structures
Garage(s)Kennel/Dog RunOutbuildingPoultry CoopSecond GarageStorageWorkshop
Patio And Porch
CoveredEnclosedFront PorchPatioPorchScreened
Windows/Doors
Insulated Windows
Community Features
Financing Terms Available
CashConventionalFHAUSDA LoanVA Loan
Schools
Elementary SchoolLee - Deep River Elementary School
Middle SchoolLee - East Lee Middle School
High SchoolLee - Lee Early College
Listing courtesy of Chris Gorman of Gorman Residential LLC

Listings that are marked with an icon are provided courtesy of the Triangle MLS, Inc. of North Carolina, Internet Data Exchange Database. Copyright 2026 Triangle MLS, Inc. of North Carolina. All rights reserved.
Last checked: 2026-09-21 12:04 PM UTC
Source: Walkscore


Did you know? You can invite friends and family to your search. They can join your search, rate and discuss listings with you.