

166 Imagine WayPittsboro, NC 27312
Due to the health concerns created by Coronavirus we are offering personal 1-1 online video walkthough tours where possible.
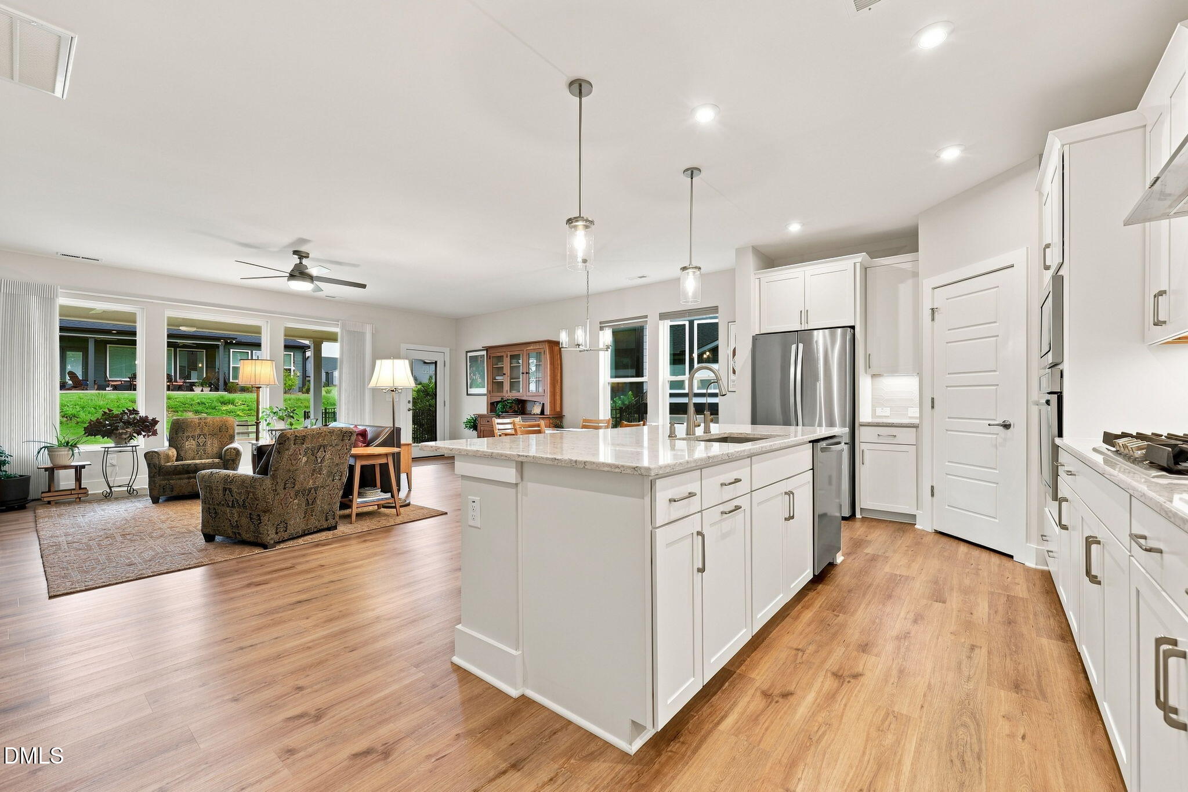
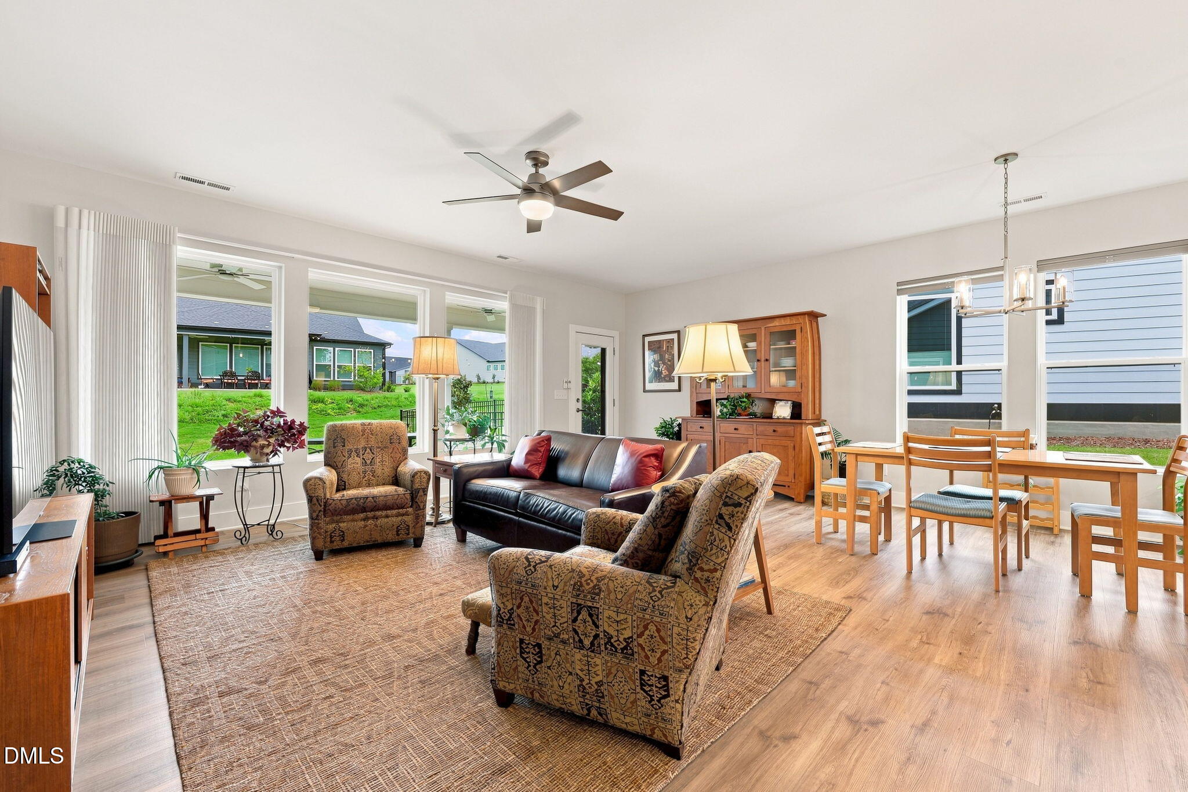
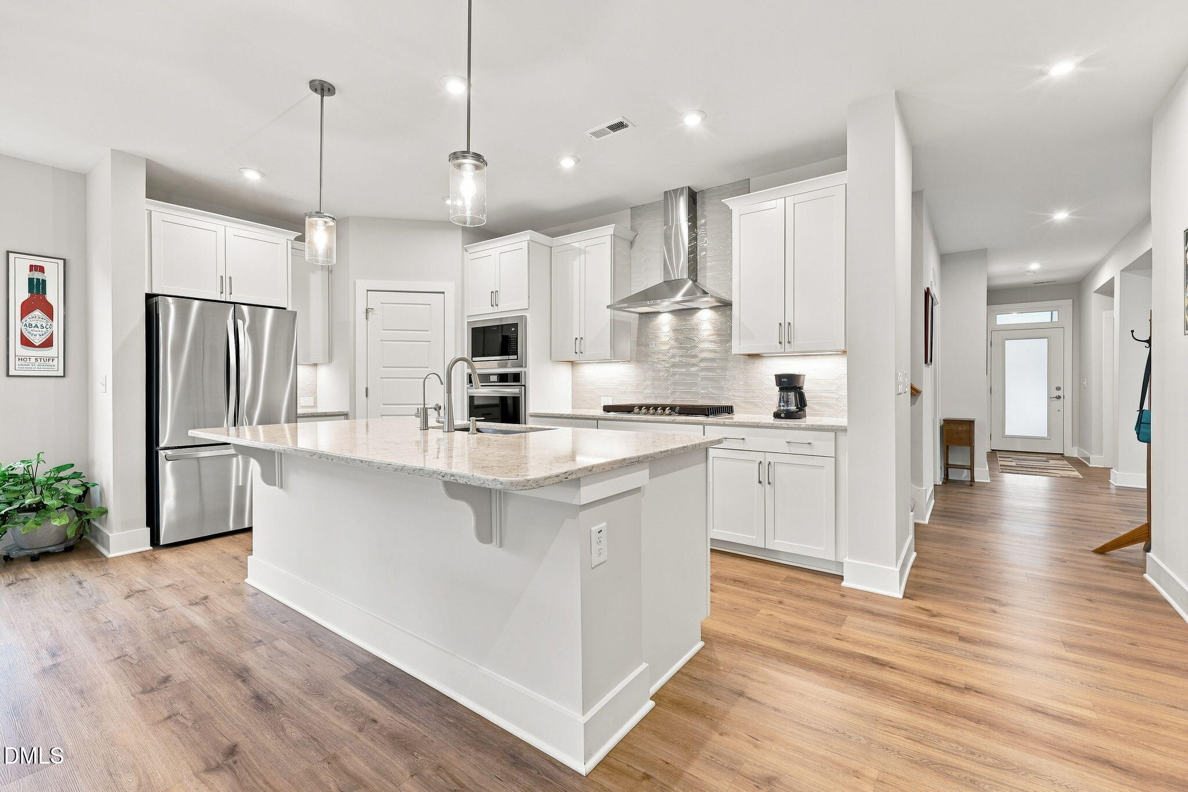
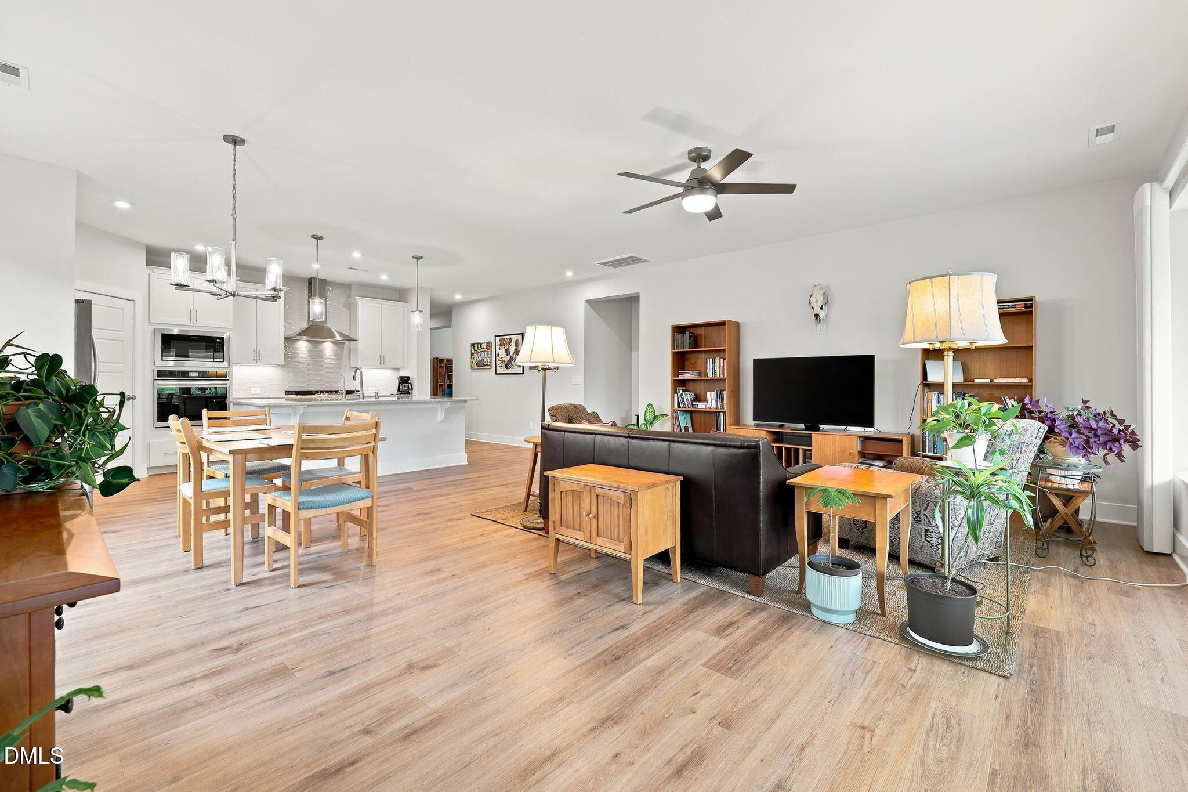
HOA PAID for 1 year plus 10K for Patio Enclosure, Rate Buy Down, Closing Costs or Backyard Plantings for Screening with acceptable offer. WHY WAIT TO BUY?! 166 Imagine Way, a meticulously maintained home in Chatham Park's Premier 55+ community This turn-key 3 bedroom, 3 bath home delivers the perfect balance of open space, functional design, and desirable updates. An open concept layout connects the primary living areas creating an inviting space for both everyday living and entertaining. It features a chefs kitchen with high end finishes including a reverse-osmosis water filtration system which is plumbed to the kitchen sink and refrigerator for ice, a gas cooktop, wall oven, lots of counter / cabinet space, a beautiful island, spacious pantry and beautiful quartz counters. It's open to the family room and over looks the extended patio with raised bed for your flowers or herbs. Remote controlled Hunter Douglas Luminette Privacy Sheer Drapes frame the wall of windows in FR. Light filtering blinds and ceiling fans have been added through out the home as well. The primary bedroom features a spacious layout designed for comfort and privacy. It has a spacious en-suite bathroom with large zero entry shower and walk in closet. The main floor includes a dedicated office / study ideal for remote work or hobbies, plus a bright secondary bedroom. The large laundry room has an owner added utility sink and great storage. Upstairs has a large bonus space and private third bedroom with full bath. The front and rear doors have Provia Storm / Screen doors added to invite fresh air into the home. An expanded back patio paired with a custom raised garden bed are ready for your morning coffee or outdoor entertaining. The garage interior has been painted and includes an EV charger. A tankless water system is in place and a Ring camera has been installed. You'll also notice little touches through out that help to make this home "better than new". Desirable amenities include as a pool, spa, clubhouse, putting green and lighted Pickleball courts. The social director in this community is an asset according to the owners. She has a way of bringing people together. There are a lot of groups to become involved with as well. This is a great community to mingle and meet your neighbors. Convenient location close to Chapel Hill, RDU Airport, Raleigh, Durham and Sanford. The community contribution fee has been paid for you with this home! I truly believe this home is BETTER THAN NEW!
| a month ago | Price changed to $649,900 | |
| a month ago | Listing updated with changes from the MLS | |
| 3 months ago | Listing first seen on site |

Listings that are marked with an icon are provided courtesy of the Triangle MLS, Inc. of North Carolina, Internet Data Exchange Database. Copyright 2026 Triangle MLS, Inc. of North Carolina. All rights reserved.
Last checked: 2026-10-22 08:10 PM UTC
Did you know? You can invite friends and family to your search. They can join your search, rate and discuss listings with you.