Save
Ask
Tour
Hide
Share
$450,000
4 Days On Site

1641 Oak Grove Road
Roxboro, NC 27574

For Sale|Single Family Residence|Active
3
Beds
3
Total Baths
2
Full Baths
1
Partial Bath
2,420
SqFt
$186
/SqFt
1974
Built
Subdivision:
Not in a Subdivision
County:
Person

Due to the health concerns created by Coronavirus we are offering personal 1-1 online video walkthough tours where possible.
Call Now: 919.818.5001
Is this the listing for you? We can help make it yours.
919.818.5001
1641 Oak Grove Road1641 Oak Grove Road1641 Oak Grove Road1641 Oak Grove Road
Save
Ask
Tour
Hide
Share

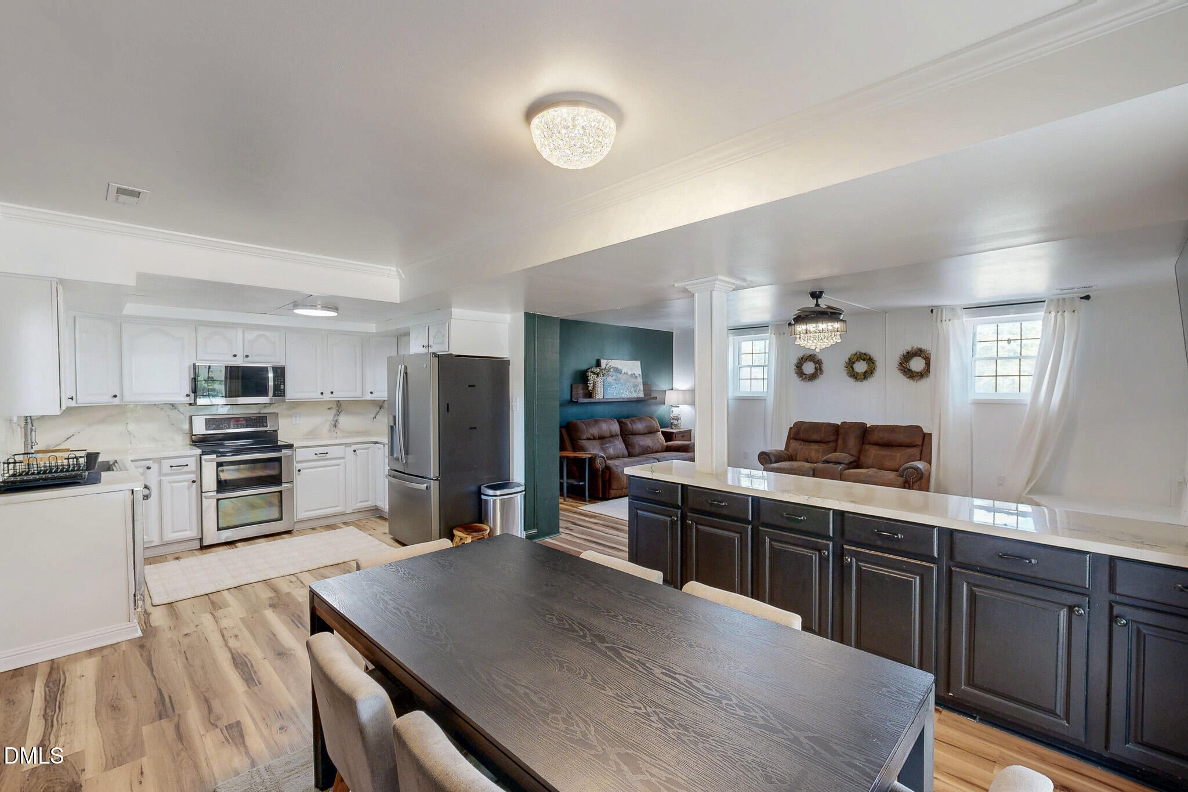
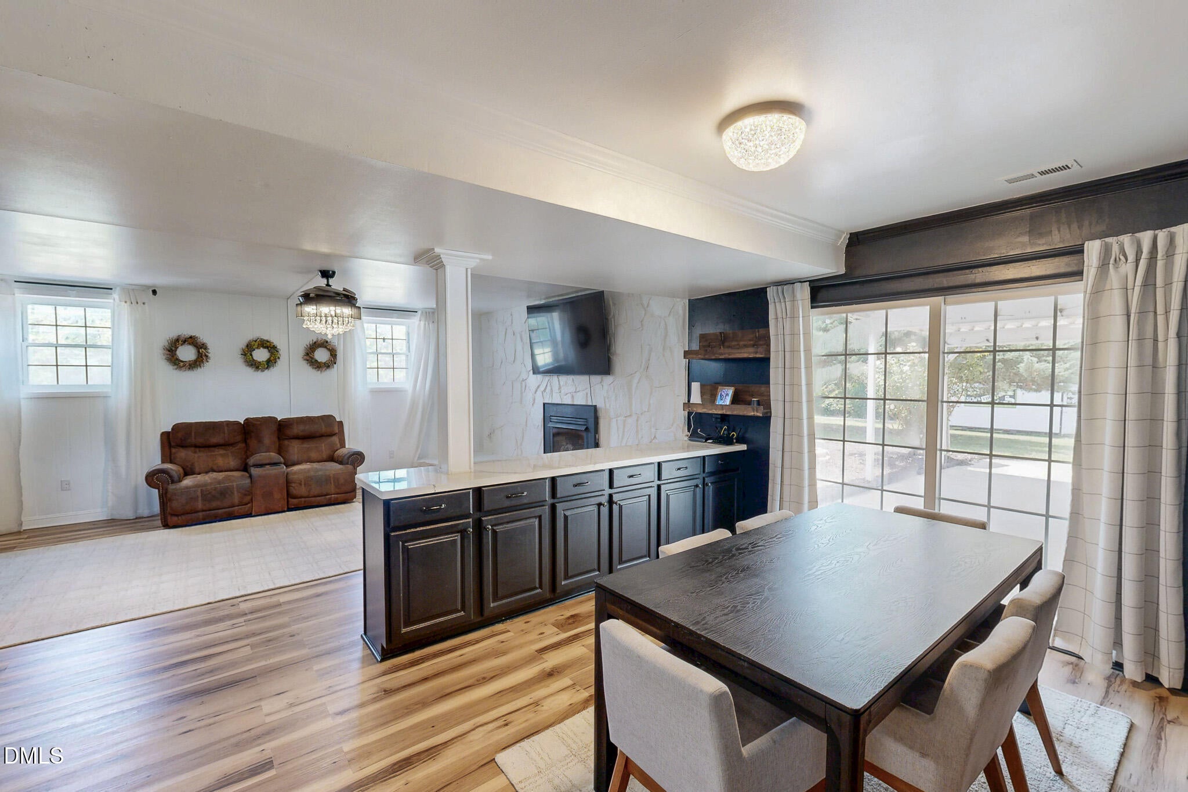
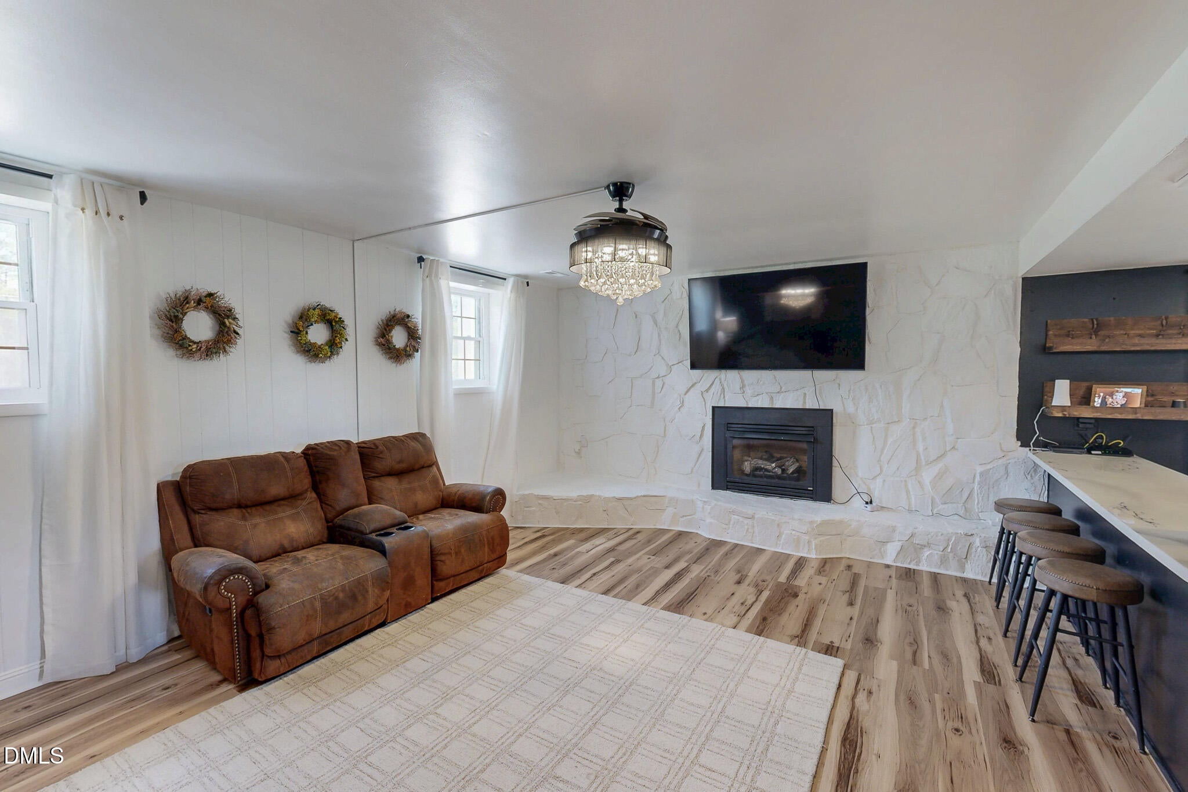
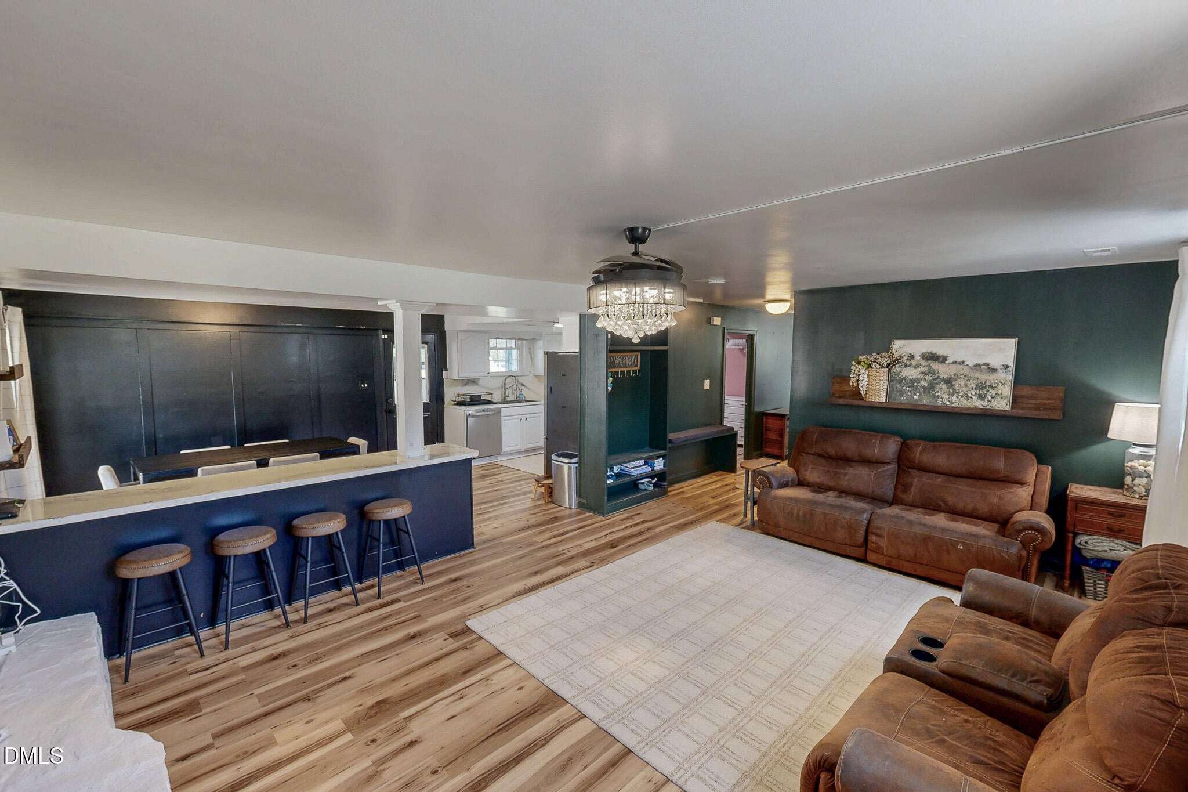
Traditional and updated. Spacious and cozy. Land and a fenced in backyard. I think I just described your dream home! Over 2400 square feet of functional living space and 3 acres to call yours! 3 bedrooms, 2.5 bathrooms and so much more! Enjoy the walk in pantry, covered patio in the back and your fenced in backyard for all of your animals! Yes, bring your chickens! No shoes, no shirt, no restrictions! (that's how the song goes right?) Just wait until you get to the second floor to enjoy the large primary suite! This home has everything and more! This is where you will want to call home. 1641 Oak Grove Road, Roxboro, NC 27574.

Save
Ask
Tour
Hide
Share
Listing Snapshot
Price 
$450,000
Days On Site 
4 Days
Bedrooms 
3
Inside Area (SqFt) 
2,420 sqft
Total Baths 
3
Full Baths 
2
Partial Baths 
1
Lot Size 
3 Acres
Year Built 
1974
MLS® Number 
10184919
Status 
Active
Property Tax 
$2,124.31
HOA/Condo/Coop Fees 
N/A
Sq Ft Source 
N/A
Friends & Family
Recent Activity
5 days agoListing updated with changes from the MLS®
5 days agoListing first seen on site
General Features
Acres 
3
Carport 
2
Foundation 
Block
Levels 
Two
Property Sub Type 
Single Family Residence
Sewer 
Septic Tank
Special Circumstances 
Standard
SqFt Above 
1210
SqFt Below 
1210
SqFt Total 
2420
Style 
Traditional
Water Source 
PrivateWell
Interior Features
Appliances 
DishwasherDryerMicrowaveRangeRefrigeratorWasher
Cooling 
Central Air
Fireplace 
Yes
Fireplace Features 
Gas Log
Flooring 
Vinyl
Heating 
Forced AirPropane
Bedroom 2 
Dimensions - 15.36 x 11.42Level - Second
Bedroom 3 
Dimensions - 13.03 x 20.49Level - Second
Living Room 
Dimensions - 14.07 x 19.89Level - First
Master Bedroom 
Dimensions - 15.57 x 15.39Level - Second
Save
Ask
Tour
Hide
Share
Exterior Features
Construction Details 
BlockVinyl Siding
Roof 
Metal
Community Features
Financing Terms Available 
CashConventionalFHAVA LoanUSDA Loan
Schools
School District
Unknown
Elementary School
Person - Woodland Elementary
Middle School
Person - Northern Middle
High School
Person - Person High
Listing courtesy of Mika Elizabeth Smith of Burton Realty Group Inc


Listings that are marked with an icon are provided courtesy of the Triangle MLS, Inc. of North Carolina, Internet Data Exchange Database. Copyright 2026 Triangle MLS, Inc. of North Carolina. All rights reserved.

Last checked: 2026-08-12 10:33 AM UTC

Neighborhood & Commute
Source: Walkscore
Save
Ask
Tour
Hide
Share