Save
Ask
Tour
Hide
Share
$765,000
6 Days On Site

3412 Farrell Road
Sanford, NC 27330

For Sale|Single Family Residence|Active
4
Beds
4
Total Baths
3
Full Baths
1
Partial Bath
3,417
SqFt
$224
/SqFt
2026
Built
Subdivision:
Copper Ridge Estates
County:
Lee

Due to the health concerns created by Coronavirus we are offering personal 1-1 online video walkthough tours where possible.
Call Now: 919.818.5001
Is this the listing for you? We can help make it yours.
919.818.5001
3412 Farrell Road3412 Farrell Road3412 Farrell Road3412 Farrell Road
Save
Ask
Tour
Hide
Share

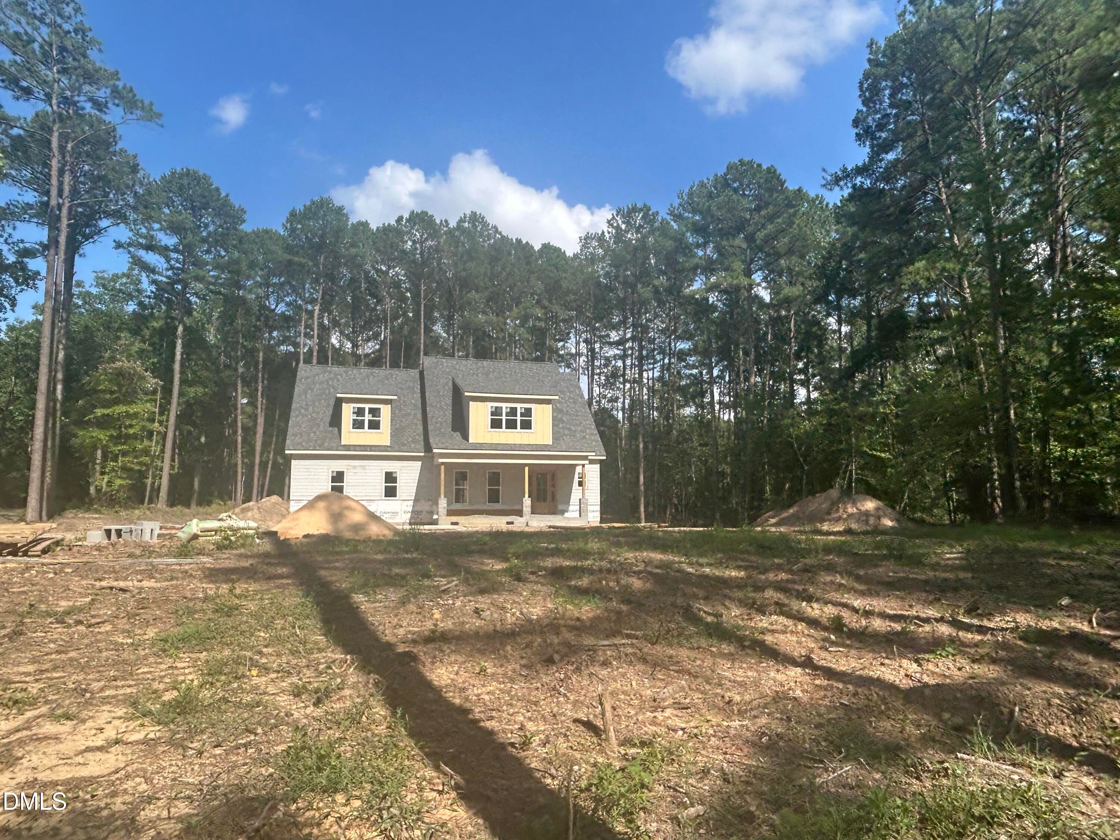
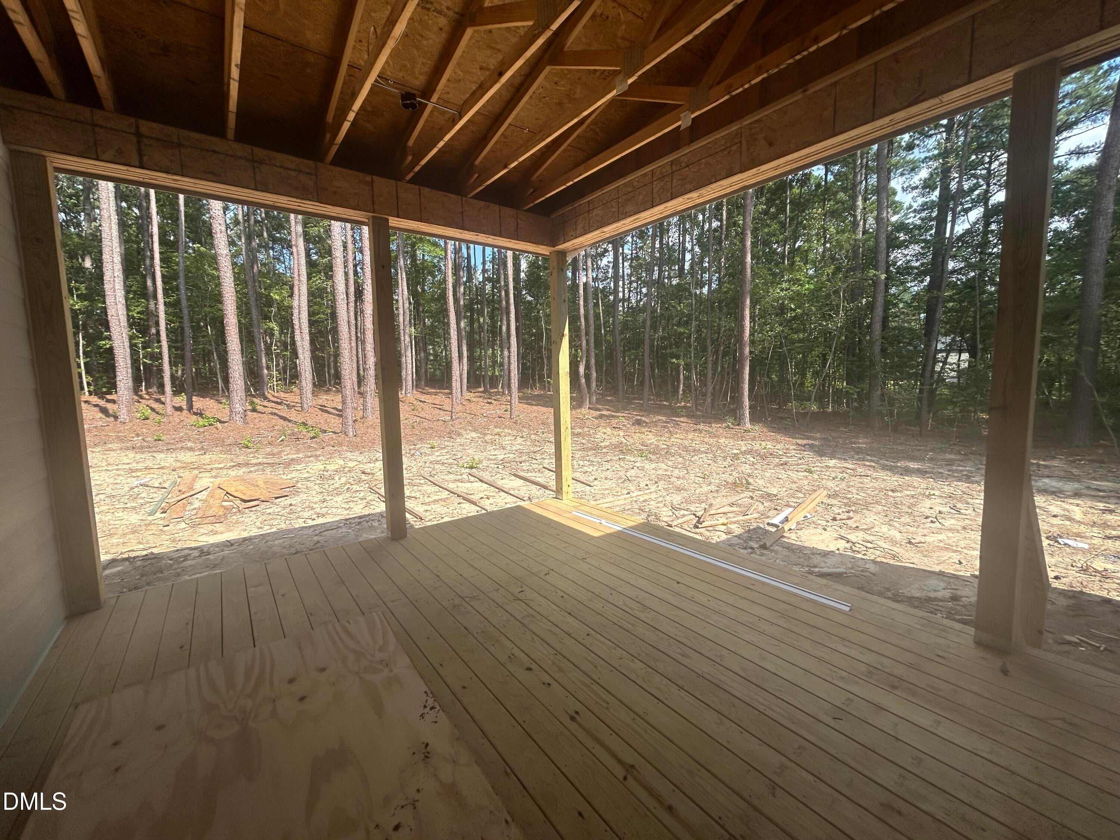
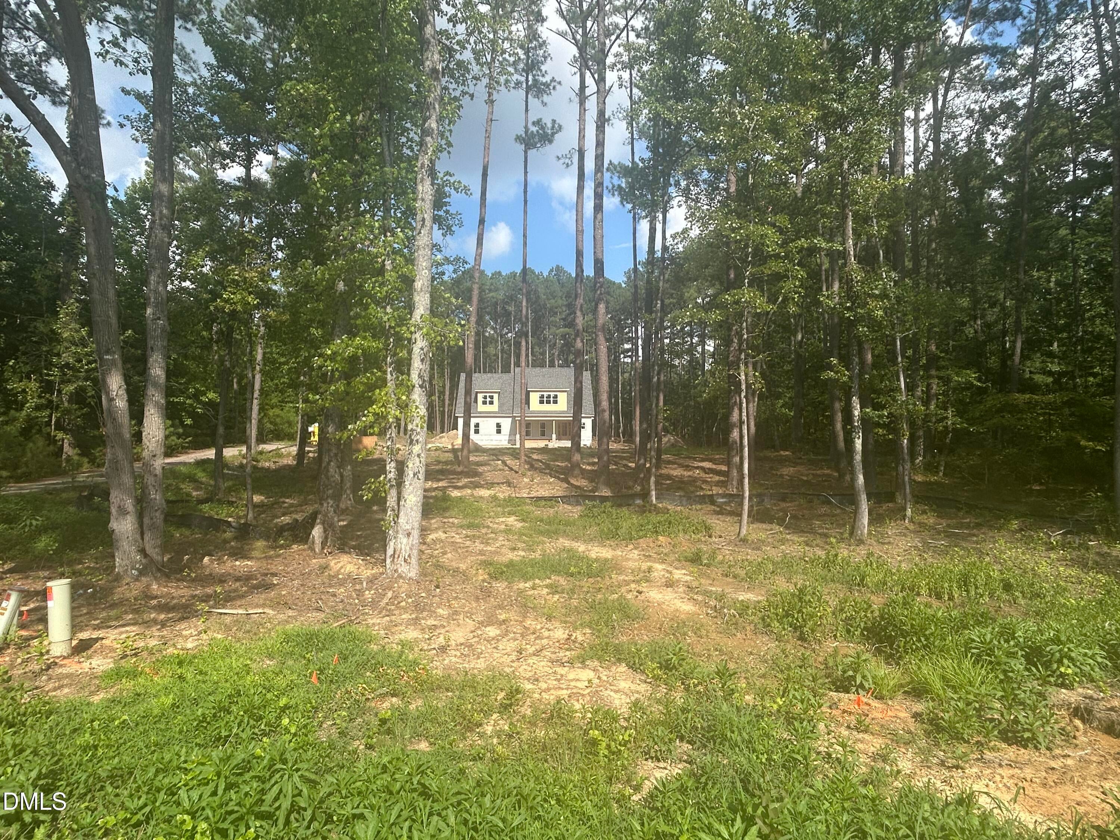
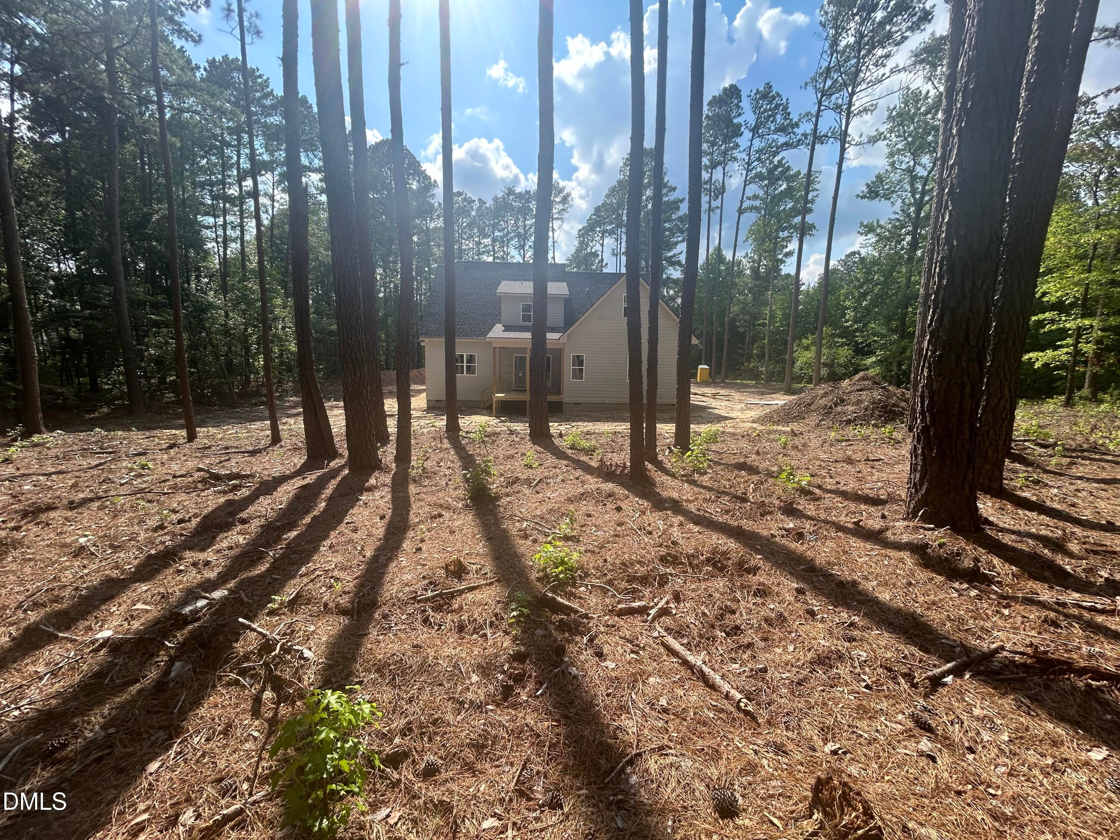
Welcome to your brand-new home! The Riverside Plan is Nestled on more than an acre, this stunning 4-bedroom, 3.5-bath home offers the perfect blend of space, comfort, and privacy. From the moment you arrive, you'll appreciate the beautifully landscaped lot surrounded by nature. The side-load garage enhances the home's exceptional curb appeal. Step inside to a spacious family room that serves as the heart of the home. It features soaring ceilings, a cozy fireplace, and an abundance of windows that flood the space with natural light and perfectly frames the peaceful views of the backyard. Just beyond the family room, the oversized screened porch creates the perfect setting for morning coffee, entertaining guests, or simply unwinding with the sights and sounds of nature. The private backyard offers endless possibilities, with plenty of room to relax, play, garden, or design the outdoor oasis you've always envisioned. With 4 generously sized bedrooms, 3.5 bathrooms, and more than an acre of beautiful property, this home perfectly balances luxury, functionality, and tranquility. If you've been searching for a peaceful retreat with room to spread out—both inside and out—this exceptional home is one you won't want to miss.

Save
Ask
Tour
Hide
Share
Listing Snapshot
Price 
$765,000
Days On Site 
6 Days
Bedrooms 
4
Inside Area (SqFt) 
3,417 sqft
Total Baths 
4
Full Baths 
3
Partial Baths 
1
Lot Size 
1.35 Acres
Year Built 
2026
MLS® Number 
10184939
Status 
Active
Property Tax 
$55,000
HOA/Condo/Coop Fees 
$50 monthly
Sq Ft Source 
N/A
Friends & Family
Recent Activity
8 hours agoListing updated with changes from the MLS®
7 days agoListing first seen on site
General Features
Acres 
1.35
Attached Garage 
Yes
Garage 
Yes
Garage Spaces 
2
Levels 
Two
Parking 
ConcreteGarage Door OpenerAttached
Property Condition 
New Construction
Property Sub Type 
Single Family Residence
Sewer 
Septic Tank
Special Circumstances 
Standard
SqFt Above 
3417
SqFt Total 
3417
Style 
Craftsman
Water Source 
Public
Interior Features
Appliances 
CooktopDishwasherDouble OvenMicrowave
Cooling 
Central AirElectric
Fireplace 
Yes
Fireplace Features 
Family RoomGas Log
Fireplaces 
1
Flooring 
CarpetVinylTile
Heating 
ElectricHeat PumpNone
Interior 
Ceiling Fan(s)Coffered Ceiling(s)Crown MoldingDouble VanityEat-in KitchenKitchen IslandOpen FloorplanMaster DownstairsSoaking TubStorage
Laundry Features 
Laundry Room
Main Level Bedrooms 
1
Bedroom 2 
Level - Second
Bedroom 3 
Level - Second
Bedroom 4 
Level - Second
Bonus Room 
Level - Second
Family Room 
Level - Main
Kitchen 
Level - Main
Laundry 
Level - Main
Master Bedroom 
Level - Main
Save
Ask
Tour
Hide
Share
Exterior Features
Construction Details 
Fiber CementStoneVertical Siding
Exterior 
Rain Gutters
Fencing 
None
Lot Features 
Back Yard
Patio And Porch 
PorchRear PorchScreened
Road Frontage 
State Road
Roof 
Shingle
Community Features
Association Dues 
50
Financing Terms Available 
CashFHAVA Loan
HOA Fee Frequency 
Monthly
Schools
School District
Unknown
Elementary School
Lee - Deep River Elementary School
Middle School
Lee County Schools
High School
Lee - Lee County High School
Listing courtesy of Lori Byrd of Manning Realty


Listings that are marked with an icon are provided courtesy of the Triangle MLS, Inc. of North Carolina, Internet Data Exchange Database. Copyright 2026 Triangle MLS, Inc. of North Carolina. All rights reserved.

Last checked: 2026-08-14 08:28 AM UTC

Neighborhood & Commute
Source: Walkscore
Save
Ask
Tour
Hide
Share