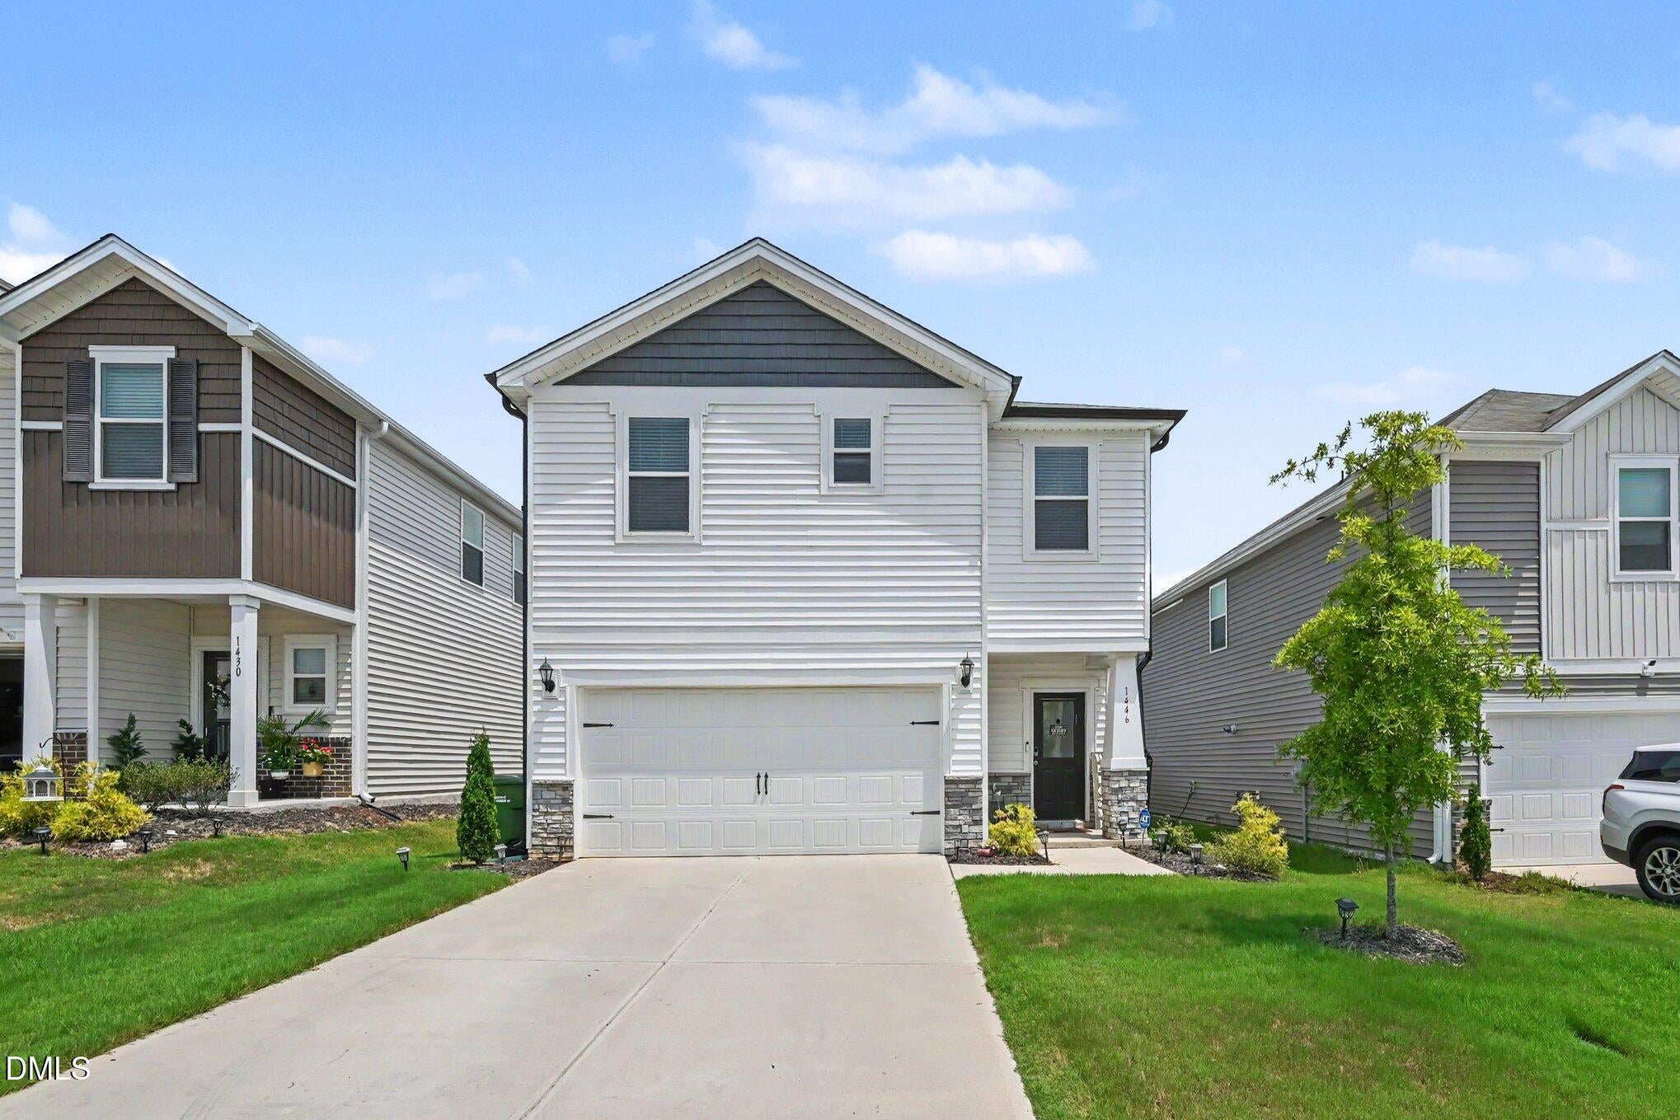
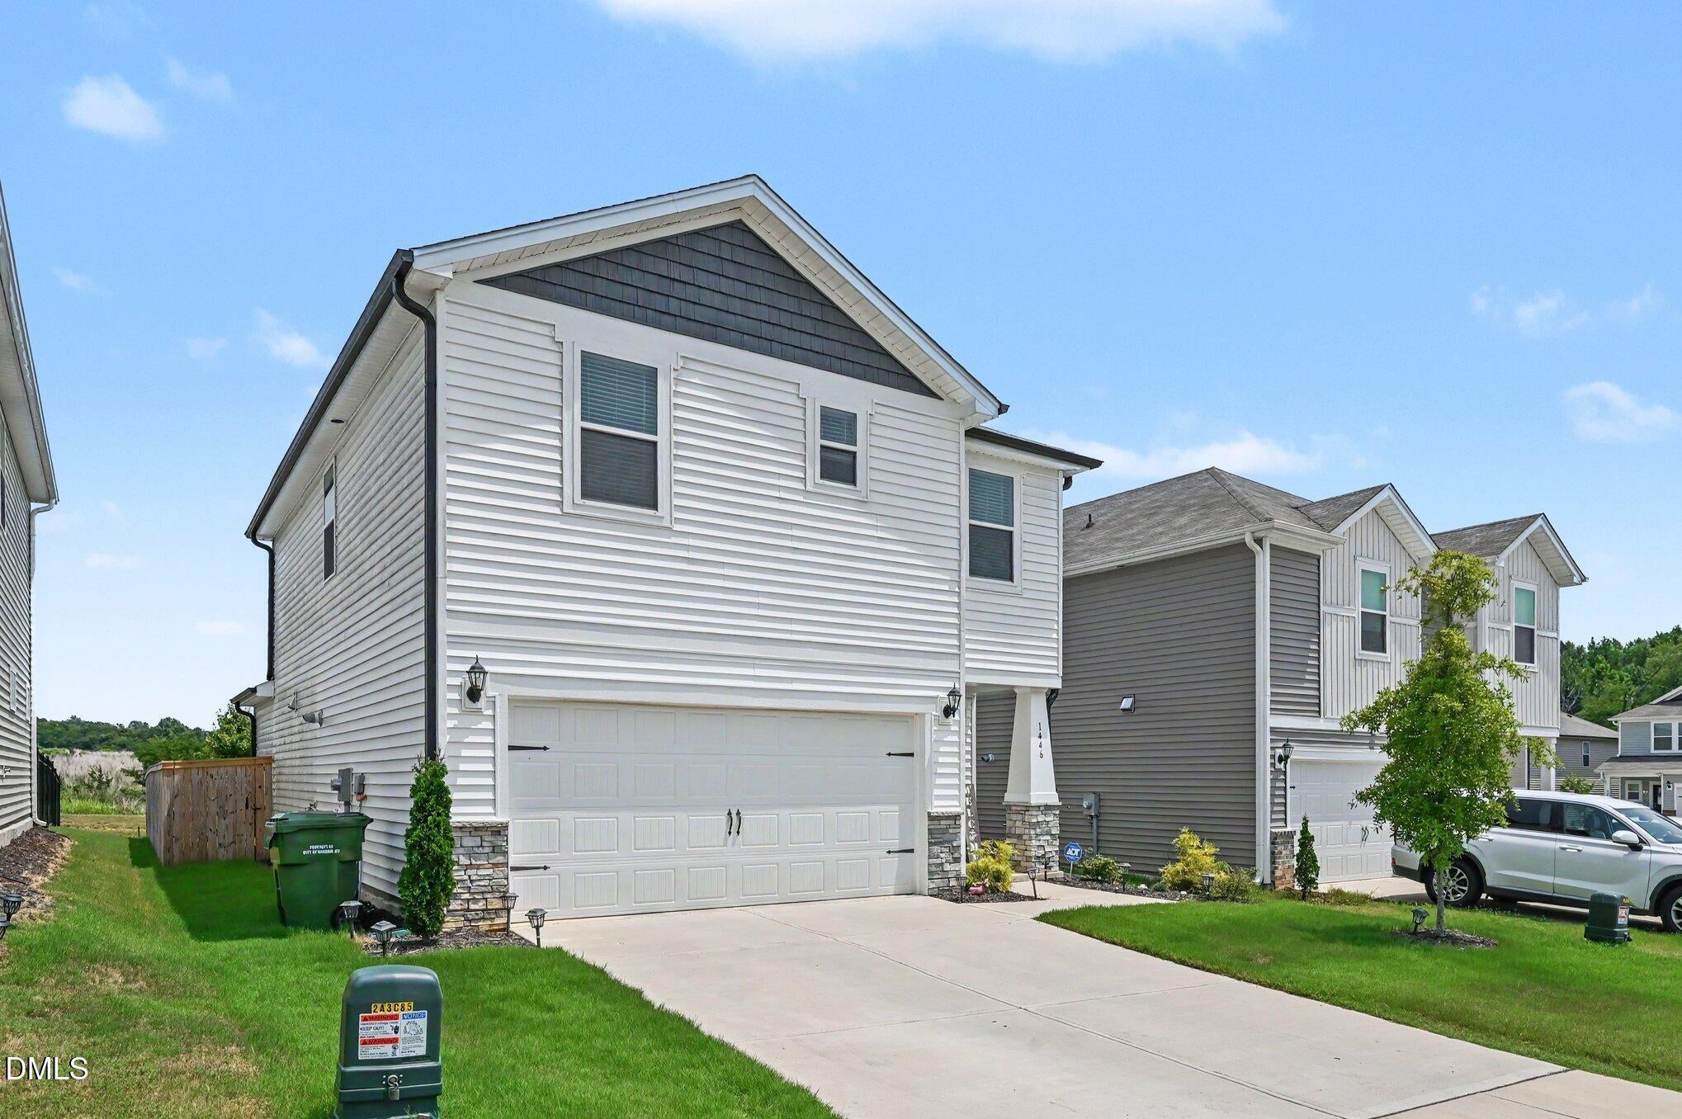
Move-in ready and thoughtfully updated, this beautifully maintained 3 bedroom, 2.5 bath home blends modern comfort with everyday functionality. The open-concept main level features granite countertops, stainless steel appliances, and an inviting layout that's perfect for both everyday living and entertaining. Upstairs, the spacious loft has been enhanced with upgraded luxury vinyl plank flooring, creating a stylish and versatile space for a media room, home office, or second living area. Step outside to a fully fenced backyard that provides privacy and plenty of room for pets, outdoor entertaining, gardening, or simply relaxing. Located in the desirable Cherry Creek community, you'll enjoy convenient access to shopping, dining, Graham Regional Park, and I-40/I-85, making commuting to Burlington, Mebane, Chapel Hill, and the greater Triangle area a breeze.
Listing Snapshot
Inside Area (SqFt)
1,761.58 sqft
HOA/Condo/Coop Fees
$60 monthly
Recent Activity
| 8 hours ago | | Listing updated with changes from the MLS® |
| 3 days ago | | Listing first seen on site |
General Features
Parking
AttachedDrivewayGarage
Property Condition
Updated/Remodeled
Property Sub Type
Single Family Residence
Security
Smoke Detector(s)
Special Circumstances
Standard
Interior Features
Appliances
DishwasherDryerFree-Standing Gas RangeFree-Standing RangeFree-Standing RefrigeratorGas RangeIce MakerMicrowaveRangeRefrigeratorStainless Steel Appliance(s)WasherWasher/Dryer
Cooling
Ceiling Fan(s)Central Air
Fireplace Features
Glass DoorsLiving Room
Interior
Breakfast BarCeiling Fan(s)Double VanityKitchen IslandOpen FloorplanRecessed LightingStone Counters
Laundry Features
InsideLaundry RoomUpper LevelWasher Hookup
Bathroom 2
Dimensions - 5.8 x 9.0Level - Second
Bathroom 3
Dimensions - 3.4 x 7.3Level - First
Bedroom 2
Dimensions - 10.6 x 8.11Level - Second
Bedroom 3
Dimensions - 10.1 x 11.5Level - Second
Dining Room
Dimensions - 10.8 x 10.5Level - First
Kitchen
Dimensions - 10.8 x 16.0Level - First
Laundry
Dimensions - 5.6 x 5.9Level - Second
Living Room
Dimensions - 16.2 x 13.7Level - First
Loft
Dimensions - 10.2 x 10.8Level - Second
Master Bathroom
Dimensions - 9.0 x 10.0Level - Second
Master Bedroom
Dimensions - 14.2 x 13.7Level - Second
Exterior Features
Construction Details
Shake SidingStoneVinyl Siding
Exterior
Private YardRain Gutters
Fencing
Back YardFencedGate
Lot Features
Back YardFront YardLevel
Patio And Porch
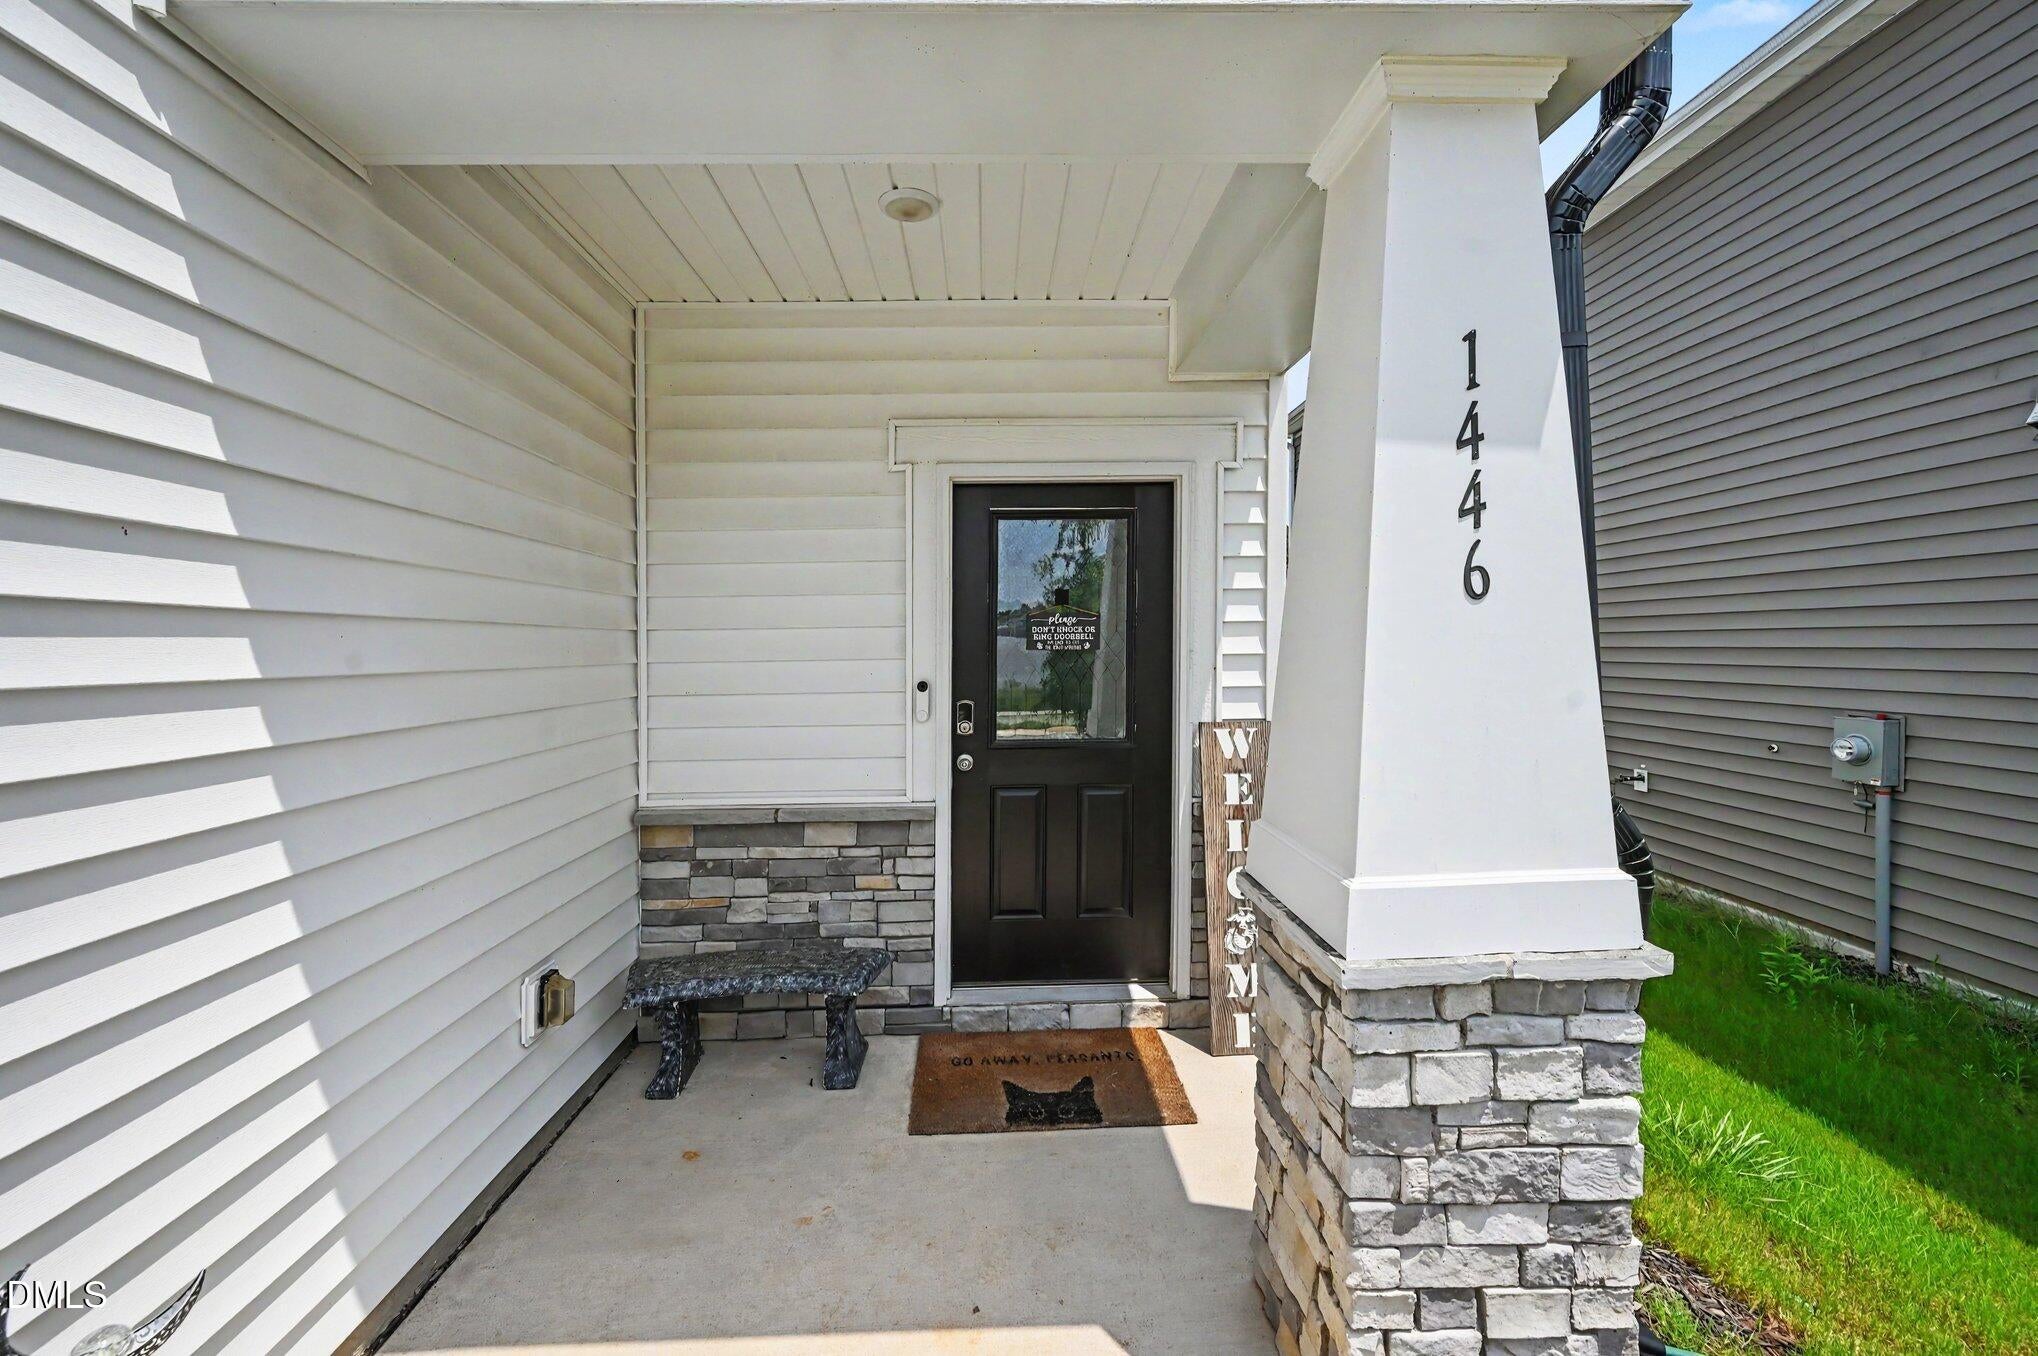
CoveredFront PorchPatioPorch
Community Features
Community Features
Street LightsOther
Financing Terms Available
CashConventionalFHAVA LoanUSDA Loan
HOA Fee Frequency
Monthly
Schools
Elementary SchoolAlamance Burlington - Alexander Wilson Elementary
Middle SchoolAlamance Burlington - Hawfields Middle
High SchoolAlamance Burlington - Southeast Alamance High Scho
Listing courtesy of Jasmine Lubbad of EXP Realty LLC

Listings that are marked with an icon are provided courtesy of the Triangle MLS, Inc. of North Carolina, Internet Data Exchange Database. Copyright 2026 Triangle MLS, Inc. of North Carolina. All rights reserved.
Last checked: 2026-08-10 04:51 AM UTC
Source: Walkscore


Did you know? You can invite friends and family to your search. They can join your search, rate and discuss listings with you.