Save
Ask
Tour
Hide
Share
$530,000
11 Days On Site

225 Tamworth Drive
Willow Springs, NC 27592

For Sale|Single Family Residence|Active
3
Beds
3
Total Baths
2
Full Baths
1
Partial Bath
2,541
SqFt
$209
/SqFt
1997
Built
Subdivision:
Drayton Downs
County:
Johnston

Due to the health concerns created by Coronavirus we are offering personal 1-1 online video walkthough tours where possible.
Call Now: 919.818.5001
Is this the listing for you? We can help make it yours.
919.818.5001
225 Tamworth Drive225 Tamworth Drive225 Tamworth Drive225 Tamworth Drive
Save
Ask
Tour
Hide
Share

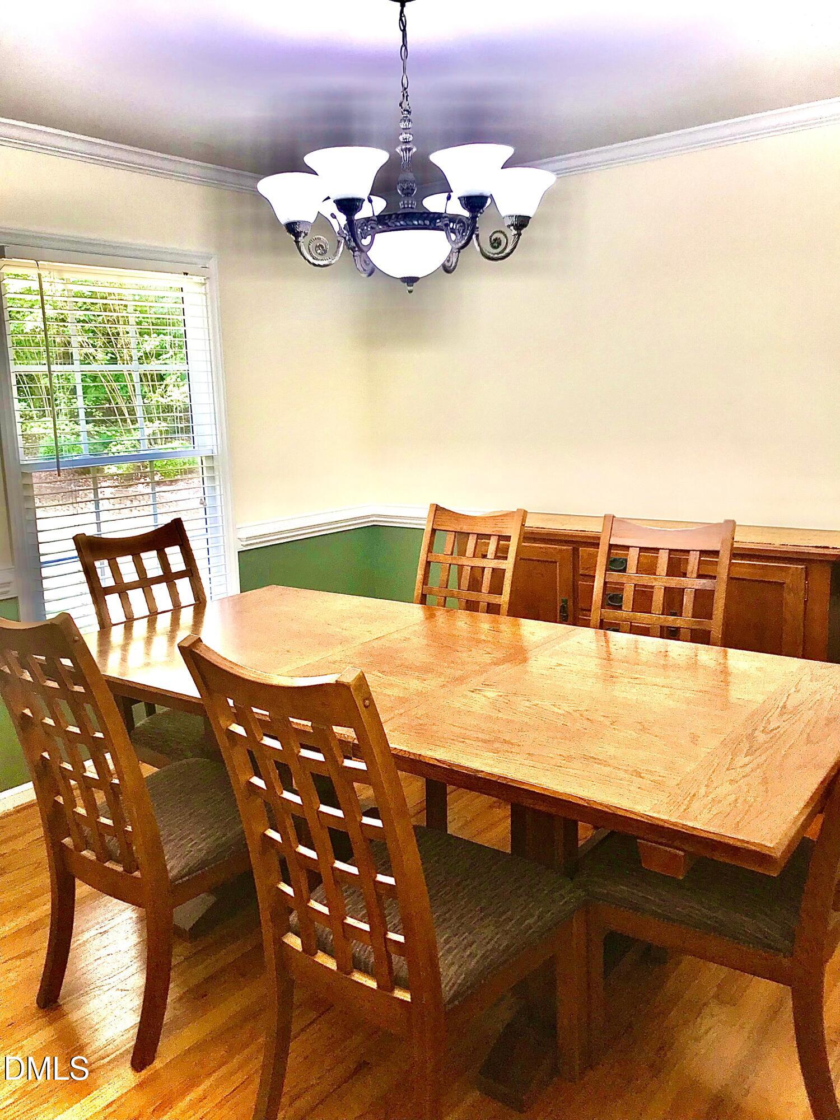
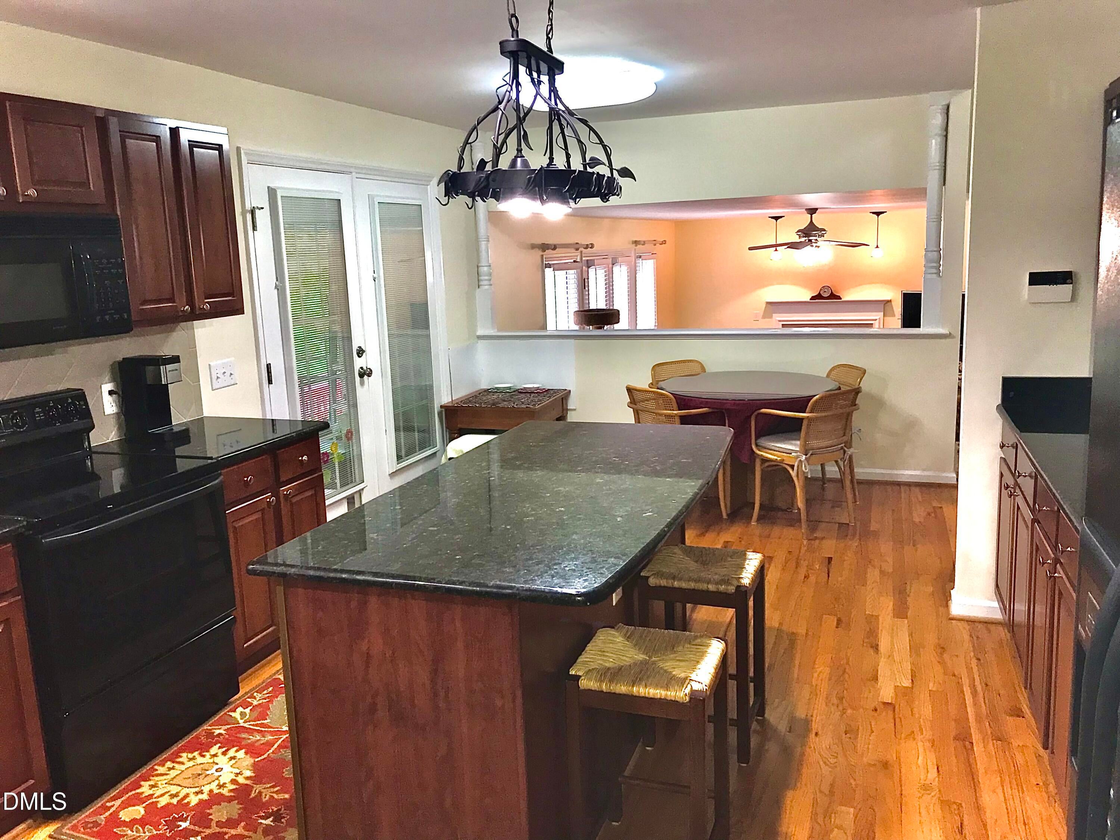
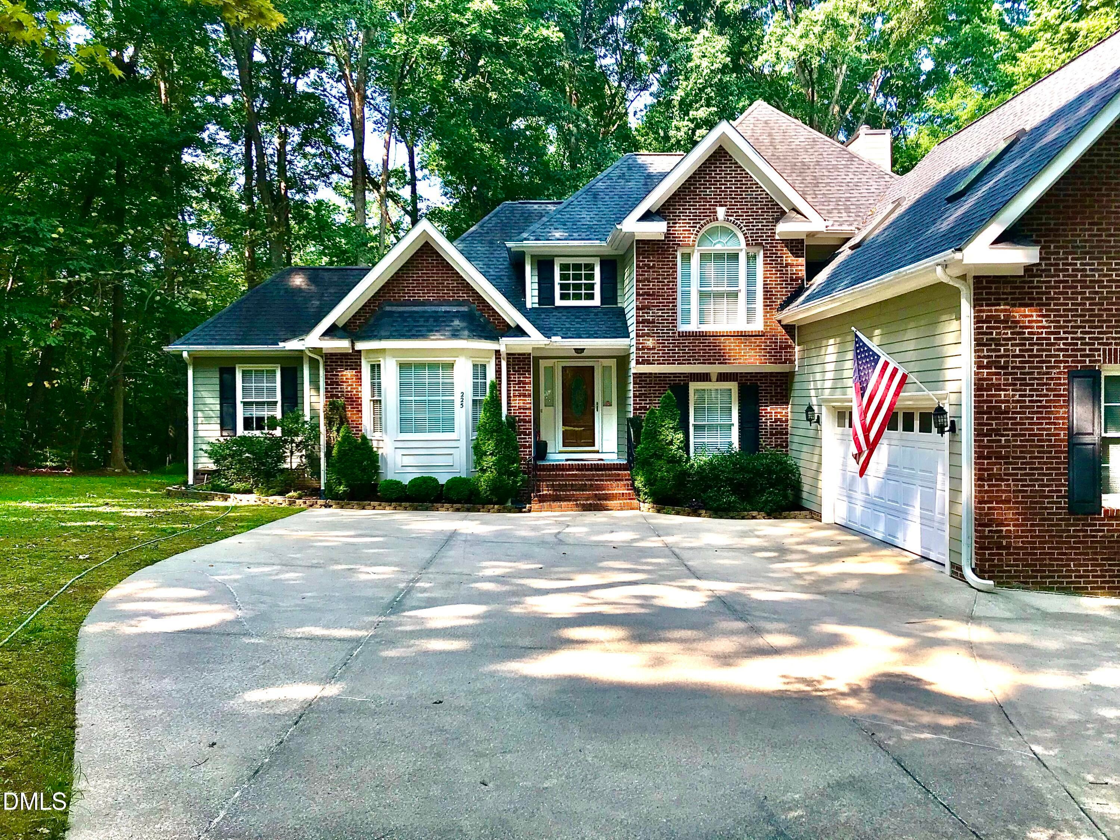
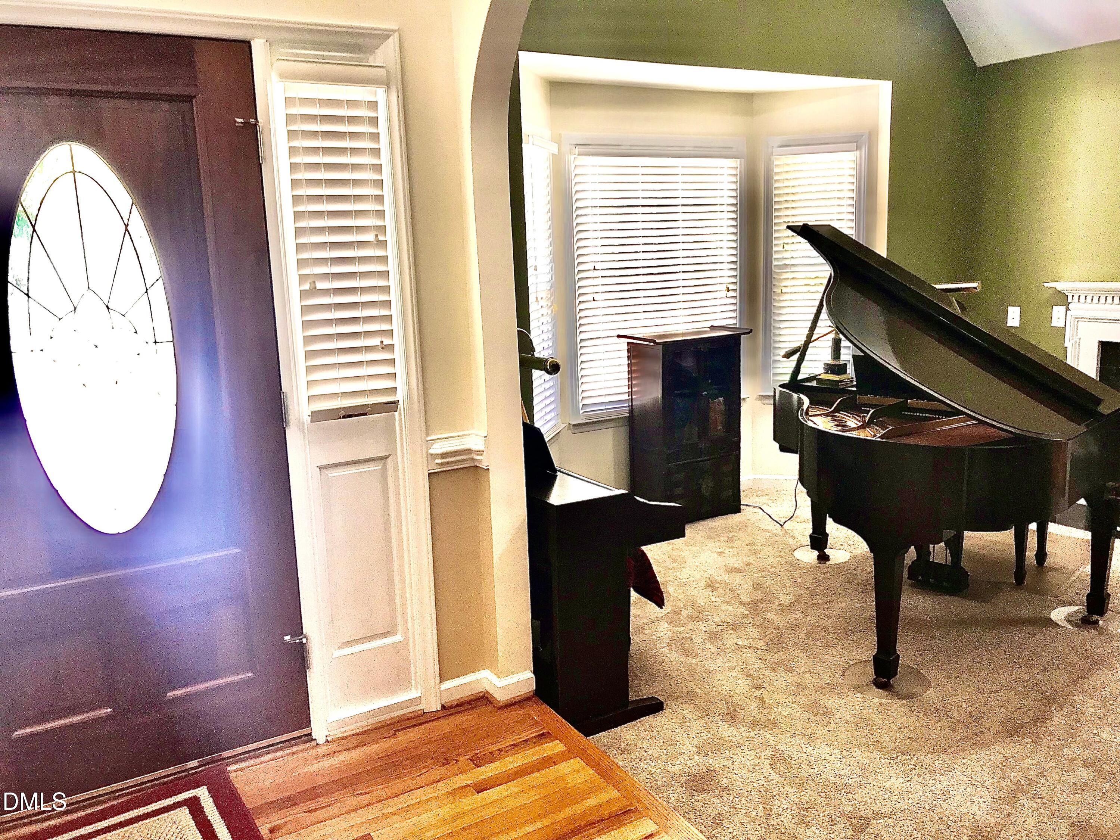
Welcome to your dream country retreat! Nestled in a quiet, serene neighborhood with no HOA, this beautiful brick home offers the perfect blend of space, charm, and everyday freedom. As you step inside, you are immediately greeted by a cozy living room on your left, complete with a warm fireplace. The main floor flows seamlessly into a spacious kitchen featuring sleek granite countertops, endless rich cherry cabinets, and a center island, accompanied by an adjacent sunlit breakfast room perfect for casual morning coffee. A formal dining room provides an elegant backdrop for dinner parties, while a separate family room with a second fireplace offers the ideal space for cozy movie nights. Downstairs also includes a dedicated home office that easily adapts to serve as a fourth bedroom and a mud room to collect all your coats and shoes as you come in through the garage. Upstairs, the expansive primary retreat acts as a true private oasis, boasting a luxurious soaking tub, a walk-in shower, and a generous walk-in closet. Two secondary bedrooms provide plenty of space for family or guests, and a versatile bonus room behind classic French doors opens up endless possibilities for a playroom, media space, or home gym. The outdoor living space is equally impressive. A delightful screened-in porch flanked by two open decks creates the ultimate setup for entertaining or relaxing, all overlooking a large, tree-lined backyard. Complete with a spacious storage shed and oversized garage for your gear and tools, this home truly has it all.

Save
Ask
Tour
Hide
Share
Listing Snapshot
Price 
$530,000
Days On Site 
11 Days
Bedrooms 
3
Inside Area (SqFt) 
2,541 sqft
Total Baths 
3
Full Baths 
2
Partial Baths 
1
Lot Size 
0.93 Acres
Year Built 
1997
MLS® Number 
10184960
Status 
Active
Property Tax 
$2,710.56
HOA/Condo/Coop Fees 
N/A
Sq Ft Source 
N/A
Friends & Family
Recent Activity
yesterdayListing updated with changes from the MLS®
2 weeks agoListing first seen on site
General Features
Acres 
0.93
Attached Garage 
Yes
Garage 
Yes
Garage Spaces 
2
Levels 
One and One Half
Parking 
Attached
Property Sub Type 
Single Family Residence
Sewer 
Septic Tank
Special Circumstances 
Standard
SqFt Above 
2541
SqFt Total 
2541
Style 
Traditional
Water Source 
PrivateWell
Zoning 
RAG
Interior Features
Appliances 
DishwasherElectric RangeMicrowaveRefrigerator
Cooling 
Central Air
Fireplace 
Yes
Fireplace Features 
Gas Log
Fireplaces 
2
Flooring 
CarpetCeramic TileHardwood
Heating 
Heat Pump
Interior 
Central Vacuum
Laundry Features 
Laundry Room
Bedroom 2 
Dimensions - 10.0 x 10.3Level - Second
Bedroom 3 
Dimensions - 9.3 x 9.4Level - Second
Breakfast Room 
Dimensions - 10.6 x 7.4Level - Main
Dining Room 
Dimensions - 11.2 x 11.6Level - Main
Family Room 
Dimensions - 14.0 x 22.3Level - Main
Kitchen 
Dimensions - 13.0 x 13.3Level - Main
Laundry 
Dimensions - 5.4 x 11.7Level - Main
Living Room 
Dimensions - 15.6 x 13.4Level - Main
Master Bedroom 
Dimensions - 10.7 x 13.0Level - Second
Office 
Dimensions - 10.2 x 10.3Level - Main
Save
Ask
Tour
Hide
Share
Exterior Features
Construction Details 
BrickFiber Cement
Patio And Porch 
Rear Porch
Roof 
Shingle
Community Features
Financing Terms Available 
CashConventionalFHAVA LoanUSDA Loan
Schools
School District
Unknown
Elementary School
Johnston - Dixon Road Elementary
Middle School
Johnston - McGees Crossroads Middle
High School
Johnston - West Johnston High
Listing courtesy of Justin Beers of Aimee Anderson & Associates


Listings that are marked with an icon are provided courtesy of the Triangle MLS, Inc. of North Carolina, Internet Data Exchange Database. Copyright 2026 Triangle MLS, Inc. of North Carolina. All rights reserved.

Last checked: 2026-08-19 12:13 AM UTC

Neighborhood & Commute
Source: Walkscore
Save
Ask
Tour
Hide
Share