Save
Ask
Tour
Hide
Share
$724,900
New Listing

224 Buteo Ridge
Pittsboro, NC 27312

For Sale|Single Family Residence|Active
3
Beds
4
Total Baths
3
Full Baths
1
Partial Bath
3,301
SqFt
$220
/SqFt
1997
Built
Subdivision:
Redbud
County:
Chatham

Due to the health concerns created by Coronavirus we are offering personal 1-1 online video walkthough tours where possible.
Call Now: 919.818.5001
Is this the listing for you? We can help make it yours.
919.818.5001
224 Buteo Ridge224 Buteo Ridge224 Buteo Ridge224 Buteo Ridge
Save
Ask
Tour
Hide
Share

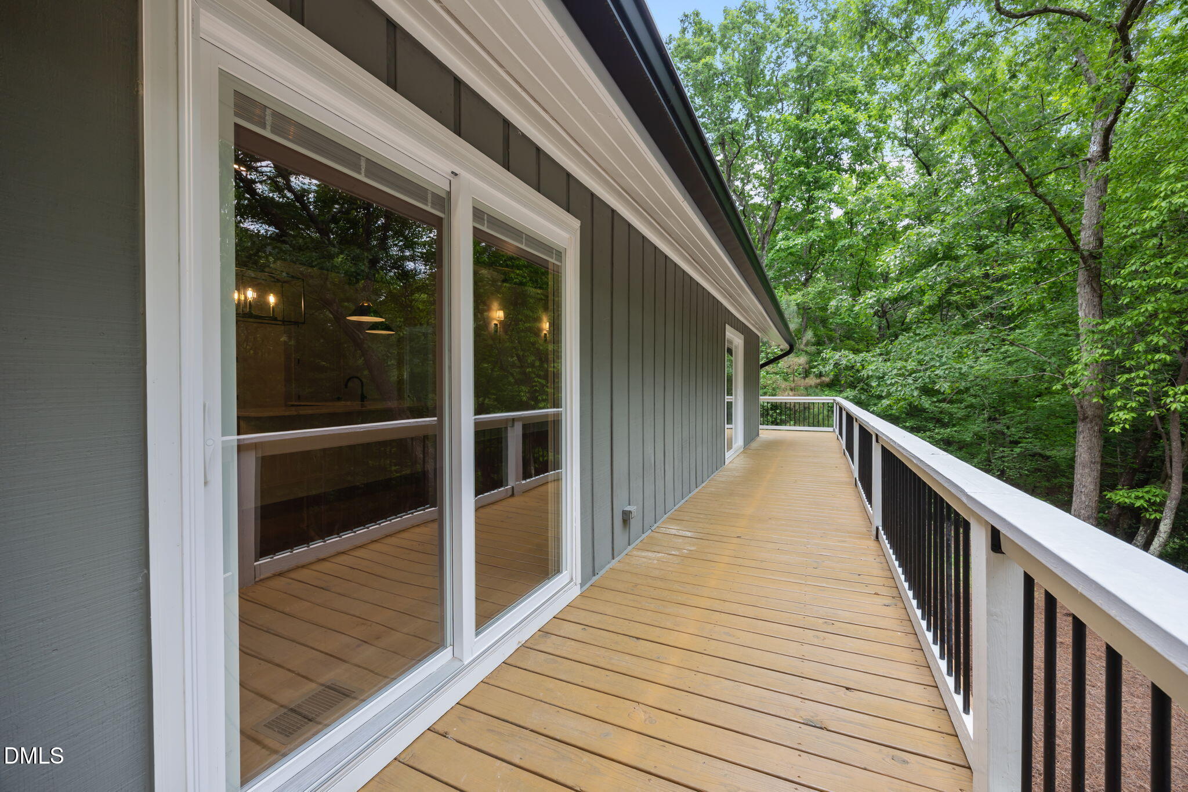
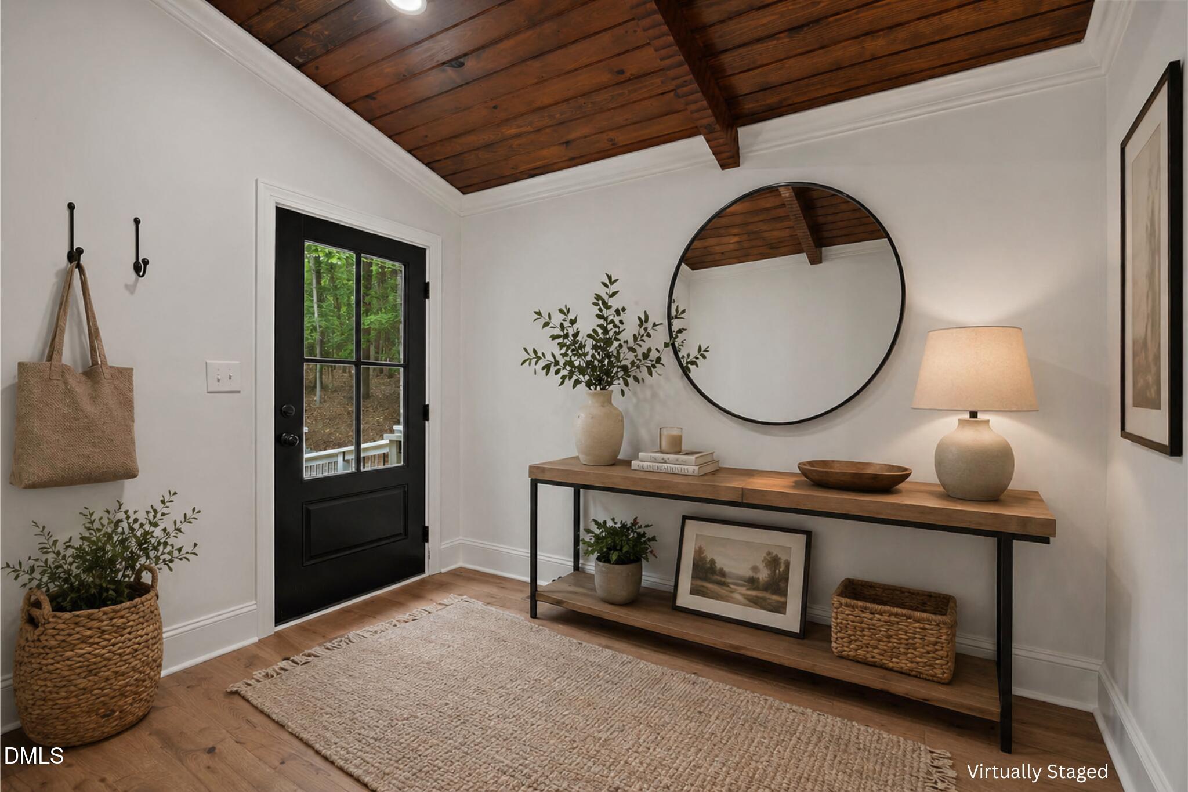
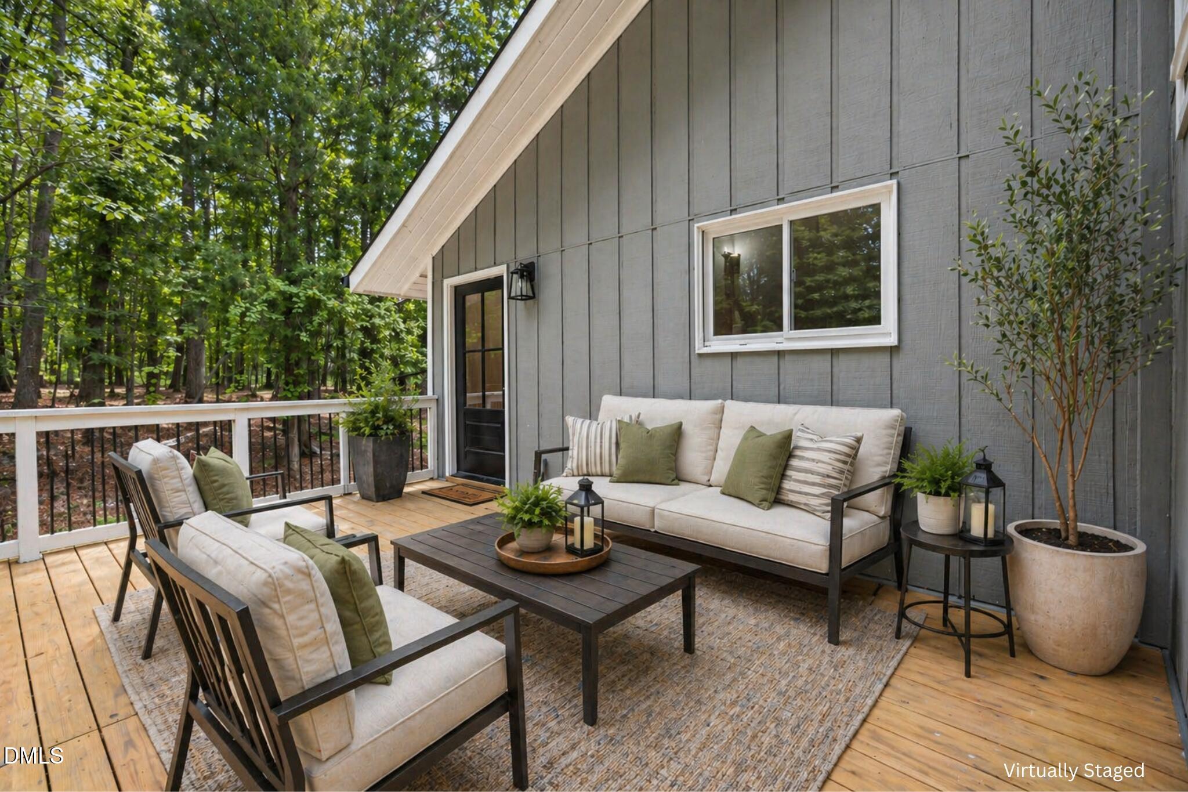
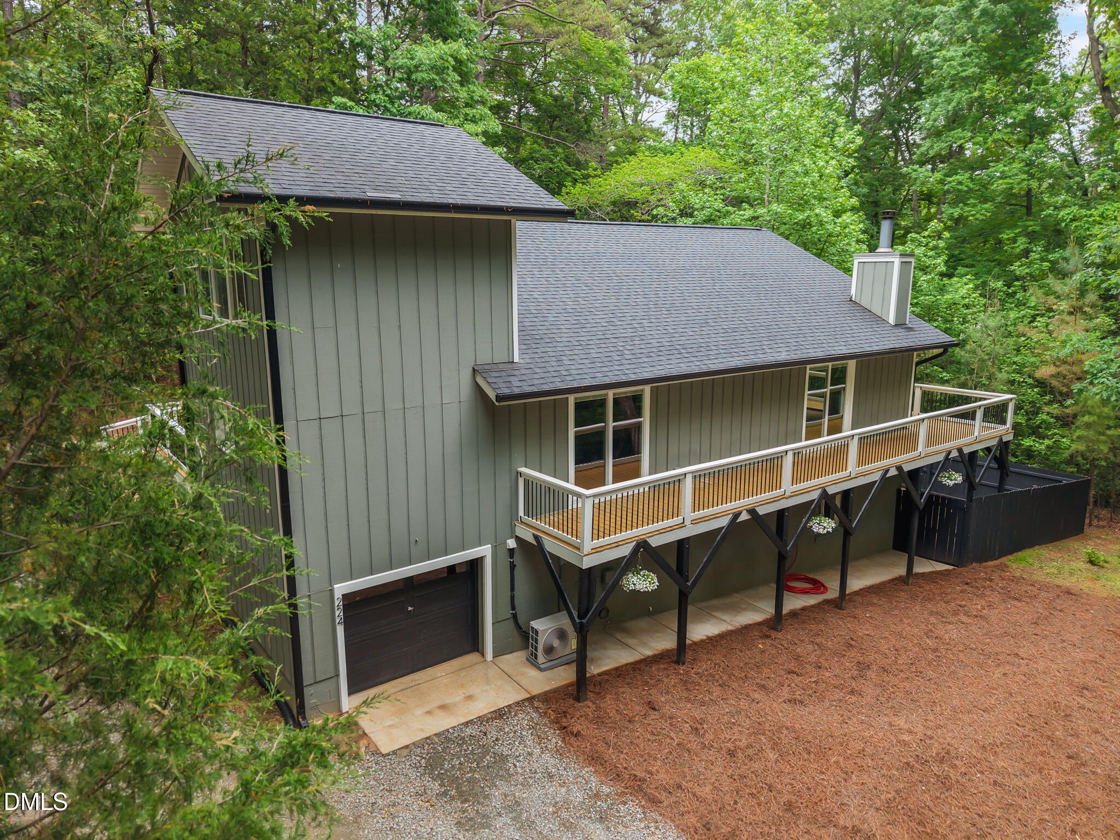
Welcome to a one-of-a-kind Chatham County property offering the space, privacy, character, and updates that are increasingly difficult to find in the Triangle. This home is ideal for buyers who want to stay connected to the Raleigh-Durham-Chapel Hill area while enjoying a quieter setting, more room to spread out, and a home that feels anything but cookie-cutter. Inside, the home has a warm, distinctive personality with architectural details such as wood ceilings, high ceilings, abundant windows, a fireplace, and a loft area that give the interior character that is hard to replicate in newer construction. Natural light is an important part of the home's appeal, with windows that bring in the surrounding wooded views and create an inviting connection between the indoors and outdoors. The home has also undergone significant updates - new flooring throughout, new kitchen cabinets, quartz countertops, stainless-steel appliances, and updated bathrooms. The result is a home that combines rustic character with a fresh, more modern look and feel. The finished daylight walk-out lower level substantially expands the usable living space. This level includes bedrooms, a full bathroom, laundry area, and flex space that could be used for guests, home office, a workout room, media room, hobby space, playroom, or separate living areas for those who appreciate a little more independence. Walk-out access to the backyard also gives the lower level a more open and connected feel than a typical basement. Outdoor living is another standout feature. The home offers approximately 700 square feet of decking on three sides of the property. A fenced portion of the backyard adds even more functionality and can be accessed from both the deck and lower level. Location highlights: Historic downtown Pittsboro, Jordan Lake State Recreation Area, Chatham Park Community, Chapel Hill, Apex, Cary, Durham, Raleigh, and Research Triangle Park are all accessible from this part of Chatham County. The Redbud community has walking trails and the HOA dues include high speed internet!

Save
Ask
Tour
Hide
Share
Listing Snapshot
Price 
$724,900
Days On Site 
0 Days
Bedrooms 
3
Inside Area (SqFt) 
3,301 sqft
Total Baths 
4
Full Baths 
3
Partial Baths 
1
Lot Size 
3.56 Acres
Year Built 
1997
MLS® Number 
10184986
Status 
Active
Property Tax 
$3,009.91
HOA/Condo/Coop Fees 
$23.67 monthly
Sq Ft Source 
N/A
Friends & Family
Recent Activity
12 hours agoListing updated with changes from the MLS®
13 hours agoListing first seen on site
General Features
Acres 
3.56
Attached Garage 
Yes
Foundation 
Block
Garage 
Yes
Garage Spaces 
1
Levels 
Multi/Split
Parking 
GravelAttached
Property Condition 
Updated/Remodeled
Property Sub Type 
Single Family Residence
Sewer 
Septic Tank
Special Circumstances 
Standard
SqFt Above 
1866
SqFt Below 
1435
SqFt Total 
3301
Style 
Rustic
Utilities 
Cable AvailableElectricity ConnectedWater Connected
Water Source 
PrivateWell
Zoning 
R-1
Interior Features
Appliances 
DishwasherElectric RangeExhaust FanFree-Standing Refrigerator
Basement 
DaylightFinishedFullInterior EntryWalk-Out Access
Cooling 
Ceiling Fan(s)Central AirHeat PumpOther
Fireplace 
Yes
Fireplace Features 
Living Room
Fireplaces 
1
Flooring 
Tile
Heating 
CentralElectricForced AirOther
Interior 
Ceiling Fan(s)Entrance FoyerHigh CeilingsKitchen IslandOpen FloorplanWalk-In Closet(s)
Laundry Features 
Electric Dryer HookupIn BasementLower LevelWasher Hookup
Main Level Bedrooms 
1
Bedroom 2 
Dimensions - 12.5 x 13.7Level - Lower
Bedroom 3 
Dimensions - 10.9 x 18.2Level - Lower
Bonus Room 
Dimensions - 11.5 x 13.3Level - Upper
Dining Room 
Dimensions - 10.3 x 19.4Level - Main
Entrance Hall 
Dimensions - 8.6 x 10.6Level - Main
Family Room 
Dimensions - 16.4 x 20.6Level - Main
Kitchen 
Dimensions - 12.4 x 14.0Level - Main
Master Bedroom 
Dimensions - 12.2 x 13.6Level - Main
Other 
Dimensions - 13.7 x 13.7Level - LowerDescription - Flex Room
Save
Ask
Tour
Hide
Share
Exterior Features
Construction Details 
Vertical Siding
Exterior 
Private YardRain Gutters
Fencing 
PrivacyWood
Lot Features 
WoodedMany Trees
Patio And Porch 
DeckWrap Around
Road Frontage 
Private Road
Roof 
Shingle
View 
Trees/Woods
Waterview 
Trees/Woods
Windows/Doors 
Sliding Doors
Community Features
Association Dues 
284
Building Access 
Front door
Financing Terms Available 
CashConventional
HOA Fee Frequency 
Annually
Roads 
Gravel
School District 
https://www.chatham.k12.nc.us/
Schools
School District
https://www.chatham.k12.nc.us/
Elementary School
Chatham - Perry W Harrison Elementary
Middle School
Chatham - Margaret B Pollard Middle School
High School
Chatham - Seaforth High School
Listing courtesy of Amy Miller of EXP Realty LLC


Listings that are marked with an icon are provided courtesy of the Triangle MLS, Inc. of North Carolina, Internet Data Exchange Database. Copyright 2026 Triangle MLS, Inc. of North Carolina. All rights reserved.

Last checked: 2026-08-08 04:21 AM UTC

Neighborhood & Commute
Source: Walkscore
Save
Ask
Tour
Hide
Share