
Save
Ask
Tour
Hide
Share
$599,000
88 Days On Site

177 Granger Trail
Burlington, NC 27215

For Sale|Single Family Residence|Active
6
Beds
4
Total Baths
4
Full Baths
4,612.89
SqFt
$130
/SqFt
2017
Built
Subdivision:
MackIntosh on the Lake
County:
Alamance

Due to the health concerns created by Coronavirus we are offering personal 1-1 online video walkthough tours where possible.
Call Now: 919.818.5001
Is this the listing for you? We can help make it yours.
919.818.5001
177 Granger Trail177 Granger Trail177 Granger Trail177 Granger Trail
Save
Ask
Tour
Hide
Share

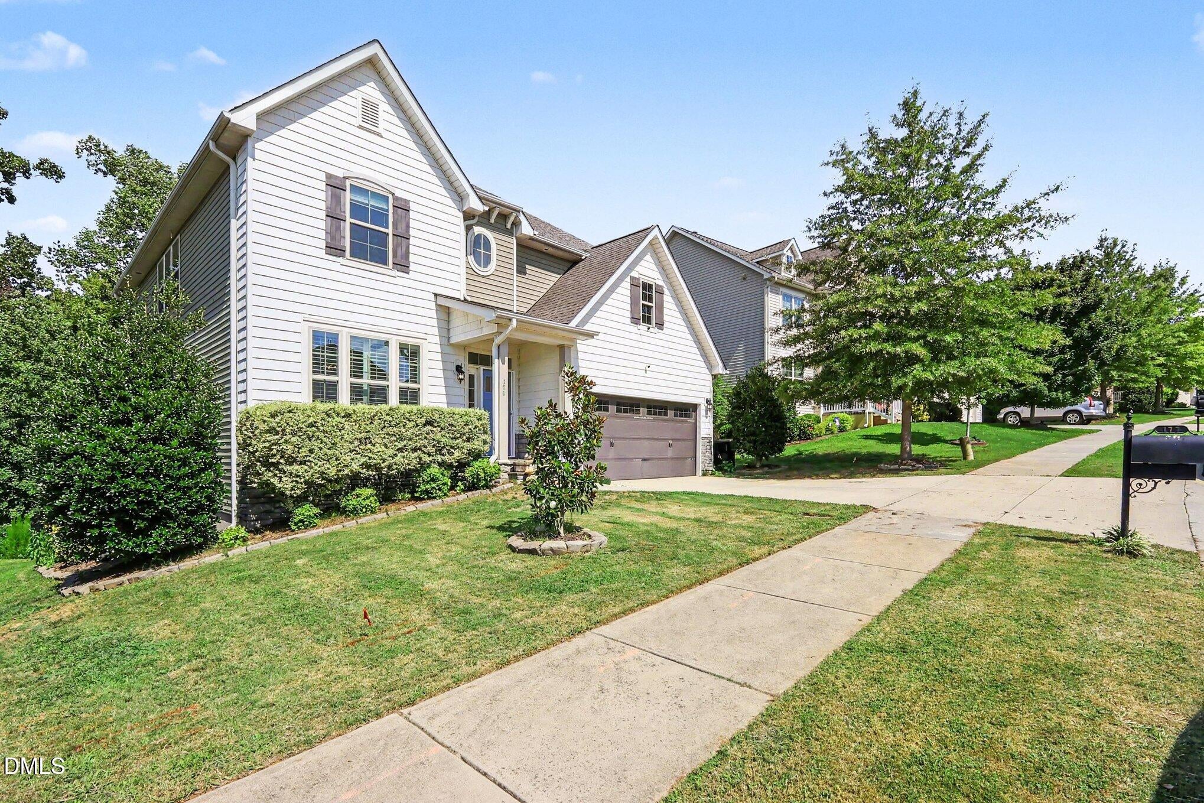
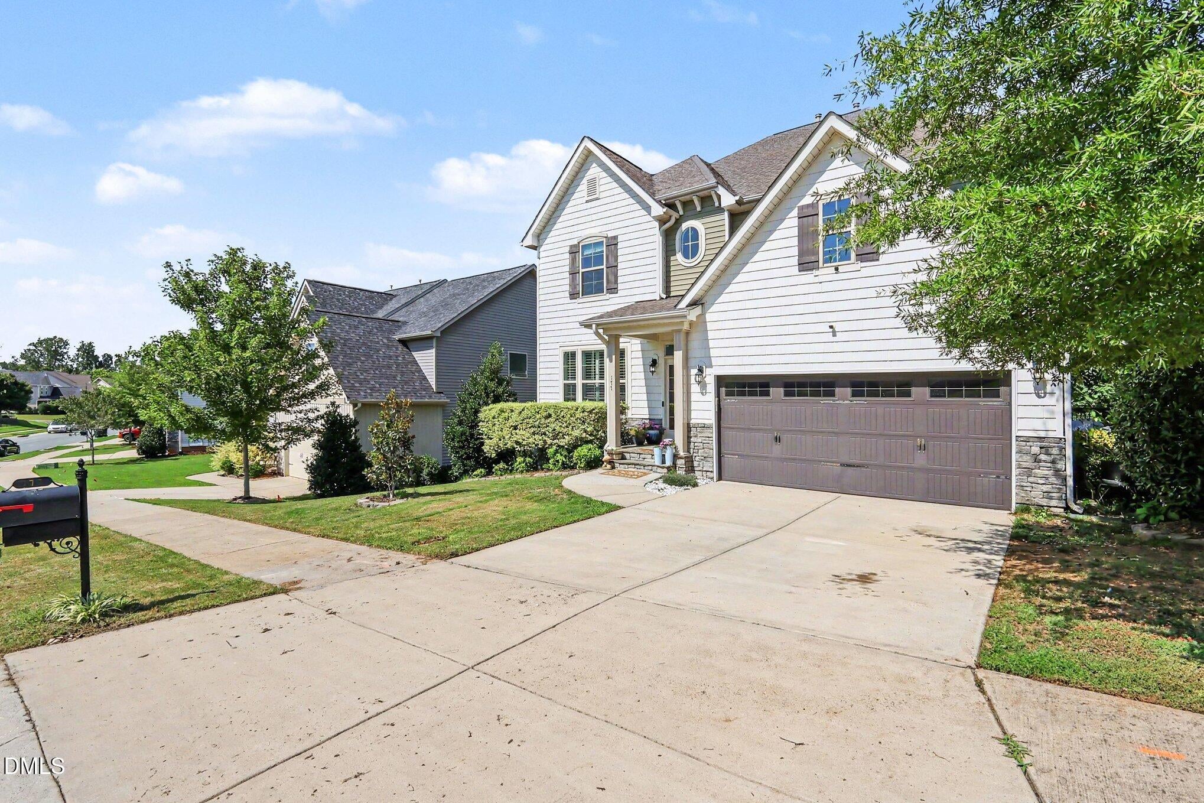
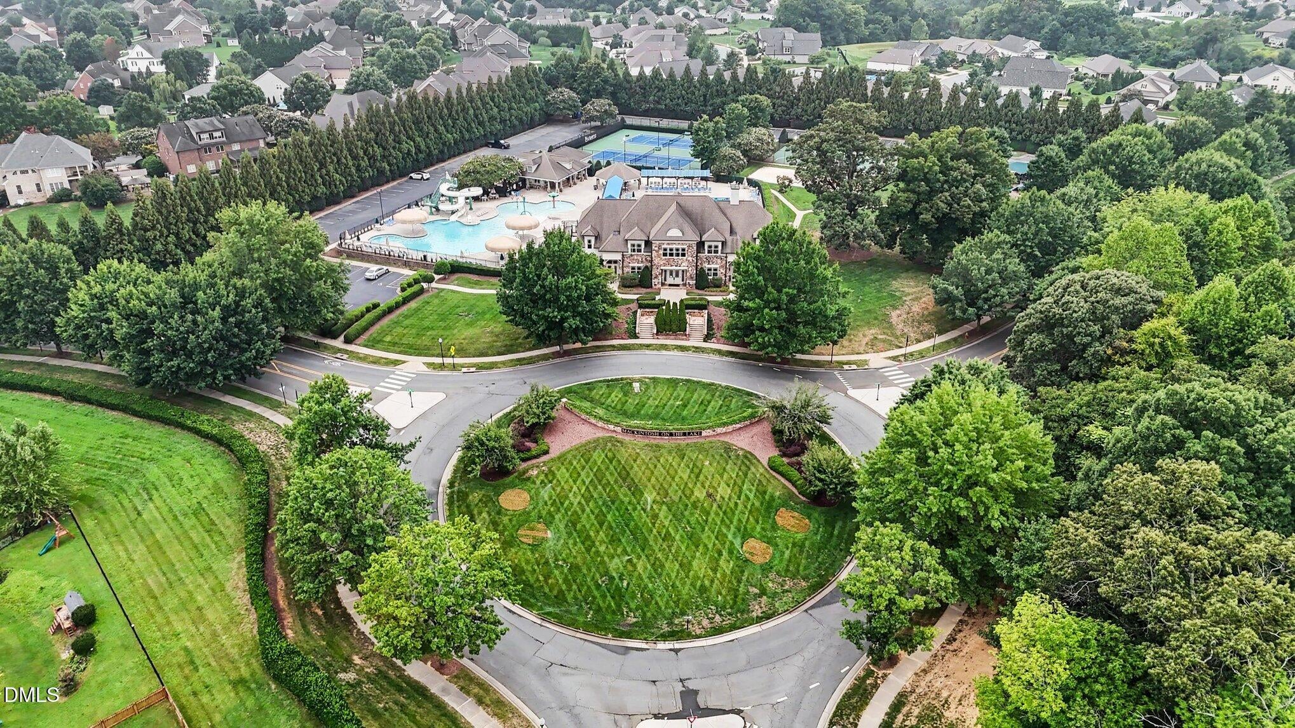
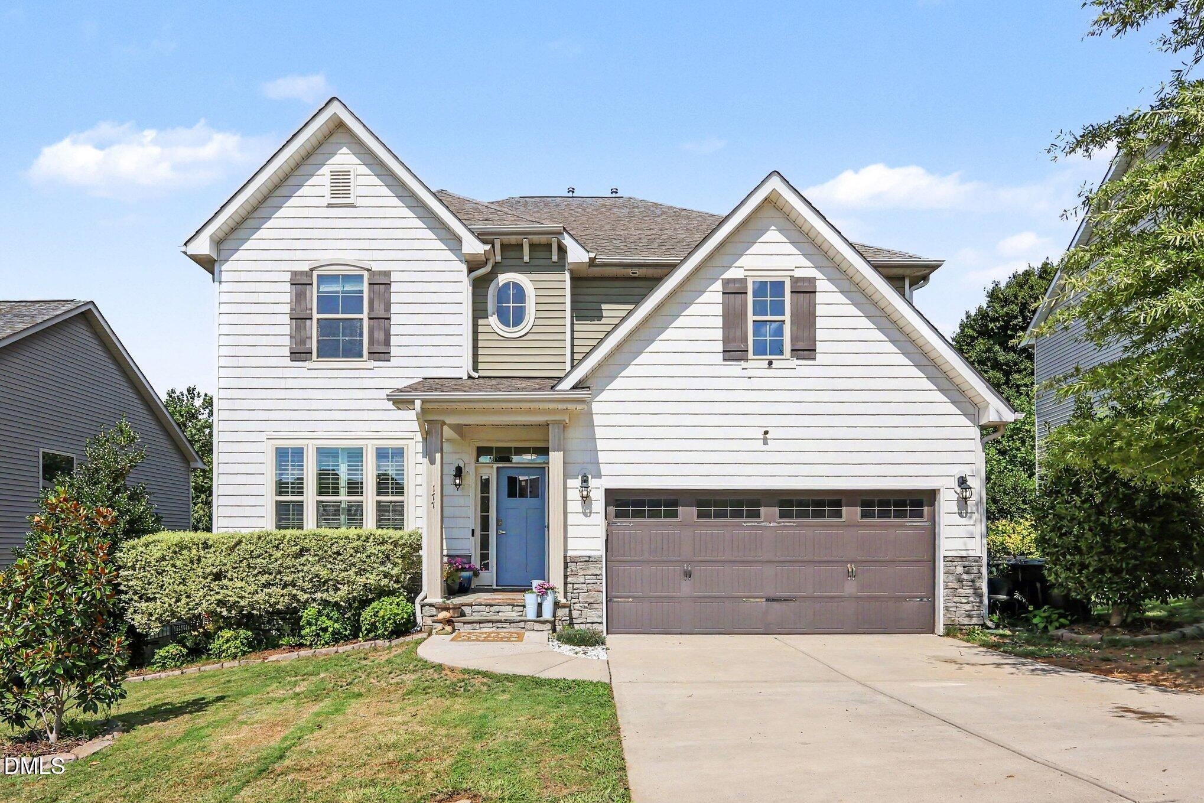
MORE SPACE. MORE POSSIBILITIES. Now offered at $599,000 Some homes offer beautiful spaces. Others offer the flexibility to make those spaces your own. This exceptional 6-bedroom, 4-bath residence brings both together, with approximately 4,600 square feet across three levels designed to accommodate the many ways life unfolds. From a growing household to extended family, overnight guests, or the need for dedicated work and recreation spaces, this home offers room to live comfortably without compromise. The gourmet kitchen anchors the main living area with Quartzite countertops, generous prep space, an inviting eat-in area, and a beautifully appointed butler's pantry. The open-concept layout creates a natural gathering place for everyday living and effortless entertaining. One of the home's most distinctive features awaits downstairs: a fully finished walk-out basement with its own private entrance. A dedicated media room and additional flexible space offer exciting possibilities for a home office, fitness studio, recreation room, guest retreat, or extended living. A well-appointed mudroom, accessed through a convenient side entrance, adds another thoughtful touch to the home's everyday functionality. Outside, two separate entertaining areas and a fenced backyard create space to unwind, gather with friends, enjoy the outdoors, or simply savor a quieter moment at home. And the lifestyle extends well beyond the property itself. Located in the sought-after Mackintosh on the Lake community, residents enjoy neighborhood pools, tennis and pickleball courts, scenic walking trails, playgrounds, community events, and lake surroundings. If you've been searching for a home that offers more than a traditional floor plan, this is your opportunity to think differently about the space you can have.

Save
Ask
Tour
Hide
Share
Listing Snapshot
Price 
$599,000
Days On Site 
88 Days
Bedrooms 
6
Inside Area (SqFt) 
4,612.89 sqft
Total Baths 
4
Full Baths 
4
Partial Baths 
N/A
Lot Size 
0.21 Acres
Year Built 
2017
MLS Number 
10185014
Status 
Active
Property Tax 
$5,601.14
HOA/Condo/Coop Fees 
$85 monthly
Sq Ft Source 
N/A
Friends & Family
Recent Activity
a month agoPrice changed to $599,000
a month agoListing updated with changes from the MLS
3 months agoStatus changed to Active
3 months agoListing first seen on site
General Features
Acres 
0.21
Attached Garage 
Yes
Foundation 
BlockConcrete Perimeter
Garage 
Yes
Garage Spaces 
2
Levels 
Three Or More
Parking 
AttachedGarageGarage Faces FrontGarage Door Opener
Property Sub Type 
Single Family Residence
Security 
Closed Circuit Camera(s)Fire AlarmSecurity System OwnedSecurity System
Sewer 
Public Sewer
Special Circumstances 
Standard
SqFt Above 
3218.89
SqFt Below 
1394
SqFt Total 
4612.89
Style 
Traditional
Utilities 
Cable ConnectedElectricity ConnectedNatural Gas ConnectedSewer ConnectedWater Connected
Water Source 
Public
Interior Features
Appliances 
DryerDisposalDishwasherFree-Standing Gas OvenFree-Standing Gas RangeGas Water HeaterMicrowaveRefrigeratorStainless Steel Appliance(s)Vented Exhaust FanWasherWater Heater
Basement 
BlockBath/StubbedFinishedFullInterior EntryOtherWalk-Out Access
Cooling 
Central AirDual
Fireplace 
Yes
Fireplace Features 
GasLiving Room
Flooring 
CarpetCeramic TileWoodVinyl
Heating 
Fireplace(s)Forced Air
Interior 
Breakfast BarBidetCeiling Fan(s)Crown MoldingDouble VanityEat-in KitchenHigh CeilingsIn-Law FloorplanKitchen IslandOpen FloorplanPantryRecessed LightingSoaking TubStorageWalk-In Closet(s)High Speed Internet
Laundry Features 
Laundry RoomUpper Level
Main Level Bedrooms 
1
Window Features 
Double Pane WindowsInsulated Windows
Master Bedroom 
Level - Second
Save
Ask
Tour
Hide
Share
Exterior Features
Construction Details 
AsphaltBlockConcreteStone VeneerVinyl Siding
Exterior 
LightingPrivate EntranceRain Gutters
Fencing 
Back Yard
Lot Features 
Back YardGardenMany TreesSloped Up
Patio And Porch 
DeckPatioRear PorchScreened
Roof 
Asphalt
Windows/Doors 
Double Pane WindowsInsulated Windows
Community Features
Association Amenities 
CabanaClubhouseCable TVJogging PathParkPicnic AreaPoolTennis Court(s)Trail(s)
Association Fee 
$85.0
Association Fee Frequency 
Monthly
Financing Terms Available 
CashConventionalFHAVA Loan
Schools
School District
Unknown
Elementary School
Alamance Burlington - Highland Elementary
Middle School
Alamance Burlington - Turrentine Middle
High School
Alamance Burlington - Walter M Williams High
Listing courtesy of Maggie Thompson of Navigate Realty


Listings that are marked with an icon are provided courtesy of the Triangle MLS, Inc. of North Carolina, Internet Data Exchange Database. Copyright 2026 Triangle MLS, Inc. of North Carolina. All rights reserved.

Last checked: 2026-11-04 02:15 PM UTC

Neighborhood & Commute
Source: Walkscore
Save
Ask
Tour
Hide
Share