Save
Ask
Tour
Hide
Share
$1,450,000
13 Days On Site

609 N Salem Street
Apex, NC 27502

For Sale|Single Family Residence|Active
5
Beds
5
Total Baths
4
Full Baths
1
Partial Bath
3,904
SqFt
$371
/SqFt
2026
Built
Subdivision:
Not in a Subdivision
County:
Wake

Due to the health concerns created by Coronavirus we are offering personal 1-1 online video walkthough tours where possible.
Call Now: 919.818.5001
Is this the listing for you? We can help make it yours.
919.818.5001
609 N Salem Street609 N Salem Street609 N Salem Street609 N Salem Street
Save
Ask
Tour
Hide
Share

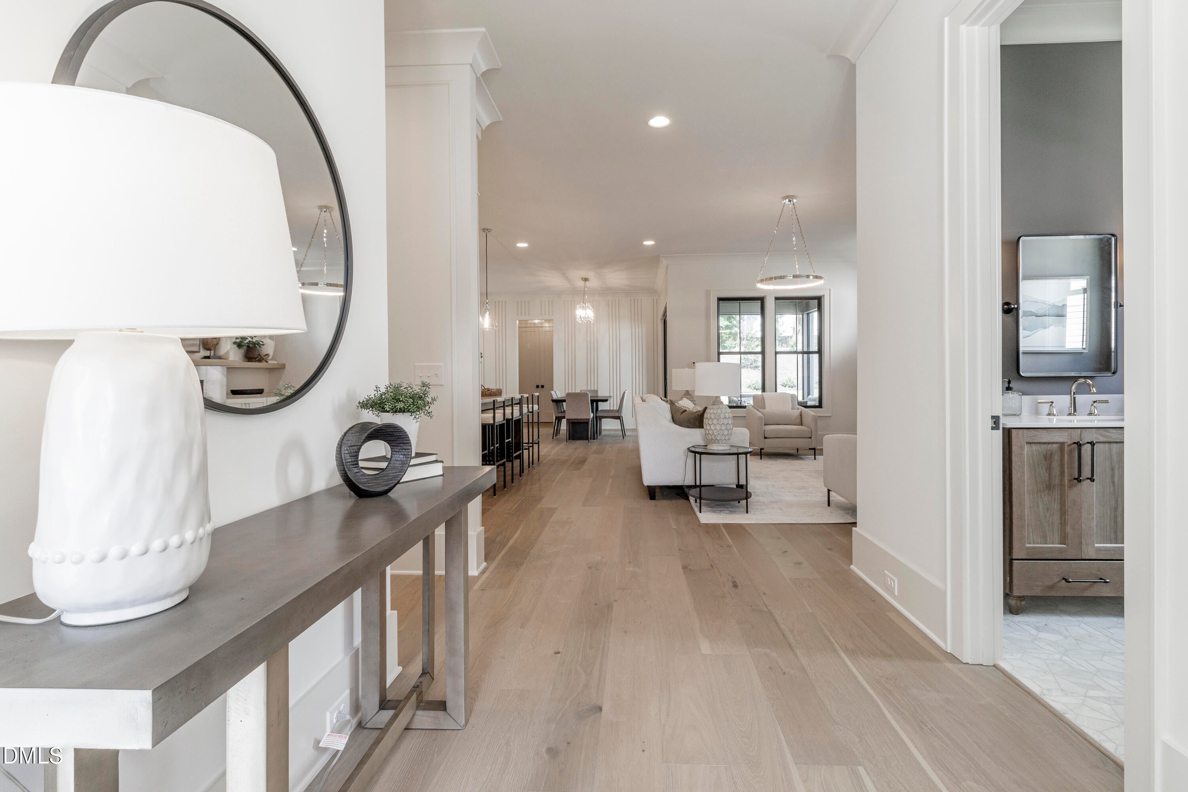
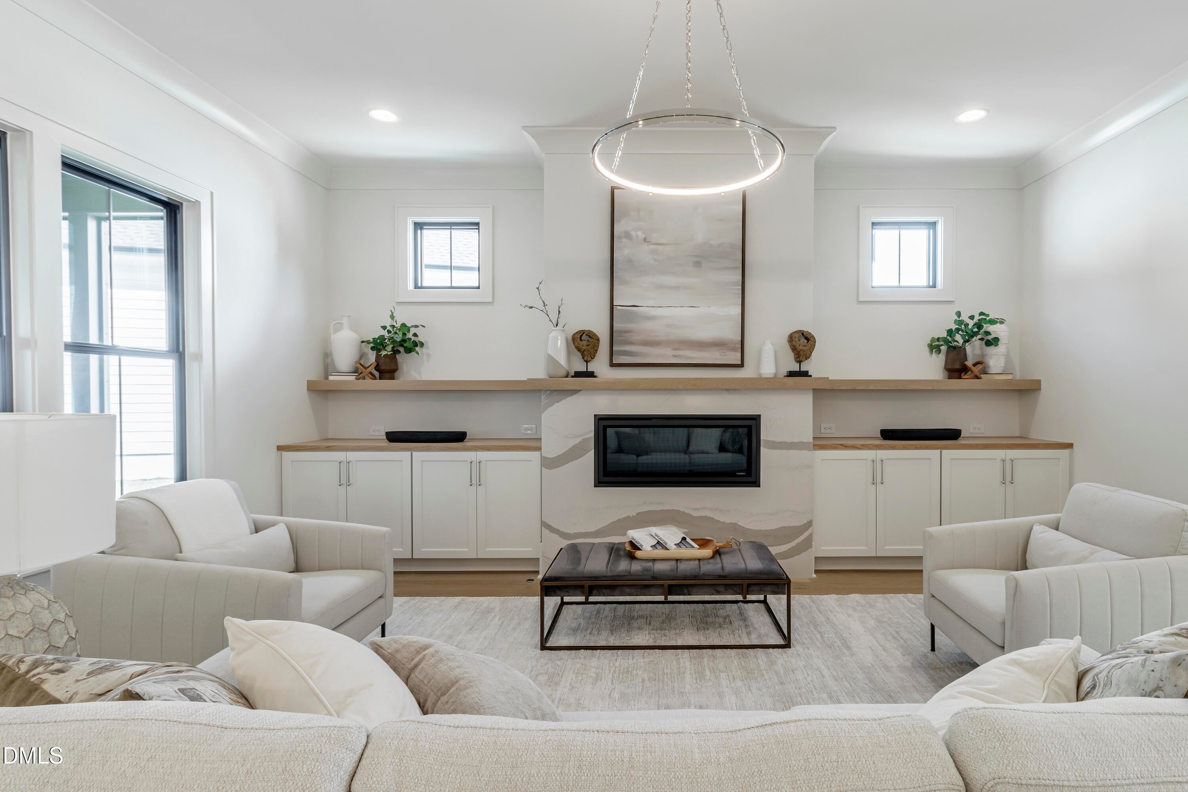
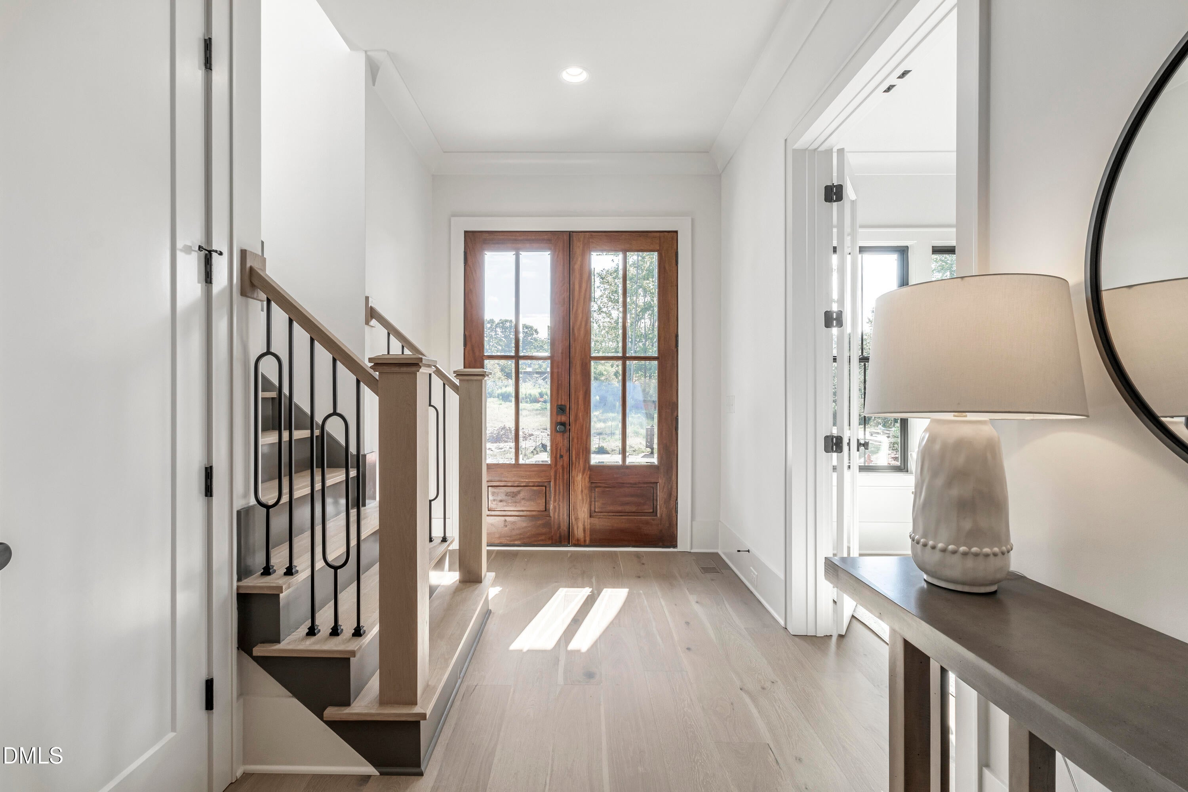
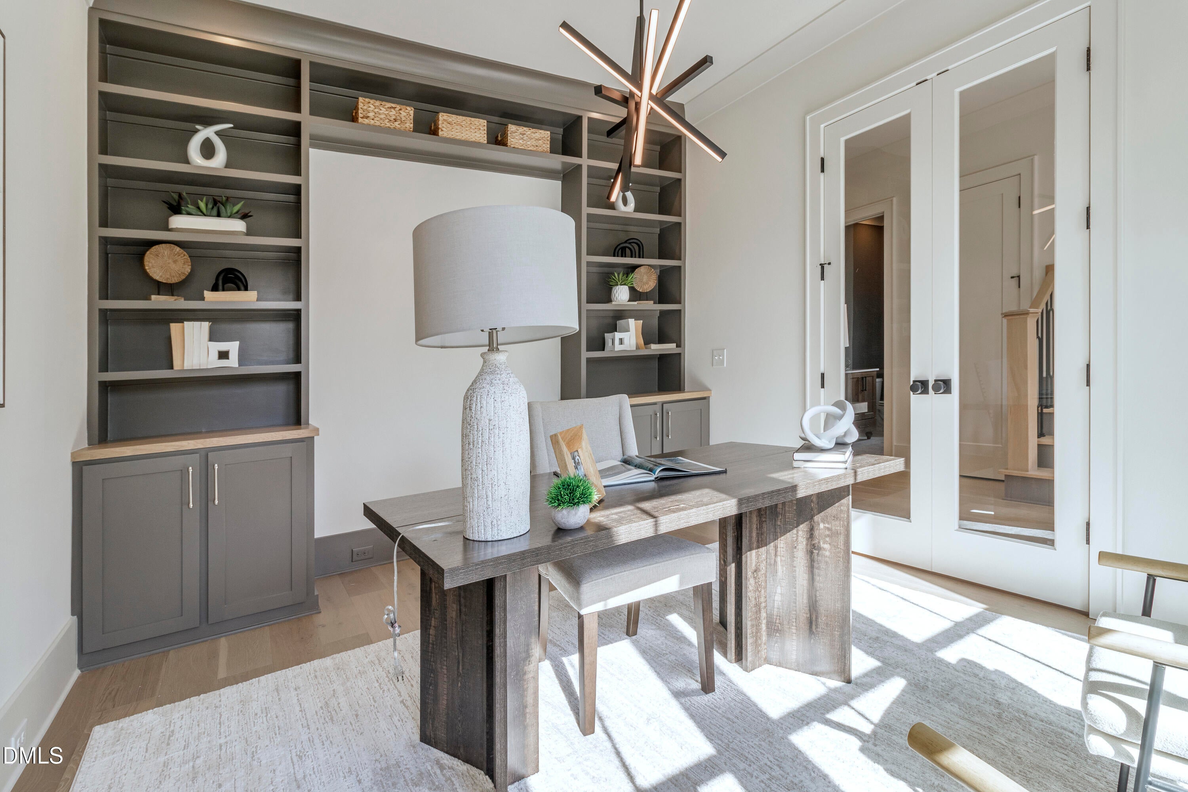
Experience the best of downtown Apex in this exceptional new construction home, perfectly situated within walking distance of the town's charming shops, restaurants, parks, breweries, and year-round events. Thoughtfully designed for both everyday living and effortless entertaining, this stunning plan offers 5 spacious bedrooms, 4.5 luxurious baths, and an open-concept floor plan filled with natural light. The main level features a luxurious owner's suite, a private guest bedroom with en suite bath, and a dedicated study—providing exceptional convenience and flexibility for today's lifestyle. At the heart of the home, the gourmet kitchen showcases premium appliances, custom cabinetry, a large center island, and hidden scullery, seamlessly flowing into the living and dining areas. Upstairs, you'll find three additional bedrooms and spacious bonus room offering plenty of room for family and guests. Every detail reflects quality craftsmanship and timeless style, creating a home that is as beautiful as it is functional. With an unbeatable walkable location and elegant design throughout, this is a rare opportunity to enjoy luxury living in the heart of one of the Triangle's most sought-after downtown communities. This new home is not yet built, pictures are an example of what can be built and are not of the actual home. Current home on lot will be torn down. Choose this plan or custom design the home of your dreams!

Save
Ask
Tour
Hide
Share
Listing Snapshot
Price 
$1,450,000
Days On Site 
13 Days
Bedrooms 
5
Inside Area (SqFt) 
3,904 sqft
Total Baths 
5
Full Baths 
4
Partial Baths 
1
Lot Size 
0.3 Acres
Year Built 
2026
MLS® Number 
10185032
Status 
Active
Property Tax 
$3,088.4
HOA/Condo/Coop Fees 
N/A
Sq Ft Source 
N/A
Friends & Family
Recent Activity
2 weeks agoListing updated with changes from the MLS®
2 weeks agoListing first seen on site
General Features
Acres 
0.3
Attached Garage 
Yes
Foundation 
Block
Garage 
Yes
Garage Spaces 
3
Levels 
Two
Parking 
Attached
Property Condition 
New Construction
Property Sub Type 
Single Family Residence
Sewer 
Public Sewer
Special Circumstances 
Standard
SqFt Above 
3904
SqFt Total 
3904
Style 
Transitional
Utilities 
Electricity ConnectedNatural Gas ConnectedSewer ConnectedWater Connected
Water Source 
Public
Zoning 
MD
Interior Features
Appliances 
Built-In RefrigeratorDishwasherDouble OvenGas RangeOvenRangeRange HoodRefrigeratorWine Cooler
Cooling 
Central AirDual
Fireplace 
Yes
Fireplace Features 
Gas
Flooring 
CarpetTileWood
Interior 
Breakfast BarBuilt-in FeaturesChandelierCrown MoldingKitchen IslandPantryRecessed LightingStone CountersTray Ceiling(s)Walk-In Closet(s)
Laundry Features 
InsideLaundry RoomSinkWasher Hookup
Main Level Bedrooms 
2
Bedroom 2 
Dimensions - 128.0 x 128.0Level - Main
Bedroom 3 
Dimensions - 13.0 x 146.0Level - Second
Bedroom 4 
Dimensions - 12.0 x 154.0Level - Second
Bedroom 5 
Dimensions - 12.0 x 13.0Level - Second
Bonus Room 
Dimensions - 2010.0 x 1710.0Level - Second
Dining Room 
Dimensions - 163.0 x 1310.0Level - Main
Family Room 
Dimensions - 192.0 x 18.0Level - Main
Loft 
Dimensions - 146.0 x 72.0Level - Second
Master Bedroom 
Dimensions - 208.0 x 144.0Level - Main
Office 
Dimensions - 14.0 x 128.0Level - Main
Other 
Dimensions - 1710.0 x 12.0Level - Main
Save
Ask
Tour
Hide
Share
Exterior Features
Construction Details 
BrickFiber Cement
Roof 
Shingle
Windows/Doors 
French Doors
Community Features
Financing Terms Available 
CashConventionalVA Loan
Schools
School District
Unknown
Elementary School
Wake - Baucom Elementary
Middle School
Wake - Apex Middle
High School
Wake - Apex High
Listing courtesy of Laurel Jawny of Navigate Realty


Listings that are marked with an icon are provided courtesy of the Triangle MLS, Inc. of North Carolina, Internet Data Exchange Database. Copyright 2026 Triangle MLS, Inc. of North Carolina. All rights reserved.

Last checked: 2026-08-20 11:38 PM UTC

Neighborhood & Commute
Source: Walkscore
Save
Ask
Tour
Hide
Share