Save
Ask
Tour
Hide
Share
$810,000
84 Days On Site

294 Dongola Street
Clayton, NC 27520

For Sale|Single Family Residence|Active
5
Beds
6
Total Baths
4
Full Baths
2
Partial Baths
4,161
SqFt
$195
/SqFt
2014
Built
Subdivision:
Broadmoor West
County:
Johnston

Due to the health concerns created by Coronavirus we are offering personal 1-1 online video walkthough tours where possible.
Call Now: 919.818.5001
Is this the listing for you? We can help make it yours.
919.818.5001
294 Dongola Street294 Dongola Street294 Dongola Street294 Dongola Street
Save
Ask
Tour
Hide
Share

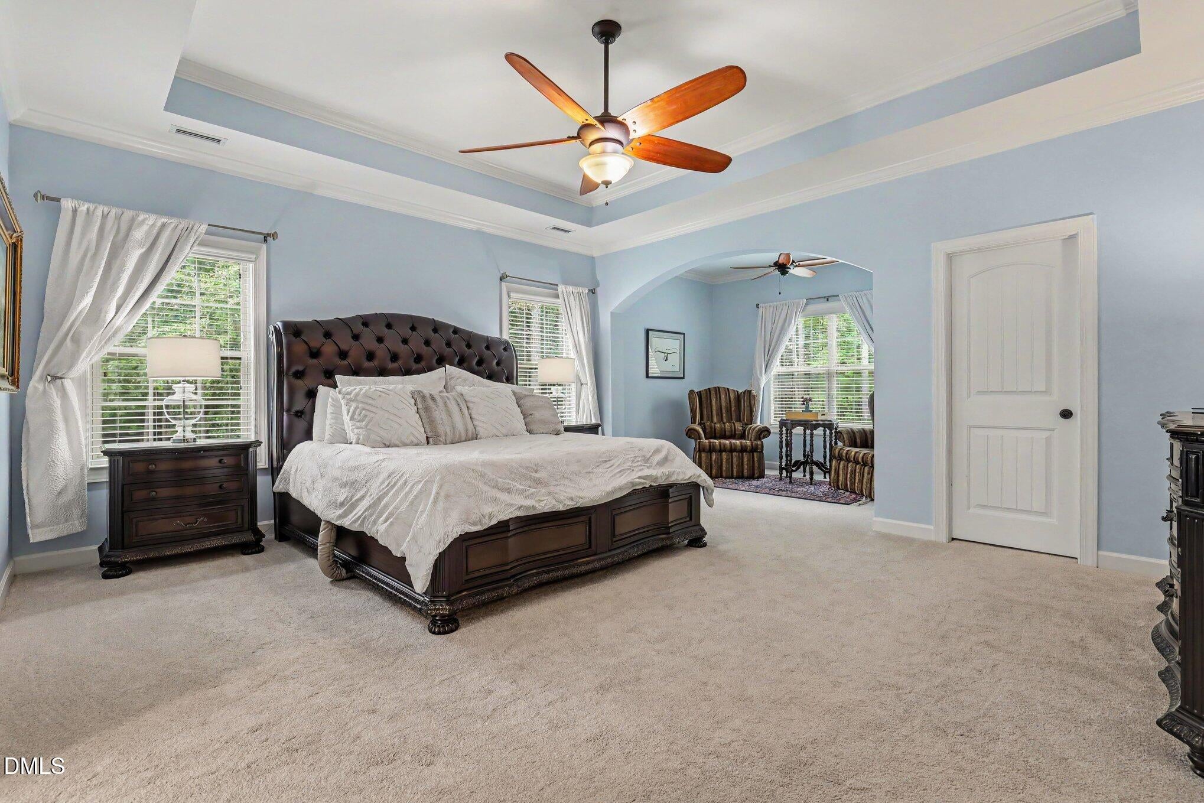
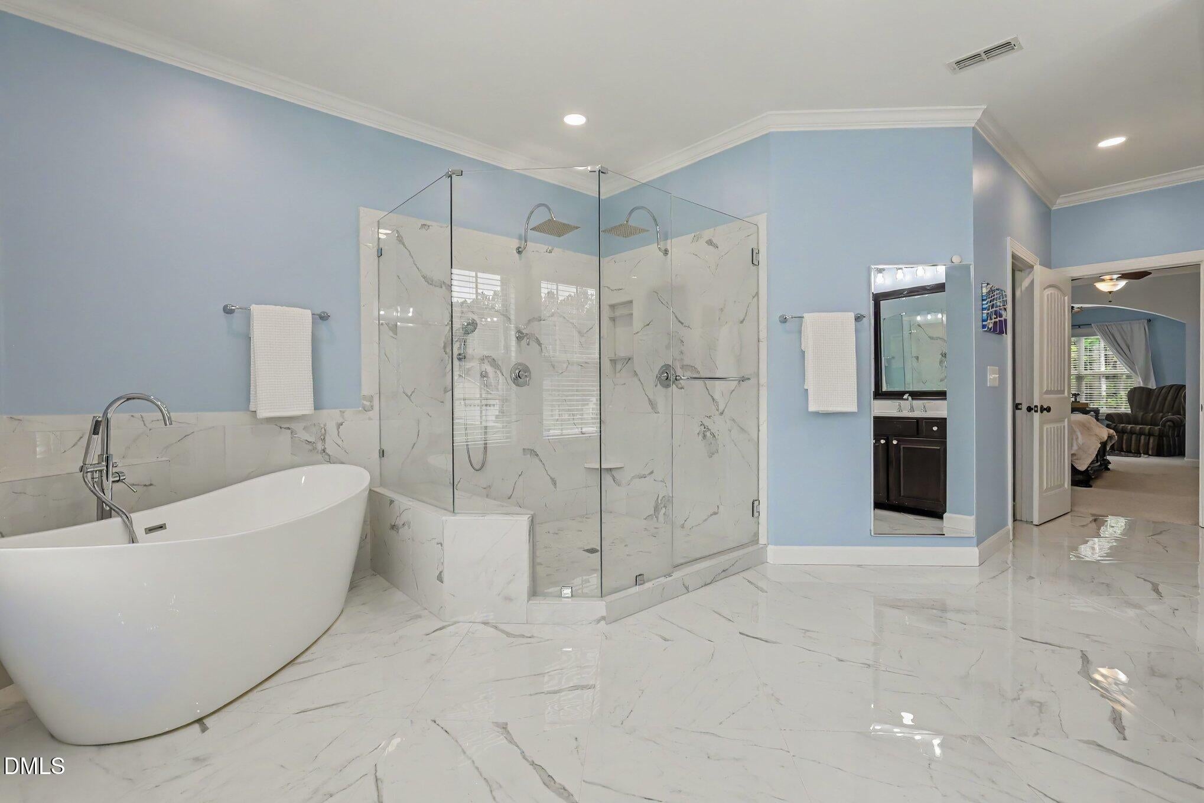
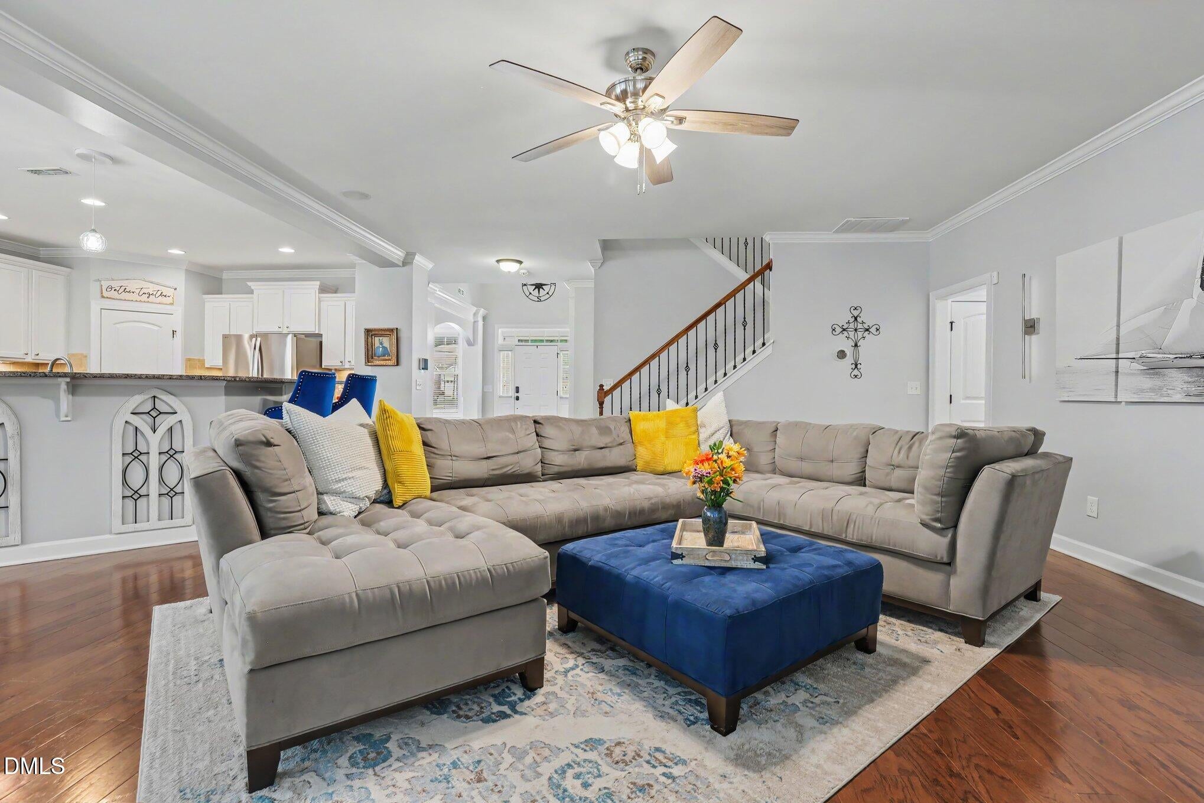
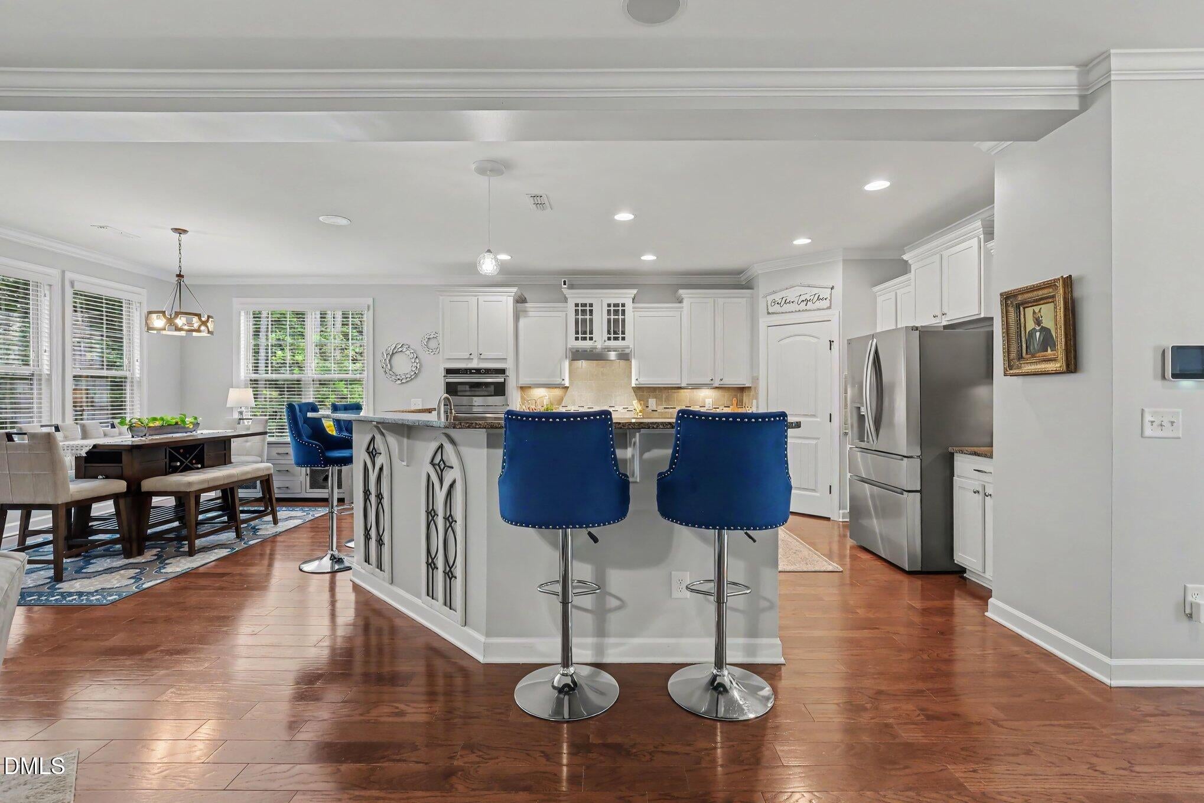
Make your move now and picture the holidays here. With a private saltwater pool, outdoor kitchen, screened living space, and evenings around the fire pit, 294 Dongola Street offers plenty to enjoy this season and even more to look forward to in years to come. Relocation sale, so no due diligence required. Set on a landscaped 0.81-acre cul-de-sac lot backing to mature trees in Broadmoor West, this five-bedroom home offers space to gather, host guests, work, and unwind. The kitchen features granite countertops, updated stainless steel appliances, an electric cooktop, and a breakfast nook that opens to the family room with a gas fireplace. A formal dining room is ready for your next gathering, while a main-level guest suite with an en suite bath provides a comfortable retreat for visitors. A dedicated office, drop zone, and half bath complete the first floor. Upstairs, the primary suite includes a sitting area, three walk-in closets, and a renovated bath with a soaking tub, oversized shower, dual vanities, and private water closet. Three additional bedrooms, two full baths, a laundry room, and a bonus room offer flexibility, with custom closet systems providing organization throughout the home. The backyard brings it all together: a private saltwater pool, outdoor kitchen, screened Trex deck, and fire pit framed by mature trees. From morning coffee to dinner outdoors and evenings around the fire, there's plenty to enjoy beyond pool season. An outdoor shower adds convenience after a swim. Additional highlights include a heated and cooled two-car garage with epoxy flooring and a dedicated work area, plus an encapsulated walk-in crawlspace with cabinetry, abundant storage, a work area, a half bath, a washer and dryer, a refrigerator, and an ice maker. There is still time to make a move before the year ends. Tour 294 Dongola Street this week and take the next step toward making it yours. Thoughtfully updated and meticulously maintained, it offers a rare combination of privacy, flexibility, and resort-style outdoor living, with convenient access to downtown Raleigh, RDU International Airport, and the greater Triangle. Take the next steps to make this house your new home!

Save
Ask
Tour
Hide
Share
Listing Snapshot
Price 
$810,000
Days On Site 
84 Days
Bedrooms 
5
Inside Area (SqFt) 
4,161 sqft
Total Baths 
6
Full Baths 
4
Partial Baths 
2
Lot Size 
0.81 Acres
Year Built 
2014
MLS Number 
10185096
Status 
Active
Property Tax 
$4,476.24
HOA/Condo/Coop Fees 
$13.33 monthly
Sq Ft Source 
N/A
Friends & Family
Recent Activity
17 hours agoPrice changed to $810,000
17 hours agoListing updated with changes from the MLS
3 months agoListing first seen on site
General Features
Acres 
0.81
Attached Garage 
Yes
Disclosures 
Seller Disclosure
Foundation 
Concrete PerimeterRaised
Garage 
Yes
Garage Spaces 
2
Levels 
Two
Parking 
AttachedGarageConcreteDrivewayGarage Faces FrontGarage Door OpenerHeated GarageSee Remarks
Property Sub Type 
Single Family Residence
Security 
Closed Circuit Camera(s)Security System
Sewer 
Public Sewer
Special Circumstances 
Standard
SqFt Above 
4161
SqFt Total 
4161
Style 
Traditional
Water Source 
Public
Zoning 
RAG
Interior Features
Appliances 
CooktopDryerDouble OvenDishwasherElectric CooktopElectric Water HeaterFree-Standing RefrigeratorIce MakerMicrowaveOvenRefrigeratorRange HoodStainless Steel Appliance(s)Washer/DryerWater Heater
Basement 
Crawl Space
Cooling 
Central AirCeiling Fan(s)
Fireplace 
Yes
Fireplace Features 
Fire PitGlass DoorsGas LogLiving Room
Fireplaces 
1
Flooring 
CarpetHardwoodTile
Interior 
Breakfast BarCeiling Fan(s)ChandelierCrown MoldingCoffered Ceiling(s)Double VanityEntrance FoyerEat-in KitchenGranite CountersOtherPantryRecessed LightingSoaking TubTray Ceiling(s)Walk-In Closet(s)High Speed Internet
Laundry Features 
InsideLaundry RoomMultiple LocationsOtherSinkSee RemarksUpper Level
Main Level Bedrooms 
1
Bedroom 2 
Level - First
Bedroom 3 
Level - Second
Bedroom 4 
Level - Second
Bedroom 5 
Level - Second
Bonus Room 
Level - Second
Master Bedroom 
Level - Second
Office 
Level - First
Save
Ask
Tour
Hide
Share
Exterior Features
Construction Details 
Fiber CementRadiant Barrier
Exterior 
BalconyBuilt-in BarbecueBarbecueFire PitGas GrillLightingOutdoor GrillOutdoor KitchenOutdoor ShowerOtherPrivate YardRain GuttersStorage
Fencing 
Back YardFenced
Lot Features 
Back YardCul-De-SacFront YardLandscaped
Other Structures 
Outdoor Kitchen
Patio And Porch 
CoveredDeckEnclosedFront PorchPatioScreenedSee Remarks
Pool Features 
FencedFiberglassIn GroundOutdoor PoolPrivateSee RemarksSalt Water
Private Pool 
Yes
Roof 
MetalShingle
View 
ForestTrees/Woods
Waterview 
ForestTrees/Woods
Community Features
Association Fee 
$160.0
Association Fee Frequency 
Annually
Community Features 
NoneSuburbanStreet Lights
Financing Terms Available 
CashConventionalVA Loan
Schools
School District
Unknown
Elementary School
Johnston - Cleveland Elementary
Middle School
Johnston - Cleveland Middle
High School
Johnston - Cleveland High School
Listing courtesy of Caroline Numbers of Long & Foster Real Estate INC/Cary


Listings that are marked with an icon are provided courtesy of the Triangle MLS, Inc. of North Carolina, Internet Data Exchange Database. Copyright 2026 Triangle MLS, Inc. of North Carolina. All rights reserved.

Last checked: 2026-10-31 08:55 AM UTC

Neighborhood & Commute
Source: Walkscore
Save
Ask
Tour
Hide
Share